Check Availability
Plymouth
112 River Rd
$2,688,000
● House - For Sale

112 River Rd

Hanover, MA 02339
bedrooms
4 Beds
bathrooms
4 Baths, 1 Half Bath
square feet
7,540 Ft²
$14,749
Est. Monthly

About This Property

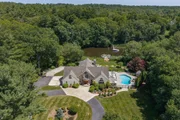
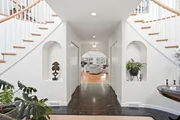
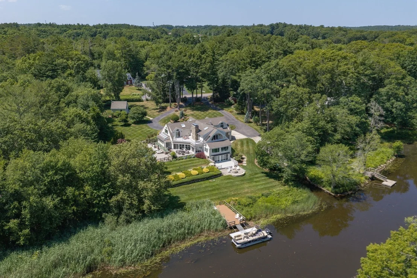
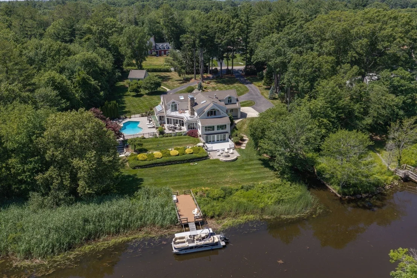
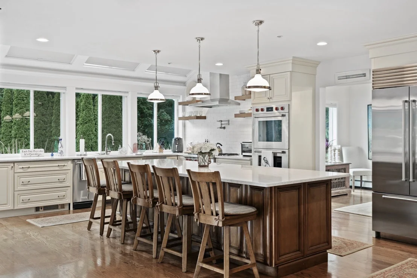
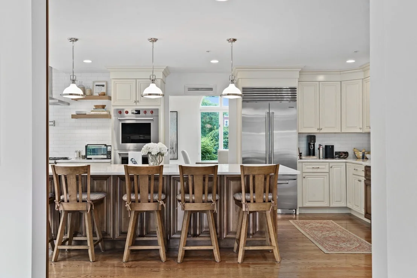
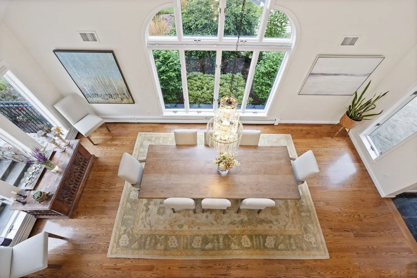
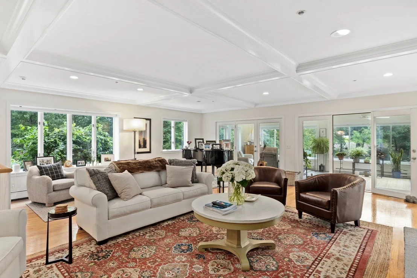
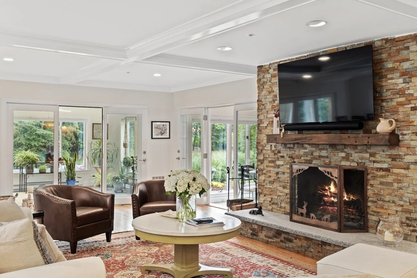
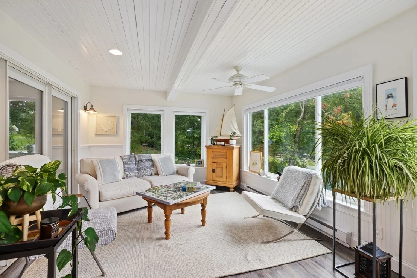
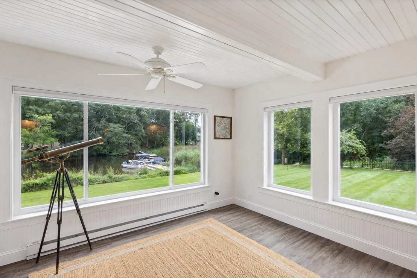
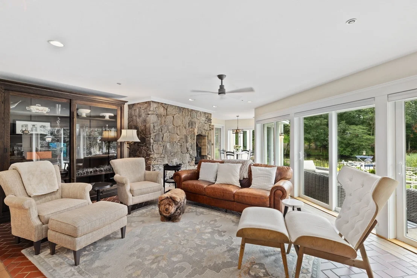
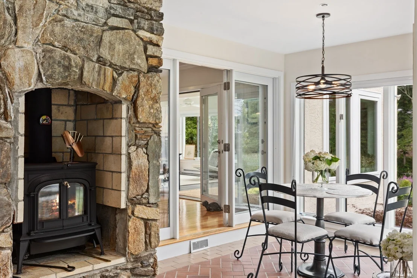
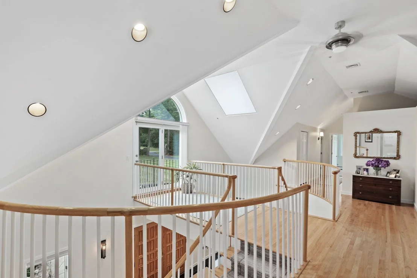
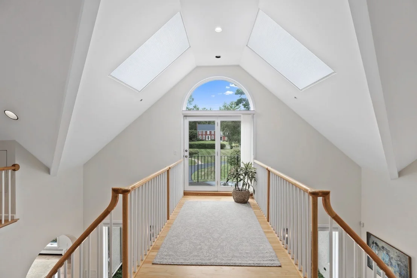
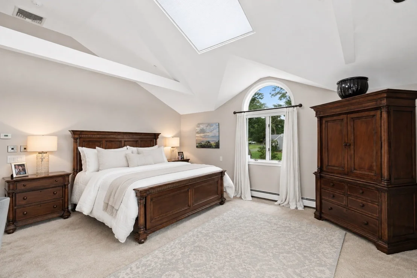
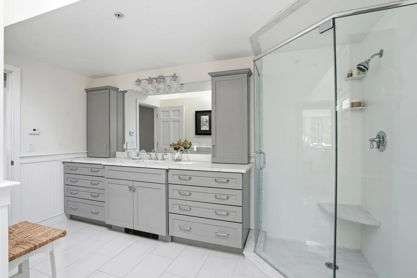
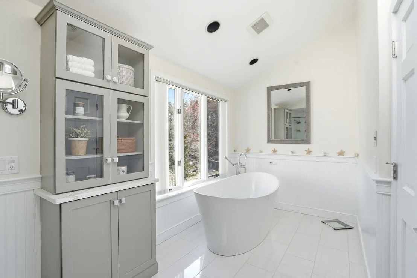
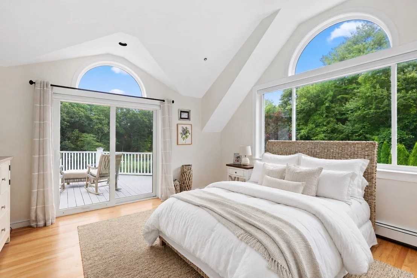
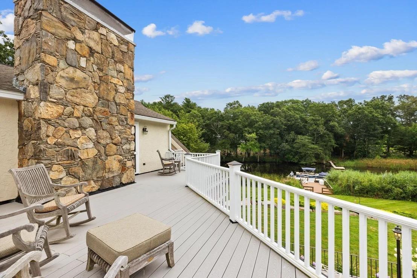
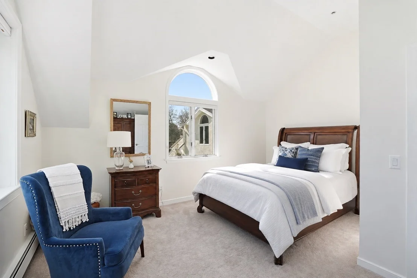
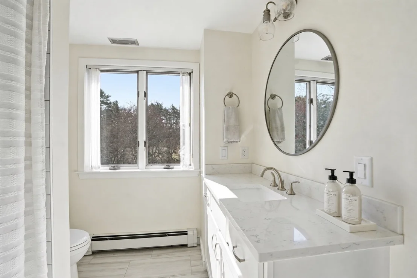
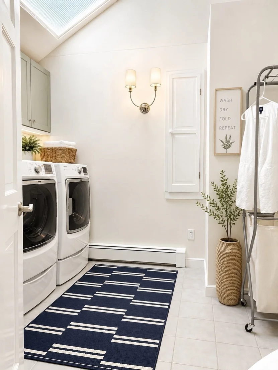
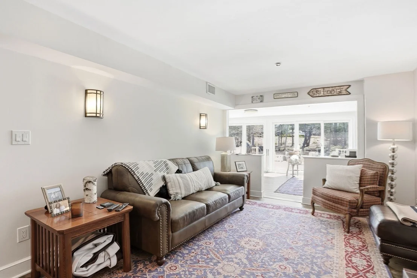
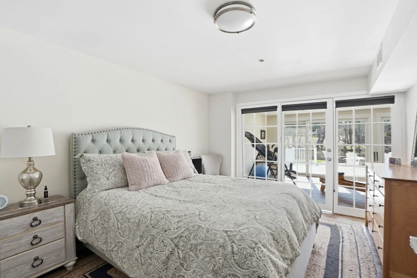
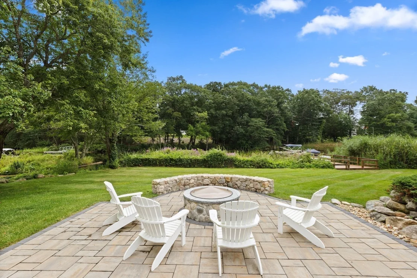
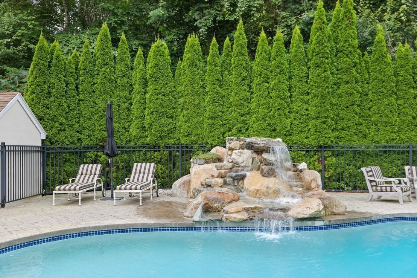
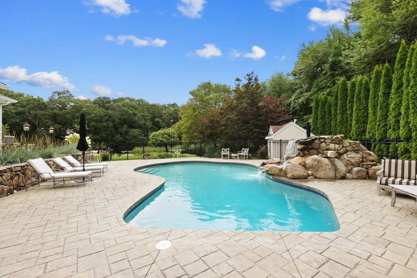
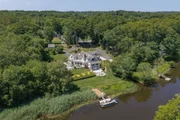
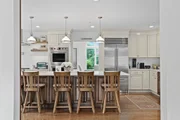
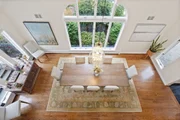
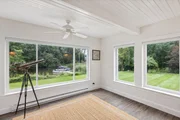
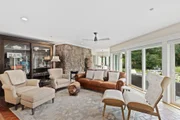
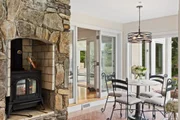
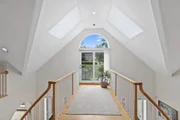
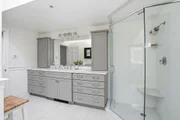
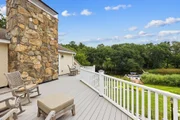
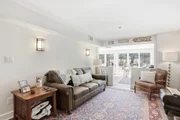
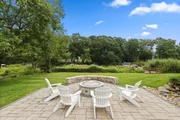
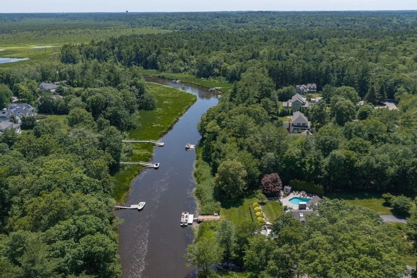
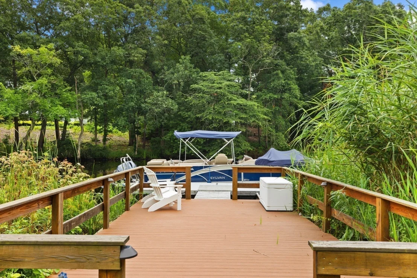
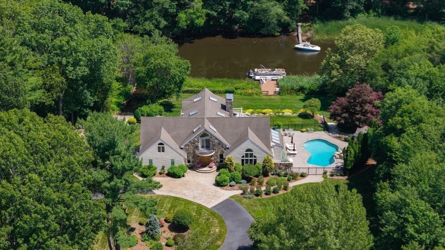
Welcome to Hanover's finest estate! Once the site of the Pantooset Farms Country Club, 112 River Road is a magnificent property embodying a true estate, with size, amenities, architecture, and privacy. Endless windows and full glass sliders capture the parklike grounds, abundant wildlife, and unobstructed views of the ever-changing North River. Classic stone entry pillars, large circular drive, dock with power and water, boat ramp, heated pool, waterfall, poolhouse, woodshed, and riverside fire pit are just some of the property's assets – even a special outbuilding ideally positioned and ready to convert to an ADU! The numerous decks and terraces overlooking the North River make this home an entertainer's dream! Inside, the residence lacks for nothing over the three levels of refined living. Key first-floor features include the open floor plan, impressive entry foyer, amazing chef's kitchen, oversized dining room, large fireplace living room with a coffered ceiling, half bath, and sunroom. Take one of the two sweeping stairways to the second level to an expansive primary suite with decks, fireplace, his & her baths, and closets. Additionally, there are two other large bedrooms, a den, full bath, and laundry room. The walkout River Level offers a second full kitchen, which services both the River Level living and has immediate access to the pool – the caterer's dream! The River Level also has a bedroom, full bath, laundry area, walk-in cedar closet, game room, and gym/office. The house is not in a flood zone, is fully sprinklered, has a whole-house generator, whole-house water filter, expansive irrigation system with private well, and a 3-car heated garage. Exceptional convenience to Previte's Marketplace, the Square Cafe, and numerous other restaurants & shopping, with nearby Route 3 providing easy access to Boston & the Cape.
Unit Size
7,540 Ft²
Days on Market
-
Land Size
1.98 acres
Price per sqft
$357
Property Type
House
Property Taxes
$1,550
HOA Dues
-
Year Built
1989

Listed By

Payment Calculator

Cap Rate Calculator

Last updated: 14 days ago (MLSPIN #73582890)

Price History

Date / Event Date Event Price
Sep 26, 2026 Withdrawn -
Withdrawn
Sep 26, 2026 Listed by The Firm $2,688,000
Listed by The Firm
Sep 25, 2026 Price Decreased $2,688,000
↓ $162K (5.7%)
Price Decreased
Sep 9, 2026 Price Decreased $2,850,000
↓ $145K (4.8%)
Price Decreased
Aug 3, 2026 Listed by The Firm $2,995,000
Listed by The Firm
Welcome to Hanover’s finest estate! Once the site of the Pantooset Farms Country Club, 112 River Road is a magnificent property embodying a true estate, with size, amenities, architecture, and privacy. Endless windows and full glass sliders capture the parklike grounds, abundant wildlife, and unobstructed views of the ever-changing North River. Classic stone entry pillars, large circular drive, dock with power and water, boat ramp, heated pool, waterfall, poolhouse, woodshed, and riverside fire pit are just some of the property’s assets – even a special outbuilding ideally positioned and ready to convert to an ADU! The numerous decks and terraces overlooking the North River make this home an entertainer’s dream! Inside, the residence lacks for nothing over the three levels of refined living. Key first-floor features include the open floor plan, impressive entry foyer, amazing chef’s kitchen, oversized dining room, large fireplace living room with a coffered ceiling, half bath, and sunroom. Take one of the two sweeping stairways to the second level to an expansive primary suite with decks, fireplace, his & her baths, and closets. Additionally, there are two other large bedrooms, a den, full bath, and laundry room. The walkout River Level offers a second full kitchen, which services both the River Level living and has immediate access to the pool – the caterer’s dream! The River Level also has a bedroom, full bath, laundry area, walk-in cedar closet, game room, and gym/office. The house is not in a flood zone, is fully sprinklered, has a whole-house generator, whole-house water filter, expansive irrigation system with private well, and a 3-car heated garage. Exceptional convenience to Previte’s Marketplace, the Square Café, and numerous other restaurants & shopping, with nearby Route 3 providing easy access to Boston & the Cape.
Show More

Property Highlights

Garage
Parking Available
Air Conditioning
Fireplace
Parking Details
Has Garage
Attached Garage
Has Open Parking
Parking Features: Attached, Garage Door Opener, Heated Garage, Storage, Workshop in Garage, Garage Faces Side, Paved, Off Street, Driveway, Insulated
Garage Spaces: 3
Open Parking Spaces: 17
Interior Details
Half Bathrooms: 1
Full Bathrooms: 4
Interior Features: Cedar Closet(s), Pantry, Kitchen Island, Open Floorplan, Storage, Bathroom - Full, Closet, Dining Area, Countertops - Stone/Granite/Solid, Slider, Sitting Room, Home Office-Separate Entry, Play Room, Center Hall, Inlaw Apt., Accessory Apt.
Appliances: Gas Water Heater, Water Heater, Oven, Dishwasher, Microwave, Range, Refrigerator, Washer, Dryer, Wine Refrigerator
Flooring Type: Wood, Tile, Carpet
Laundry Features: Washer Hookup, Dryer Hookup - Electric, Second Floor
Rooms: 14
Has Fireplace
Fireplace Features: Living Room, Master Bedroom
Fireplaces: 2
Basement: Full, Finished, Walk-Out Access, Interior Entry, Concrete
Exterior Details
Square Footage: 7540
Property Condition: Remodeled
Architectural Style: Contemporary, Carriage House
Year Built Source: Public Records
Year Built: 1989
Waterfront Features: Waterfront, River Front, Dock/Mooring, Direct Access, Private
Building Area Total: 7540
Building Area Units: Square Feet
Patio and Porch Features: Porch, Enclosed, Deck, Patio, Deck - Roof, Deck - Composite
Pool Features: In Ground, Pool - Inground Heated
Pool is Private
Lot Features: Cul-De-Sac, Cleared, Gentle Sloping, Level
Lot Size Area: 1.98
Lot Size Units: Acres
Lot Size Acres: 1.98
Lot Size Square Feet: 86249
Water Source: Public
Financial Details
Tax Assessed Value: $1,506,411
Tax Annual Amount: $18,604
Utilities Details
Cooling Type: Central Air
Heating Type: Baseboard, Radiant, Natural Gas
Sewer : Private Sewer

Building Info

Overview

    General

  • Year Built: 1989
  • Effective Year Built: 1989
  • Building Count: 1
  • Total Rooms: 10
  • Bedroom Count: 4
  • Bathroom Count: 5
  • Full Bathrooms: 4
  • Partial Bathrooms: 5
  • Building Condition: 3
  • Building Quality: 0
  • Construction Type: 0
  • Building Style: 21
  • Exterior Walls Type: 12
  • Interior Walls Type: 0
  • Roof Shape Type: 1
  • Roof Cover Type: 15
  • Floor Count: 200
  • Living Units: 1
  • Floor Cover: 0
  • Basement Type: 7
  • Basement Area: 496
  • Garage Type: 0
  • Parking Space Count: 0
  • Patio Type: 0
  • Porch Type: 0
  • Pool Type: 9

    Dimensions

  • Lot Size Square Feet: 86,249
  • Total Building Area: 5,155
  • Gross Building Area: 11,035
  • Building Area: 5,155
  • Building Area Measurement: L

    Heating and Cooling

  • Fireplace Count: 1
  • Air Conditioning: 13
  • Heating: 10
  • Heated Square Feet: 5,155
  • Heating Fuel Type: 3

    Utilities

  • Sewer System: 0
  • Water Service: 0

Building

  • Building Type: 0
  • Property Class: R
  • Land Acres: 0000001980
  • Standard Land Use Code: 1001
  • County Land Use Code: 101

Neighborhood

  • School District Name: Whitman-Hanson School District
  • Census Tract: 503102

Geography

  • Account Number: 1010
  • Parcel: HANO M:66 L:030
  • Lot: 30
  • Municipality: HANOVER
  • Latitude: 42.1059
  • Longitude: -70.8111

    Address

  • Full Address: 112 River Rd
  • Address - House Number: 112
  • Address - Street Name: River
  • Address - Suffix Type: Rd
  • State: MA
  • City Name: Hanover
  • Carrier Code: C004
  • 4-Digit Zip Code: 2820
  • Zip Code: 02339

Valuation

    Tax

  • Tax Year: 2023
  • Tax Amount: $1,918,000

    Appraisal Valuation

  • Standard Deviation: 0.1703
  • Valuation Date: Jan 17, 2024
  • Confidence Score: 78
  • Final Value: 1,766,756
  • High Value: 2,067,693
  • Low Value: 1,465,820

    Assessments Valuation

  • Assessed Year: 2023
  • Assessed Total Value: $1,421,808
  • Assessed Land Value: $442,508
  • Assessed Improvements Value: $979,300

    Sales

  • Current Sale Contract Date: Mar 15, 2021
  • Current Sale Recording Date: Mar 16, 2021
  • Current Sale Price:
  • Current Sale Document Type: O
  • Current Sale Input Document Number: 30166
  • Previous Sale Recording Date: Feb 01, 2007
  • Previous Sale Amount: $950,000
  • Previous Sale Document Type: 27

    Financing

  • First Mortgage Financing Type: ADJ
Data used for valuation calculations is provided by RealtyHop, and other third party sources

Comparables

Unit
Status
Type
Beds
Baths
ft²
Price/ft²
Asking Price
Listed On
Closing Price
Sold On
HOA + Taxes

About Plymouth


Similar Homes for Sale

Currently no similar homes around

Nearby Rentals


Frequently Asked Questions

When was property at 112 River Road built and last sold?
The property at 112 River Road was built in 1989 and last sold on Mar 15, 2021 for $1,521,000.
How much is this home worth?
The estimated value of the home located at 112 River Road is $2,616,609.
What are some comparable homes to 112 River Road?
There are currently no comparable homes to 112 River Road.