See Home Value
$960,000
● House - Off Market

112 Remington Dr

Bergheim, TX 78004
bedrooms
5 Beds
bathrooms
3 Baths, 1 Half Bath
square feet
3,163 Ft²
$5,867
Est. Monthly
$2
HOA / Fees

About This Property

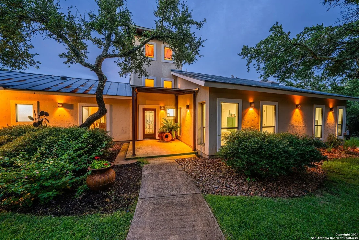
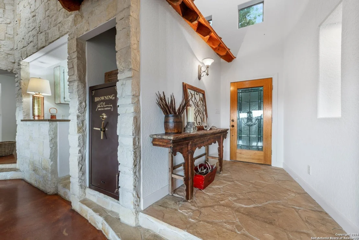
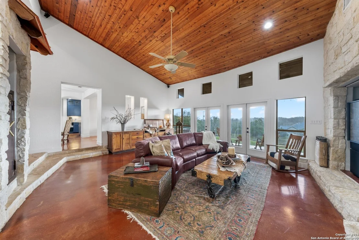
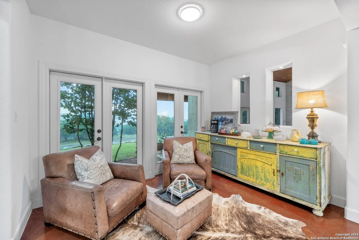
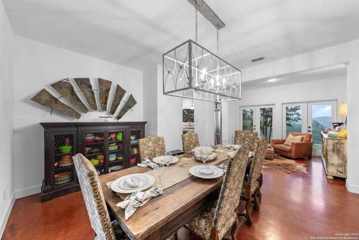
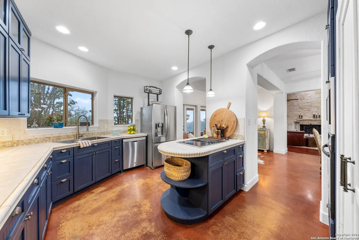
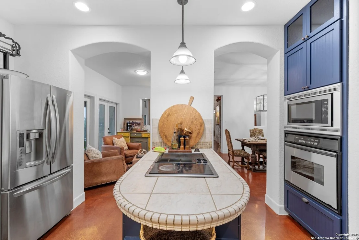
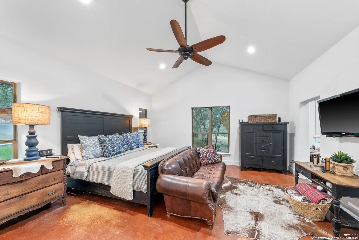
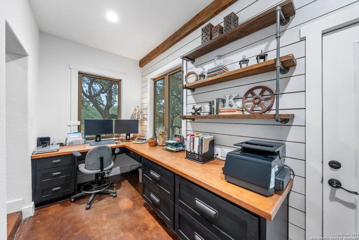
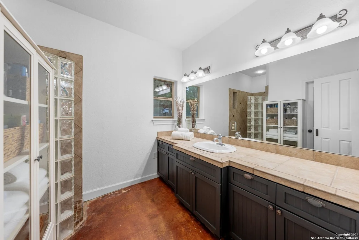
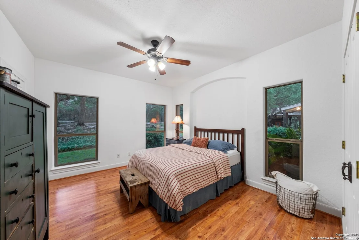
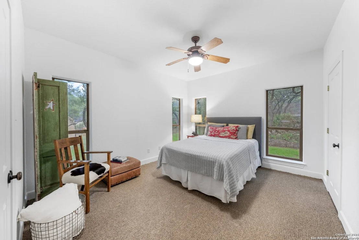
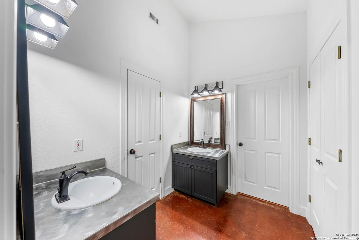
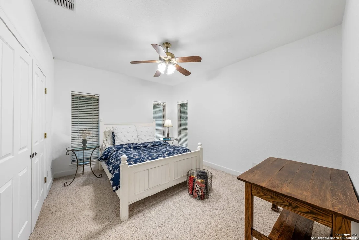
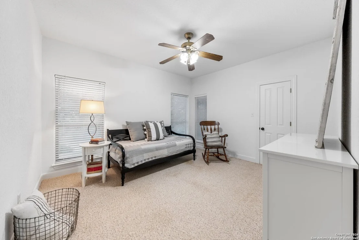
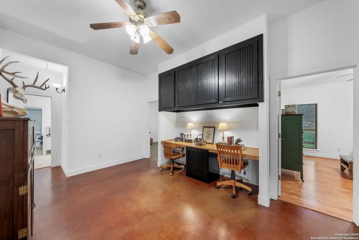
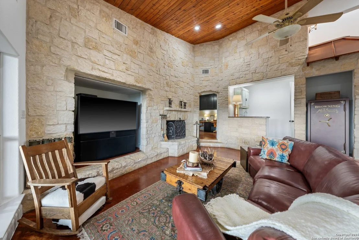
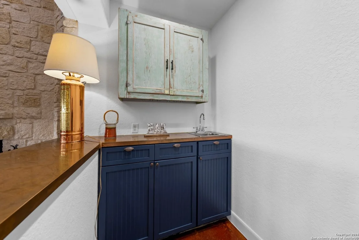
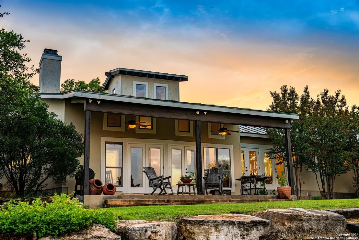
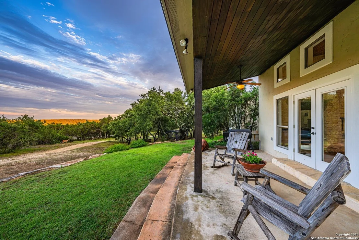
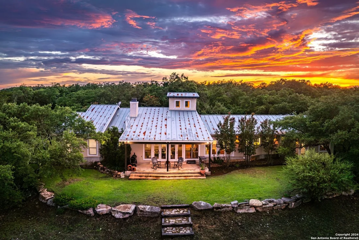
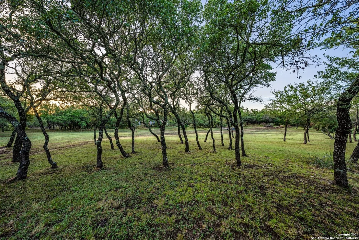
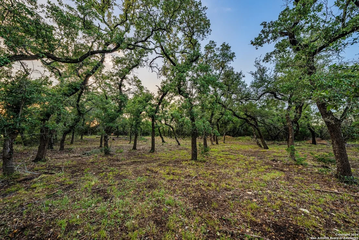
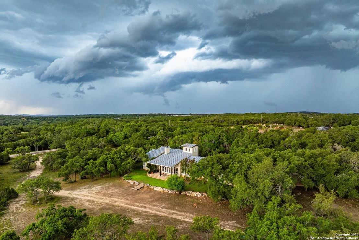
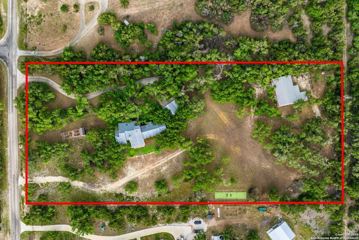
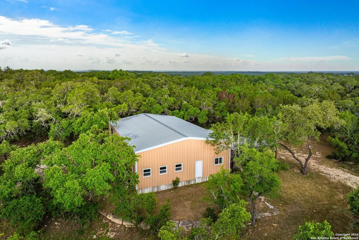
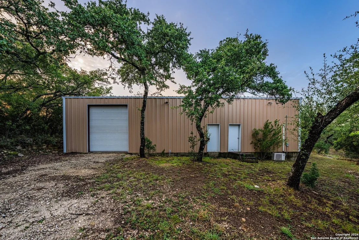
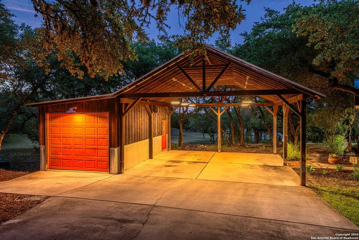
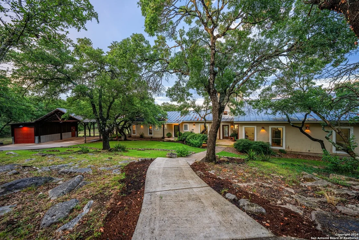
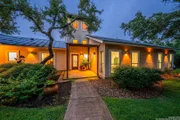
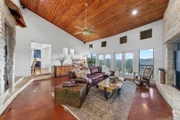
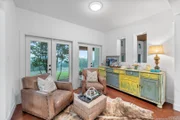
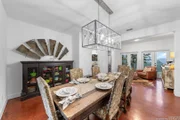
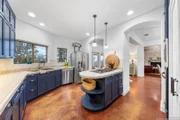
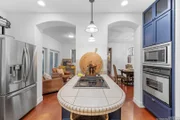
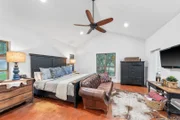
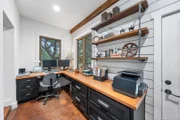
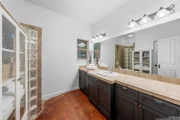
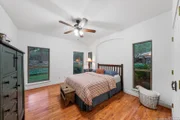
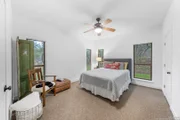
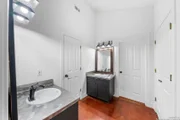
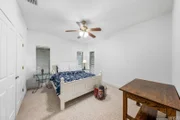
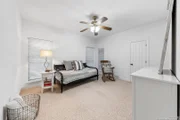
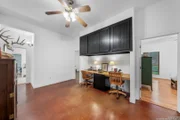
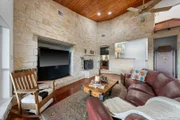
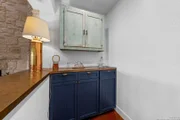
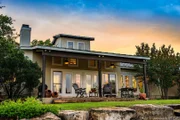
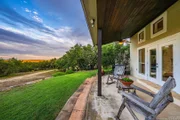
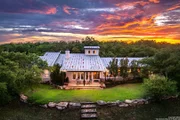
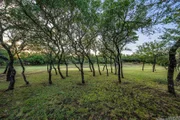
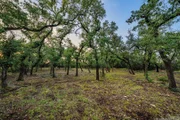
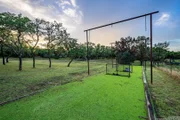
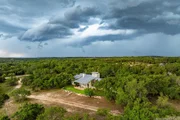
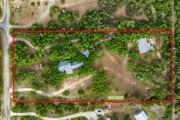
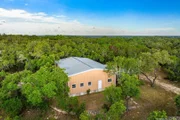
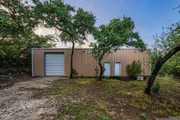
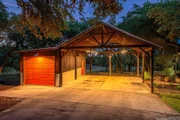
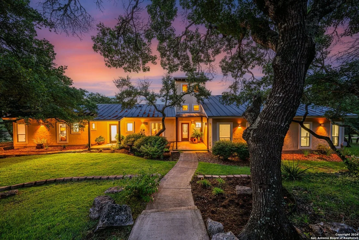
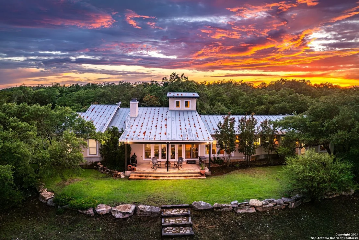
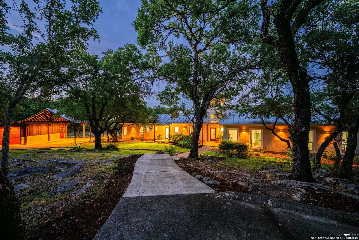
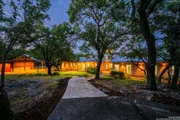
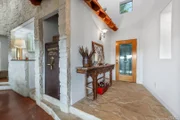
Hill Country Contemporary on 4.82 acres, featuring a stucco & stone exterior, standing seam metal roof & paved drive w/ gated entry. This private, one-owner home exudes pride of ownership The home boasts easy-care stained concrete floors & a dramatic triple-high entry w/ stone floor. The living room is highlighted by stone accent walls, a wood-burning fireplace, high wood T&G ceiling, recessed lights, wet bar & a niche designed to display a safe. Two sets of dbl French doors lead to cov'd backyard patio. Abundant natural light throughout. Adjacent to the kitchen, which is adorned w/ charming tile countertops & beadboard cabinetry, is a seating/breakfast nook w/ 2 sets of dbl French doors. Steps away to dining room. 5 spacious bedrooms, some w/ cozy carpeting & 3.5 baths, providing ample space for everyone. Primary suite features private office w/ built-in desk & outside access. There is a large 40x60 barn w/ a party room or use for guest quarters w/bath. High-fenced garden, chicken coop, and 2-car carport. Located about 15 mins from Boerne & approx. 30 mins to the SA Airport, this home combines comfort & convenience while embracing the serenity of country living.
Unit Size
3,163 Ft²
Days on Market
-
Land Size
4.82 acres
Price per sqft
$311
Property Type
House
Property Taxes
$1,028
HOA Dues
$2
Year Built
2001

Payment Calculator

Cap Rate Calculator

Last updated: 4 months ago (LERA #1794028)

Price History

Date / Event Date Event Price
Nov 25, 2024 Sold
Sold
Jul 18, 2024 Listed by Fore Premier Properties $985,000
Listed by Fore Premier Properties
May 1, 2024 No longer available -
No longer available
Jan 3, 2024 Price Decreased $1,050,000
↓ $100K (8.7%)
Price Decreased
Oct 30, 2023 Listed by KELLER WILLIS SAN ANTONIO INC $1,150,000
Listed by KELLER WILLIS SAN ANTONIO INC
Nestled amidst the picturesque hill country landscape, this one of a kind property on almost 5 acres is a true gem. An oversized barn (40x60) opens up the world of possibilities; additional living quarters, housing your hobbies or storing all your recreational gear. Utilize a fully equipped chicken coop allowing you to enjoy farm-fresh eggs or well designed deer-proof garden, ensuring your harvest for years to come. This retreat has 5 spacious bedrooms and 3.5 baths, offering room for lots of family and friends. You feel the warmth and cozy atmosphere as soon as you walk through the front door. The living room features beautiful rock accent walls, soaring ceilings with stained wood, wet bar and fireplace. Generous primary bedroom suite includes dual walk-in closets, walk in shower, plenty of storage and extra space perfect for a sitting room or office. This is not just a home; it is a place where country living meets modern comfort. The manager has listed the unit size as 3163 square feet.

Property Highlights

Air Conditioning
Fireplace

Building Info

Overview

    General

  • Year Built: 2001
  • Effective Year Built: 2017
  • Building Count: 1
  • Bedroom Count: 0
  • Bathroom Count: 3
  • Full Bathrooms: 3
  • Partial Bathrooms: 3
  • Building Condition: 0
  • Building Quality: 0
  • Construction Type: 0
  • Building Style: 0
  • Exterior Walls Type: 12
  • Interior Walls Type: 3
  • Roof Shape Type: 1
  • Roof Cover Type: 6
  • Floor Count: 100
  • Living Units: 1
  • Floor Cover: 9
  • Basement Type: 0
  • Basement Area: 0
  • Garage Type: 3
  • Garage Square Area: 925
  • Parking Space Count: 4
  • Patio Type: 59
  • Porch Type: 66
  • Pool Type: 0

    Dimensions

  • Lot Size Square Feet: 209,959
  • Total Building Area: 3,164
  • Gross Building Area: 3,461
  • Building Area: 3,164
  • Building Area Measurement: L

    Heating and Cooling

  • Fireplace Count: 1
  • Air Conditioning: 1
  • Heating: 3
  • Heated Square Feet: 3,164
  • Heating Fuel Type: 0

    Utilities

  • Sewer System: 0
  • Water Service: 0

Building

  • Building Type: 0
  • Property Class: R
  • Subdivision: NORTH BARCROFT ESTATES
  • Land Acres: 0000004820
  • Standard Land Use Code: 1001
  • County Land Use Code: A1
  • State Land Use Code: A1
  • Legal Description 1: NORTH BARCROFT ESTATES UNIT 1 LOT 94, 4.82 ACRES UNIT 1

Neighborhood

  • School District Name: Boerne Independent School District
  • Census Tract: 970403

Geography

  • Assessors Map Reference: 1-5520-00010810
  • Subdivision Tract Number: S155201
  • Parcel: 24531
  • Lot: 94
  • Municipality: BERGHEIM
  • Latitude: 29.8368
  • Longitude: -98.5498

    Address

  • Full Address: 112 Remington Dr
  • Address - House Number: 112
  • Address - Street Name: Remington
  • Address - Suffix Type: Dr
  • State: TX
  • City Name: Bergheim
  • Carrier Code: H002
  • 4-Digit Zip Code: 1921
  • Zip Code: 78004

Valuation

    Tax

  • Tax Year: 2022
  • Tax Amount: $756,211
  • Tax Rate Code Area: WCC

    Appraisal Valuation

  • Standard Deviation: 0.2126
  • Valuation Date: Jan 03, 2024
  • Confidence Score: 71
  • Final Value: 994,683
  • High Value: 1,206,230
  • Low Value: 783,137

    Market Valuation

  • Market Total Value: $893,610
  • Market Land Value: $294,410
  • Market Improvement Value: $599,200

    Assessments Valuation

  • Assessed Year: 2023
  • Assessed Total Value: $529,392

    Exemptions

  • Homeowner Exemption: Yes
Data used for valuation calculations is provided by RealtyHop, and other third party sources

Comparables

Unit
Status
Type
Beds
Baths
ft²
Price/ft²
Asking Price
Listed On
Closing Price
Sold On
HOA + Taxes

About North Barcroft Estates


Similar Homes for Sale

Currently no similar homes around

Nearby Rentals


Frequently Asked Questions

When was property at 112 Remington Drive built and last sold?
The property at 112 Remington Drive was built in 2001 and last sold on Jan 1, 1970 for $0.
How much is this home worth?
The estimated value of the home located at 112 Remington Drive is $994,850.
What are some comparable homes to 112 Remington Drive?
There are currently no comparable homes to 112 Remington Drive.