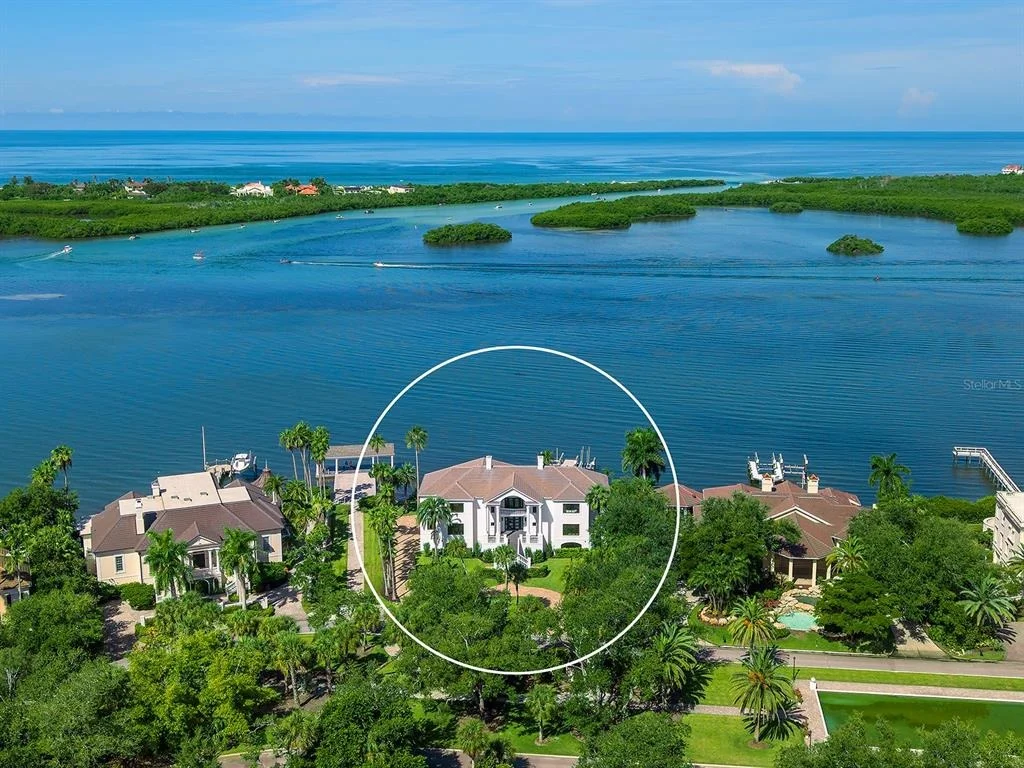
Under contract-accepting backup offers. A rare combination of
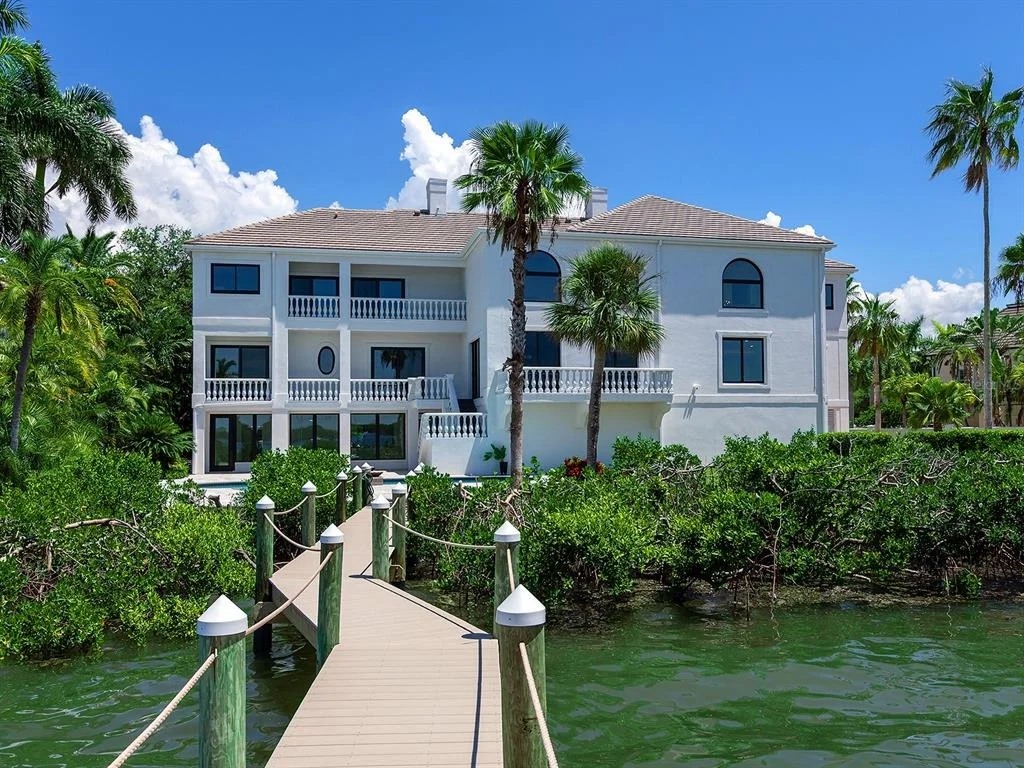
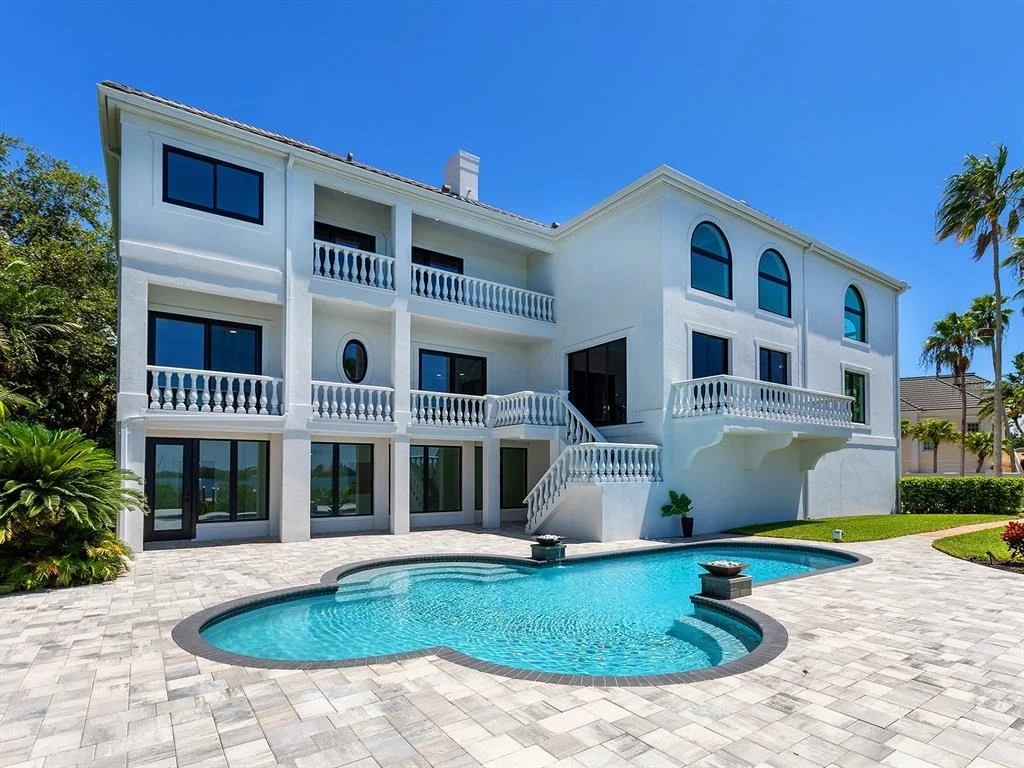
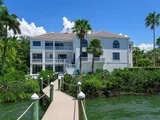
timeless grandeur and effortless waterfront living, this bayfront
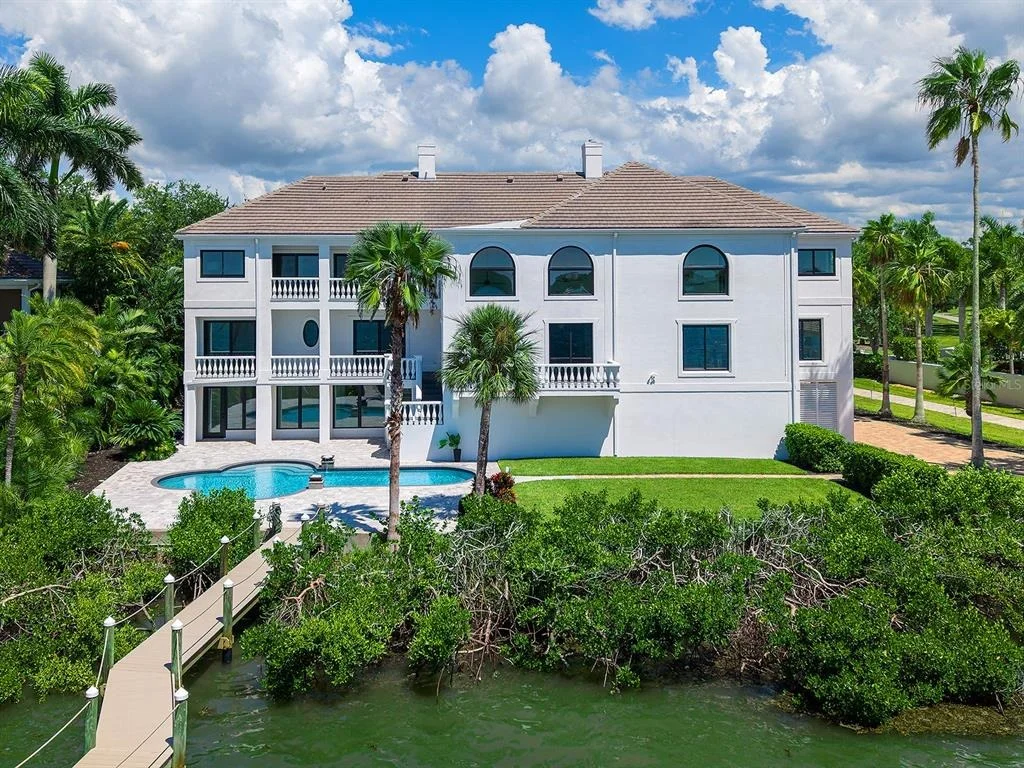
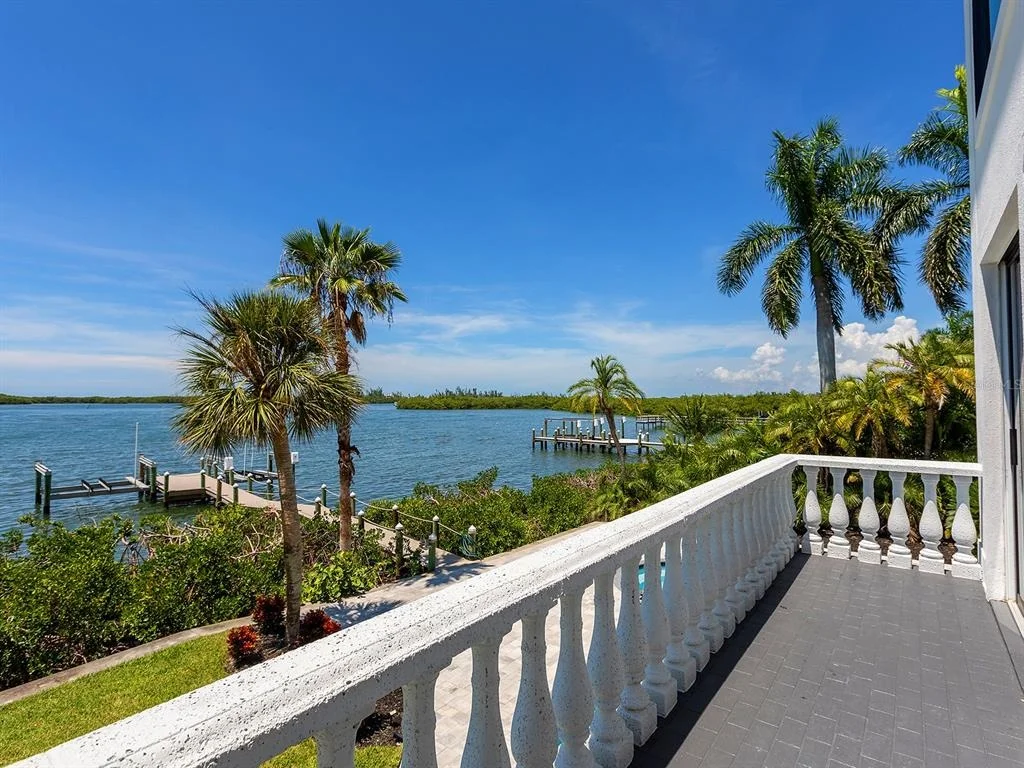
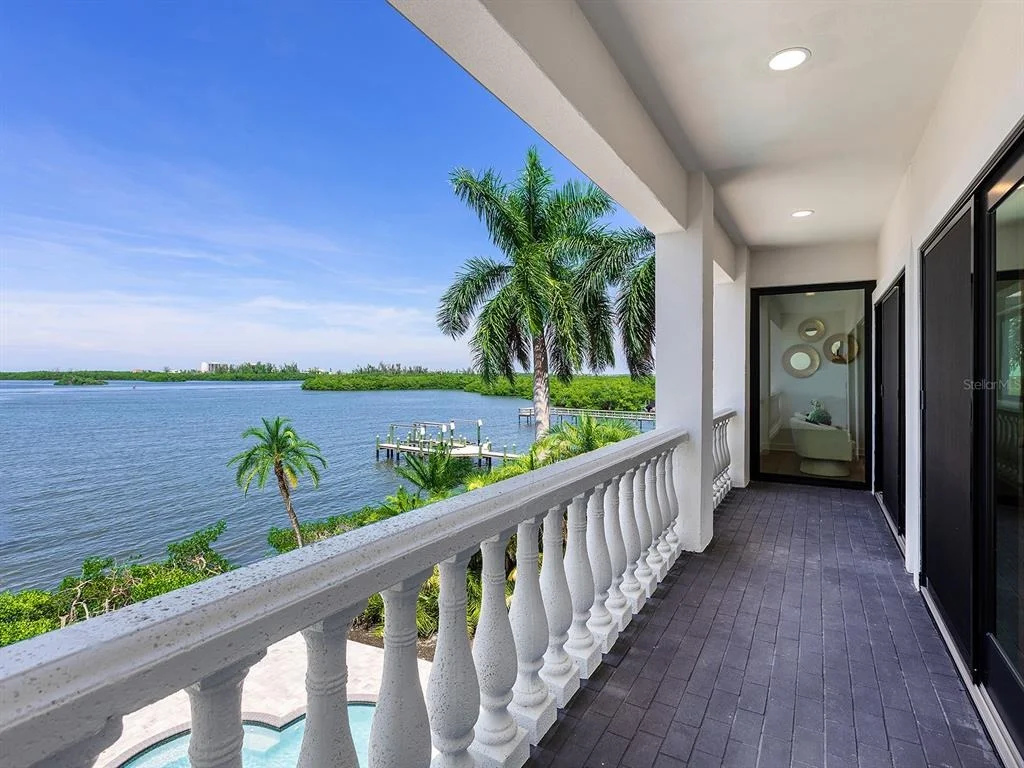
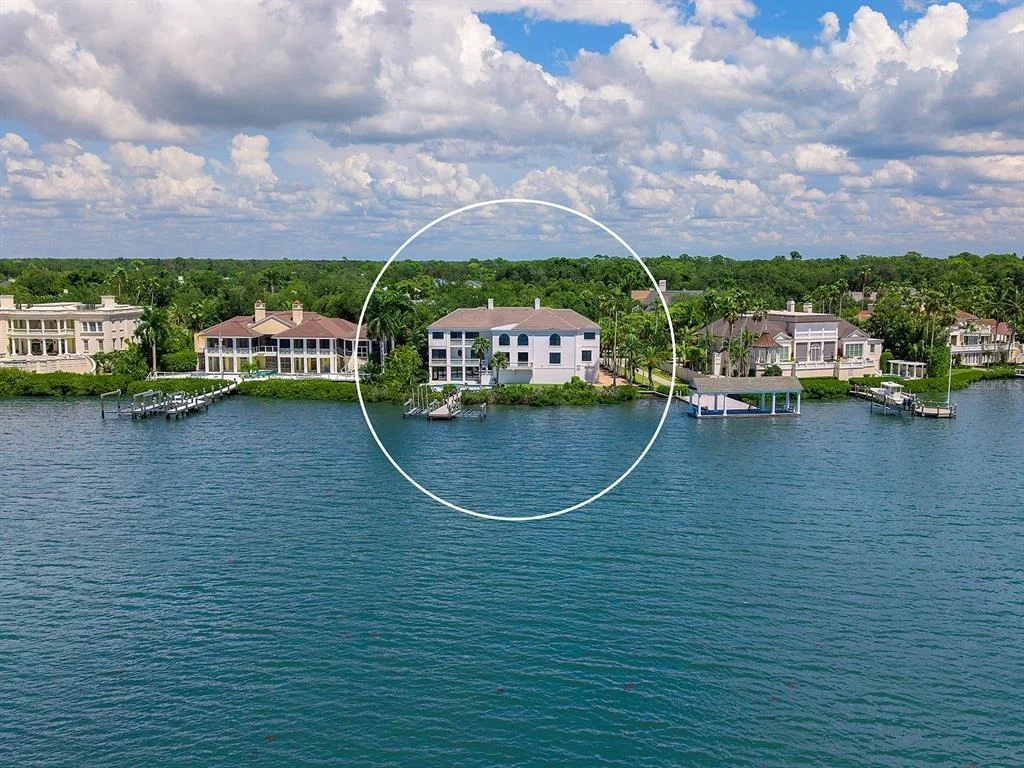
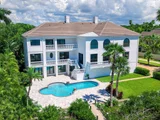
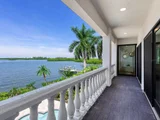
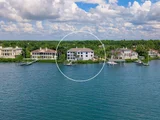
estate in The Oaks Bayside commands approximately 150 feet of Bay
frontage across 0.60 acres, with water views framing nearly every
principal room. The residence offers 6 bedrooms, 5.5 baths,
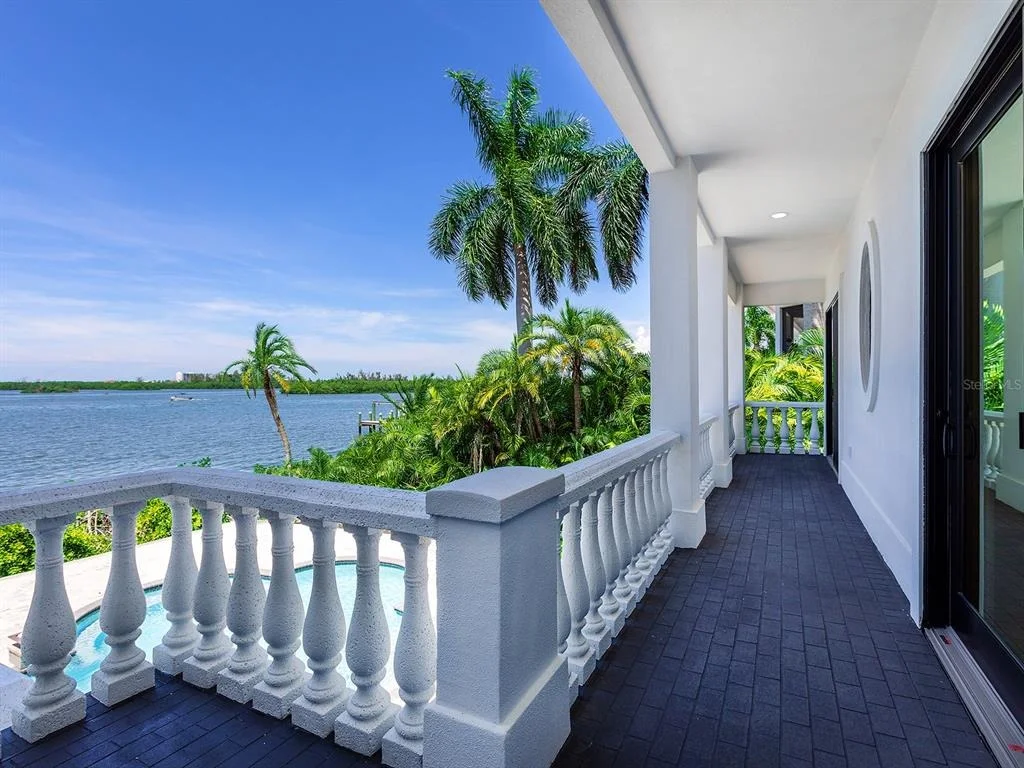
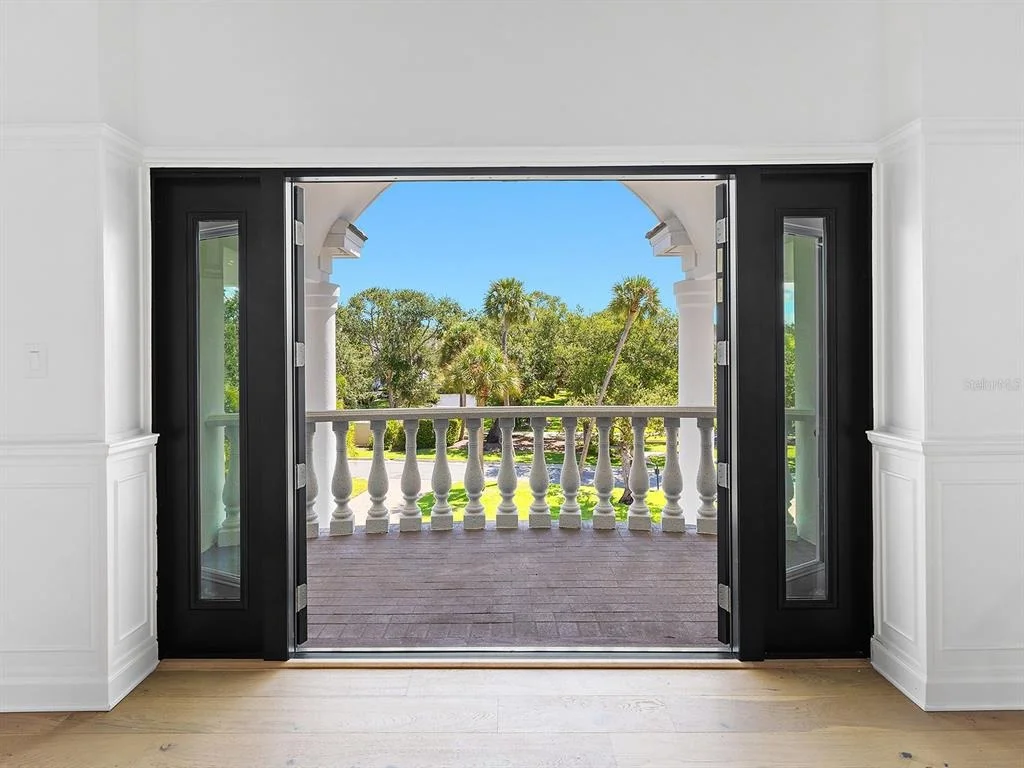
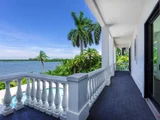
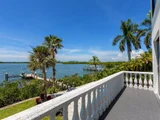
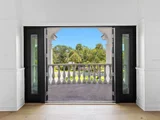
multiple covered balconies overlooking the Bay, additional
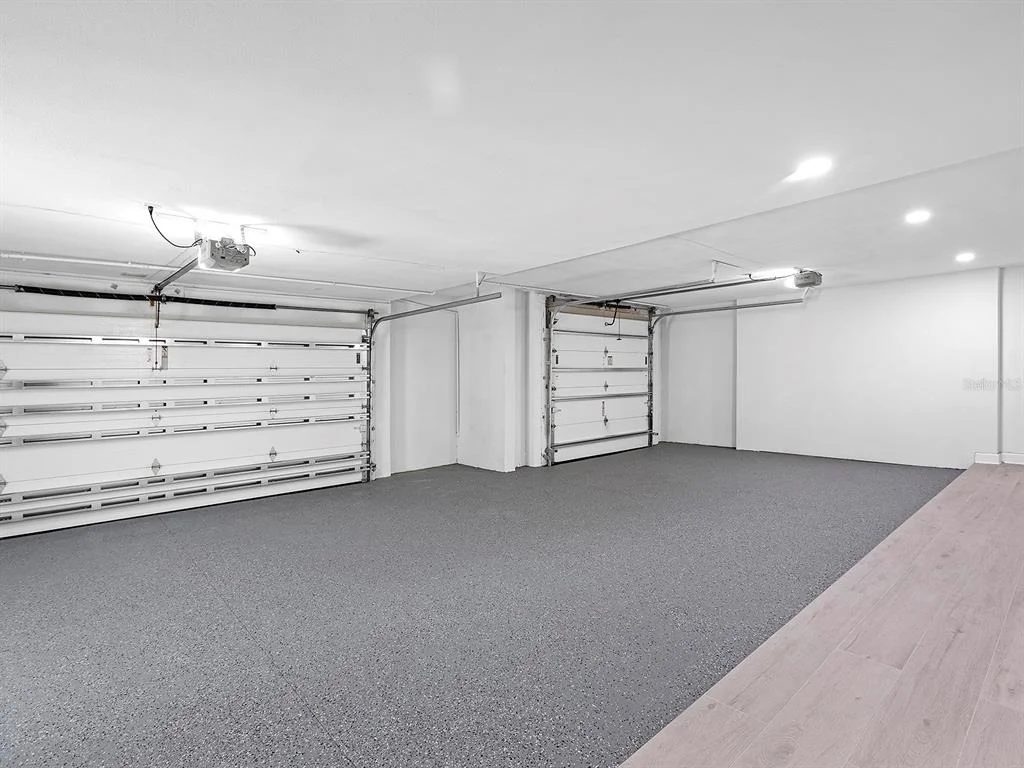
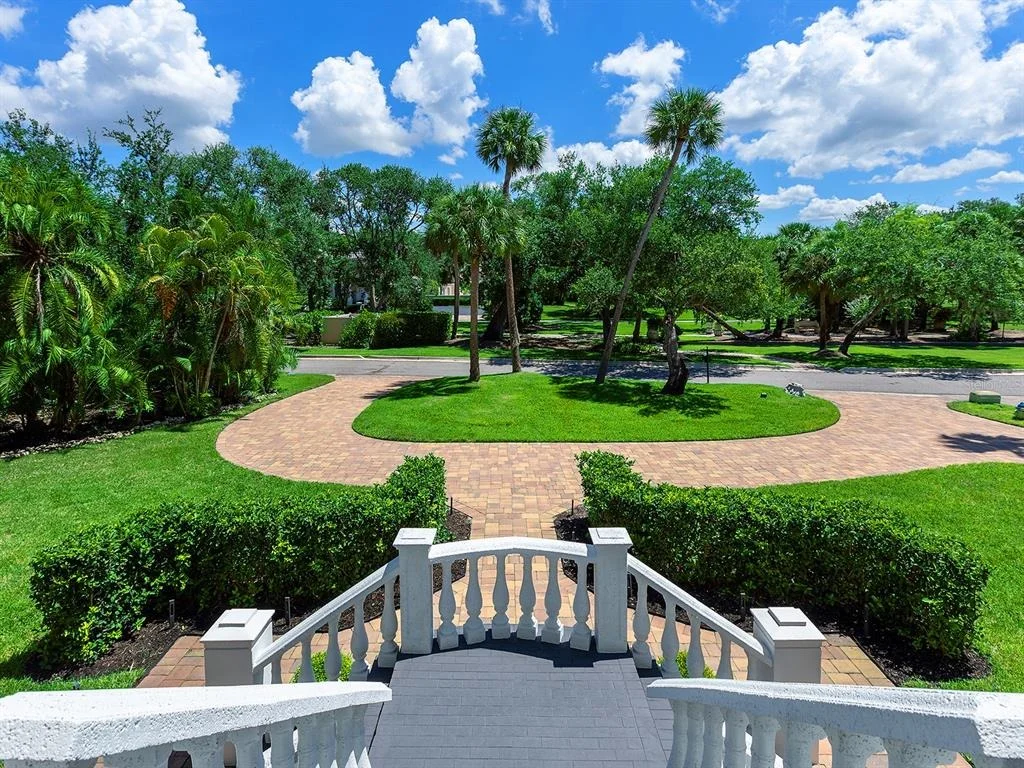
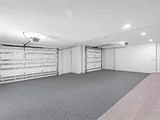
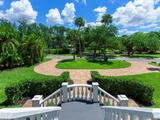
ground-level flex space and a side-entry 3-car garage. A circular
brick-paver driveway, tropical landscaping and a stately columned
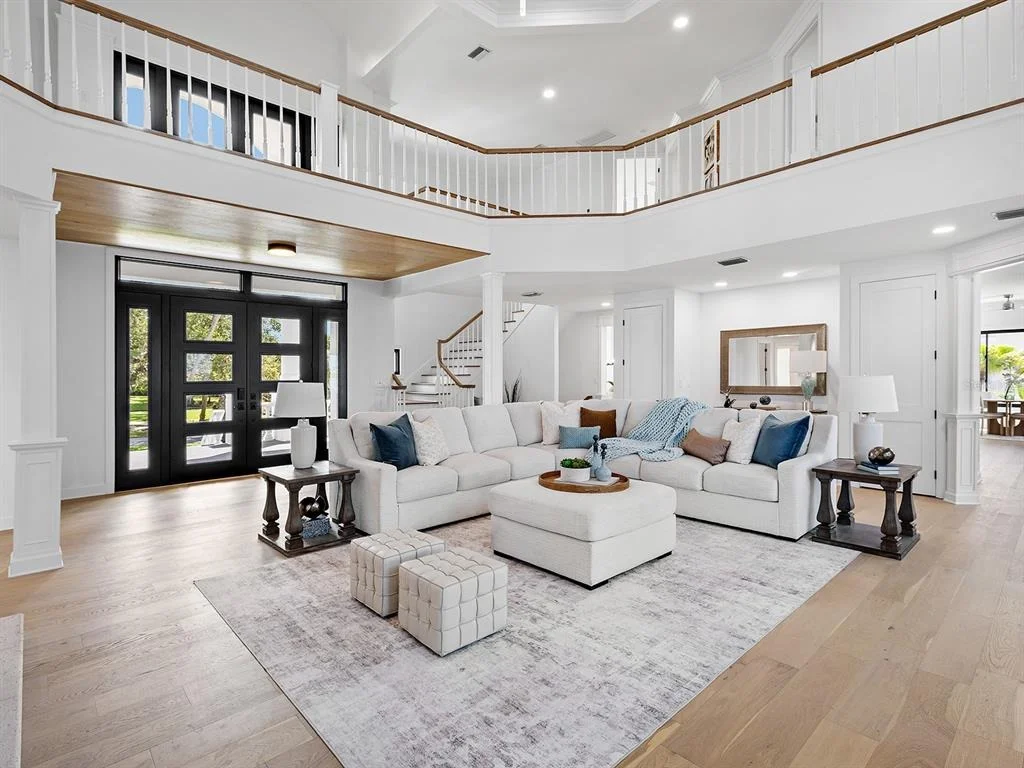
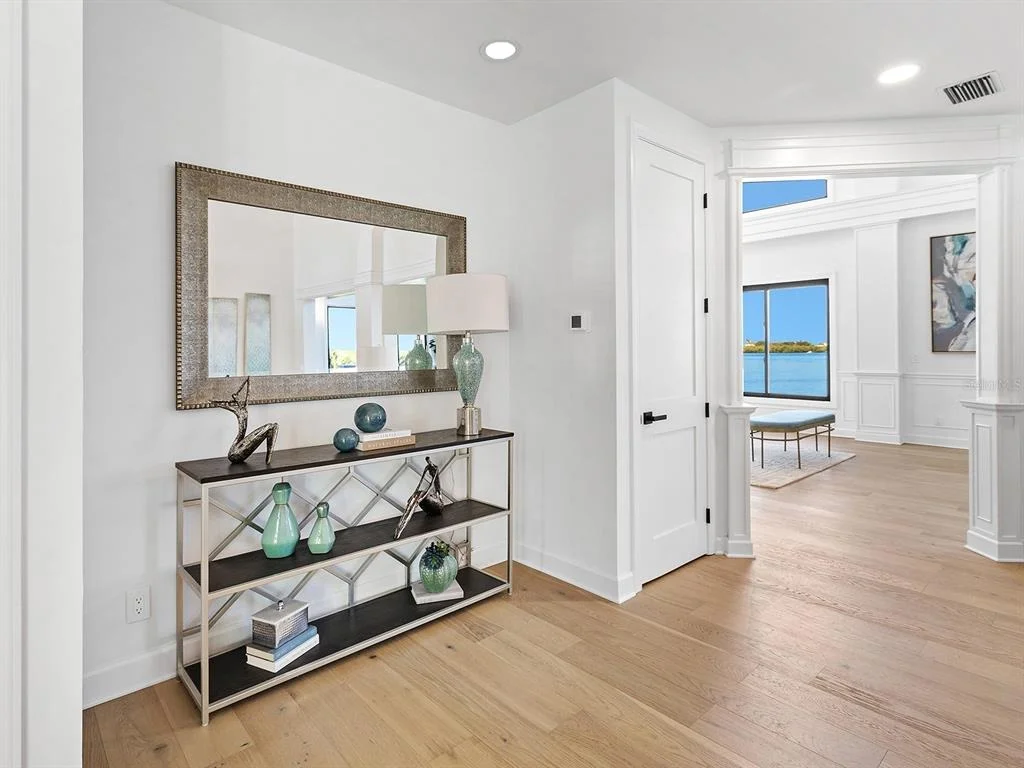
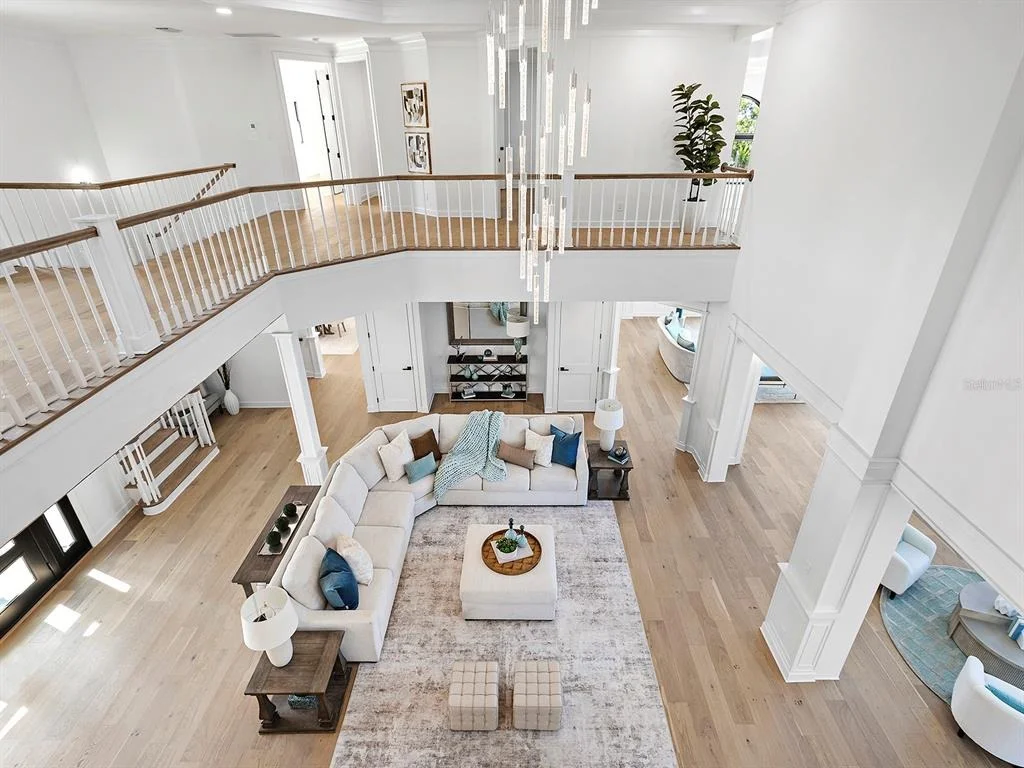
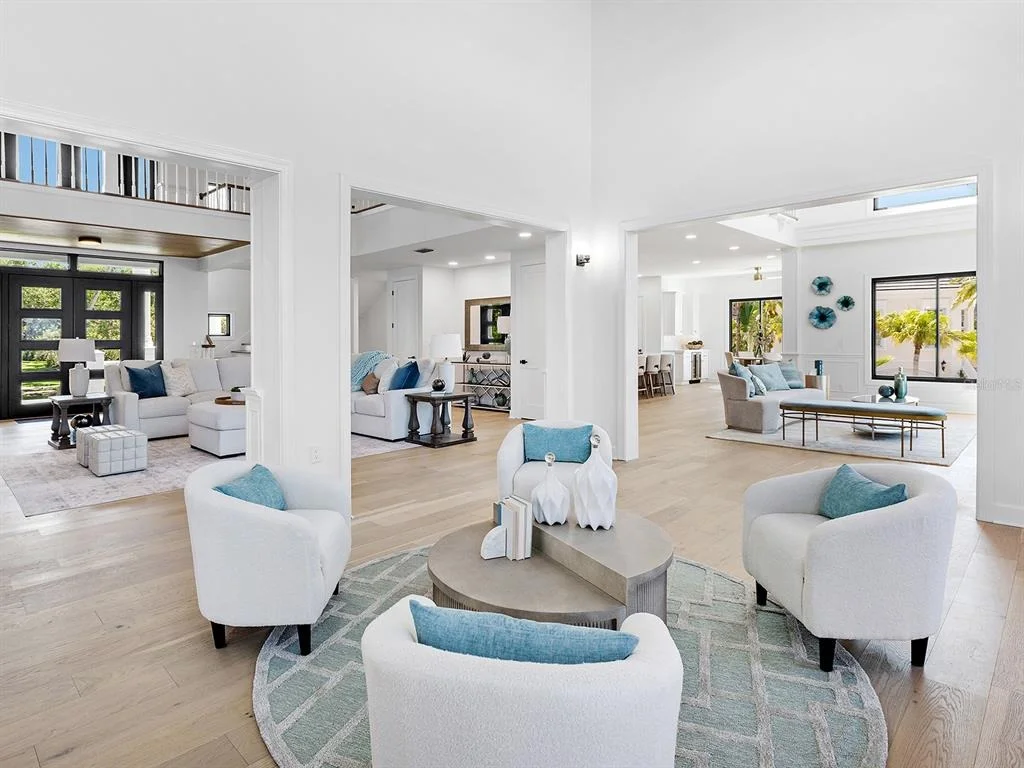
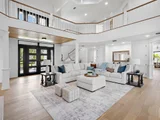
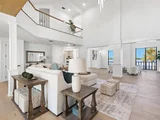
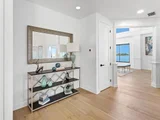
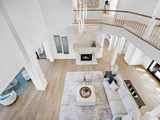
entrance create an unforgettable arrival. The dramatic two-story
foyer features architectural columns, custom millwork and a
wood-clad ceiling accent. European French white oak engineered
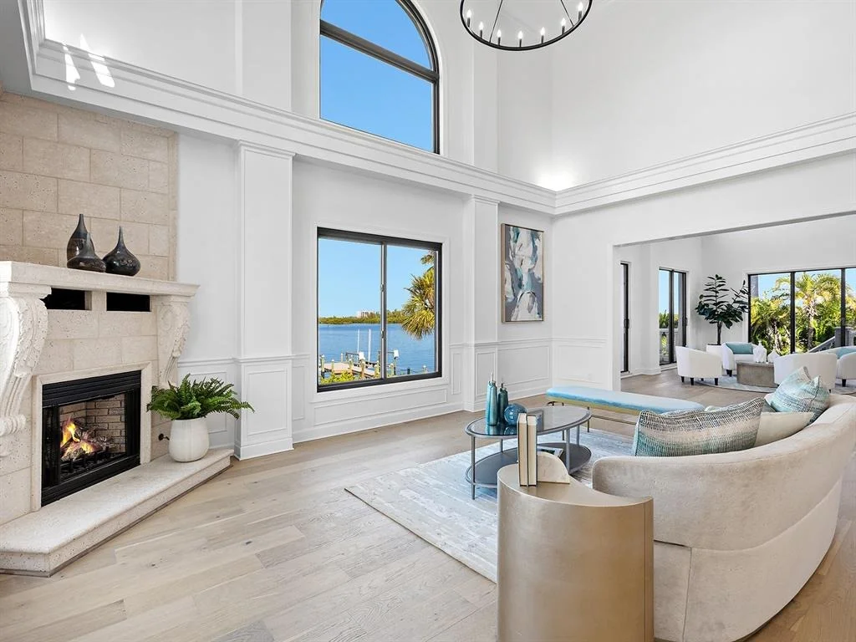
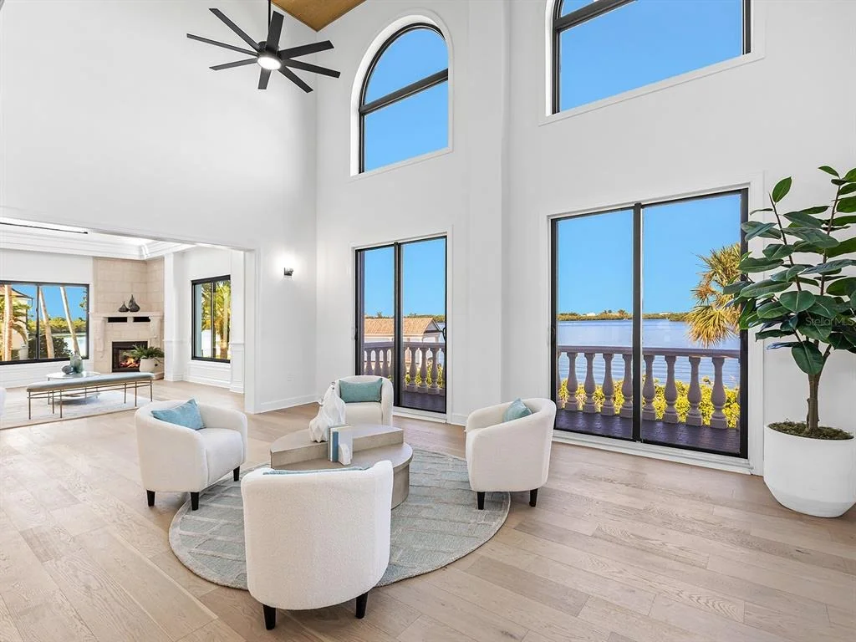
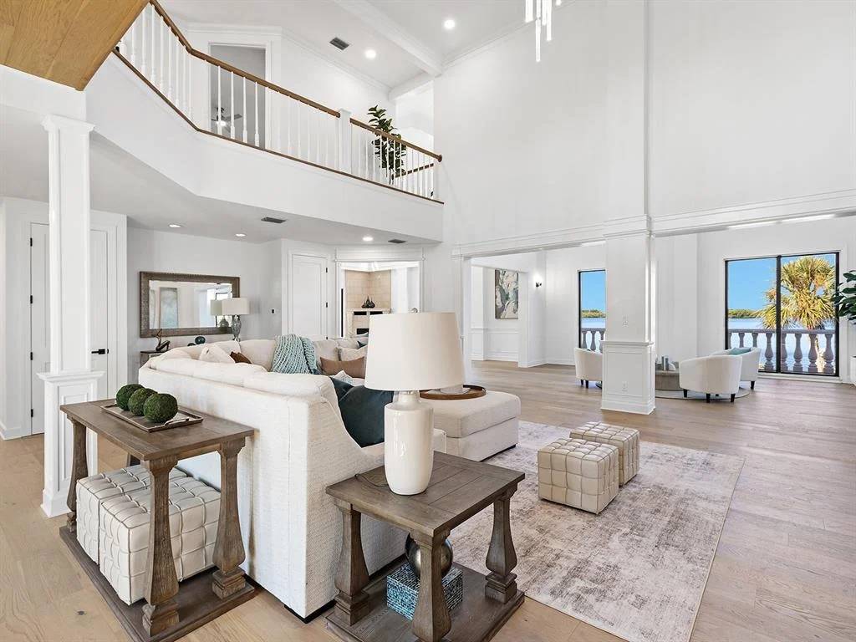
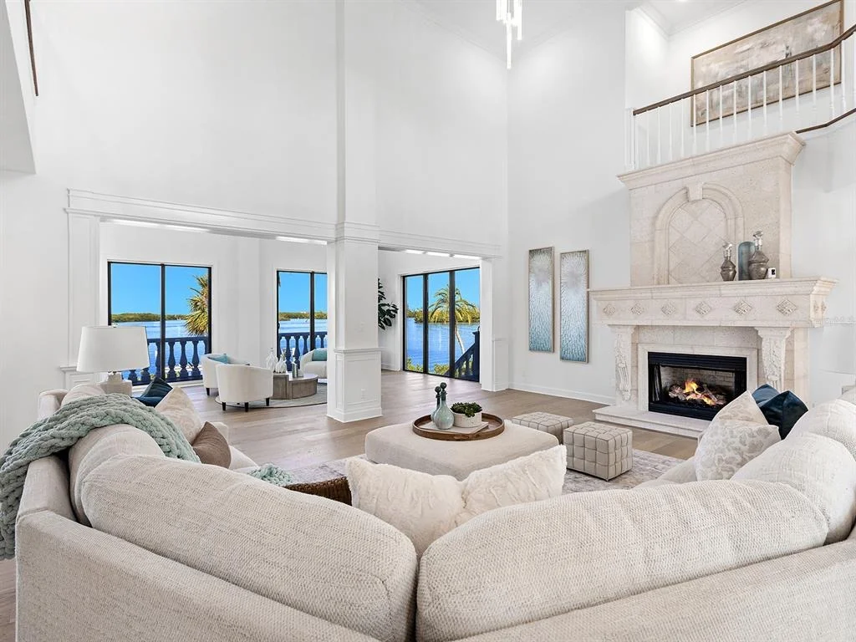
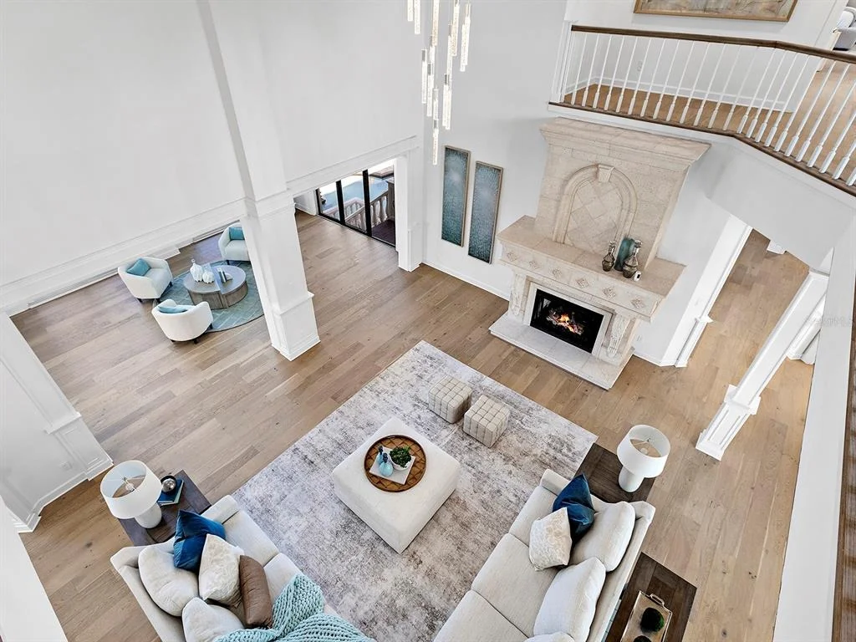
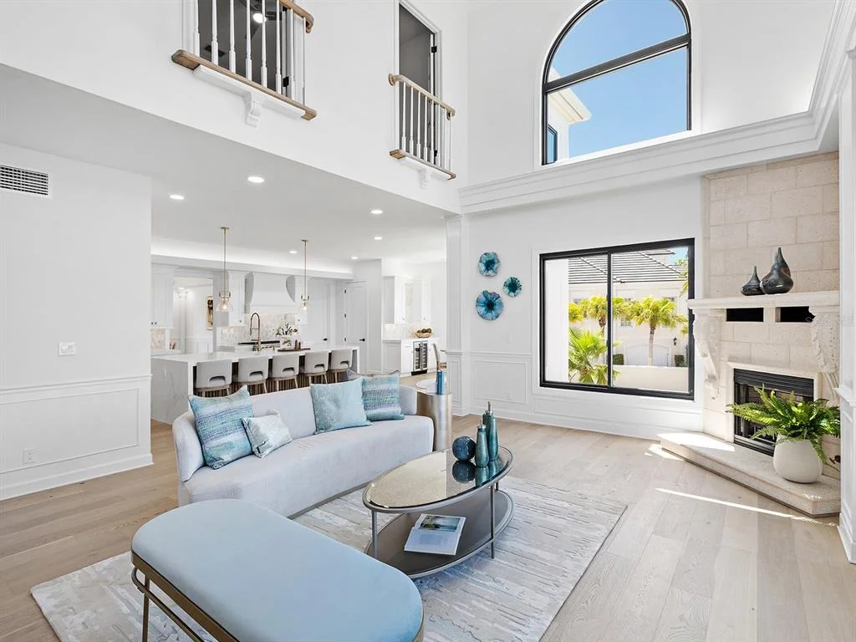
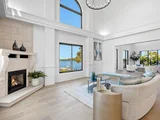
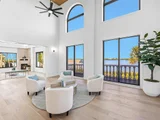
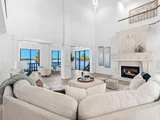
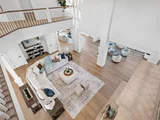
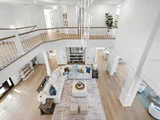
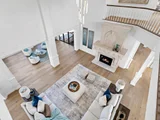
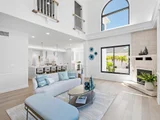
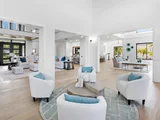
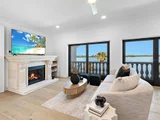
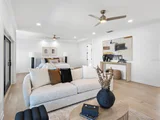
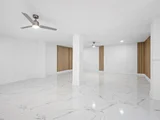
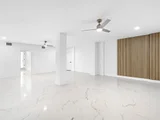
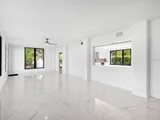
flooring flows through the main living spaces. The living and
family rooms feature soaring ceilings, extensive millwork,
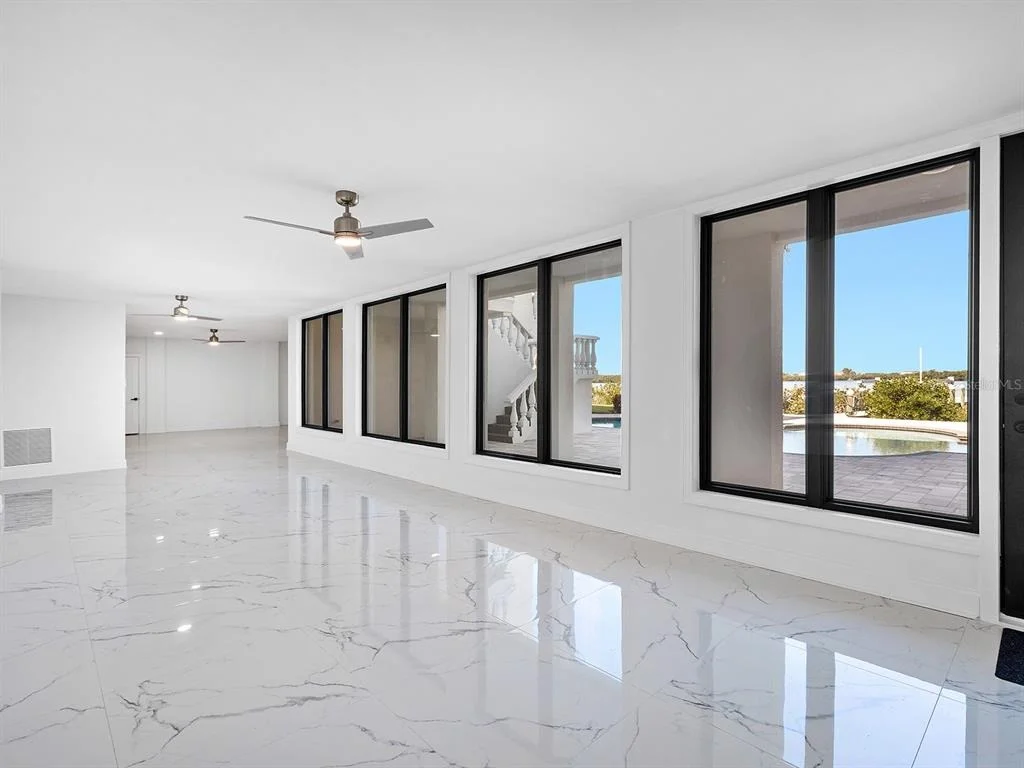
statement lighting, carved-stone fireplaces and oversized windows
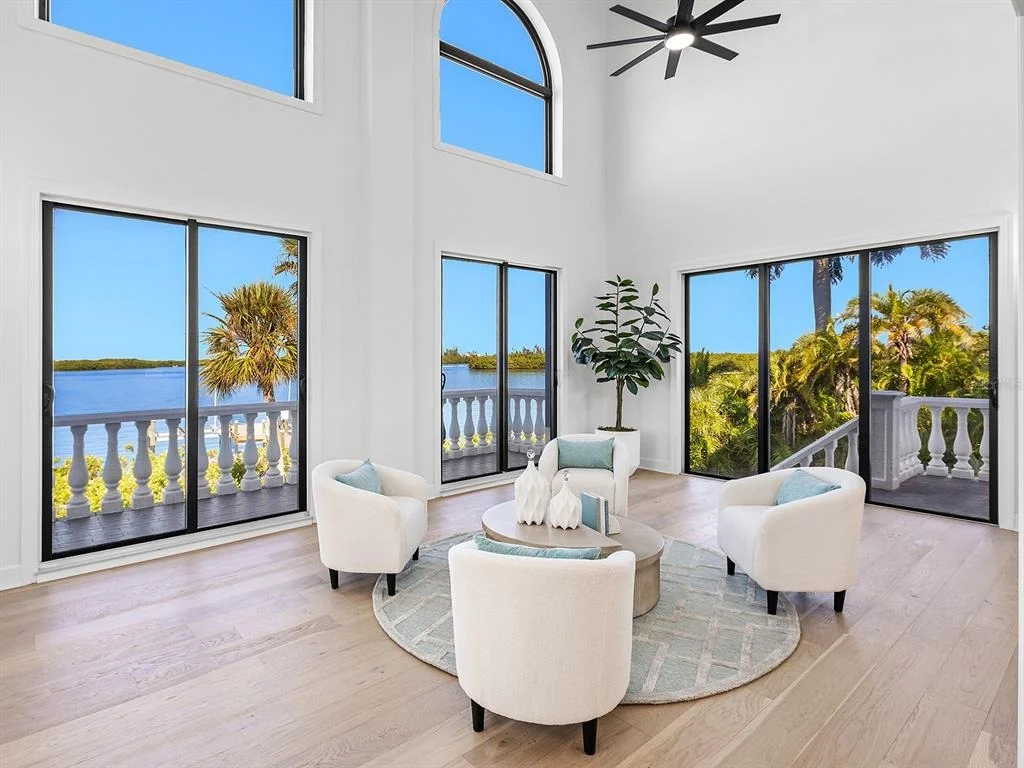
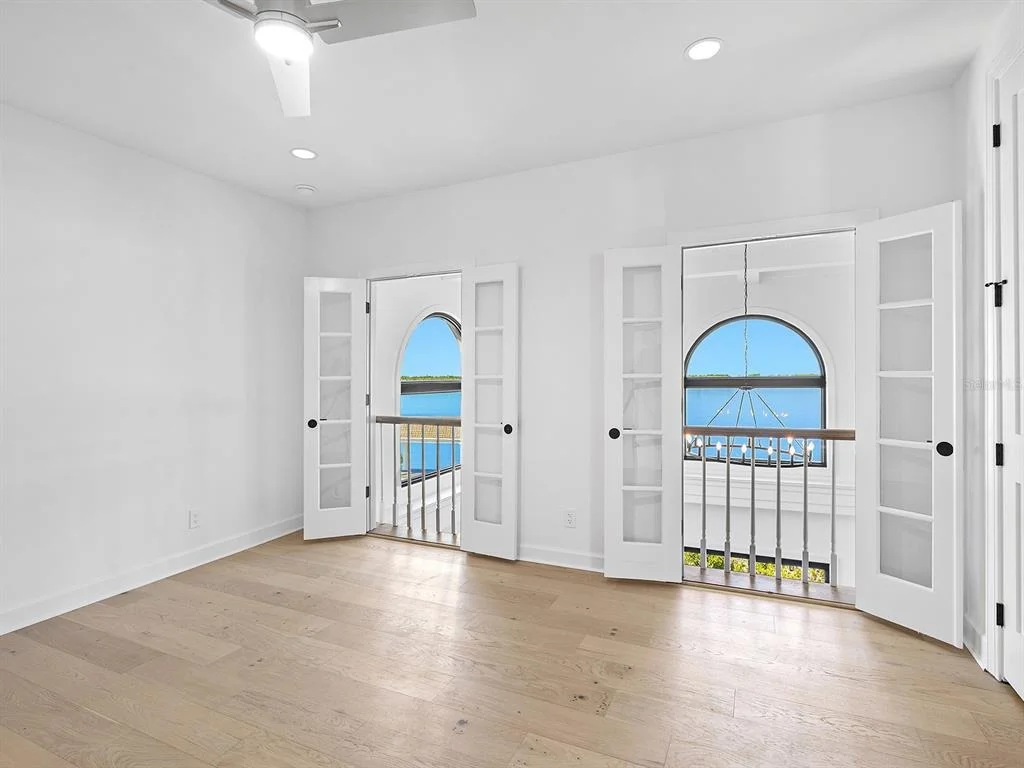
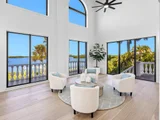
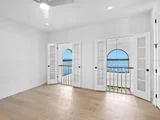
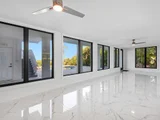
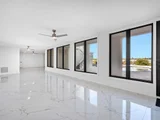
framing expansive water views. An adjoining sitting area features
arched windows, a wood-clad ceiling and multiple glass doors
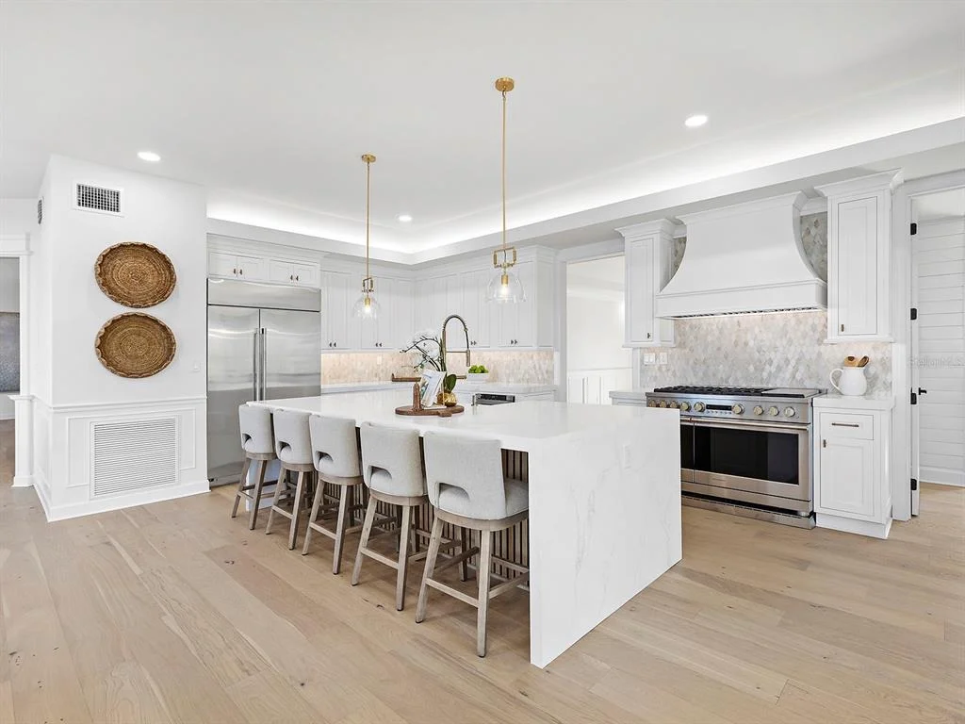
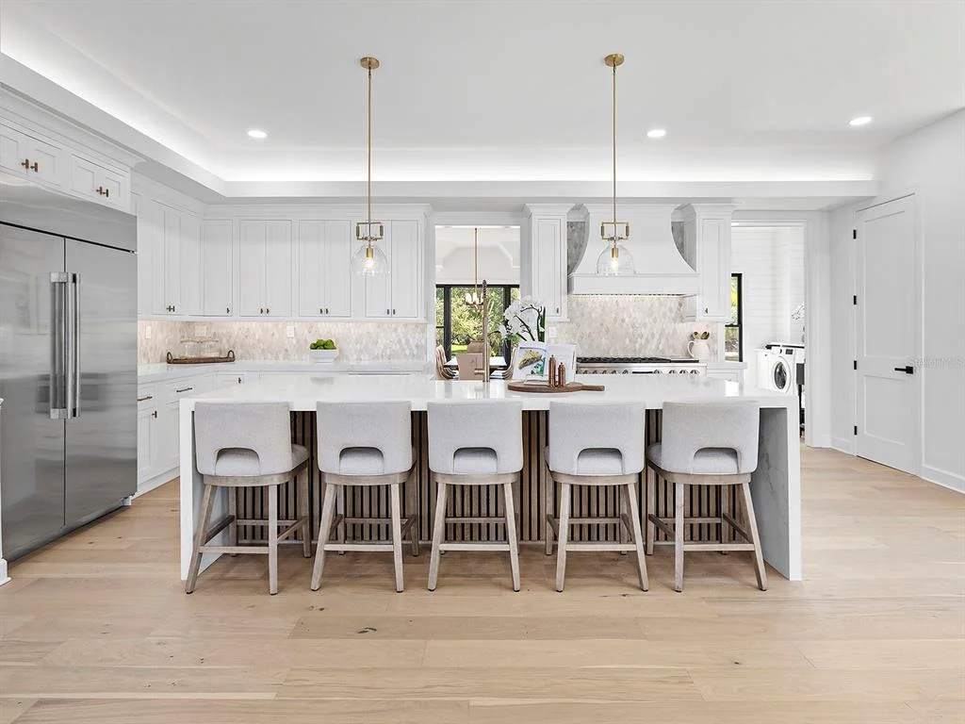
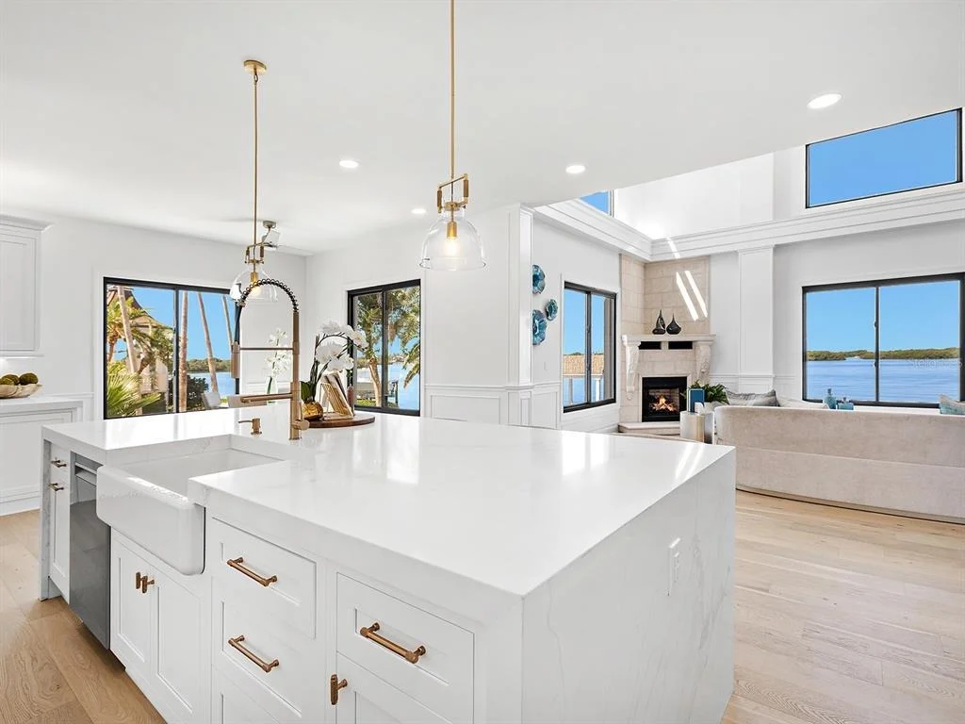
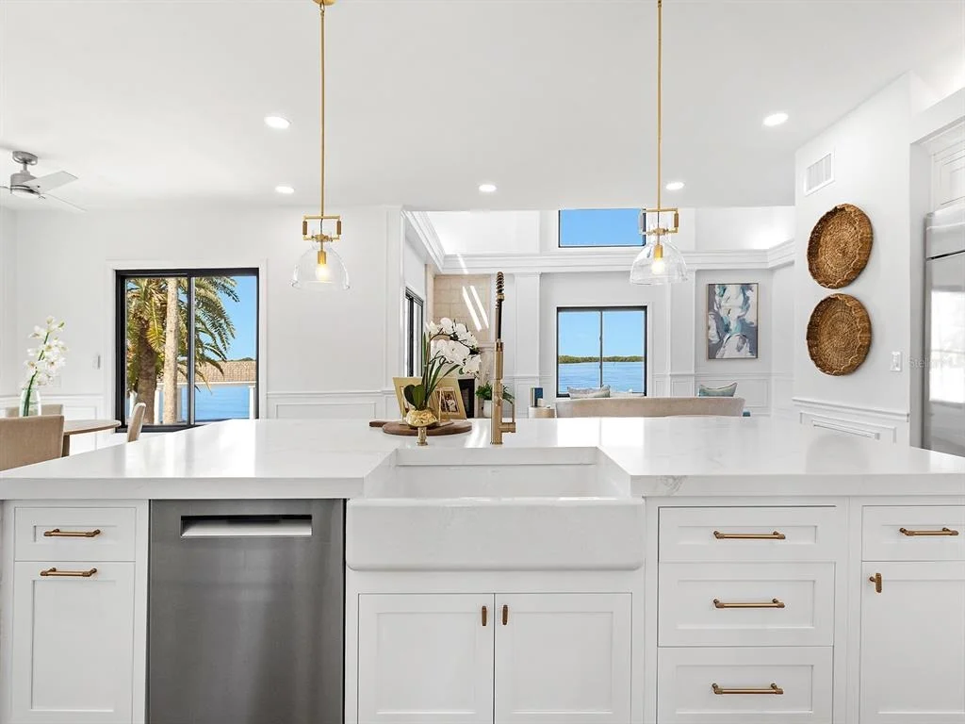
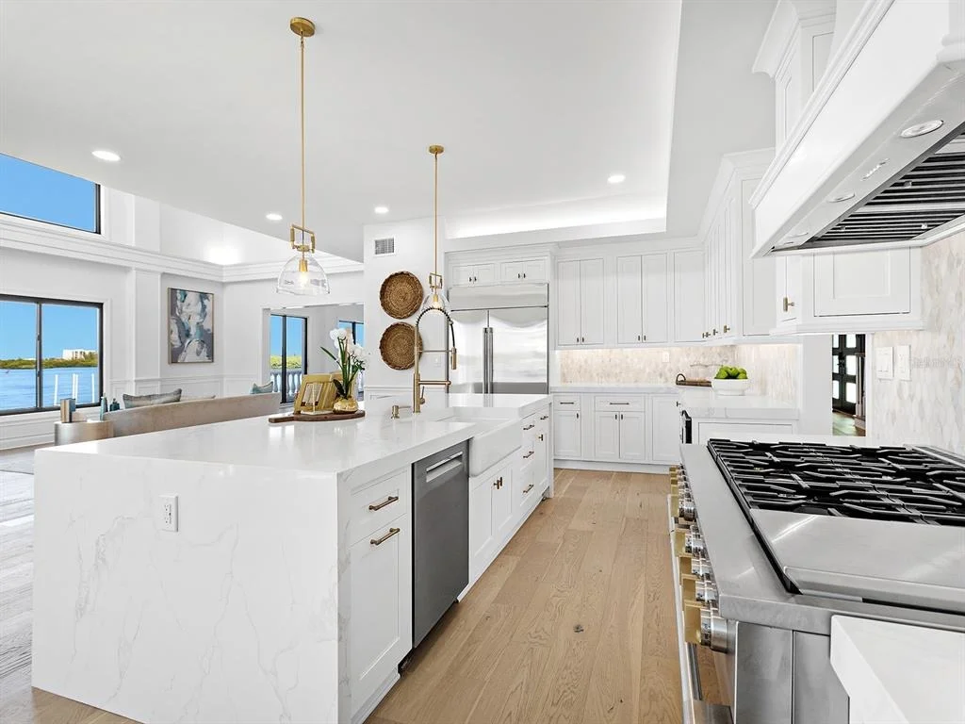
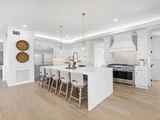
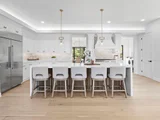
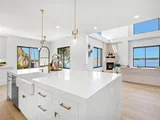
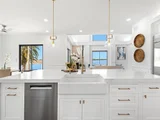
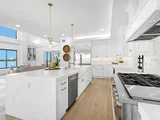
opening to the waterfront balcony. The new kitchen is appointed
with ceiling-height Shaker cabinetry, champagne-bronze hardware,
marble countertops and an oversized waterfall island with seating
for five. A GE Monogram appliance suite includes a professional gas
range with griddle, refrigerator and dishwasher. A custom range
hood, dimensional tile backsplash, apron-front sink and walk-in
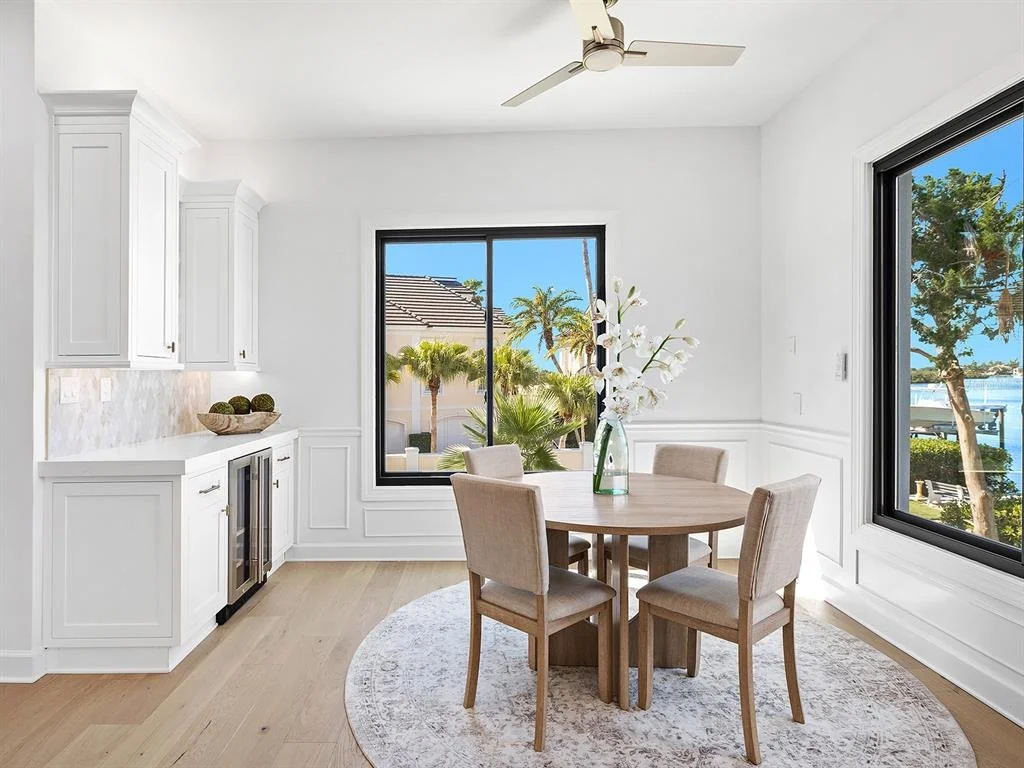
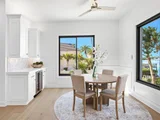
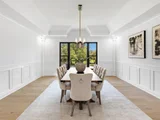
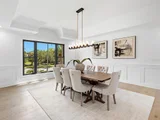
pantry complete the space. The waterfront dining nook incorporates
built-in cabinetry, a stone serving counter and beverage cooler,
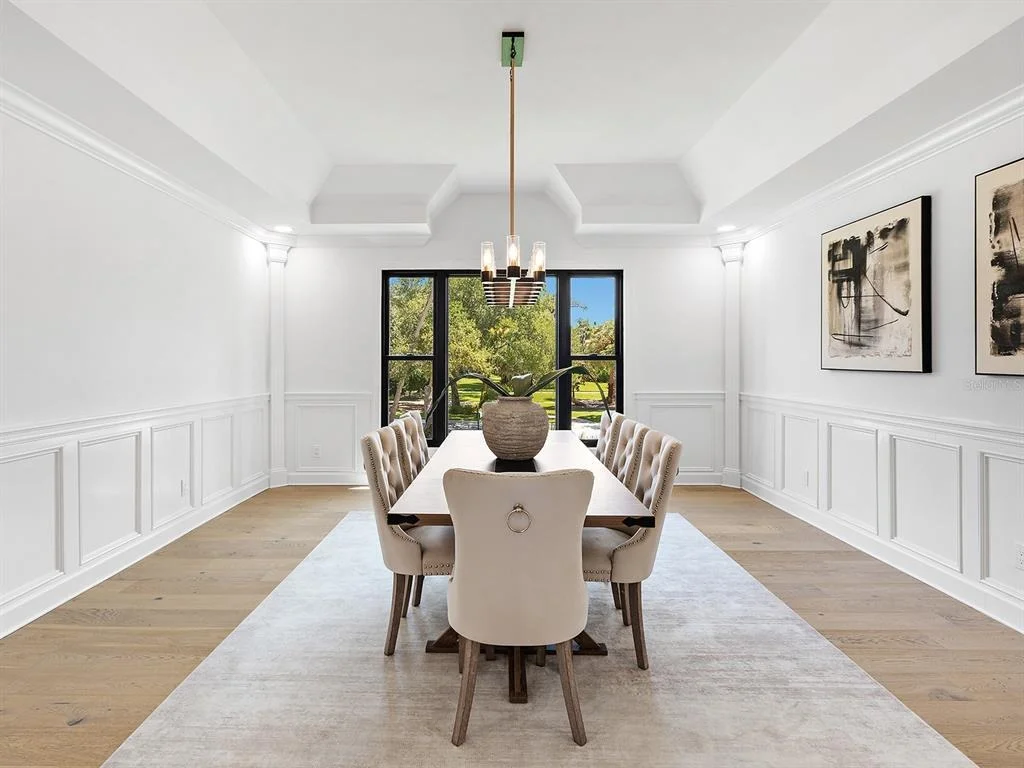
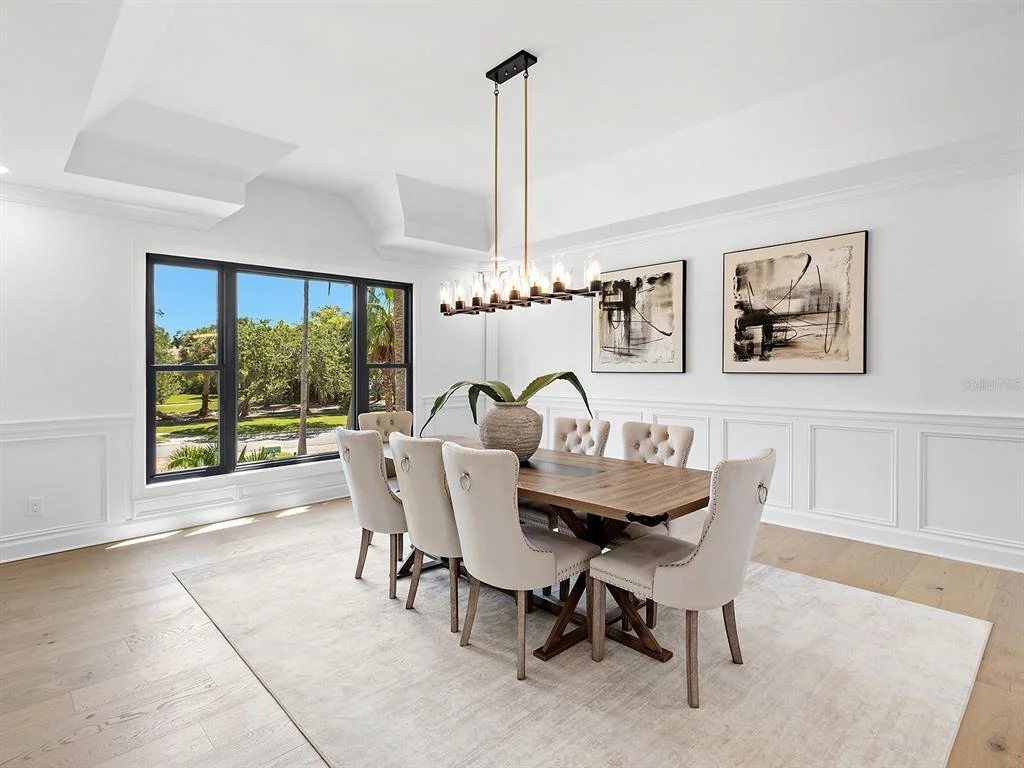
while the formal dining room features a tray ceiling, paneled walls
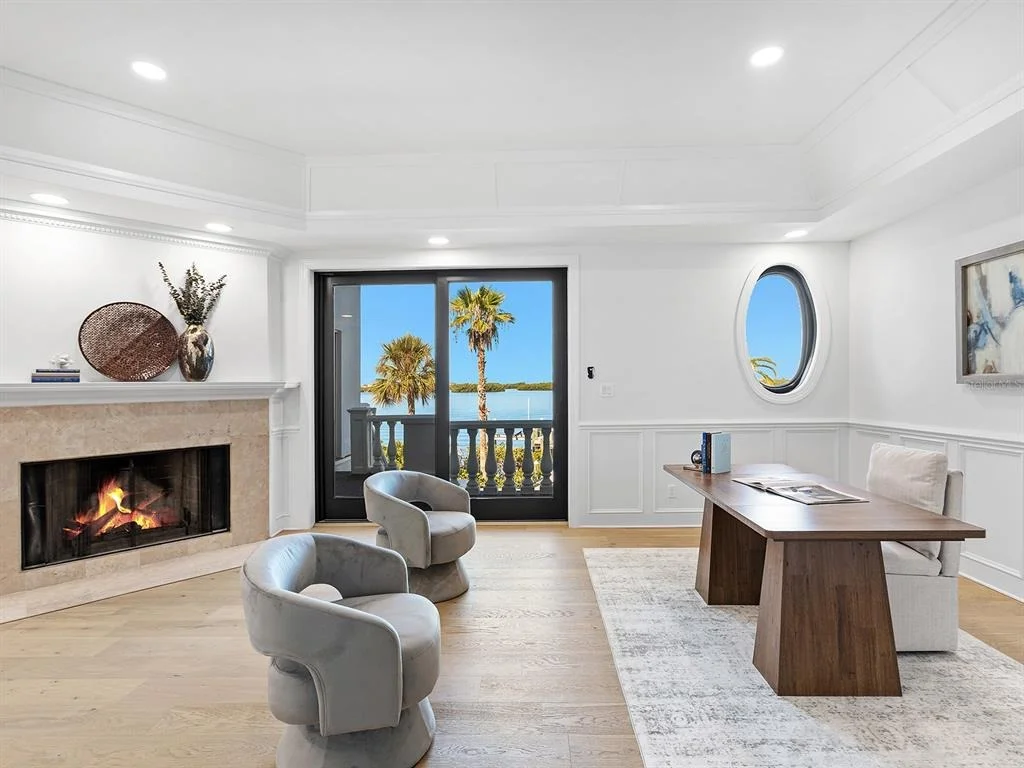
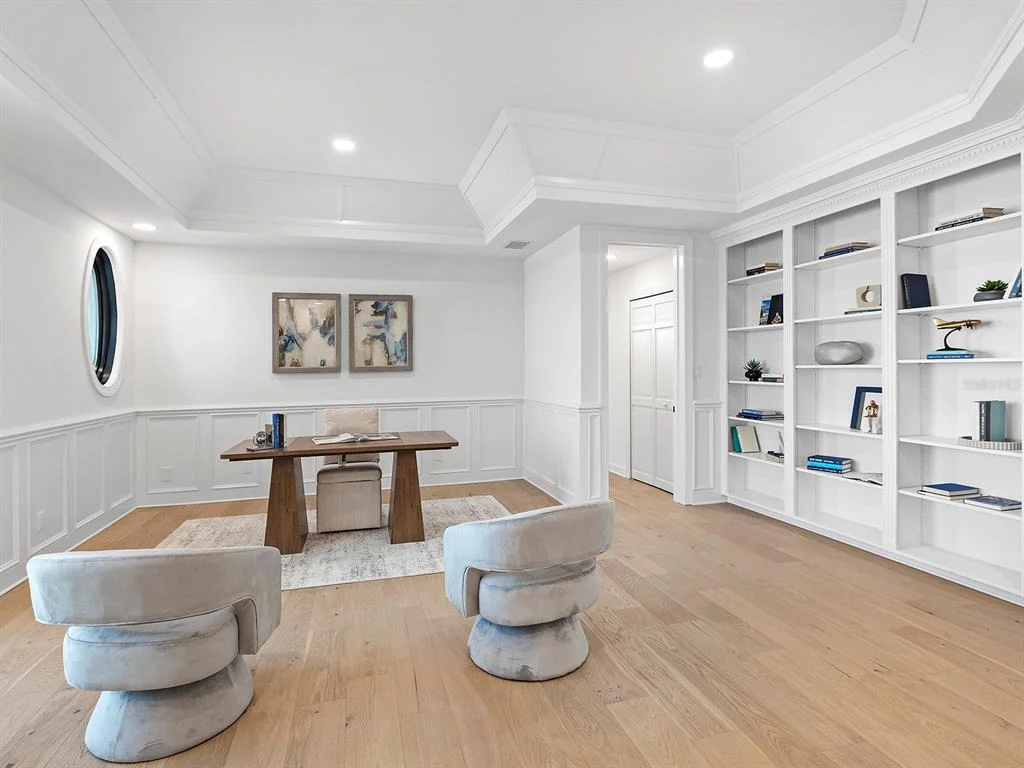
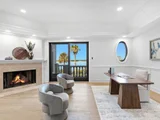
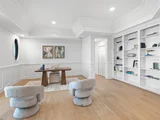
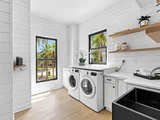
and columns. A waterfront office with built-in bookshelves,
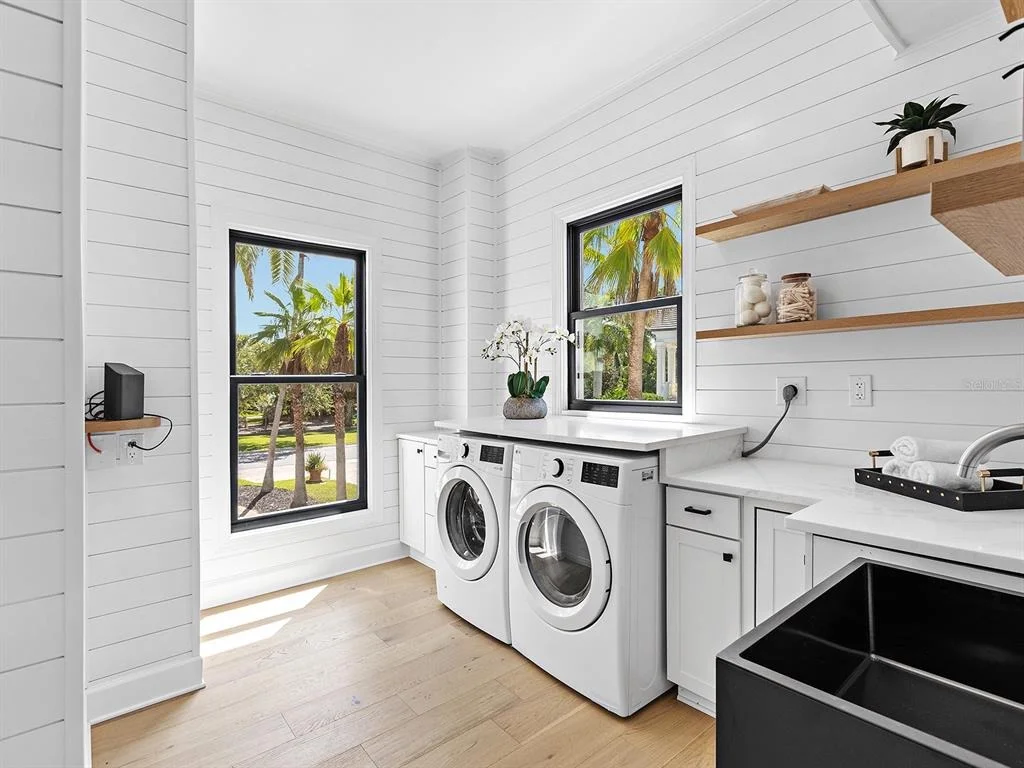
fireplace and balcony access, an updated laundry room and multiple
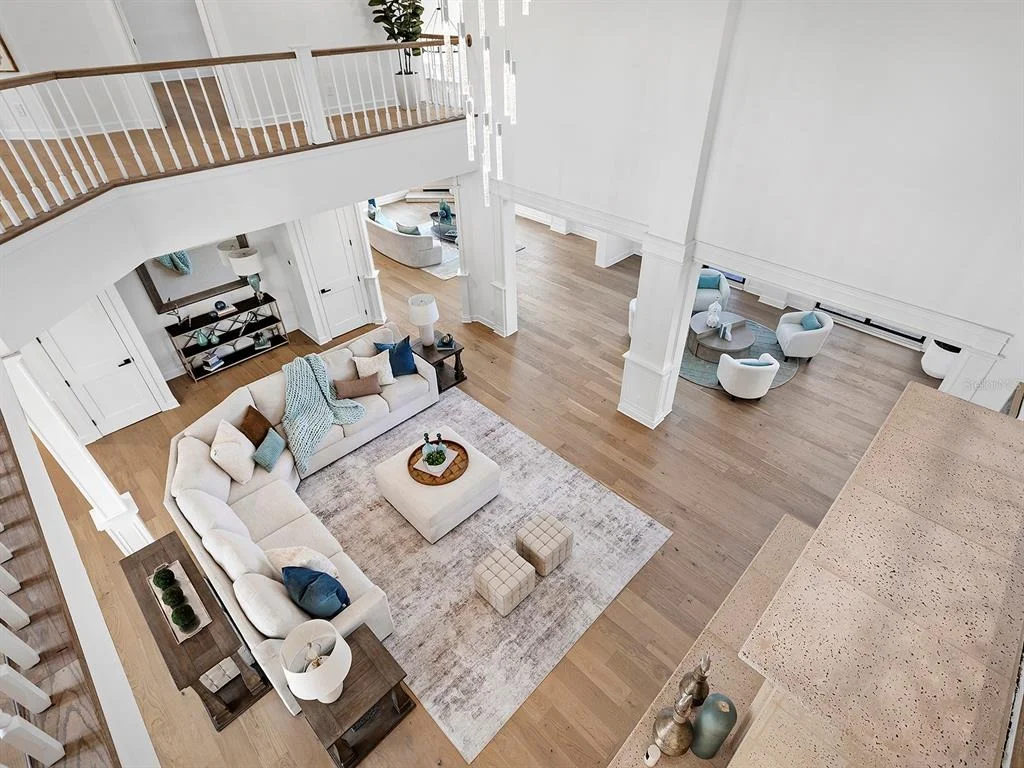
en-suite guest accommodations complete the main level. Upstairs,
the landing overlooks the living spaces beneath a crystal
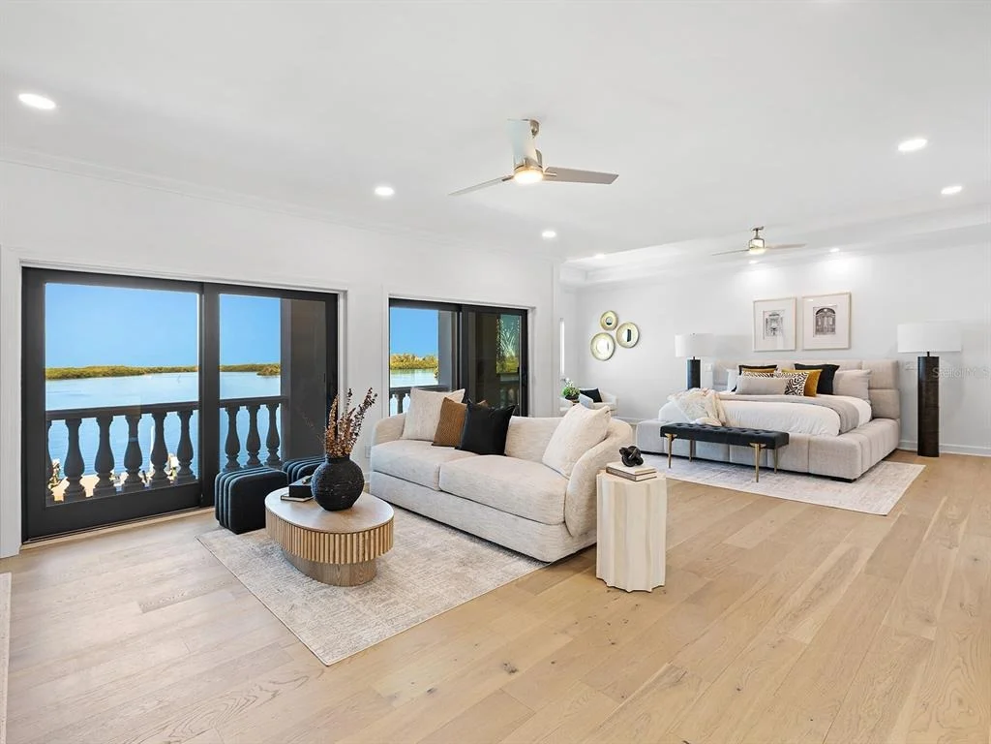
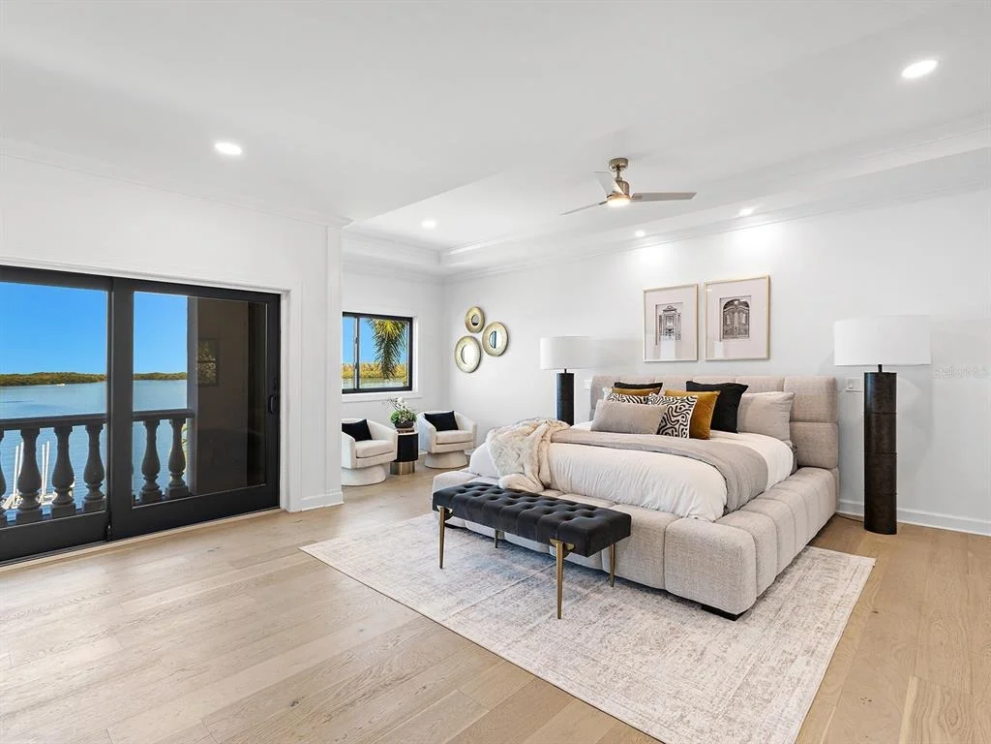
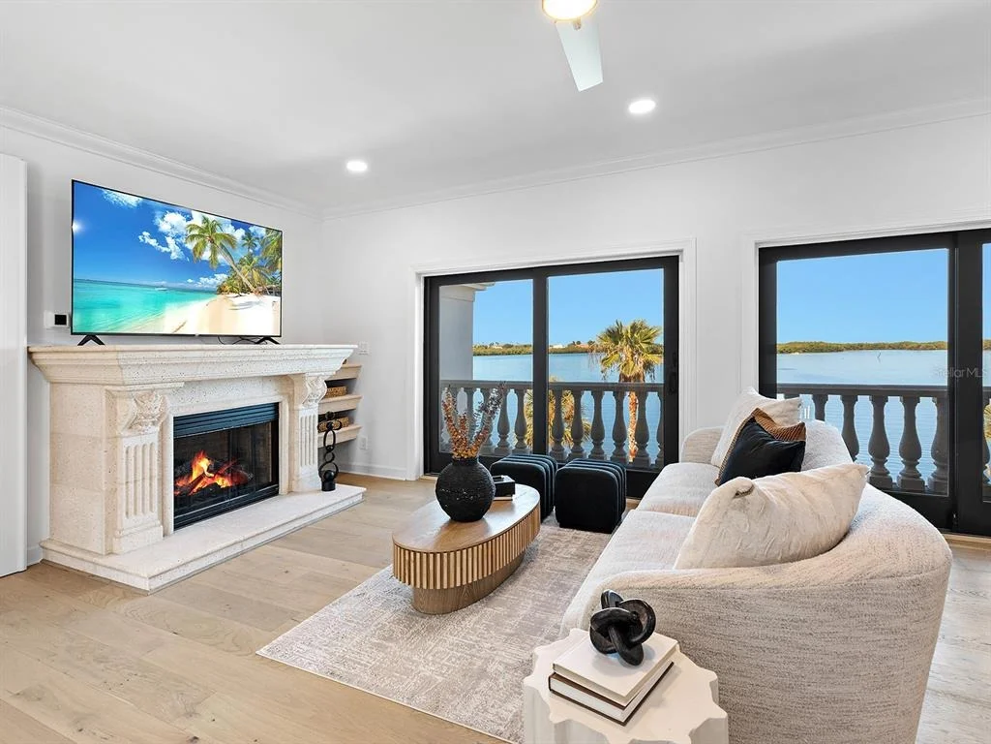
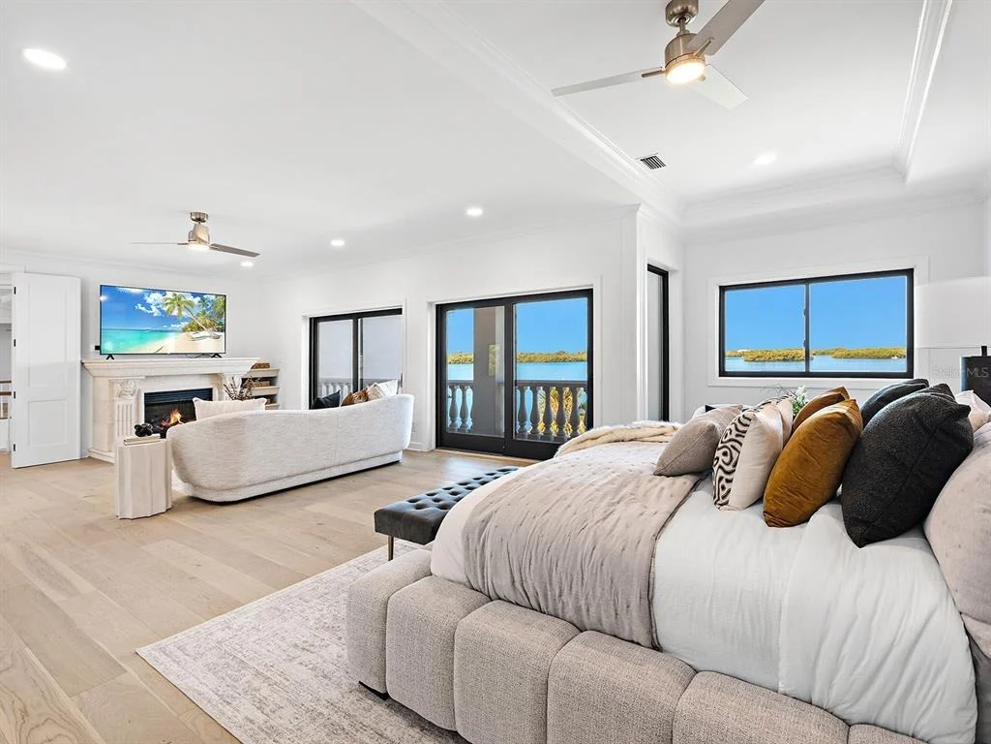
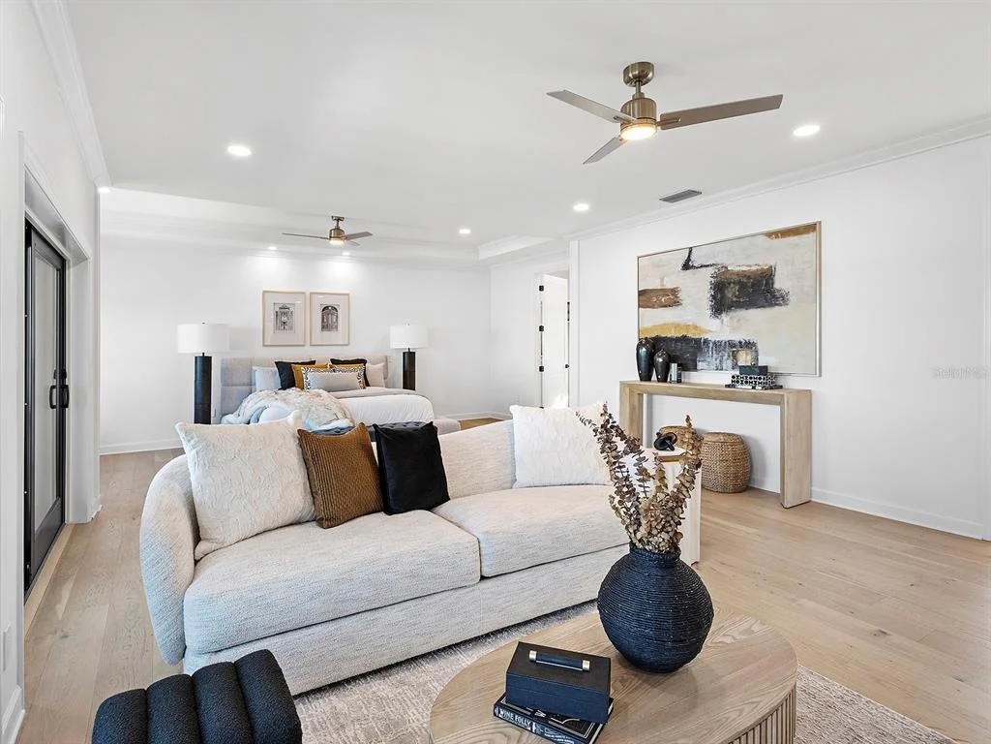
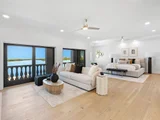
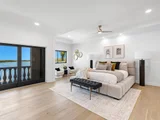
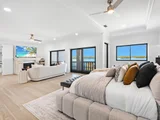
chandelier. The primary suite offers separate sleeping and sitting
areas, a carved-stone fireplace, wide water views, private balcony
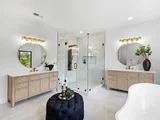
access and two walk-in closets with custom storage. Its
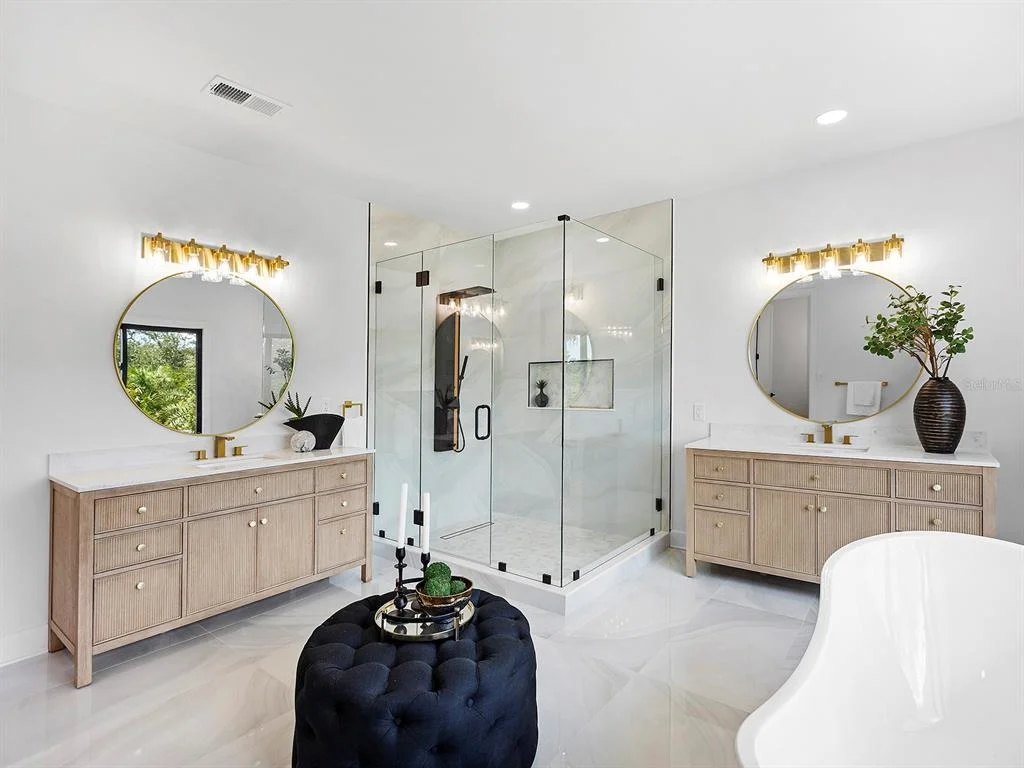
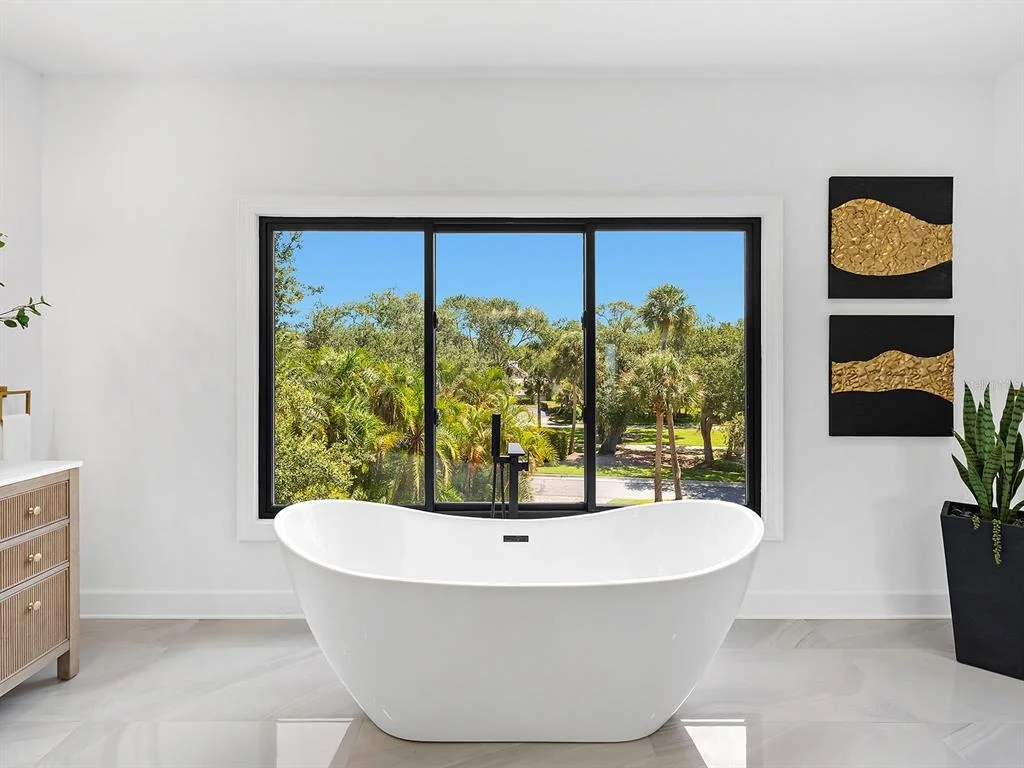
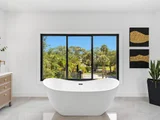
spa-inspired bath includes dual furniture-style vanities, a
freestanding soaking tub beneath a picture window and an oversized
frameless shower with marble-look tile, rainfall and handheld
fixtures. Additional bedrooms offer en-suite or nearby baths,
walk-in closets, abundant natural light and water or tropical
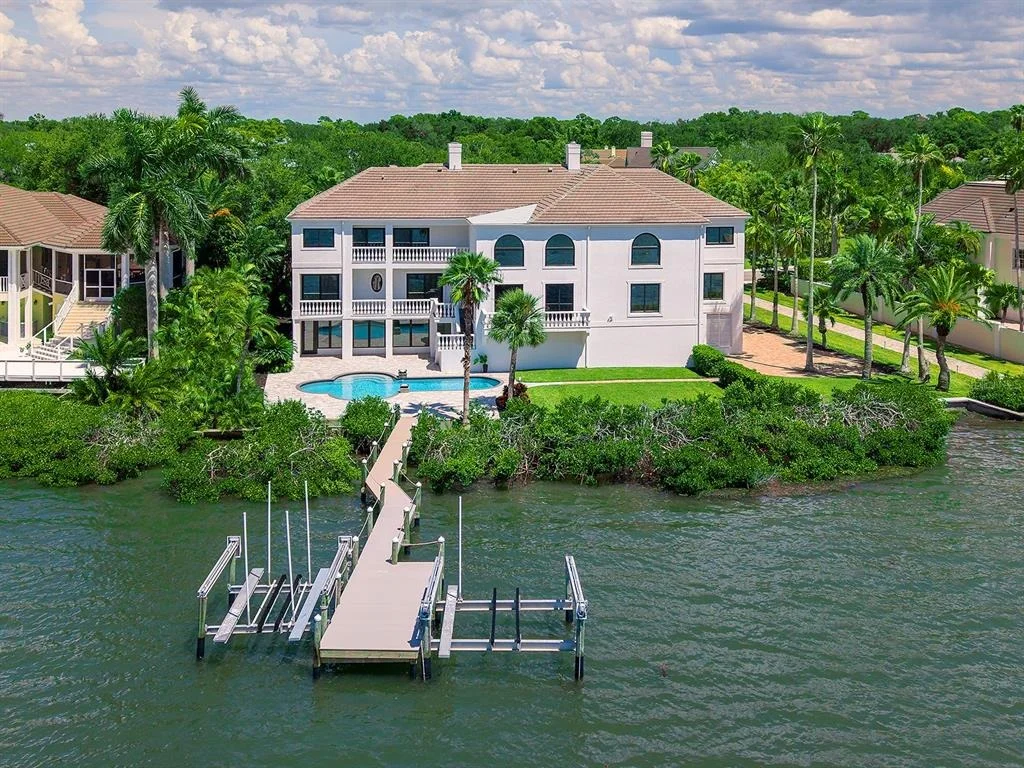
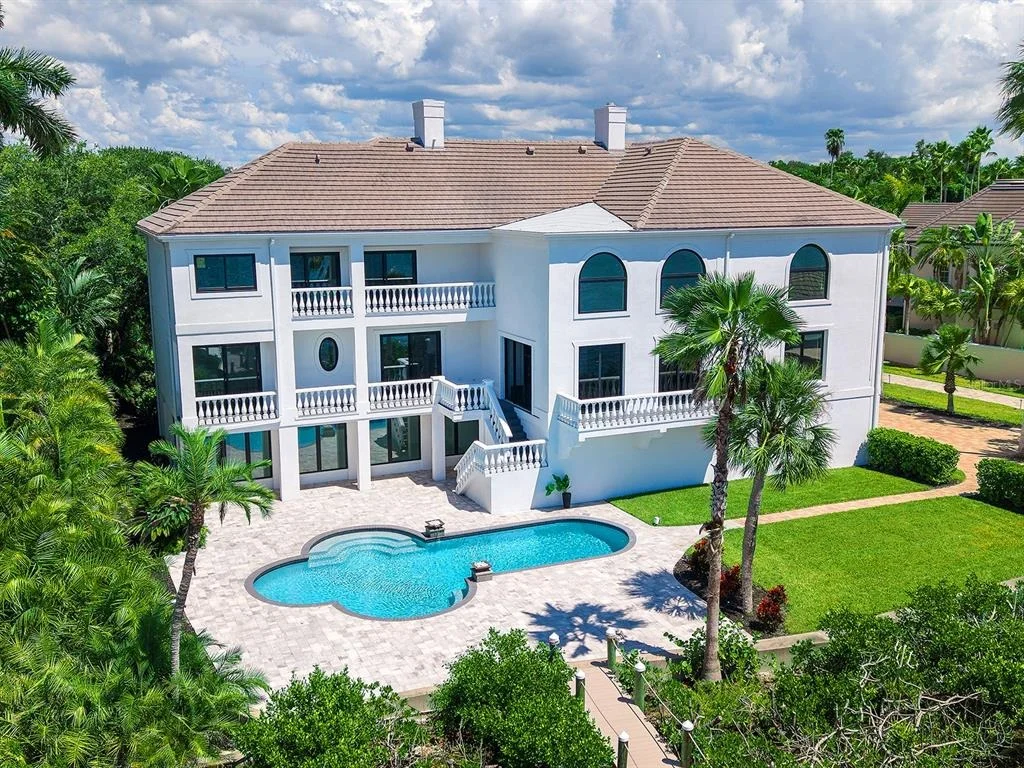
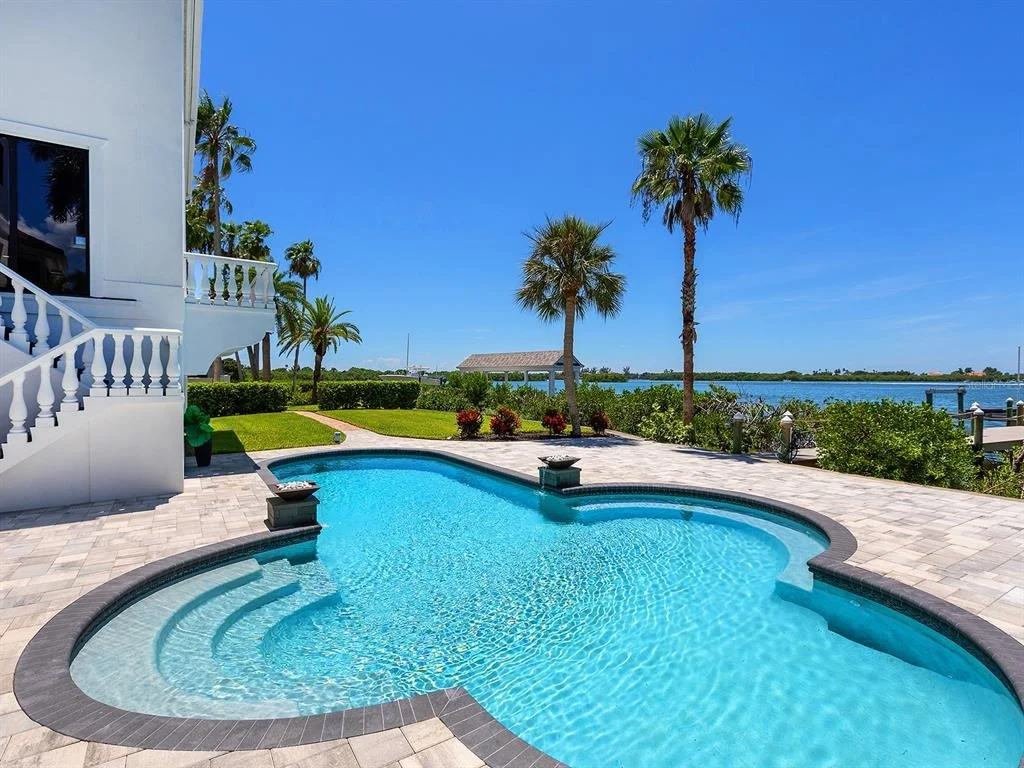
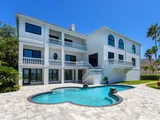
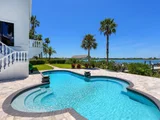
views. Multiple covered balconies overlook the newly resurfaced
pool, paver terrace, manicured lawn and waterfront. The pool
features a 7-foot depth, entry steps, seating or sun-shelf areas,
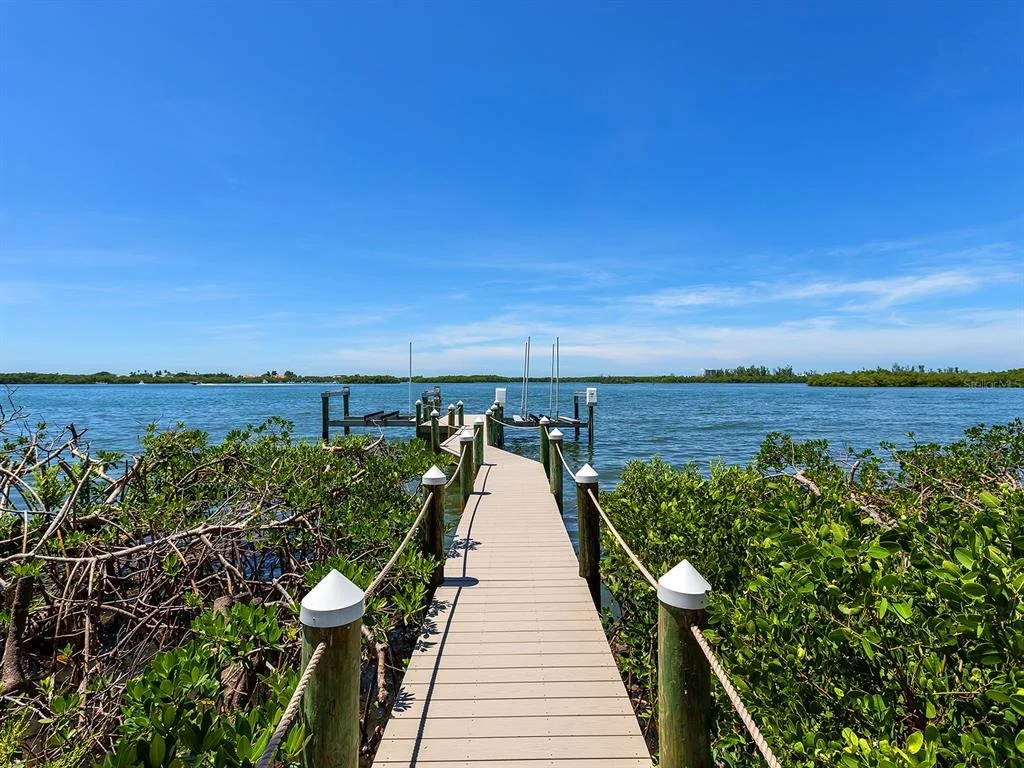
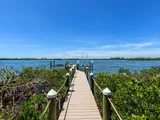
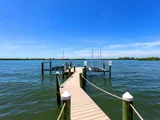
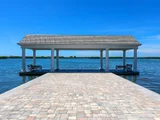
lighting, a self-cleaning system and a new pump. A private walkway
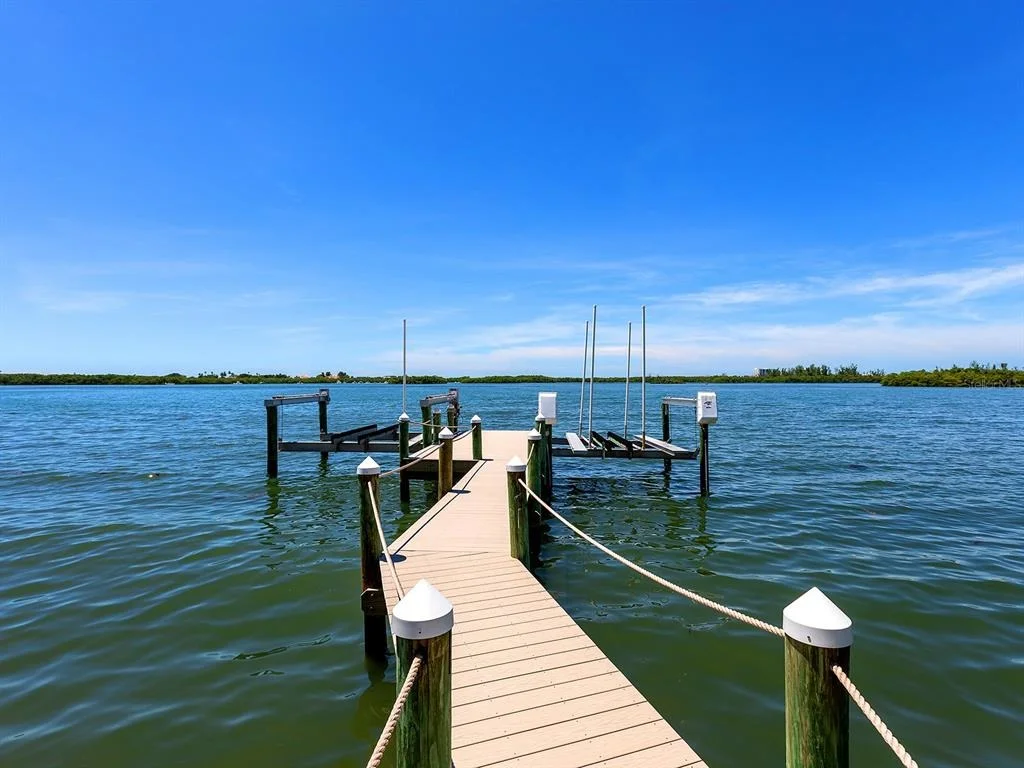
through the mangroves leads to a new 5-by-60-foot composite dock
completed in 2026, equipped with electric, water and a 6,000-pound
boat lift. The property also features a concrete seawall and direct
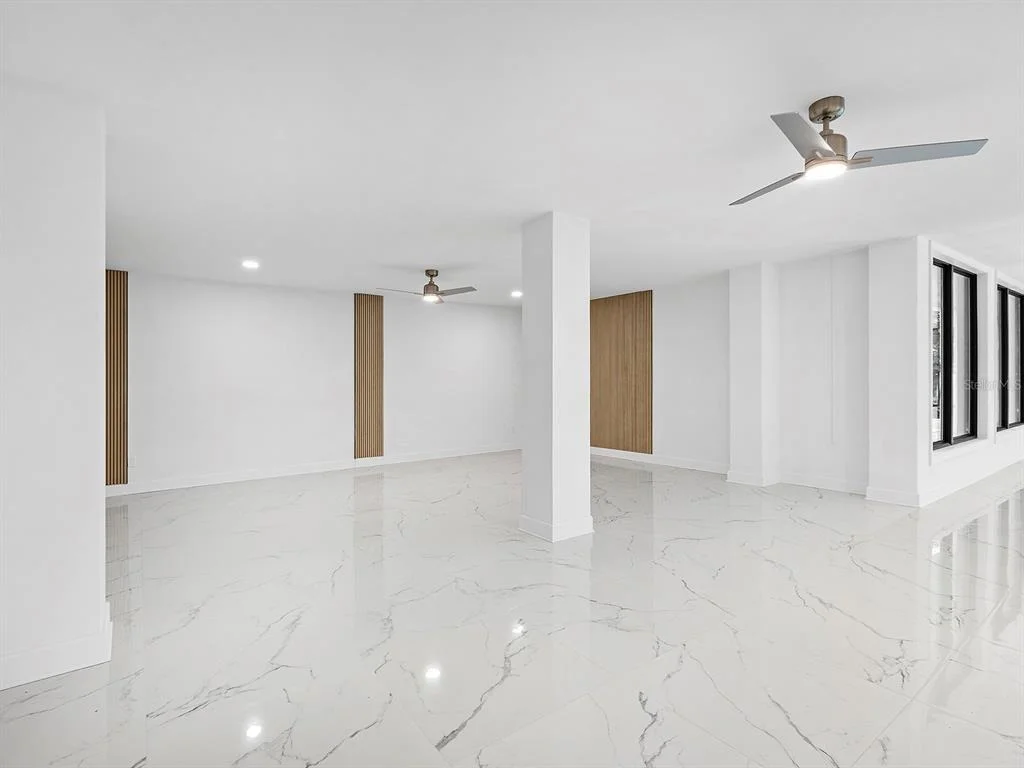
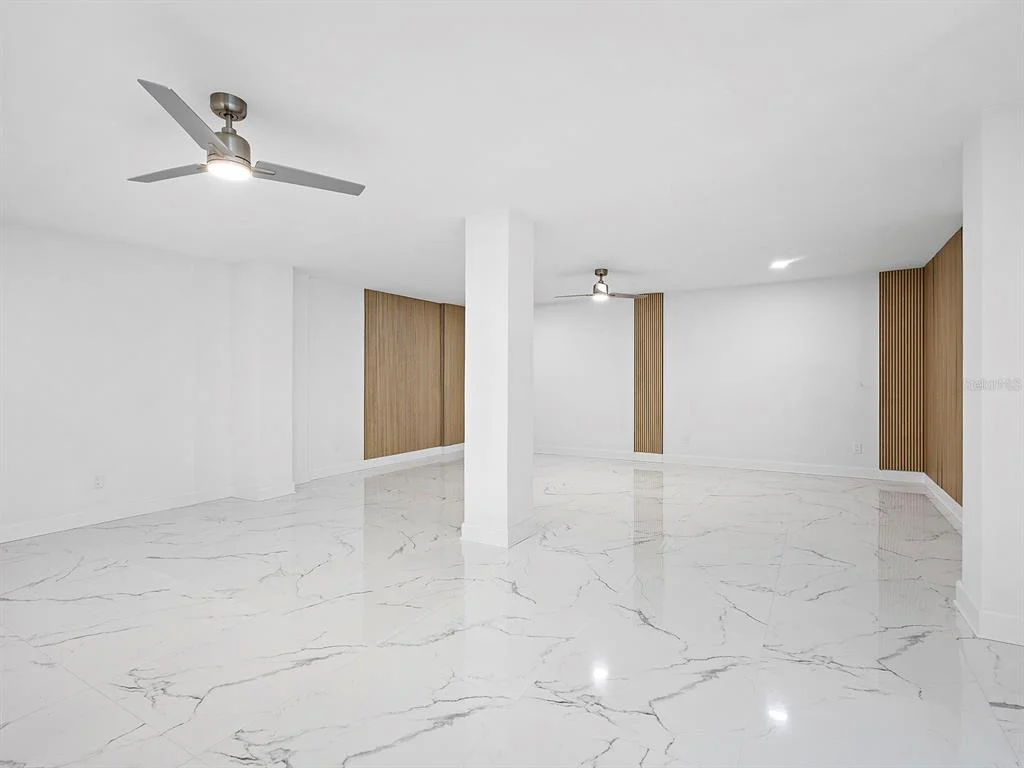
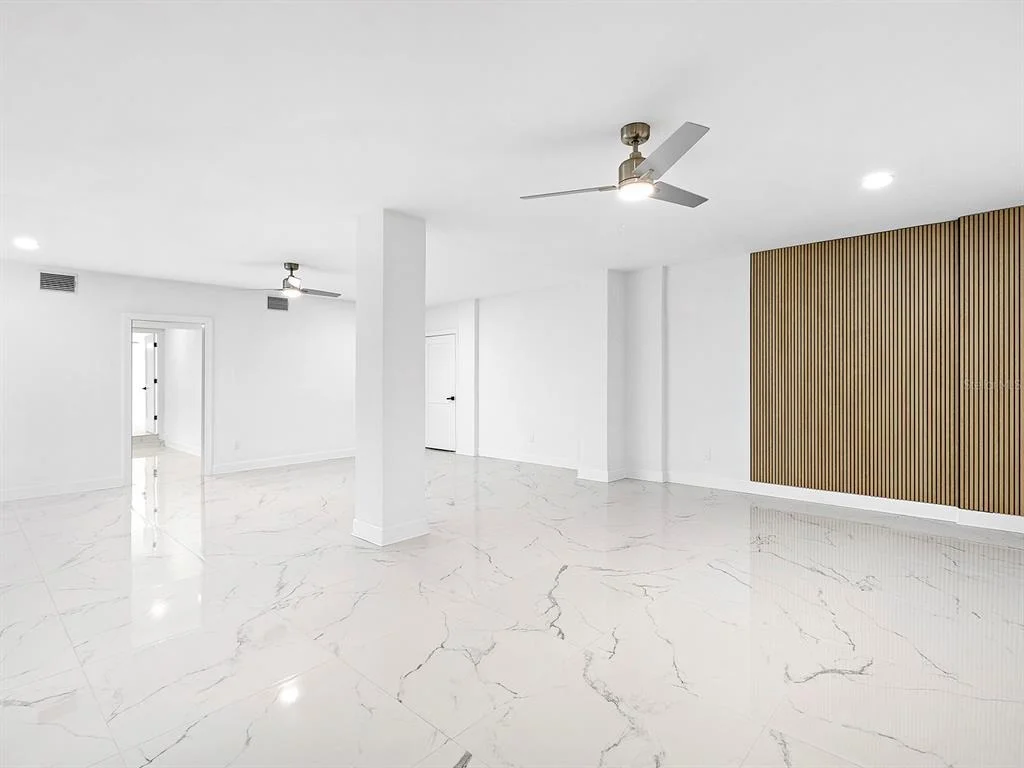
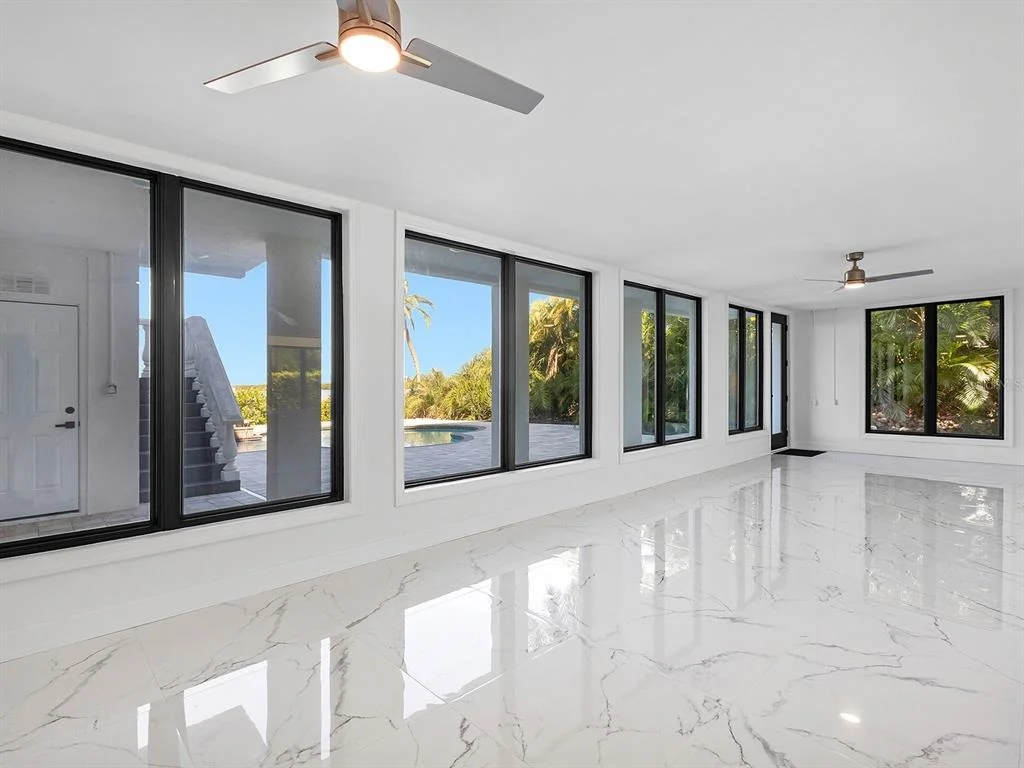
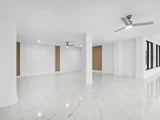
boating access. The lower level provides substantial additional
flexibility for recreation, fitness, media or entertaining. Further
updates include a newer 2023 tile roof, new HVAC, all-new
appliances and flooring, new interior doors and moldings, hurricane
protection and exterior lighting. The renowned Oaks Club is one of
the area's premier member-owned clubs, featuring two championship
18-hole golf courses, a full slate of tennis and fitness
facilities, and an elegant clubhouse offering fine dining and a
vibrant social calendar. Ideally situated in Osprey, the property
offers convenient access to Gulf beaches, the Legacy Trail, dining
and shopping, with downtown Sarasota and Venice both within easy
reach.
Based on our analysis, the cap rate of this property is 1.25%. A negative cap rate indicates that the property might not be feasible as an income-producing asset. The median cap rate for a near zip code 11238 is 4.23%.
How much can I actually make?
Actual monthly rental income may vary between $4,760 and $7,140 depending on unit-specific characteristics. You can change the amount using the slider to further explore.
How is cap rate calculated?
Cap Rate = Net Operating Income (NOI) / Property Asset Value.
When calculating the cap rate, we assume 100% occupancy. Leverage (mortgage) is not considered.
Premier Waterfront Opportunity in The Oaks Bayside
This grand estate home, perfectly positioned on a rarely available direct waterfront lot in the exclusive, gated Oaks Bayside community, offers sweeping views of Little Sarasota Bay and exceptional potential. With its expansive floor plan across three levels, soaring ceilings, and dramatic architectural features, this residence was built to impress—and now invites a new owner to make it their own.
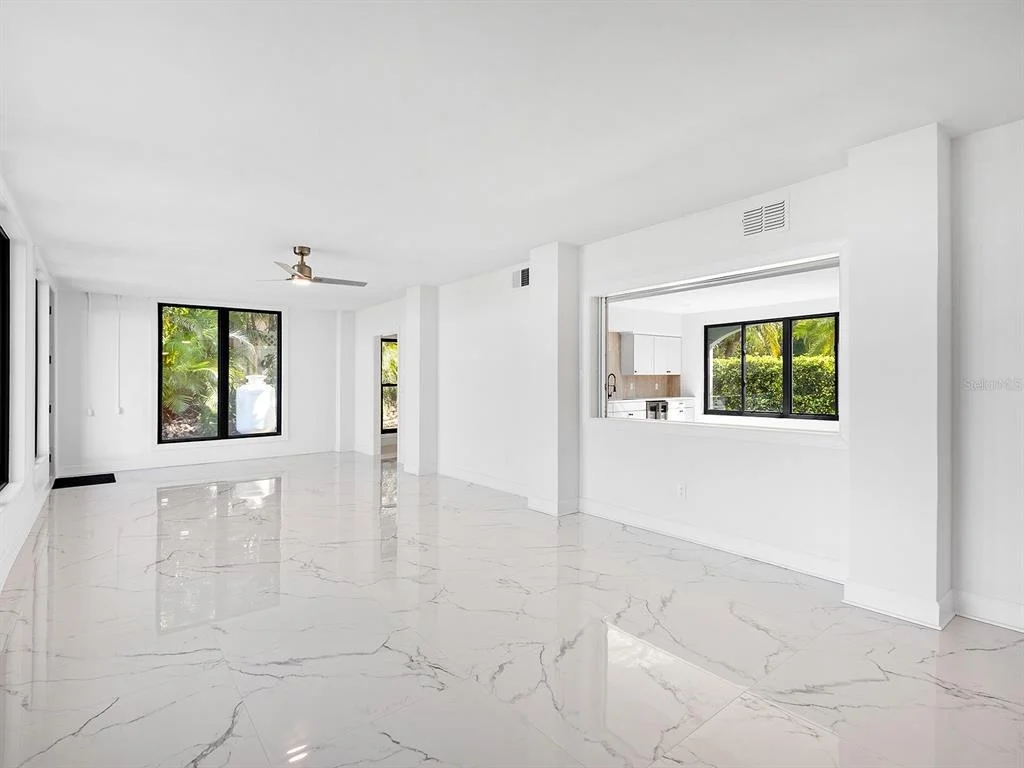
The ground floor has been thoughtfully prepared for renovation, providing a blank canvas to bring your vision to life. Whether you imagine a guest or in-law suite, a luxury garage with a gaming lounge, a showcase for your fishing gear, or a green room for potting plants—the possibilities are endless.
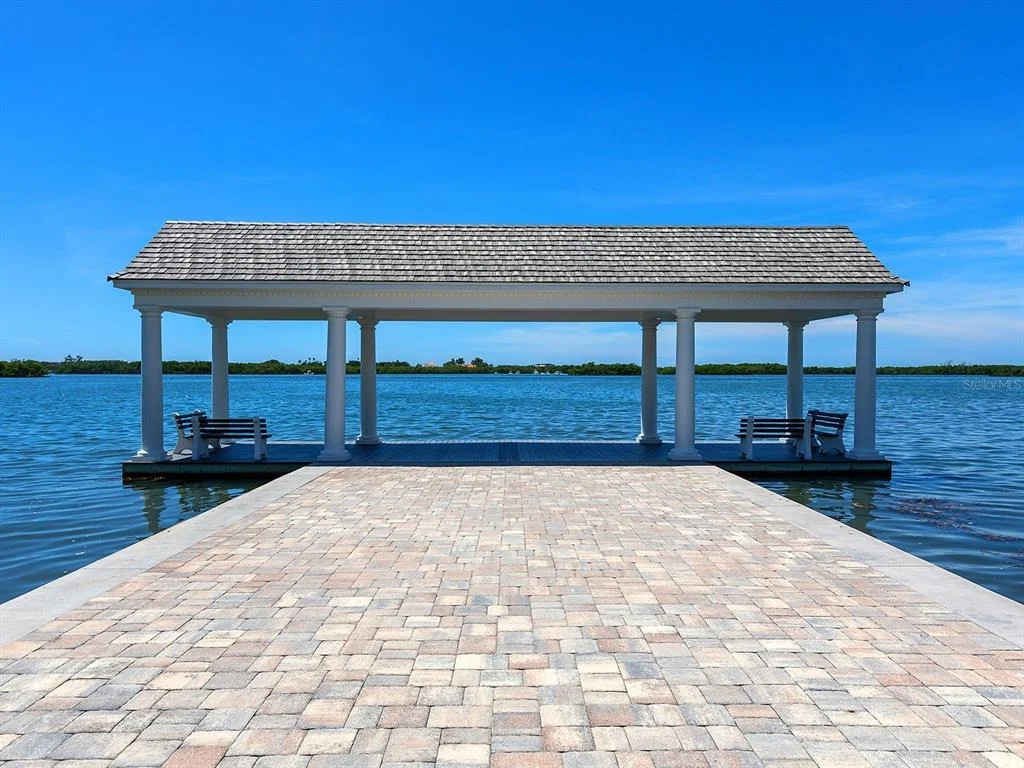
A private dock awaits your custom design, offering direct access to the open bay and Gulf of Mexico. Just steps from the home, the community dock—exclusively for Oaks Bayside residents—adds even more coastal charm. Fish, launch a kayak, relax and watch the sunset, or gather with neighbors in this serene waterfront setting.
Ownership includes mandatory membership in The Oaks Club, unlocking an array of world-class amenities. Set across more than 1,000 acres, the club features two private 18-hole championship golf courses, 14 Har-Tru tennis courts, a croquet lawn, a junior Olympic swimming pool, state-of-the-art fitness center, and a stunning 34,000-square-foot Georgian-style clubhouse. A guest lodge and vibrant year-round social calendar complete this private country club experience.
You're not just creating a home—you're curating a luxury lifestyle in one of Florida’s most prestigious coastal communities.
This exceptional property is ready for your private tour at your convenience.
Aug 14, 2018
No longer available
-
No longer available
May 15, 2018
Listed
$5,200,000
Listed
Most desirable location in The Oaks Bayside Country Club; truly a boater's Dream! Featuring your own Private Dock with 3 Power Lifts..12,000/16,000. Driving thru this Private Gated Community you are surrounded by a Canopy of Mature Oak trees. The Grand circular driveway leads into a Double Grand Stairway to the Double doors. The Ambiance of the custom 22+ft. ceilings with 3 Custom Stone Fireplaces with new Hardwood and Stone floors through out. Its Magical View of the Bay with the Amazing sunsets are perfect for Entertaining to Comfort Living. 1 Million in custom renovations (see Attachments). Extra large Master Suite with incredible Bay views. 5+ Garage for the custom car collector. Large non conforming In-Law Suite. The manager has listed the unit size as 8973 square feet.
Show More
Show Less
Property Highlights
Garage
Parking Available
Elevator
Air Conditioning
Fireplace
With View
Parking Details
Has Garage
Attached Garage
Has Open Parking
Parking Features: Circular Driveway, Covered, Driveway, Garage Door Opener, Garage Faces Side, Golf Cart Garage, Off Street, Ground Level
Garage Spaces: 3
Interior Details
Half Bathrooms: 1
Full Bathrooms: 5
Interior Features: Built-in Features, Ceiling Fan(s), Coffered Ceiling(s), Crown Molding, High Ceilings, Open Floorplan, Stone Counters, Tray Ceiling(s), Walk-In Closet(s), Chair Rail, Eating Space In Kitchen, Kitchen/Family Room Combo, PrimaryBedroom Upstairs, Thermostat
Appliances: Bar Fridge, Dishwasher, Dryer, Electric Water Heater, Microwave, Range, Range Hood, Refrigerator, Washer, Wine Refrigerator
Flooring Type: Tile, Hardwood
Door Features: French Doors, Sliding Doors
Laundry Features: Inside, Laundry Room
Rooms: 14
Has Fireplace
Fireplace Features: Family Room, Living Room, Other, Master Bedroom
By proceeding, you consent to receive calls and texts at the number you provided, including marketing by autodialer and prerecorded and artificial voice, and email, from realtor.com and others about your inquiry and other home-related matters, but not as a condition of purchase (More...)California Privacy Notice
By submitting your information, you agree RealtyHop can share your information with its network of real estate &
mortgage professionals (or through their agents) and consent to receive marketing emails, calls, & texts related
to your inquiry (including via automatic telephone dialing system, or artificial or pre-recorded voice technology)
from Movoto or their affiliates to the email address or number you provided.
By proceeding, you agree to our Terms of Service. California Privacy Notice






























 Your Privacy Choices
Phone: 425-283-2930
Address: 335 Madison Avenue, New York, NY 10017