See Home Value
$590,000
● House - Off Market

112 Lyman

Terrell Hills, TX 78209
bedrooms
3 Beds
bathrooms
2 Baths
square feet
2,304 Ft²
$3,662
Est. Monthly

About This Property

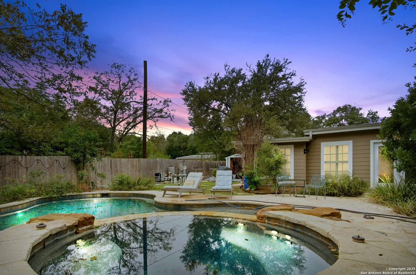
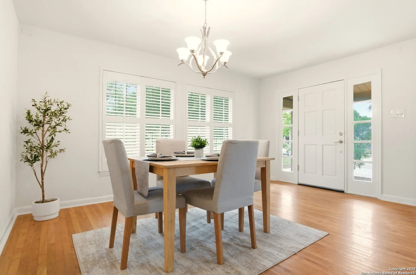
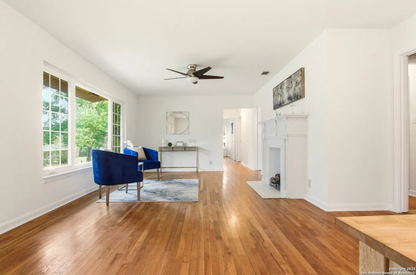
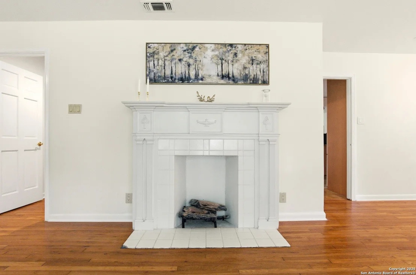
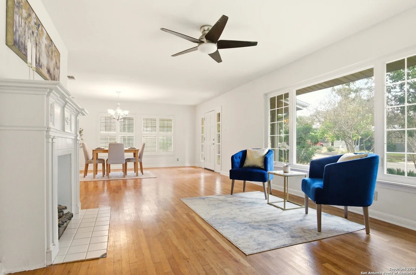
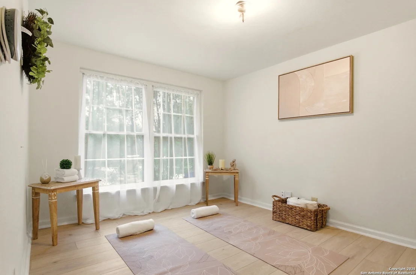
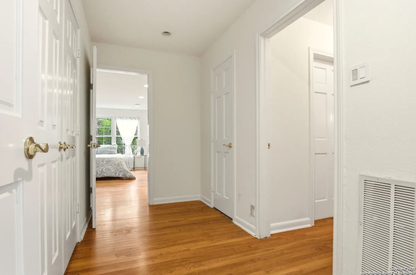
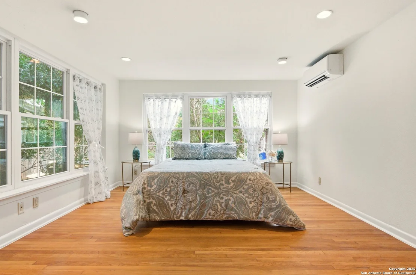
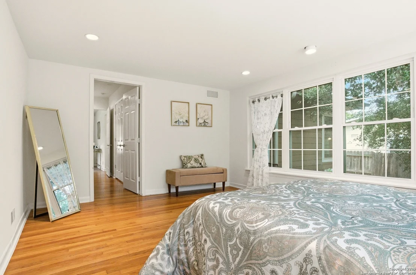
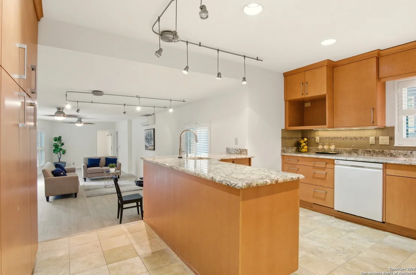
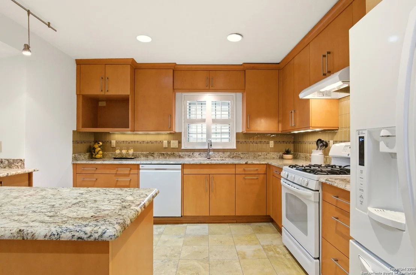
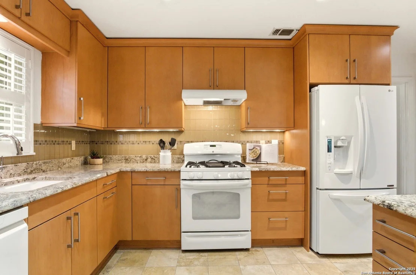
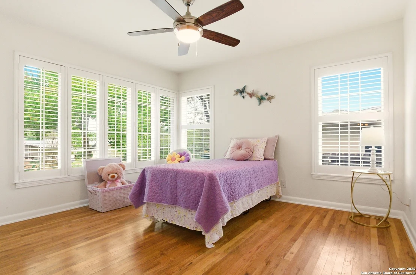
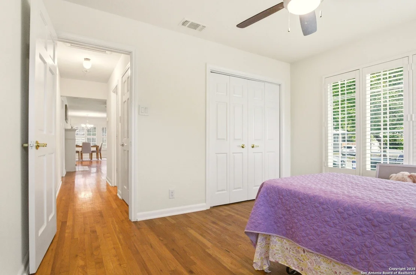
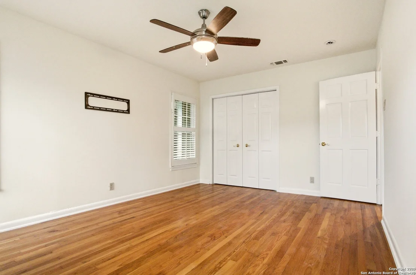
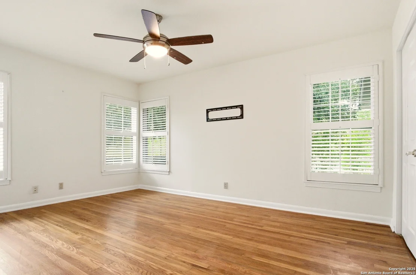
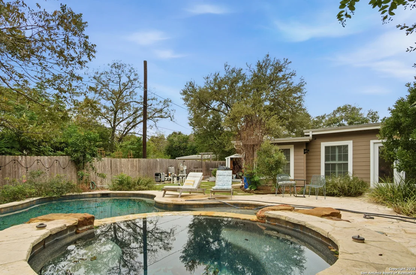
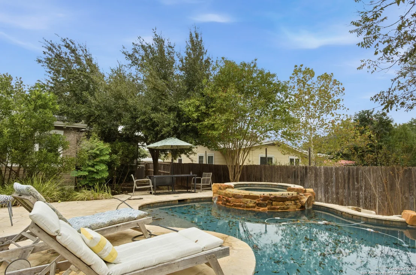
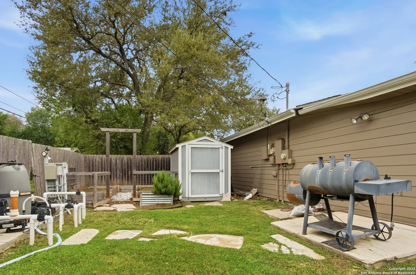
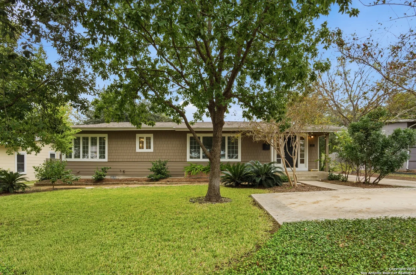
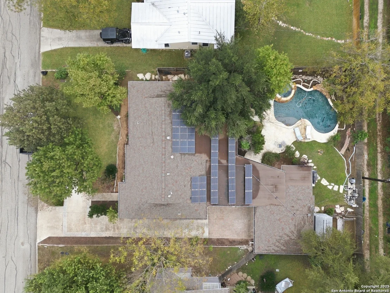
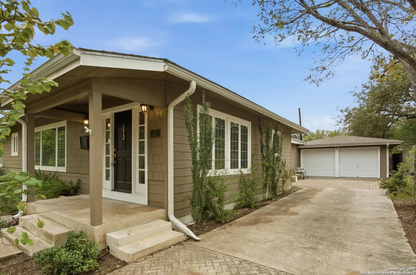
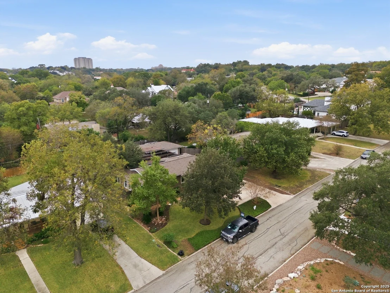
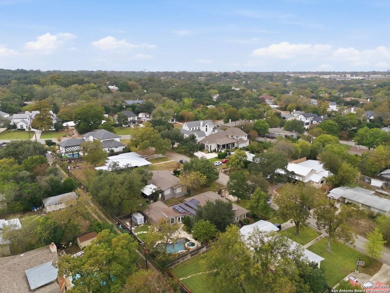
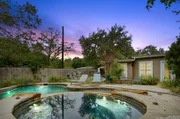
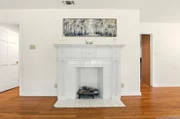
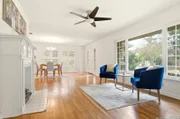
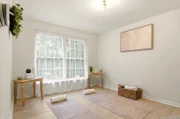
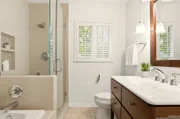
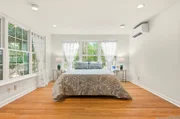
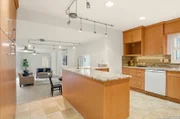
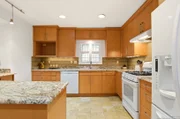
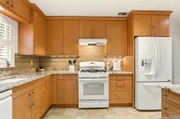
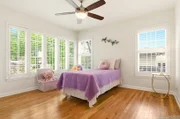
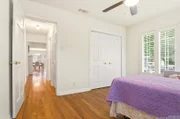
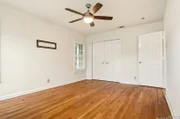
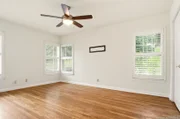
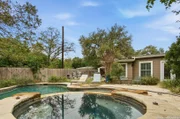
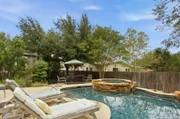
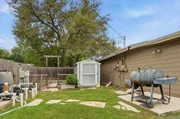
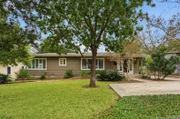
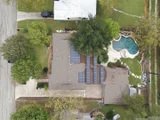
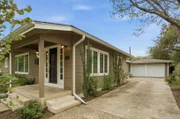
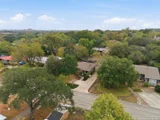
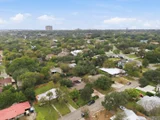
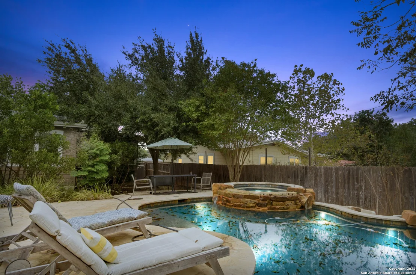
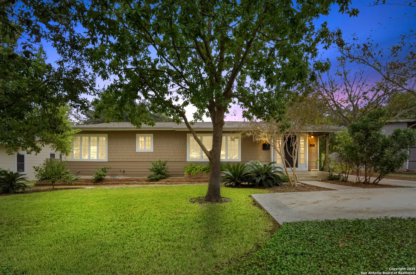
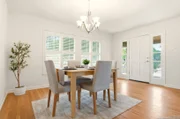
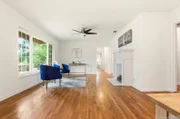
4.75% VA ASSUMABLE LOAN AVAILABLE UPON REQUEST, PITI $4,385.94 MONTHLY PAYMENT | OUTSTANDING BALANCE $581K | $20K DOWNPAYMENT. Stunning one-story residence nestled in the heart of coveted Terrell Hills - this bespoke 3-bedroom, 2-bath home delivers upscale living with thoughtful upgrades and outdoor resort-style amenities. An open floor plan flows effortlessly through two spacious living zones, one anchored by a cozy gas-burning fireplace - ideal for relaxed evenings or entertaining guests. The functional office/bonus room adds versatile space for work or play. The chef's kitchen is outfitted with premium gas range, full-size refrigerator & dishwasher, solid surface countertops and abundant cabinetry. A dedicated laundry room with washer and dryer hookups enhances everyday convenience.    The primary suite features a spa-inspired ensuite bath with walk-in shower, garden tub, double vanity and large walk-in closet - your private retreat. Step outside to your own backyard oasis: lush mature trees define the fenced yard, where a heated in ground pool and adjacent hot tub/spa invite seasons-long enjoyment. A storage shed offers extra utility and the fenced garden area is perfect for cultivating organic vegetables, fruits and herbs. The two-car garage includes a dedicated Tesla charger and the home is equipped with paid solar panels, significantly enhancing energy efficiency and long-term value.    Located on a generous 10,600+ sqft lot in Terrell Hills, this home blends modern amenities with outdoor luxury. Don't miss the opportunity to own a turnkey sanctuary that checks every box for comfort, style and smart investment.
Unit Size
2,304 Ft²
Days on Market
-
Land Size
0.24 acres
Price per sqft
$260
Property Type
House
Property Taxes
$721
HOA Dues
-
Year Built
1950

Payment Calculator

Cap Rate Calculator

Last updated: 4 months ago (LERA #1921955)

Price History

Date / Event Date Event Price
Jun 4, 2026 Sold
Sold
May 19, 2026 In contract -
In contract
Mar 25, 2026 Price Decreased $599,000
↓ $31K (4.9%)
Price Decreased
Dec 2, 2025 Listed by The Agency San Antonio $630,000
Listed by The Agency San Antonio

Property Highlights

Garage
Air Conditioning
Fireplace

Building Info

Overview

    General

  • Year Built: 1950
  • Effective Year Built: 1970
  • Building Count: 1
  • Total Rooms: 7
  • Bedroom Count: 3
  • Bathroom Count: 2
  • Full Bathrooms: 2
  • Partial Bathrooms: 2
  • Building Condition: 6
  • Building Quality: 0
  • Construction Type: 0
  • Building Style: 21
  • Exterior Walls Type: 1
  • Interior Walls Type: 0
  • Roof Shape Type: 0
  • Roof Cover Type: 15
  • Floor Count: 100
  • Living Units: 1
  • Floor Cover: 0
  • Basement Type: 0
  • Basement Area: 0
  • Garage Type: 1
  • Garage Square Area: 400
  • Parking Space Count: 2
  • Patio Type: 59
  • Porch Type: 102
  • Pool Type: 8

    Dimensions

  • Lot Size Square Feet: 10,642
  • Lot Size Depth Feet: 1,330
  • Lot Size Frontage Feet: 800
  • Total Building Area: 2,704
  • Gross Building Area: 2,704
  • Building Area: 2,304
  • Building Area Measurement: L

    Heating and Cooling

  • Fireplace Count: 1
  • Air Conditioning: 1
  • Heating: 4
  • Heated Square Feet: 2,304
  • Heating Fuel Type: 0

    Utilities

  • Sewer System: 0
  • Water Service: 0

Building

  • Building Type: 0
  • Property Class: R
  • Subdivision: LARKWOOD
  • Land Acres: 0000000244
  • Standard Land Use Code: 1001
  • County Land Use Code: A1
  • State Land Use Code: A1
  • Legal Description 1: CB 5842 BLK 3 LOT 4

Neighborhood

  • School District Name: North East Independent School District
  • School Tax School District: 55
  • Census Tract: 120401

Geography

  • Assessors Map Reference: 583F5
  • Subdivision Tract Number: 4
  • Parcel: 05842-003-0040
  • Block: 3
  • Lot: 4
  • Municipality: TERRELL HILLS
  • Latitude: 29.4785
  • Longitude: -98.4398

    Address

  • Full Address: 112 Lyman Dr
  • Address - House Number: 112
  • Address - Street Name: Lyman
  • Address - Suffix Type: Dr
  • State: TX
  • City Name: San Antonio
  • Carrier Code: C029
  • 4-Digit Zip Code: 6031
  • Zip Code: 78209

Valuation

    Tax

  • Tax Year: 2023
  • Tax Amount: $930,055
  • Tax Rate Code Area: 55

    Appraisal Valuation

  • Standard Deviation: 0.233
  • Valuation Date: Jan 17, 2024
  • Confidence Score: 67
  • Final Value: 620,052
  • High Value: 764,560
  • Low Value: 475,543

    Market Valuation

  • Market Total Value: $481,180
  • Market Land Value: $179,600
  • Market Improvement Value: $301,580

    Assessments Valuation

  • Assessed Year: 2023
  • Assessed Total Value: $440,101
  • Assessed Land Value: $179,600
  • Assessed Improvements Value: $301,580

    Exemptions

  • Homeowner Exemption: Yes

    Sales

  • Current Sale Contract Date: Jun 24, 2022
  • Current Sale Recording Date: Jun 27, 2022
  • Current Sale Price:
  • Current Sale Document Type: 27
  • Current Sale Input Document Number: 159204
  • Previous Sale Recording Date: Oct 12, 2011
  • Previous Sale Contract Date: Oct 03, 2011
  • Previous Sale Amount: $110,000
  • Previous Sale Document Type: 70
Data used for valuation calculations is provided by RealtyHop, and other third party sources

Comparables

Unit
Status
Type
Beds
Baths
ft²
Price/ft²
Asking Price
Listed On
Closing Price
Sold On
HOA + Taxes

About Uptown Broadway


Similar Homes for Sale

Currently no similar homes around

Nearby Rentals

Unit for rent at 216 Lucas St St, San Antonio, TX, 78209

$700 /mo

  • 1 Bed
  • 1 Bath
  • 565 ft²
216 Lucas St St #6, San Antonio, TX, 78209 Listing by Robert Eyers


Frequently Asked Questions

When was property at 112 Lyman Drive built and last sold?
The property at 112 Lyman Drive was built in 1950 and last sold on Jun 24, 2022 for $609,168.
How much is this home worth?
The estimated value of the home located at 112 Lyman Drive is $0.
What are some comparable homes to 112 Lyman Drive?
There are currently no comparable homes to 112 Lyman Drive.