Check Availability
Hoke 28376
112 Portrush Lane
$340,990
● House - In Contract

112 Portrush Lane

Raeford, NC 28376
bedrooms
4 Beds
bathrooms
3 Baths
square feet
2,428 Ft²
$1,708
Est. Monthly
$33
HOA / Fees

About This Property

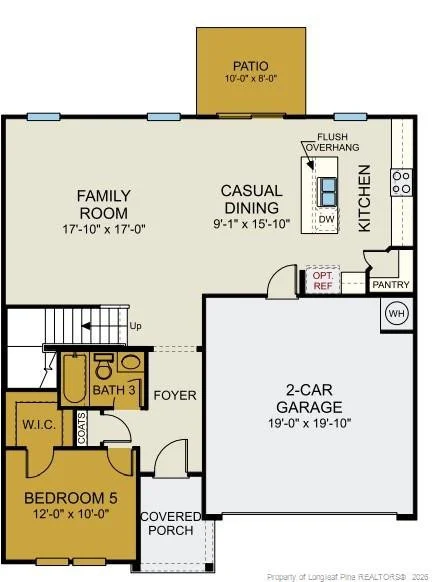
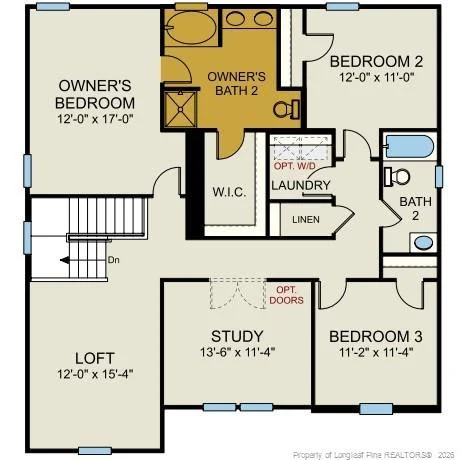
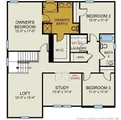
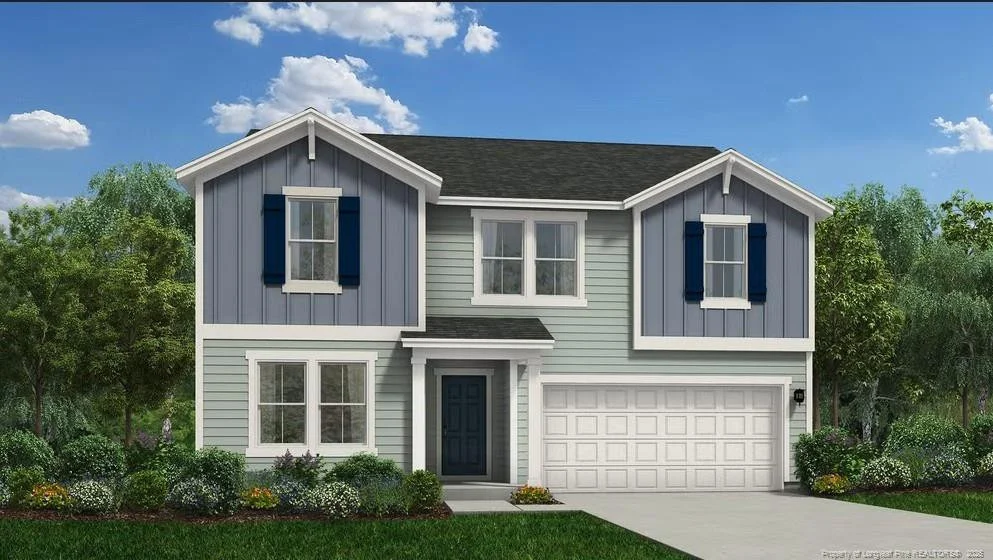
Welcome to Stone Creek and the "Prelude" home plan by Dream Finders Homes! This two-story floor plan features a spacious and open main living area with a convenient 1st Floor guest suite w/full bath. The kitchen, with granite countertops, beautiful island and pantry, is open to a cozy and roomy family area with access to the outside patio and provides a great all-in-one setting for easy cooking, entertaining, relaxing or gathering. Retreat upstairs to find the Primary suite located conveniently by the top of the stairs but recessed and away from the rest of the bedrooms.  It features a large bathroom with double vanity w/quartz countertops, large shower, separate garden tub, and access to the large walk-in closet.  Two additional bedrooms and a full bathroom w/hall linen closet are also located on the second floor along with the laundry room. Finally, and a top-of-the stairs loft area and a large spacious room provide multi-functional use opportunities and cap off this spacious home!  This home is perfect for a family of any size!
Unit Size
2,428 Ft²
Days on Market
-
Land Size
0.21 acres
Price per sqft
$140
Property Type
House
Property Taxes
-
HOA Dues
$33
Year Built
-

Listed By

BRADLEY NORRIS
DREAM FINDERS REALTY, LLC.

Payment Calculator

Cap Rate Calculator

Last updated: 2 months ago (TMLS #LP760146)

Price History

Date / Event Date Event Price
Aug 10, 2026 In contract -
In contract
Jun 8, 2026 Price Increased $340,990
↑ $5K (1.5%)
Price Increased
May 26, 2026 Price Increased $335,990
↑ $1K (0.3%)
Price Increased
Apr 6, 2026 Listed by DREAM FINDERS REALTY, LLC. $334,990
Listed by DREAM FINDERS REALTY, LLC.

Property Highlights

Garage
Fireplace
Parking Details
Has Garage
Attached Garage
Parking Features: Attached, Garage Door Opener
Garage Spaces: 2
Interior Details
Full Bathrooms: 3
Interior Features: Ceiling Fan(s), Double Vanity, Entrance Foyer, Granite Counters, Kitchen Island, Open Floorplan, Walk-In Closet(s), Bathtub/Shower Combination, Living/Dining Room Combination, Separate Shower, Walk-In Shower
Appliances: Dishwasher, Microwave
Flooring Type: Hardwood, Laminate, Tile, Vinyl
Laundry Features: Upper Level
Rooms: 8
Fireplace Features: None
Exterior Details
Square Footage: 2428
Security Features: Fire Alarm
Year Built: 2026
Building Area Total: 2428
Levels: Two
Patio and Porch Features: Covered, Patio
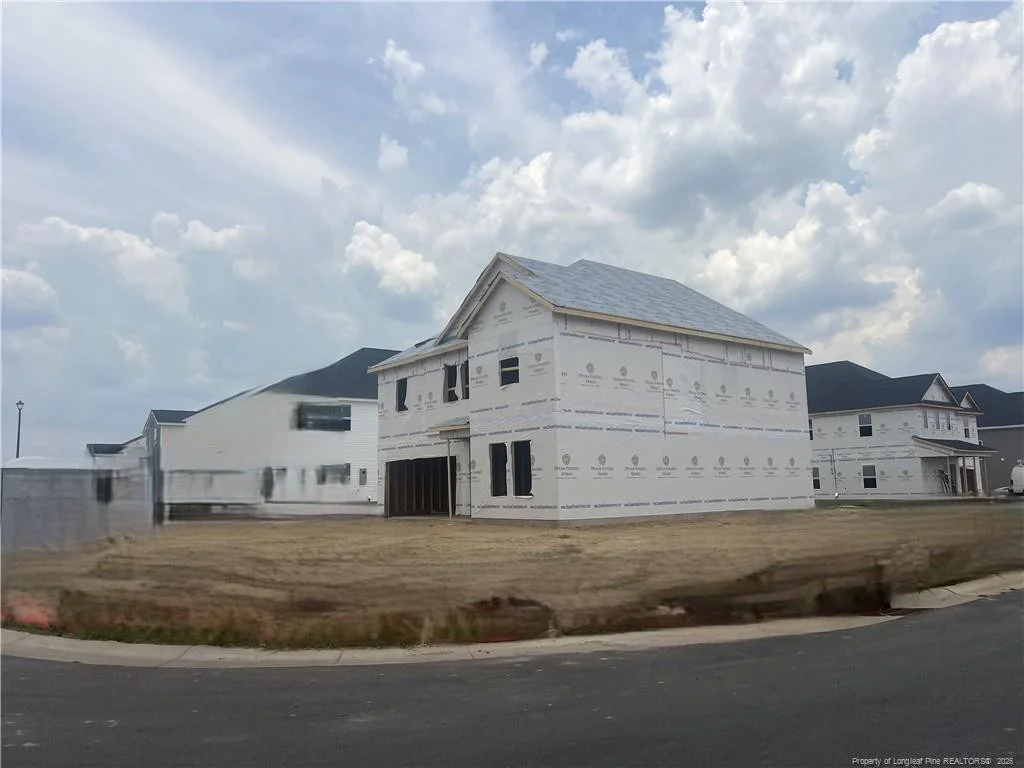
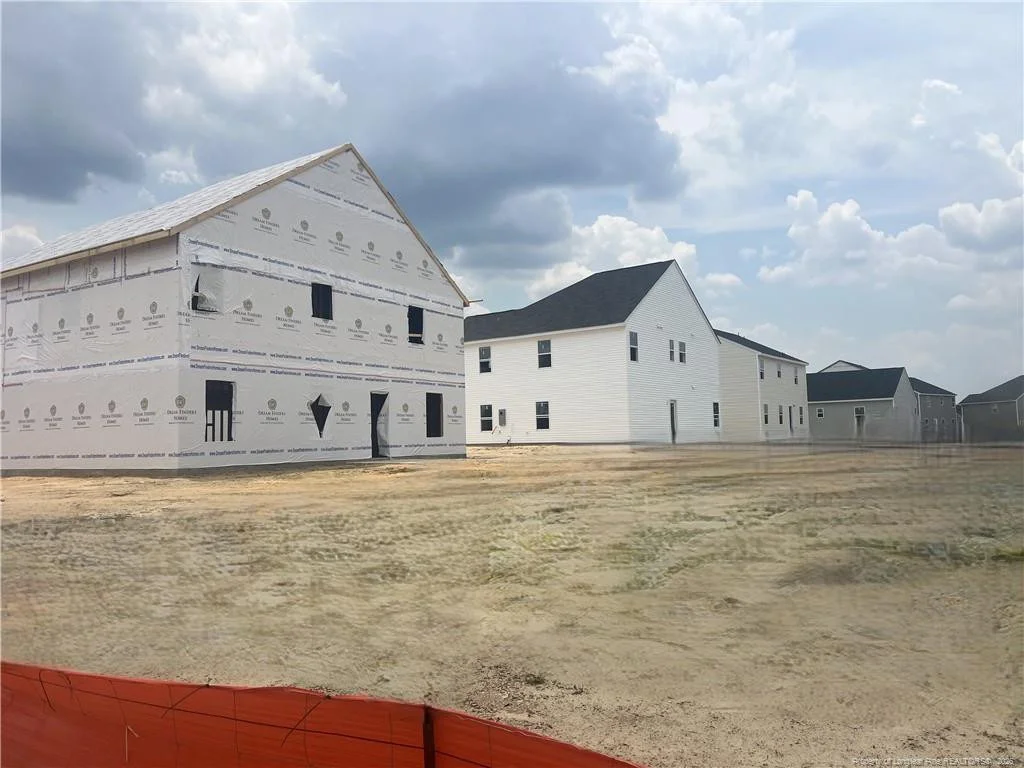
Lot Features: Cleared, Corner Lot, Level
Lot Size Area: 0.21
Lot Size Units: Acres
Lot Size Acres: 0.21
Lot Size Square Feet: 9147.6
Utilities Details
Heating Type: Heat Pump
Location Details
HOA Fee: $400
HOA Fee Frequency: Annually

Comparables

Unit
Status
Type
Beds
Baths
ft²
Price/ft²
Asking Price
Listed On
Closing Price
Sold On
HOA + Taxes

About Hoke


Similar Homes for Sale

Currently no similar homes around

Nearby Rentals


Frequently Asked Questions

When was property at 112 Lois Lane built and last sold?
The property at 112 Lois Lane was built in and last sold on Jan 1, 1970 for $0.
How much is this home worth?
The estimated value of the home located at 112 Lois Lane is $346,285.
What are some comparable homes to 112 Lois Lane?
There are currently no comparable homes to 112 Lois Lane.