Check Availability
$599,000
● House - For Sale

112 LILAC Lane

Buffalo Grove, IL 60089
bedrooms
4 Beds
bathrooms
3 Baths
square feet
2,200 Ft²
$4,134
Est. Monthly
4.87%
Cap Rate

About This Property

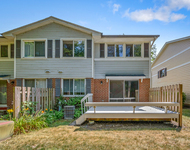
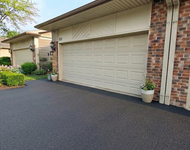
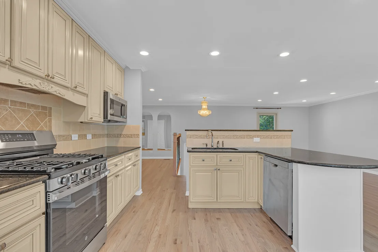
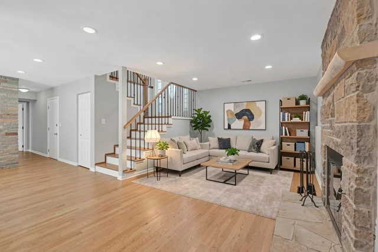
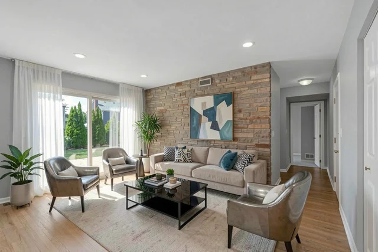
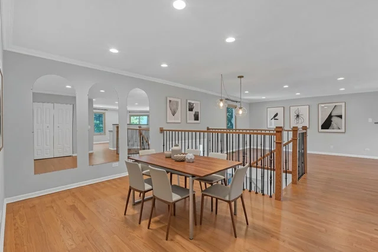
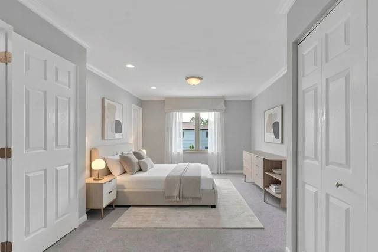
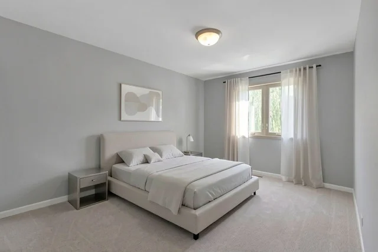
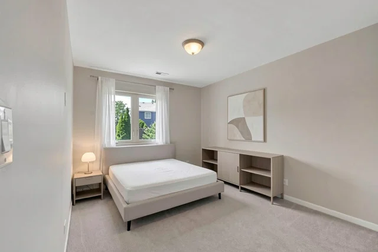
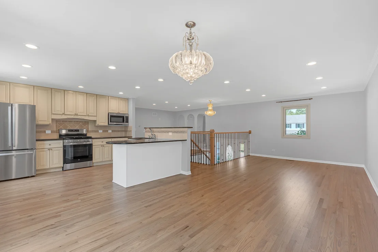
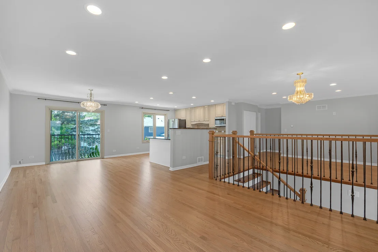
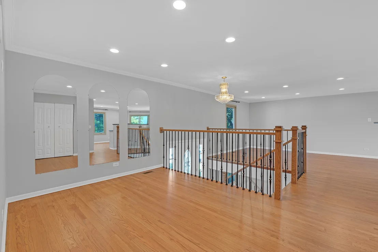
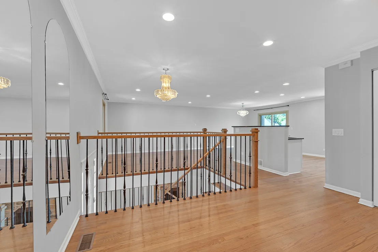
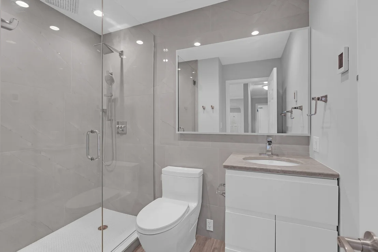
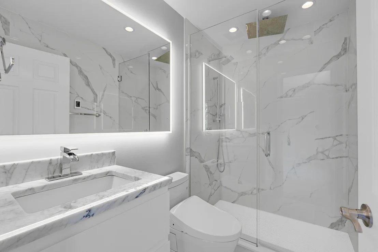
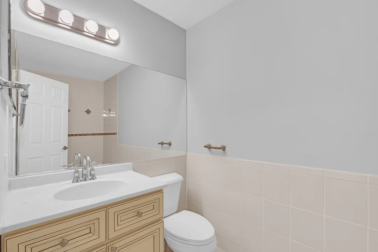
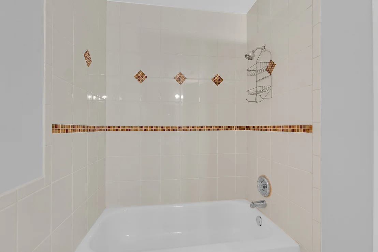
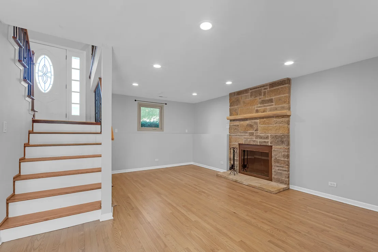
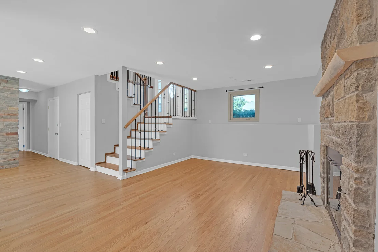
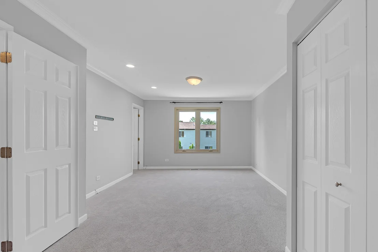
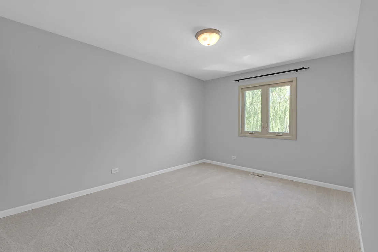
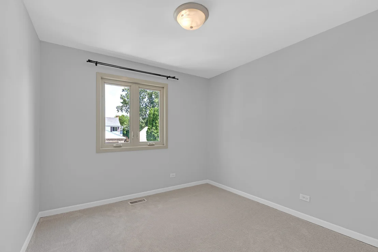
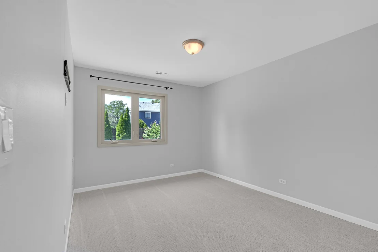
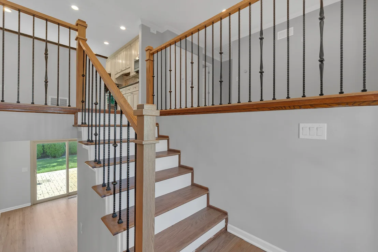
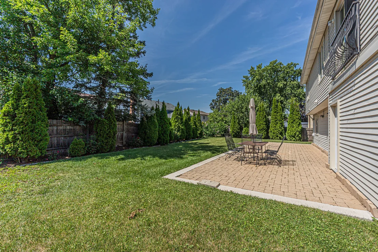
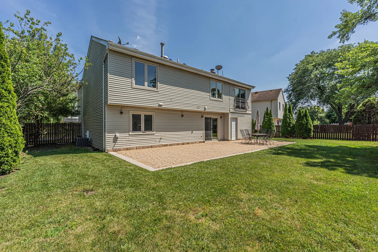
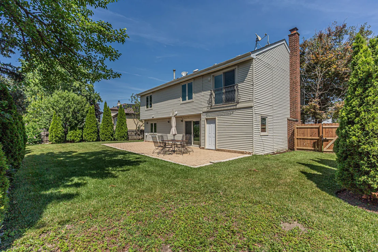
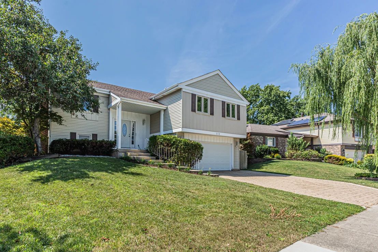
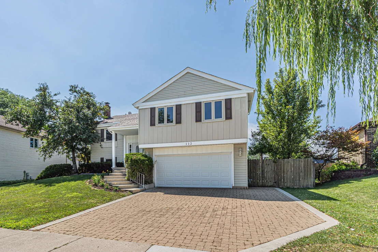
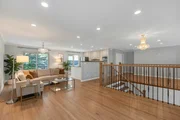
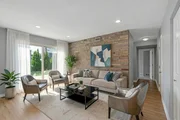
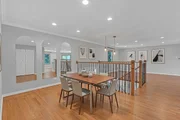
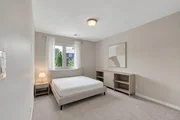
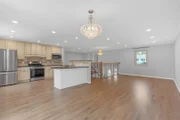
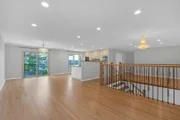
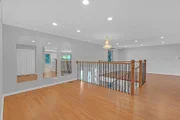
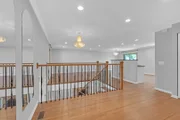
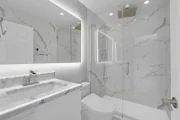
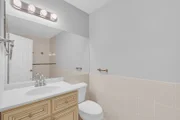
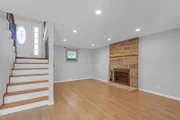
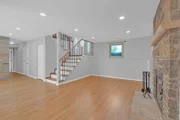
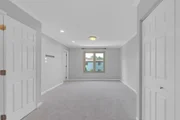
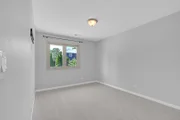
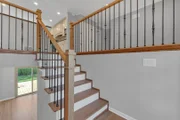
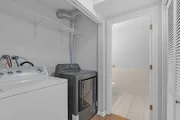
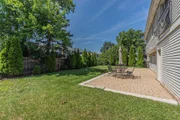
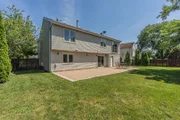
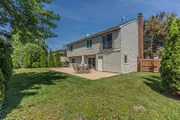
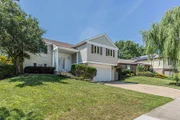
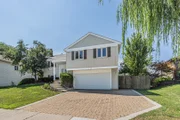
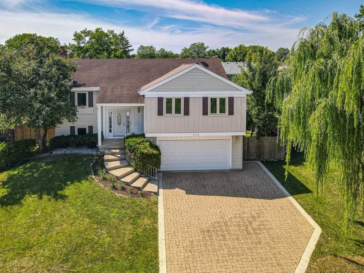
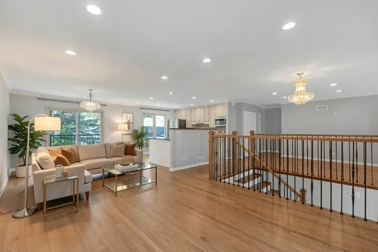
***Your Dream Home Awaits*** You will be impressed by this stunning home, showcasing high-end upgrades and designer finishes throughout. One of a kind, sprawling raised ranch located  in the highly sought-after Northwoods neighborhood of Buffalo Grove! . This residence boasts a spacious, flowing floor plan ideal for both everyday living and entertaining. Everything is already done! . The magazine-worthy Chef's European kitchen boasts granite counters , an impressive amount of cabinetry for exceptional storage and new SS appliance package . Light-filled living and dining rooms offering an elegant setting for entertaining. Enjoy three ultra modern bathrooms, each thoughtfully designed with sleek lines, designer fixtures, and top of the line finishes that bring a sense of luxury and relaxation to everyday living. Refinished hardwood flooring  & recessed lighting throughout. Fully finished lower level with a spacious family room with a wood burning fireplace, full bath , 4th bedroom and a versatile bonus room ideal for a home office, hobby room, or extra storage. Elegant modern European-style interior doors add a sophisticated, contemporary touch throughout the home. Additional features include electric radiant  floor heating in the  hallway bathroom, providing added warmth and comfort.  A beautifully updated brick  driveway leads to the attached 2 car garage that features a dedicated wall outlet for convenient at-home electric vehicle (EV) charging, providing ample additional storage. Expansive entertainer's backyard featuring a large seating area with sliding glass door access to family room ideal for hosting gatherings of any size .Stylish, relaxed sophistication & incredible attention to detail throughout that is sure to impress Award-winning schools including District 102 and Stevenson HS, which is amongst the best high schools in the nation! Close to everything including shopping, restaurants, library, golf clubs, parks, fitness centers, Metra station, the new Clove entertainment area plus just a short walk to Pritchett Elementary School. Better hurry...a rare gem like this with terrific schools and so much to offer won't last long!
Unit Size
2,200 Ft²
Days on Market
-
Land Size
-
Price per sqft
$272
Property Type
House
Property Taxes
$1,193
HOA Dues
-
Year Built
1979

Listed By

Payment Calculator

Cap Rate Calculator

Property Highlights

Garage
Air Conditioning
Fireplace
Parking Details
Has Garage
Parking Features: Garage Door Opener, Garage, Attached, Brick Driveway, Yes
Garage Spaces: 2
Interior Details
Full Bathrooms: 3
Appliances: Range, Microwave, Dishwasher, Refrigerator, Disposal
Flooring Type: Hardwood
Rooms: 9
Has Fireplace
Fireplaces: 1
Basement: None
Exterior Details
Square Footage: 2200
Square Footage Source: $0
Year Built: 1979
Construction Materials: Aluminum Siding
Patio and Porch Features: Patio
Lot Size Dimensions: 102X77X99X65
Water Source: Lake Michigan
Financial Details
Tax Annual Amount: $14,313
Utilities Details
Cooling Type: Central Air
Heating Type: Natural Gas, Forced Air, Radiant Floor
Sewer : Public Sewer
Location Details
HOA/Condo/Coop Fee Includes: None

Building Info

Overview

    General

  • Year Built: 1979
  • Effective Year Built: 1979
  • Building Count: 1
  • Total Rooms: 8
  • Bedroom Count: 3
  • Bathroom Count: 3
  • Full Bathrooms: 3
  • Partial Bathrooms: 3
  • Building Condition: 6
  • Building Quality: 9
  • Construction Type: 0
  • Building Style: 19
  • Exterior Walls Type: 19
  • Interior Walls Type: 0
  • Roof Shape Type: 0
  • Roof Cover Type: 0
  • Living Units: 1
  • Floor Cover: 0
  • Basement Type: 0
  • Basement Area: 0
  • Garage Type: 1
  • Garage Square Area: 492
  • Parking Space Count: 2
  • Patio Type: 59
  • Porch Type: 102
  • Pool Type: 0

    Dimensions

  • Lot Size Square Feet: 7,235
  • Total Building Area: 2,028
  • Gross Building Area: 2,028
  • Building Area: 1,536
  • Building Area Measurement: L

    Heating and Cooling

  • Fireplace Count: 1
  • Air Conditioning: 1
  • Heating: 0
  • Heated Square Feet: 1,536
  • Heating Fuel Type: 0

    Utilities

  • Sewer System: 1
  • Water Service: 2

Building

  • Building Type: 0
  • Property Class: R
  • Subdivision: NORTHWOOD AT BUFFALO GROVE UNIT ONE
  • Land Acres: 0000000166
  • Standard Land Use Code: 1001
  • County Land Use Code: 40
  • Legal Description 1: NORTHWOOD AT BUFFALO GROVE UNIT ONE; LOT 37

Neighborhood

  • School District Name: Adlai E. Stevenson High School District 125
  • Census Tract: 864520

Geography

  • District: VERNON
  • Parcel: 15-33-411-023
  • Lot: 37
  • Municipality: TWP OF VERNON
  • Latitude: 42.1565
  • Longitude: -87.9468

    Address

  • Full Address: 112 Lilac Ln
  • Legal Unit: 1
  • Address - House Number: 112
  • Address - Street Name: Lilac
  • Address - Suffix Type: Ln
  • State: IL
  • City Name: Buffalo Grove
  • Carrier Code: C067
  • 4-Digit Zip Code: 1848
  • Zip Code: 60089

Valuation

    Tax

  • Tax Year: 2022
  • Tax Amount: $1,256,272
  • Tax Rate Code Area: 16092

    Appraisal Valuation

  • Standard Deviation: 0.1652
  • Valuation Date: Feb 28, 2024
  • Confidence Score: 79
  • Final Value: 476,497
  • High Value: 555,262
  • Low Value: 397,733

    Market Valuation

  • Market Total Value: $417,536
  • Market Land Value: $84,077
  • Market Improvement Value: $333,459

    Assessments Valuation

  • Assessed Year: 2023
  • Assessed Total Value: $139,165
  • Assessed Land Value: $28,023
  • Assessed Improvements Value: $111,142
    Exemptions

  • Homeowner Exemption: Yes

    Sales

  • Current Sale Contract Date: Oct 29, 2012
  • Current Sale Recording Date: Nov 09, 2012
  • Current Sale Price:
  • Current Sale Document Type: 71
  • Current Sale Input Document Number: 6920847
  • Previous Sale Recording Date: Dec 12, 2011
  • Previous Sale Contract Date: Nov 28, 2011
  • Previous Sale Amount: $175,000
  • Previous Sale Document Type: 71

    Financing

  • First Mortgage Financing Type: UNK
Data used for valuation calculations is provided by RealtyHop, and other third party sources

Comparables

Unit
Status
Type
Beds
Baths
ft²
Price/ft²
Asking Price
Listed On
Closing Price
Sold On
HOA + Taxes

About Northwood at Buffalo Grove


Similar Homes for Sale

Currently no similar homes around

Nearby Rentals

Unit for rent at 834 Swallow Street, Deerfield, IL, 60015

$3,650 /mo

  • 4 Beds
  • 2 Baths
  • 2,934 ft²
834 Swallow Street, Deerfield, IL, 60015 Listing by Abhijit Leekha
Unit for rent at 835 Swallow Street, Deerfield, IL, 60015

$2,800 /mo

  • 2 Beds
  • 2 Baths
  • 1,600 ft²
835 Swallow Street, Deerfield, IL, 60015 Listing by Tiffany Chung
Unit for rent at 1138 Johnson Drive, Buffalo Grove, IL, 60089

$2,290 /mo

  • 2 Beds
  • 2 Baths
  • 975 ft²
1138 Johnson Drive #3322, Buffalo Grove, IL, 60089 Listing by Justin Pease


Frequently Asked Questions

When was property at 112 Lilac Lane built and last sold?
The property at 112 Lilac Lane was built in 1979 and last sold on Oct 29, 2012 for $290,000.
How much is this home worth?
The estimated value of the home located at 112 Lilac Lane is $602,883.
What are some comparable homes to 112 Lilac Lane?
There are currently no comparable homes to 112 Lilac Lane.