


112 KING WILLIAM


About This Property
Payment Calculator
Your Estimated Monthly Payment
Cap Rate Calculator
What does this mean?
Based on our analysis, the cap rate of this property is 1.25%. A negative cap rate indicates that the property might not be feasible as an income-producing asset. The median cap rate for a near zip code 11238 is 4.23%.
How much can I actually make?
Actual monthly rental income may vary between $4,760 and $7,140 depending on unit-specific characteristics. You can change the amount using the slider to further explore.
How is cap rate calculated?
Cap Rate = Net Operating Income (NOI) / Property Asset Value.
When calculating the cap rate, we assume 100% occupancy. Leverage (mortgage) is not considered.
Cap Rate provided by RealtyHop and RentHop, learn more about cap rate here.
Price History
| Date / Event | Date | Event | Price |
|---|---|---|---|
| Dec 30, 2025 | Sold | ||
| Sold | |||
| Dec 18, 2025 | In contract | - | |
| In contract | |||
| Sep 10, 2025 | Price Decreased |
$1,195,000
↓ $55K
(4.4%) | |
| Price Decreased | |||
| Apr 25, 2025 | Listed by Phyllis Browning Company | $1,250,000 | |
| Listed by Phyllis Browning Company | |||
   | |||
|
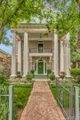
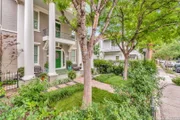
A Neoclassical stunner, 112 King William Street is a grand historic home - dating back to the early 1900s - that has been both tastefully updated and beautifully maintained. Framed by tall iconic columns, a large Redondo-tiled front porch and charming Juliet balcony, this 3 bedroom, 3 1/2 bathroom home is 3,198 square feet and sits on a 0.14 acre with a zero-lot line. A gracious stained glass entry door welcomes you into the grand, hardwood-floored living room with 11-foot ceilings and abundant light throughout. Adjacent is a striking and equally impressive formal dining room that easily seats up to 20 with tray ceiling, generous built-ins and custom millwork. Off it, there's an inviting, bistro-inspired gourmet, eat-in kitchen with modern appliances, soaring glass-front cabinets, mosaic checkerboard tile floor and large walk-in pantry. An attractive Redondo-tiled den spans the width of the house off the kitchen with a breakfast bar, second dining area, large sitting area, elegant half bath and spiral staircase that leads up to the second floor. A captivating flight of stairs off the living room at the front of the house also leads up to the second floor with a large landing. The expansive primary suite features its own sitting room, walk-in closet and well-appointed bathroom. Two ample-sized secondary bedrooms, each with their own private baths and a laundry room complete the home's layout upstairs. Behind an electric gate, boxwoods, bamboo and herb gardens shape the fetching back patio replete with pergola-covered outdoor living and dining spaces, converted carriage house office space and generous two-car garage ... with room for a cocktail pool available. The home sits across from King William Park and boasts a nice mix of historic charm alongside elegant fixtures, high-design touches and custom finishes befitting its grandeur. It is a truly unforgettable house that provides the perfect upscale, urban living opportunity. Schedule your showing today. Agent open, please provide three-hour advance notice.
| |||
| Jul 22, 2010 | Sold | ||
| Sold | |||

Property Highlights
Building Info
Comparables
Status
Price/ft²
Listed On
Sold On
About East Side
Similar Homes for Sale
Currently no similar homes aroundNearby Rentals

Last Updated: 5 months ago
Data Source: LERA, MLS# 793825
 Your Privacy Choices
Phone: 425-283-2930
Address: 335 Madison Avenue, New York, NY 10017