About This Property
Spacious Living meets Everyday Comfort on a Quiet Cul-De-Sac in
Tyrone! Tucked away on a Private, Tree-Lined Lot, this beautifully
maintained home offers a Thoughtfully Designed Floor Plan with
expansive living spaces and incredible flexibility across three
levels all while being just minutes from the best of South Atlanta
living. Enjoy easy access to Peachtree City, Trilith Studios, and
Fayetteville, with nearby favorites like The Avenue Peachtree City,
Trilith Town Centre, and local Tyrone dining spots offering
shopping, restaurants, and entertainment right at your fingertips.
Plus, convenient access to I-85 makes commuting to
Hartsfield-Jackson Airport, Downtown Atlanta, and beyond a breeze.
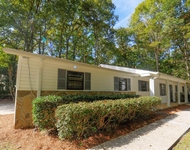
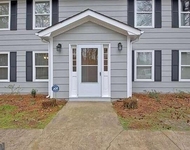
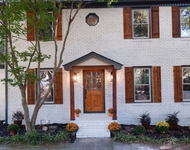
A classic Brick Front Exterior and Welcoming Entry open to a
Light-Filled Interior with Hardwood Floors flowing throughout the
main living areas. Just off the entry, a Formal Dining Room and
separate Den create ideal spaces for entertaining, a Home Office,
or additional living. At the heart of the home, the Open-Concept
Kitchen, Breakfast Area, and Fireside Family Room are seamlessly
connected, creating an effortless flow for both daily living and
hosting. The Kitchen features Granite Countertops, Stainless Steel
Appliances, Abundant Cabinetry, a Large Center Island with
Breakfast Bar, and a Walk-In Pantry, all overlooking the Bright
Breakfast Area with Bay Windows and access to the Rear Deck. The
Fireside Family Room is anchored by a cozy Fireplace and Built-In
Shelving, offering a warm and inviting gathering space. A
convenient Half Bathroom completes the main level. Upstairs, a
Spacious Loft provides the perfect Bonus Living Area for a
Playroom, Media Room, or additional entertaining space. The Primary
Suite is privately positioned and offers a spacious retreat with a
Tray Ceiling, Walk-In Closet, and a Spa-Like Ensuite featuring Dual
Vanities, a Soaking Tub, and a Separate Shower. A secondary Bedroom
features direct access to a Full Bathroom, while two additional
Bedrooms share a Jack-and-Jill Bathroom, creating a functional and
well-designed upper level. The Finished Terrace Level expands the
home even further with a Large Game Room or Entertaining Area
featuring a Fireplace with Built-Ins, along with a versatile Bonus
Room ideal for a Home Office, Gym, or Flex Space. A Bedroom and
Full Bathroom on this level provide the perfect setup for Guests or
extended stays, with direct access to the Rear Patio for seamless
indoor-outdoor living. Enjoy outdoor living on the Elevated Rear
Deck overlooking a Large, Private Backyard surrounded by Mature
Trees, with additional patio space below perfect for relaxing,
entertaining, or enjoying the peaceful setting. With Multiple
Living Areas, a Flexible Layout, and a Prime Location close to
Shopping, Dining, and Major Highways, this home delivers the space,
convenience, and lifestyle today's buyers are searching for.




 Your Privacy Choices
Phone: 425-283-2930
Address: 335 Madison Avenue, New York, NY 10017