Check Availability
Person 27583
112 Hunters Edge Drive
$250,000
● Mobile Manufactured - For Sale

112 Hunters Edge Drive

Timberlake, NC 27583
bedrooms
4 Beds
bathrooms
2 Baths
square feet
1,947 Ft²
Upcoming Open House
2PM - 4PM, Sat, Oct 24 -
Book now
$1,330
Est. Monthly

About This Property

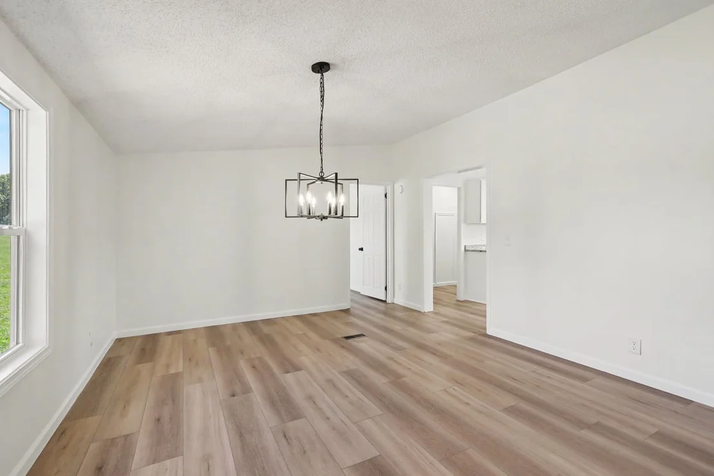
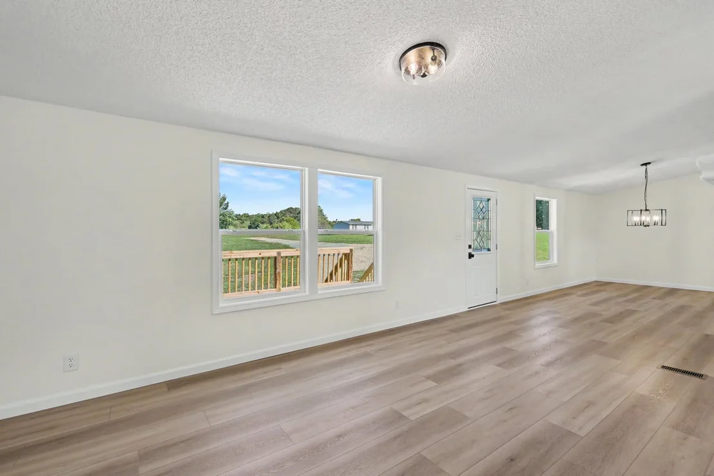
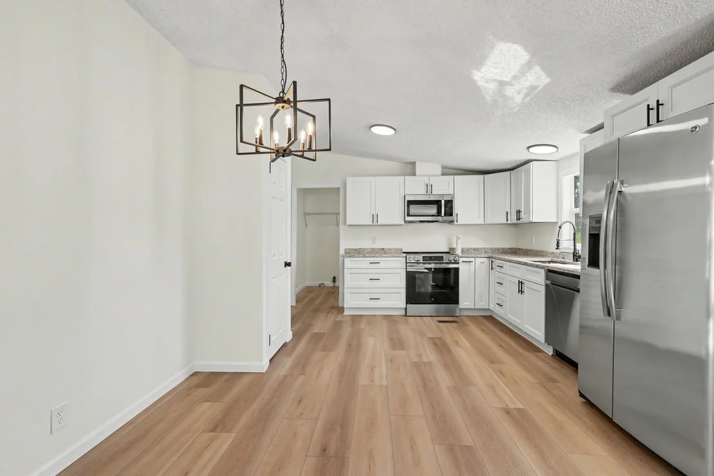
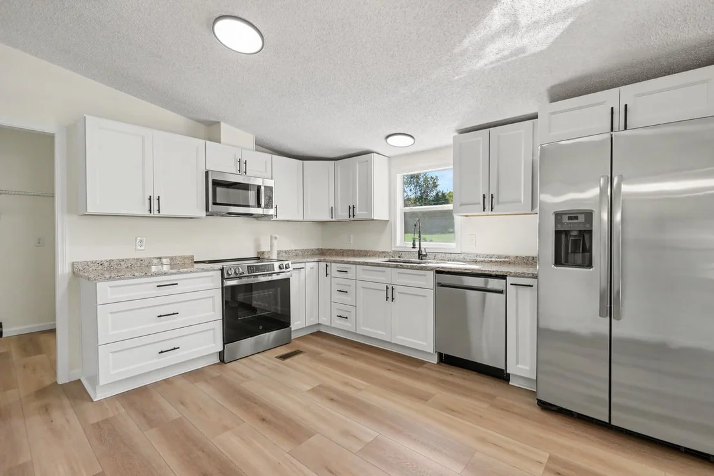
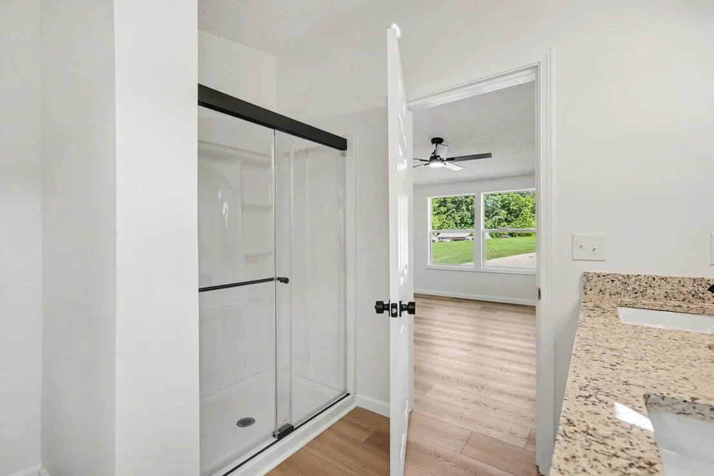
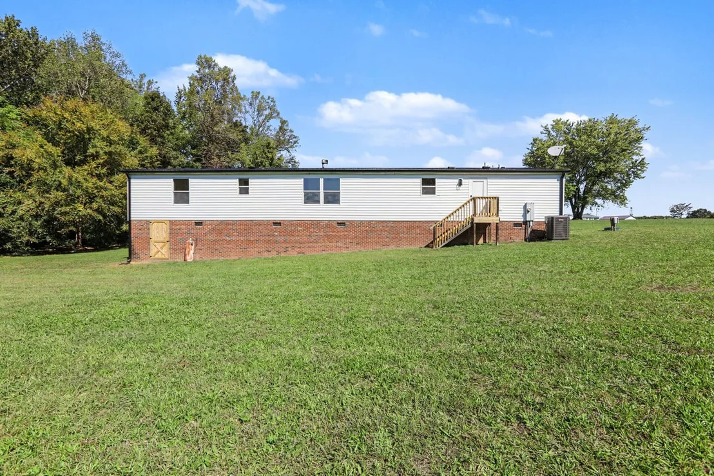
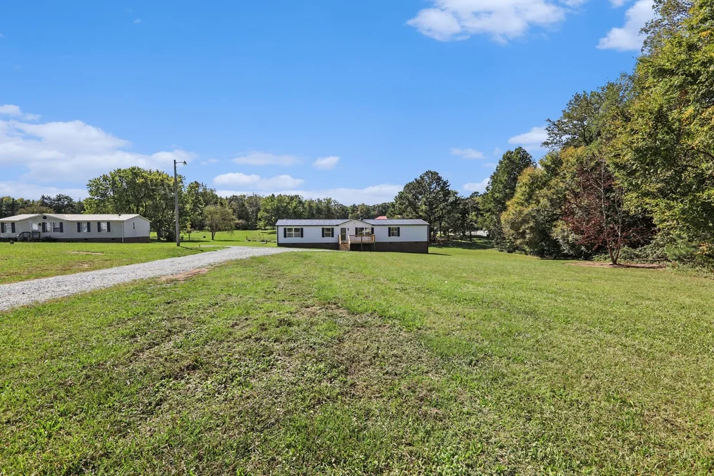
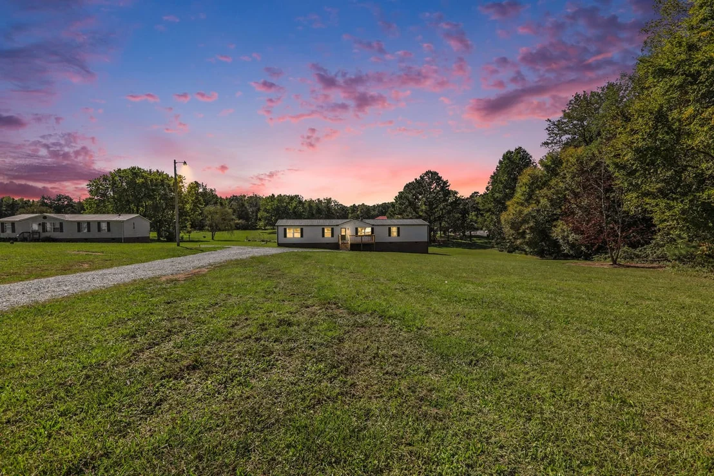
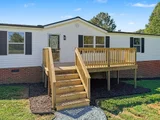
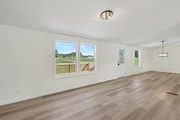
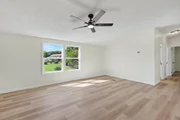
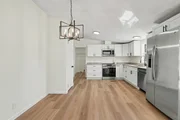
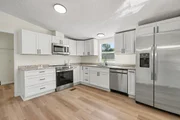
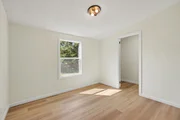
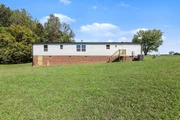
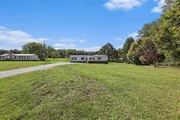
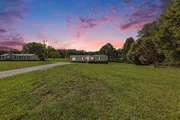
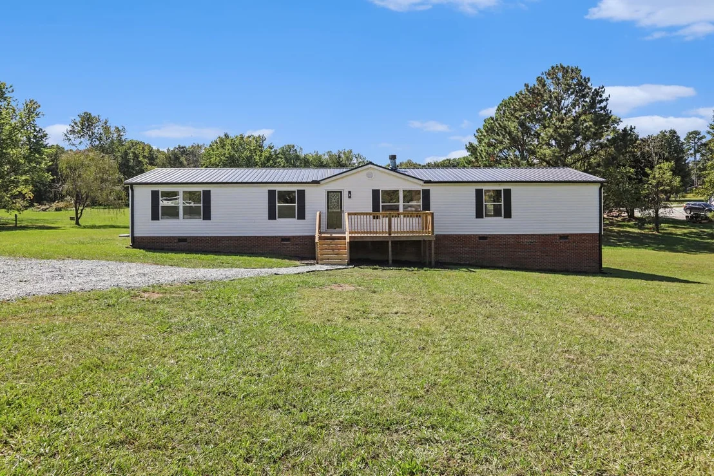
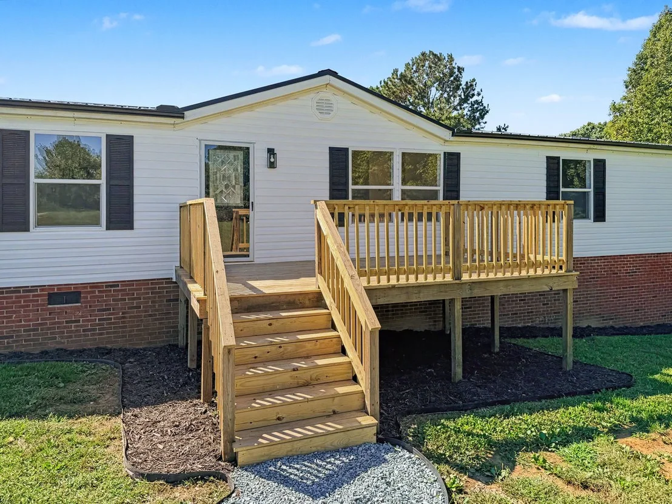
Welcome home to country serenity and modern style! Situated on over 1.7 acres of scenic Person County land, this completely updated 4-bedroom, 2-bath ranch-style home delivers turn-key comfort with effortless access to both Durham and Roxboro. Step onto the spacious front porch, kick back, and take in picturesque countryside views.

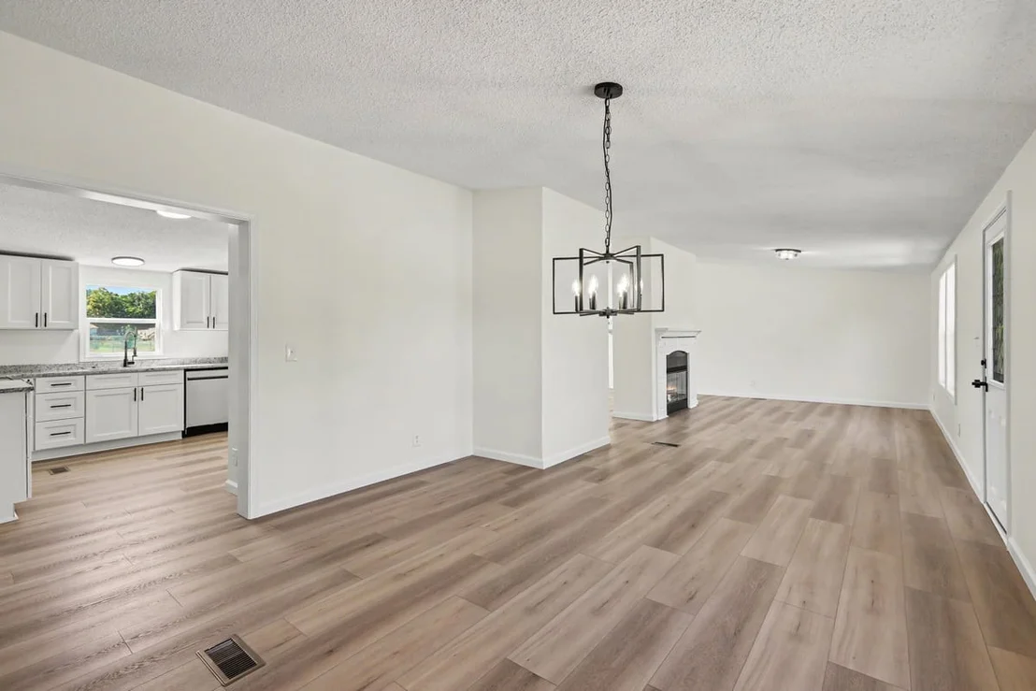
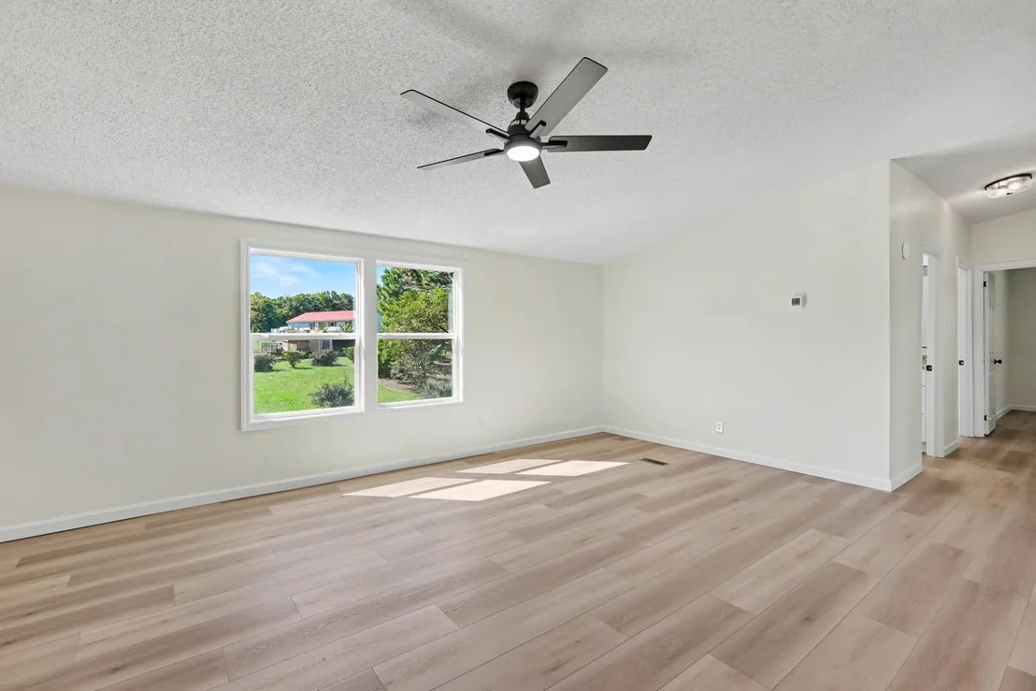
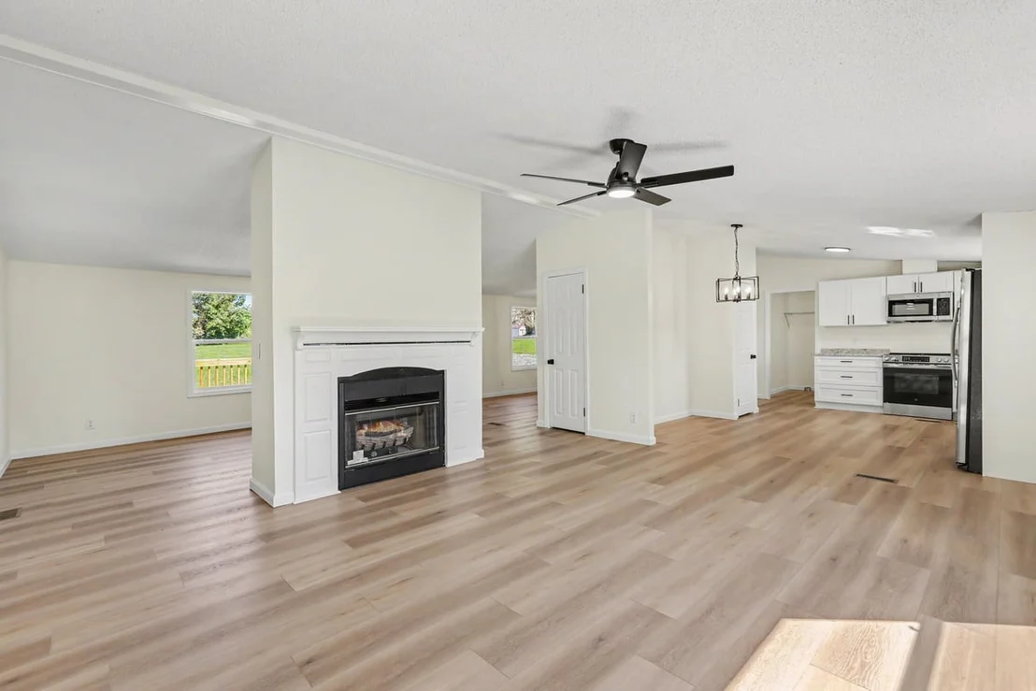
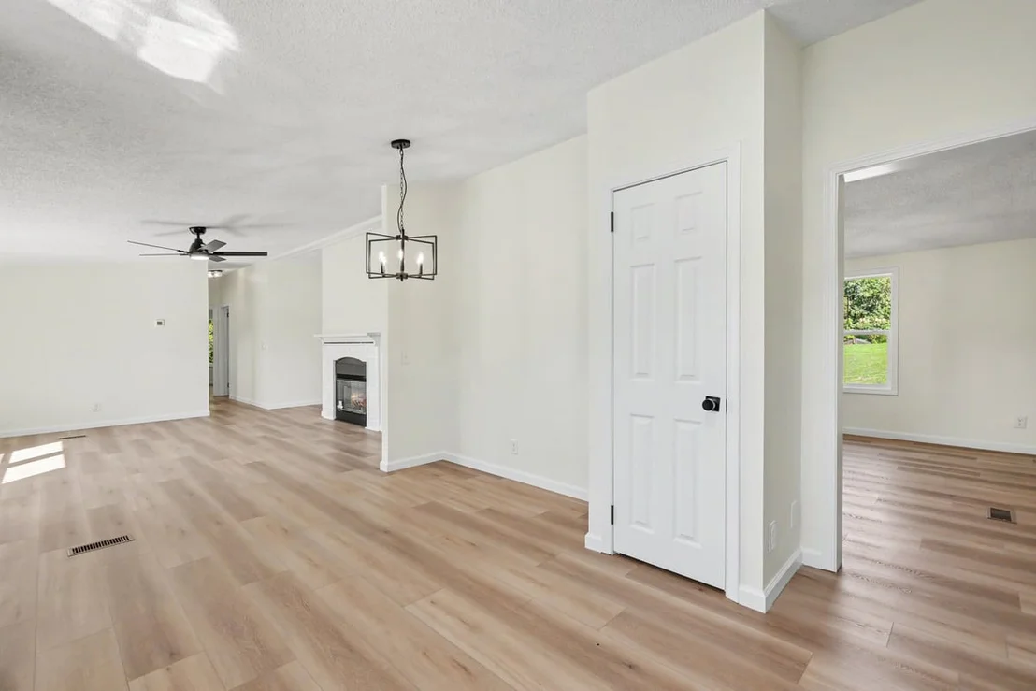
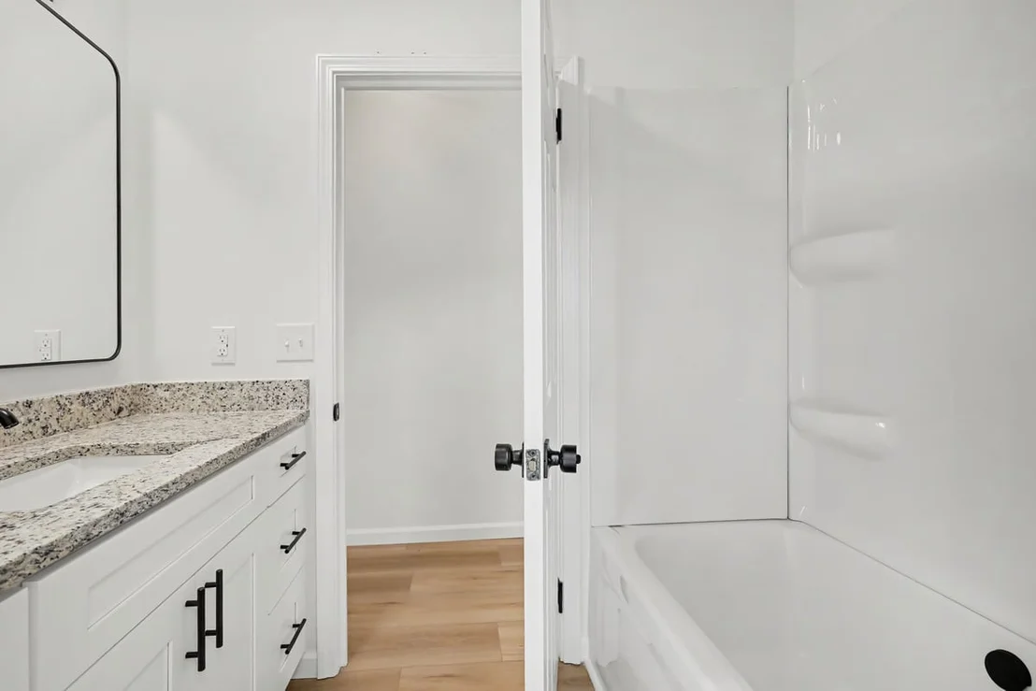
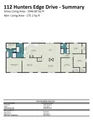
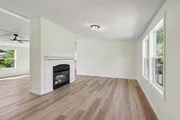
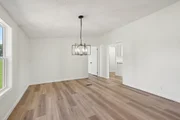
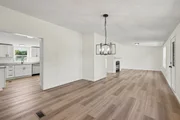
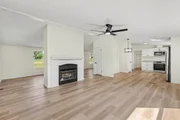
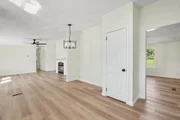
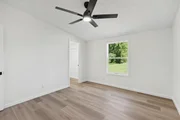
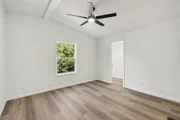
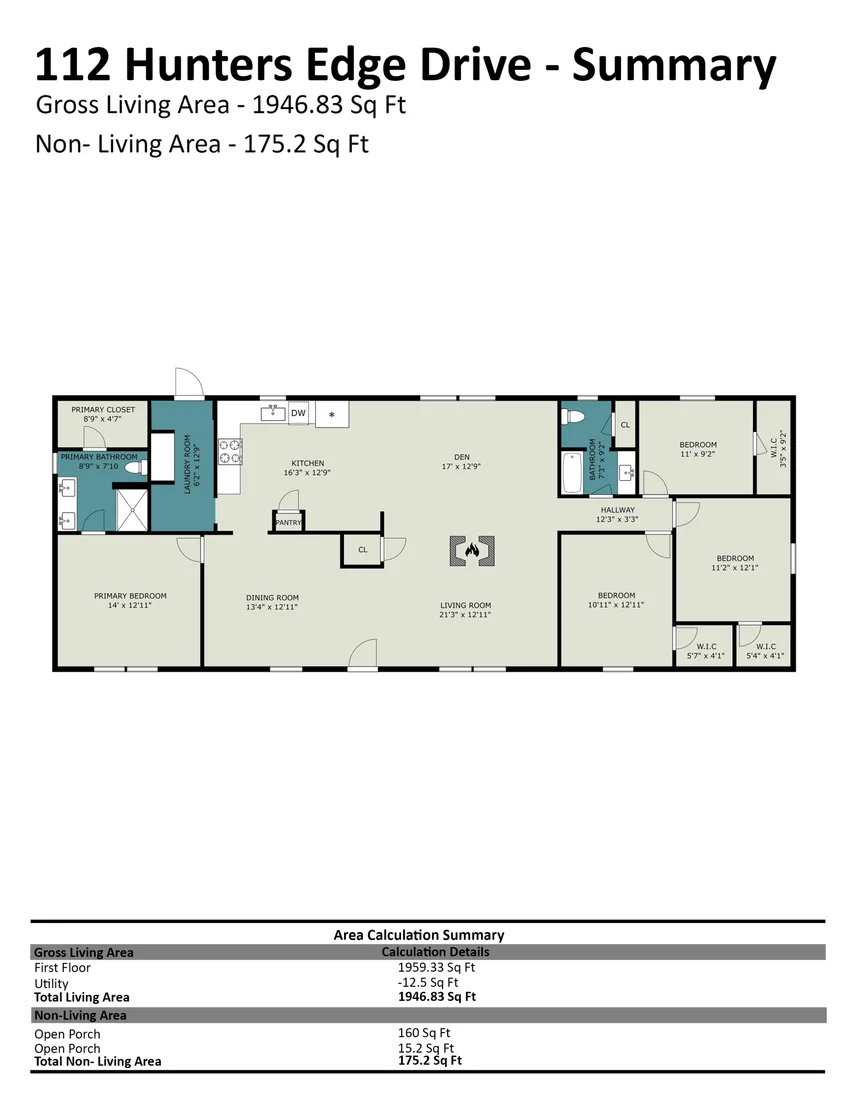
Inside, a light-filled open floor-plan welcomes you with a stunning double-sided fireplace, creating an inviting focal point between the spacious family room and living room. Perfect for entertaining or quiet evenings at home! The home has been refreshed inside and out-featuring clean contemporary finishes, generous natural light, and a functional layout designed for single-level living.

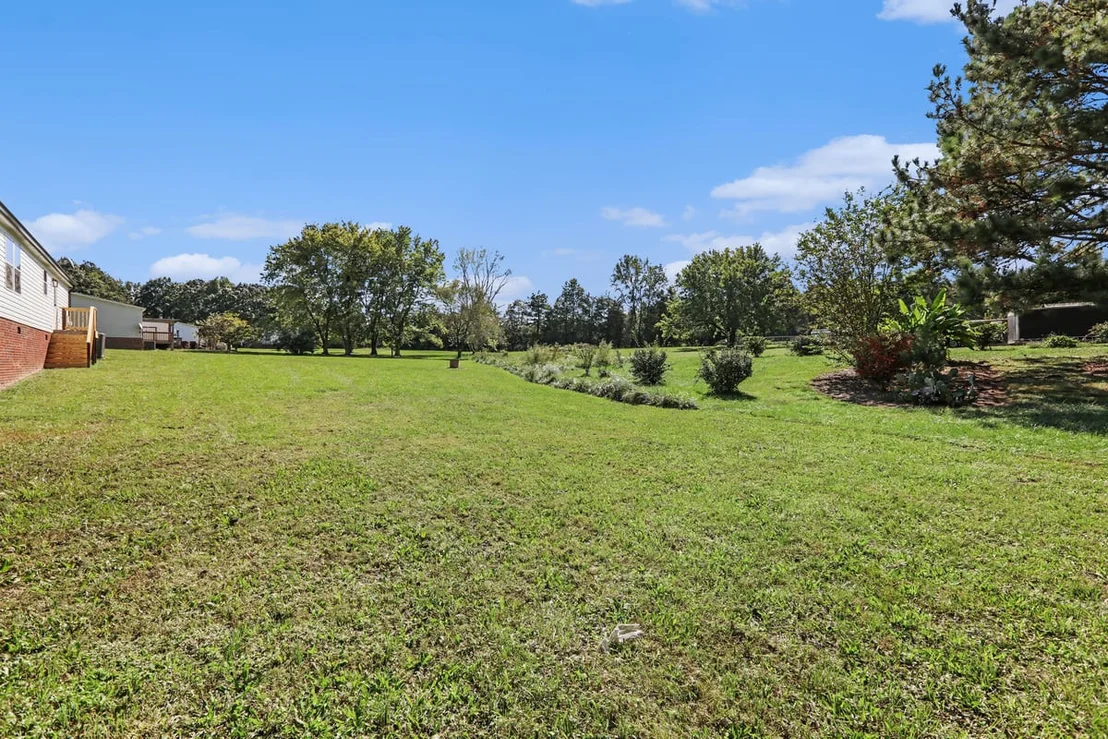
Enjoy peaceful outdoor living, room to garden, store equipment, or entertain on your private acreage. Ideal combination of rural tranquility, space, and convenient access to Triangle employers, dining, and shopping. Welcome Home to 112 Hunters Edge Drive!
Unit Size
1,947 Ft²
Days on Market
16 days
Land Size
1.70 acres
Price per sqft
$128
Property Type
Mobile Manufactured
Property Taxes
$102
HOA Dues
-
Year Built
1998

Listed By

Jenny Barber
Allen Tate / Durham

Payment Calculator

Cap Rate Calculator

Last updated: 3 hours ago (TMLS #10197689)

Price History

Date / Event Date Event Price
Oct 5, 2026 Listed by Howard Hanna Allen Tate Durham $250,000
Listed by Howard Hanna Allen Tate Durham

Property Highlights

Air Conditioning
Fireplace
Parking Details
Has Open Parking
Open Parking Spaces: 4
Interior Details
Full Bathrooms: 2
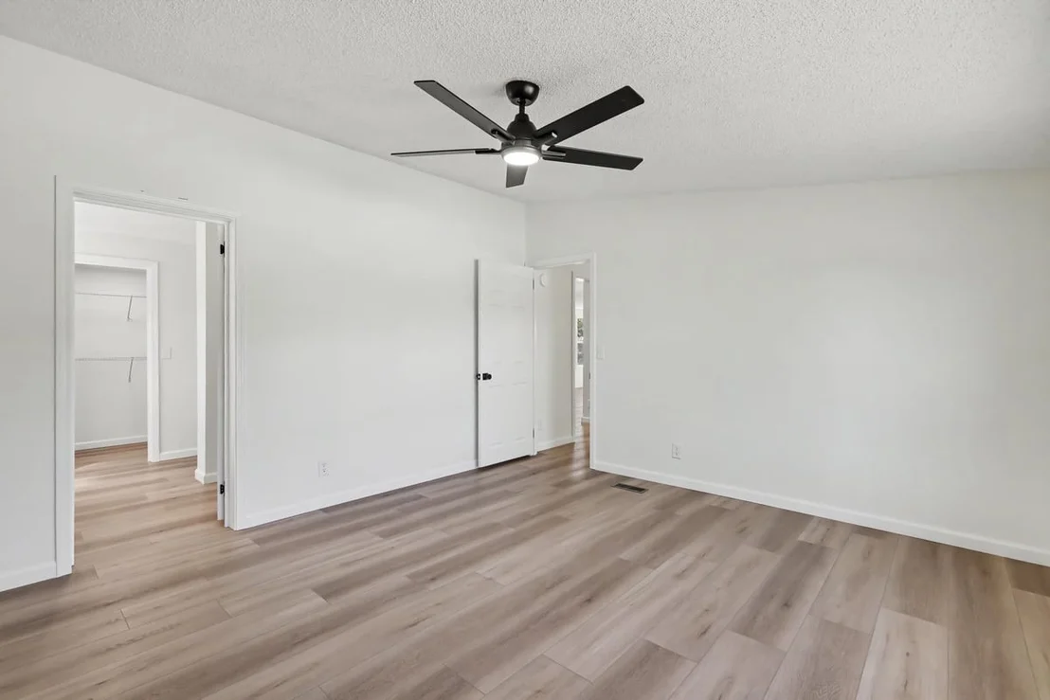
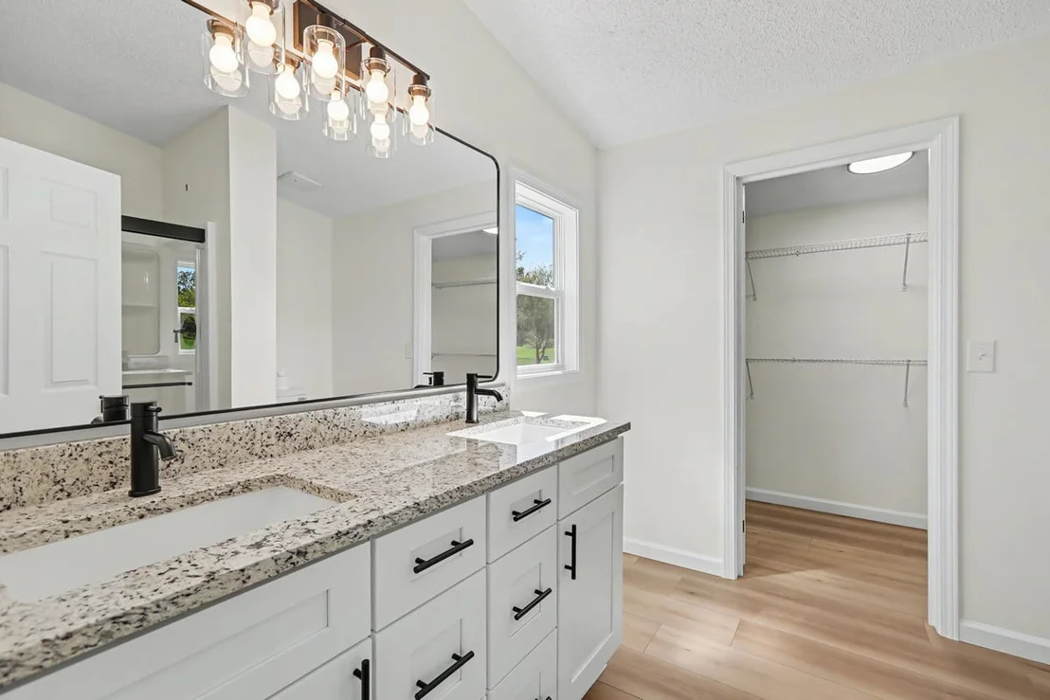
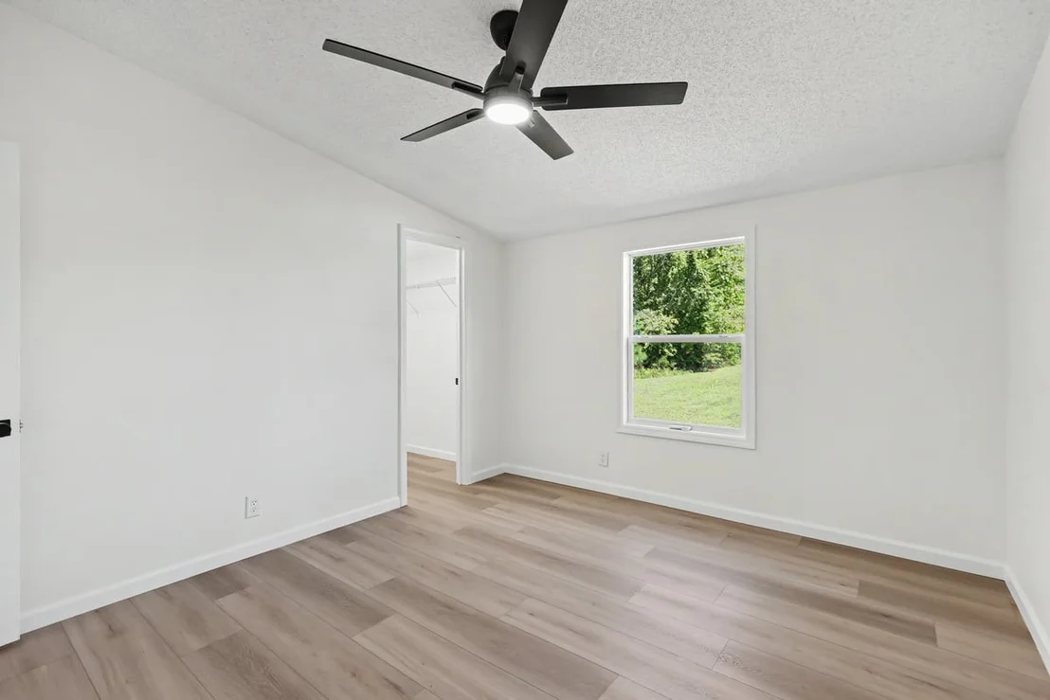
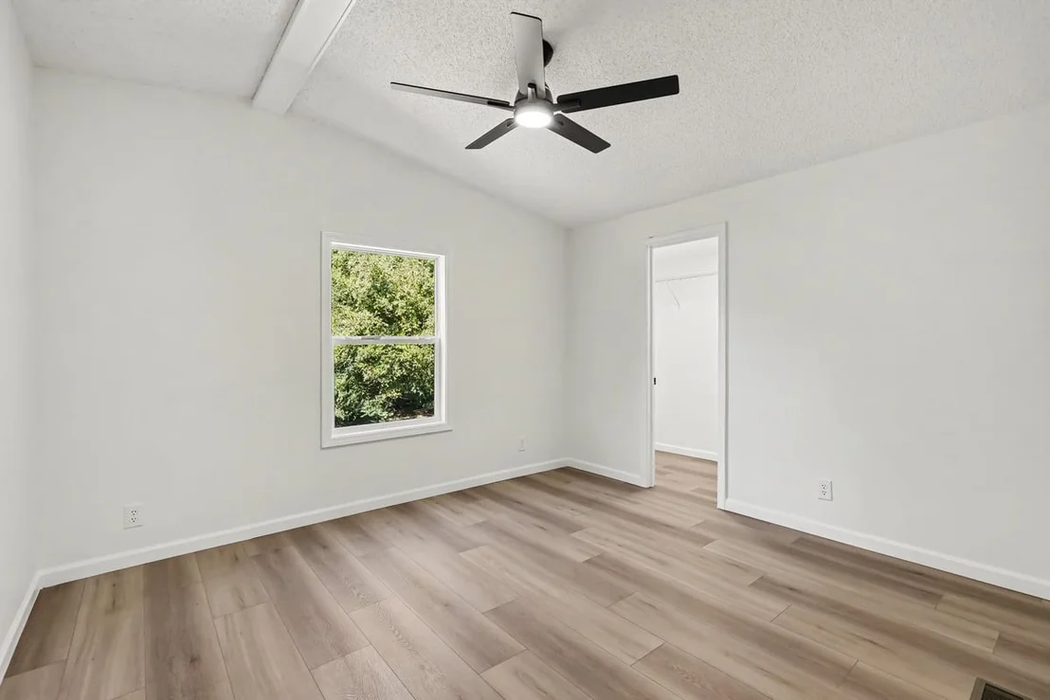
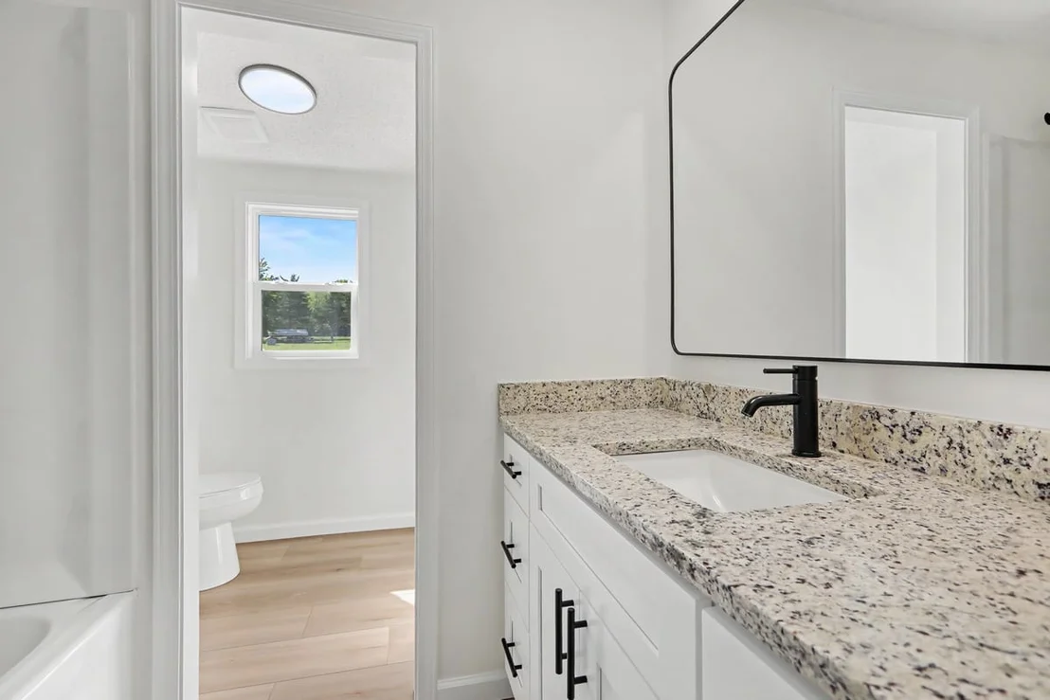
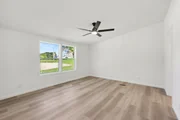
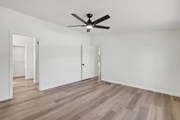
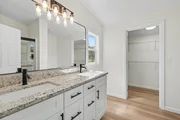
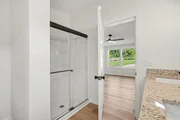
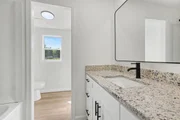
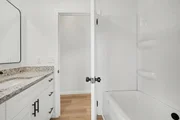
Interior Features: Ceiling Fan(s), Double Vanity, Eat-in Kitchen, Granite Counters, Pantry, Vaulted Ceiling(s), Walk-In Closet(s), Bathtub/Shower Combination, Separate Shower, Shower Only
Appliances: Dishwasher, Electric Range, Microwave
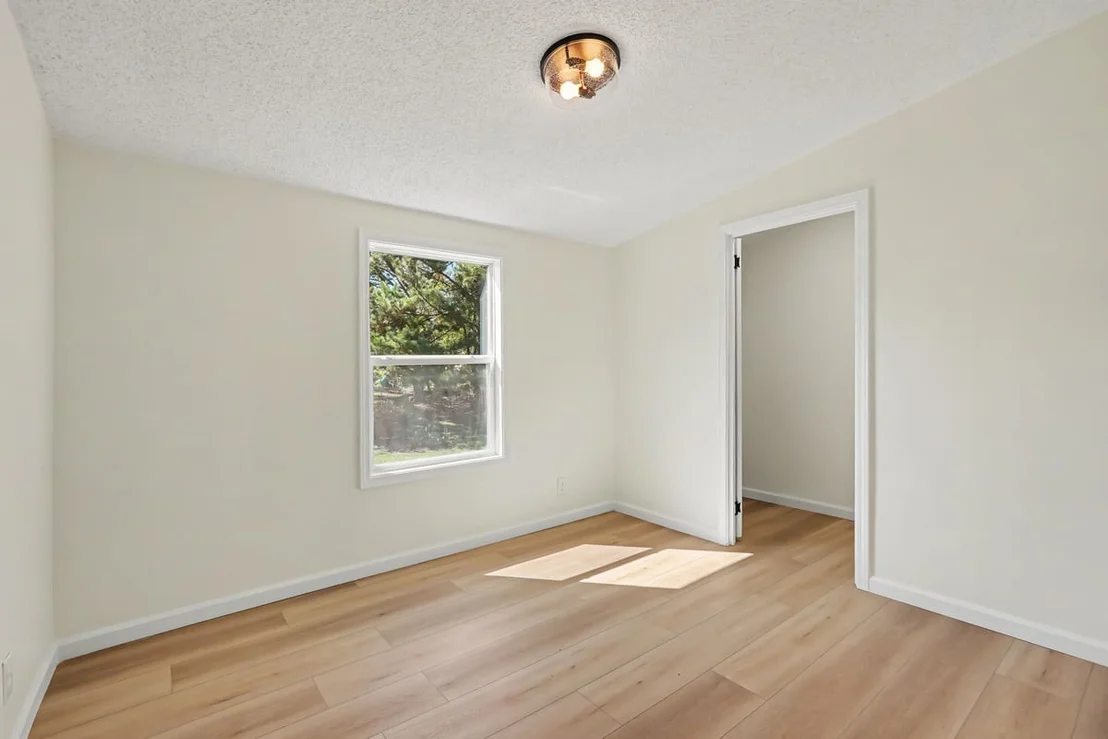
Flooring Type: Luxury Vinyl
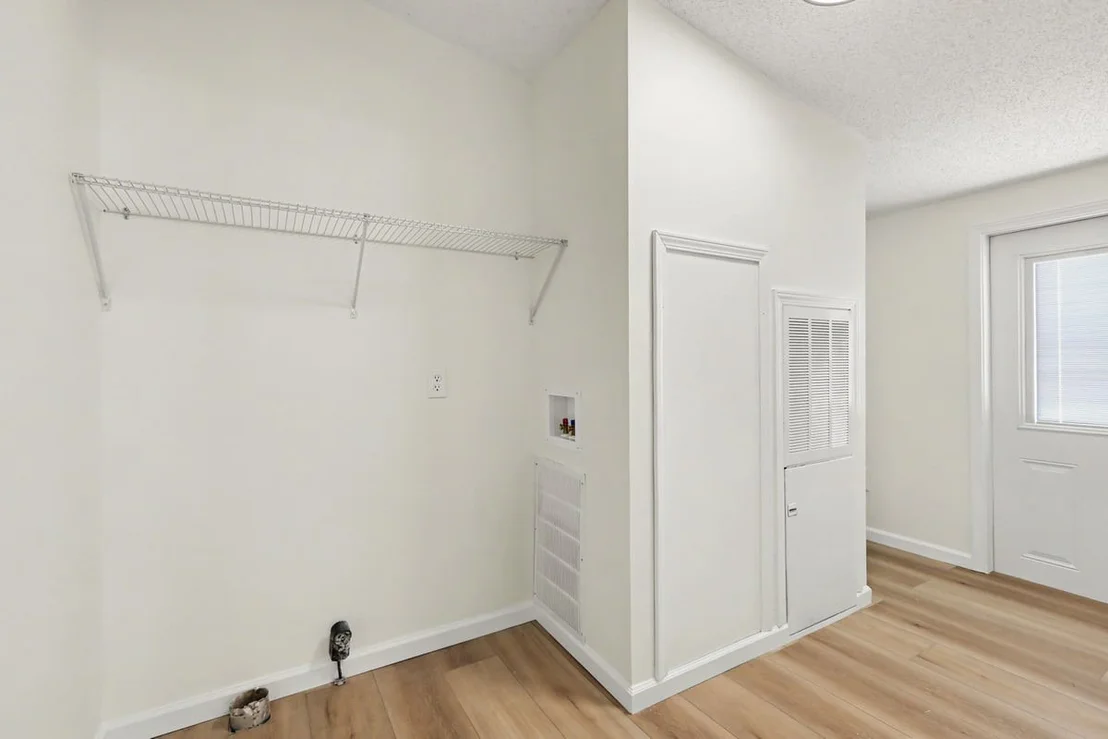
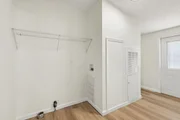
Laundry Features: Laundry Room
Rooms: 9
Has Fireplace
Fireplace Features: Den, Double Sided, Gas Log, Living Room
Fireplaces: 1
Exterior Details
Square Footage: 1946
Property Condition: Updated/Remodeled
Architectural Style: Ranch
Year Built: 1998
Building Area Total: 1946.83
Levels: One
Construction Materials: Other
Patio and Porch Features: Deck
Lot Size Area: 1.7
Lot Size Units: Acres
Lot Size Acres: 1.7
Lot Size Square Feet: 74052
Water Source: Private, Well
Financial Details
Tax Assessed Value: $179,705
Tax Annual Amount: $1,220
Utilities Details
Cooling Type: Central Air
Heating Type: Electric, Forced Air
Sewer : Septic Tank

Building Info

Overview

    General

  • Year Built: 1998
  • Effective Year Built: 1998
  • Bedroom Count: 0
  • Bathroom Count: 2
  • Full Bathrooms: 2
  • Partial Bathrooms: 2
  • Building Condition: 6
  • Building Quality: 7
  • Construction Type: 0
  • Building Style: 33
  • Exterior Walls Type: 19
  • Interior Walls Type: 3
  • Roof Shape Type: 1
  • Roof Cover Type: 5
  • Floor Count: 100
  • Floor Cover: 0
  • Basement Type: 9
  • Basement Area: 0
  • Garage Type: 0
  • Parking Space Count: 0
  • Patio Type: 0
  • Porch Type: 0
  • Pool Type: 0

    Dimensions

  • Lot Size Square Feet: 74,052
  • Lot Size Frontage Feet: 0
  • Total Building Area: 1,944
  • Gross Building Area: 2,120
  • Building Area: 1,944
  • Building Area Measurement: E

    Heating and Cooling

  • Fireplace Count: 1
  • Air Conditioning: 0
  • Heating: 8
  • Heated Square Feet: 1,944
  • Heating Fuel Type: 3

    Utilities

  • Sewer System: 4
  • Water Service: 5

Building

  • Building Type: 0
  • Property Class: R
  • Subdivision: HUNTERS EDGE
  • Land Acres: 0000001700
  • Standard Land Use Code: 1006
  • County Land Use Code: 67
  • Mobile Home Indicator: T
  • Legal Description 1: HUNTERS EDGE/P3/L26/DW&L

Neighborhood

  • School District Name: Person County Schools
  • Census Tract: 920100

Geography

  • Assessors Map Reference: MB 11/48A
  • Account Number: 17649 302
  • Parcel: A84 171
  • Municipality: ALLENSVILLE
  • Latitude: 36.3461
  • Longitude: -78.8699

    Address

  • Full Address: 112 Hunters Edge Dr
  • Address - House Number: 112
  • Address - Street Name: Hunters Edge
  • Address - Suffix Type: Dr
  • State: NC
  • City Name: Timberlake
  • Carrier Code: R001
  • 4-Digit Zip Code: 9752
  • Zip Code: 27583

Valuation

    Tax

  • Tax Year: 2023
  • Tax Amount: $84,851
  • Initial Tax Delinquent Year: 2021

    Appraisal Valuation

  • Standard Deviation: 0.4869
  • Valuation Date: Oct 25, 2023
  • Confidence Score: 2
  • Final Value: 223,485
  • High Value: 332,310
  • Low Value: 114,659

    Market Valuation

  • Market Total Value: $107,769
  • Market Land Value: $25,040
  • Market Improvement Value: $82,729

    Assessments Valuation

  • Assessed Year: 2023
  • Assessed Total Value: $107,769
Data used for valuation calculations is provided by RealtyHop, and other third party sources

Comparables

Unit
Status
Type
Beds
Baths
ft²
Price/ft²
Asking Price
Listed On
Closing Price
Sold On
HOA + Taxes

About Person


Similar Homes for Sale

Currently no similar homes around

Nearby Rentals


Frequently Asked Questions

When was property at 112 Hunters Edge Drive built and last sold?
The property at 112 Hunters Edge Drive was built in 1998 and last sold on Jan 1, 1970 for $0.
How much is this home worth?
The estimated value of the home located at 112 Hunters Edge Drive is $258,748.
What are some comparable homes to 112 Hunters Edge Drive?
There are currently no comparable homes to 112 Hunters Edge Drive.