


112 Horseshoe Road


About This Property
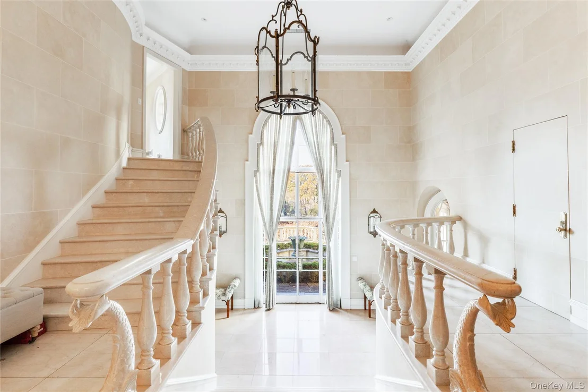
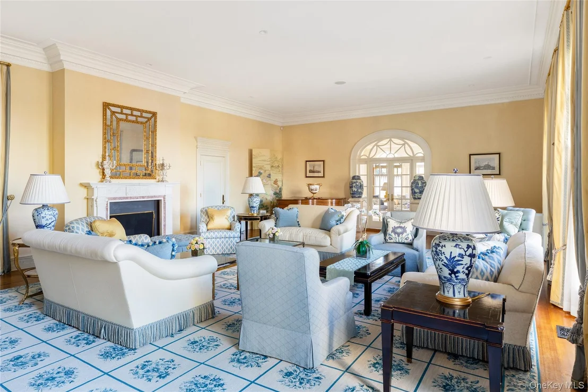
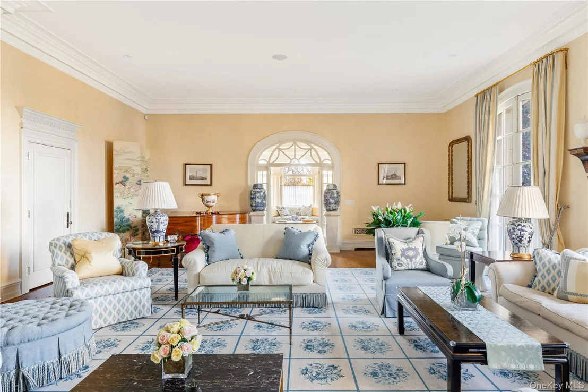
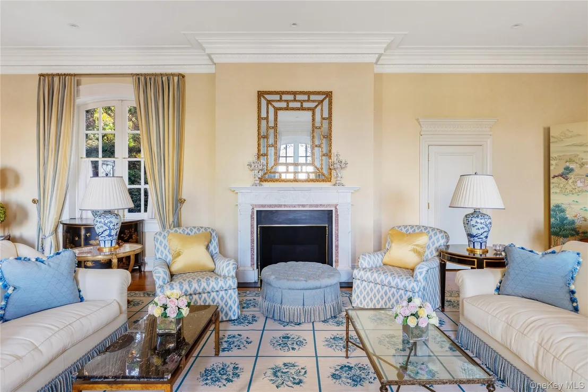
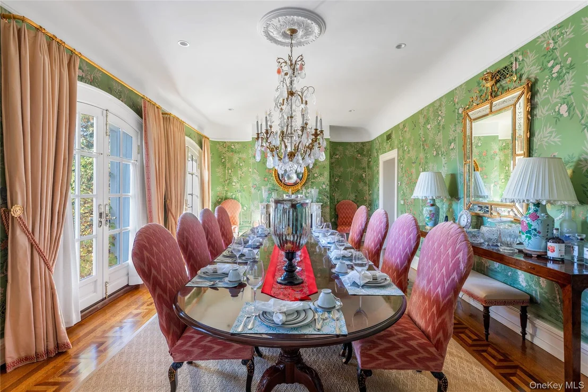
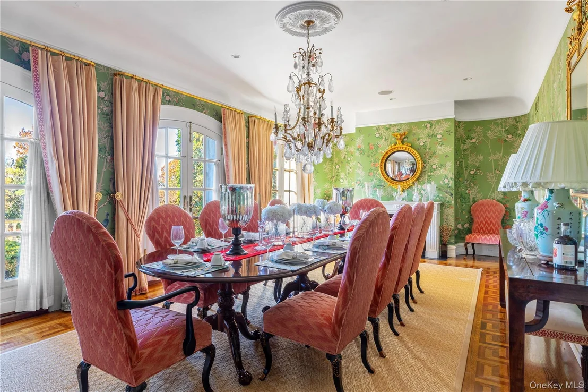
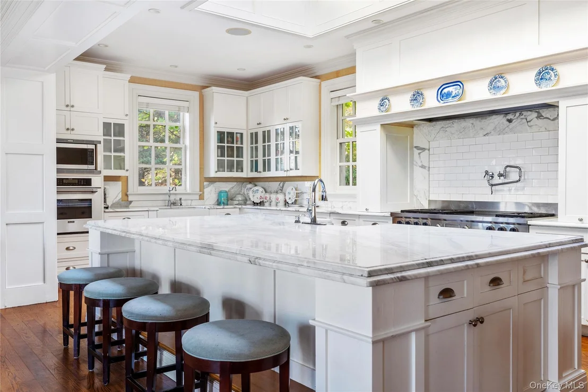
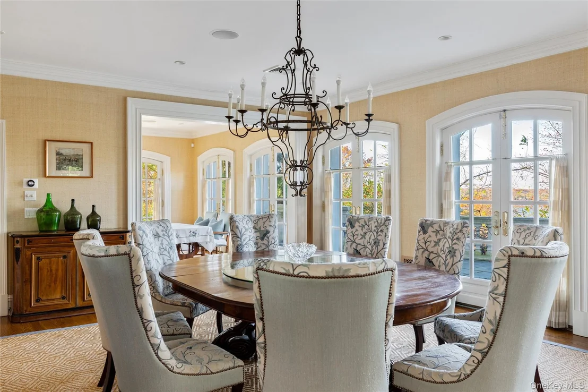
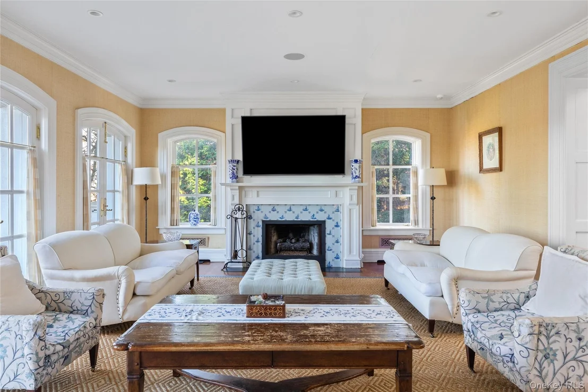
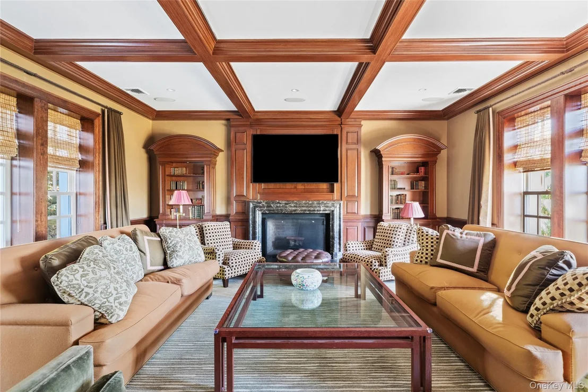
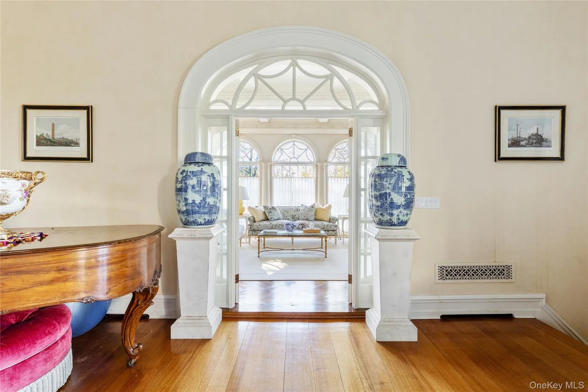
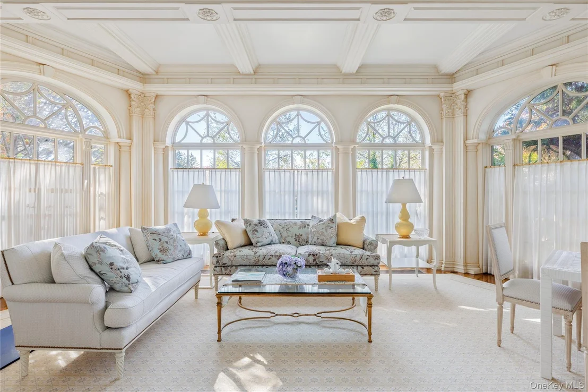
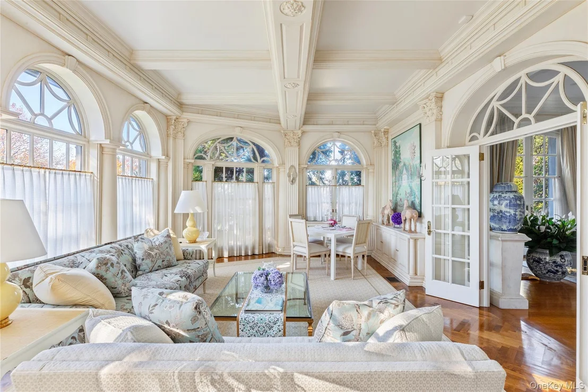
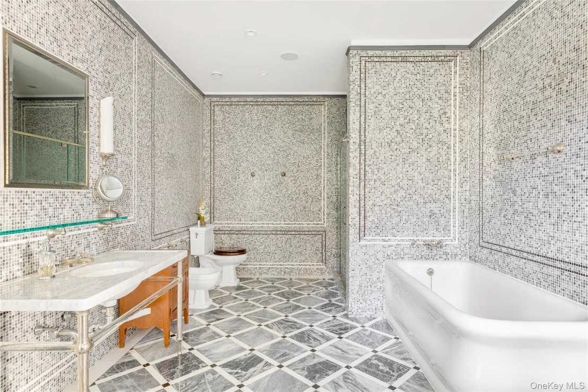
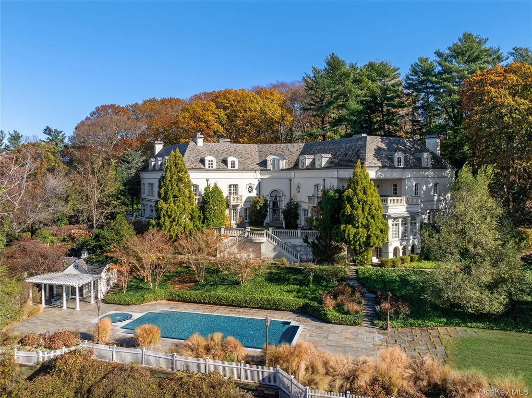
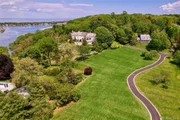
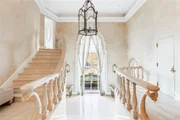
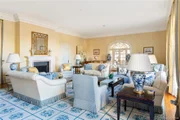
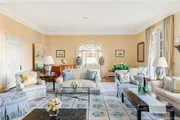
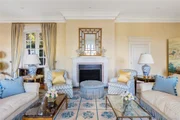
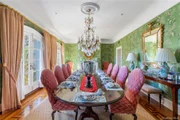
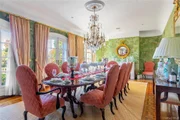
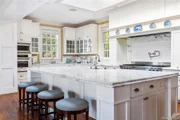
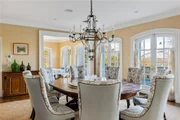
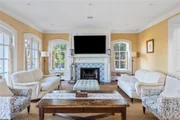
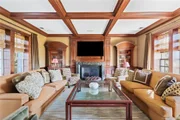
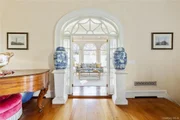
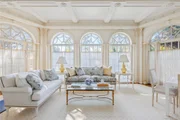
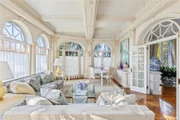
A grand marble entry introduces beautifully proportioned interiors defined by soaring 12–14-foot ceilings, Palladian windows, intricate millwork, and six fireplaces. Gracious formal living and dining rooms are complemented by a library and a luminous sunroom, where walls of arched windows and detailed ceilings create a memorable setting overlooking the grounds. The chef's eat-in kitchen features an oversized center island, extensive cabinetry, and an adjoining breakfast area, opening to an inviting family room.
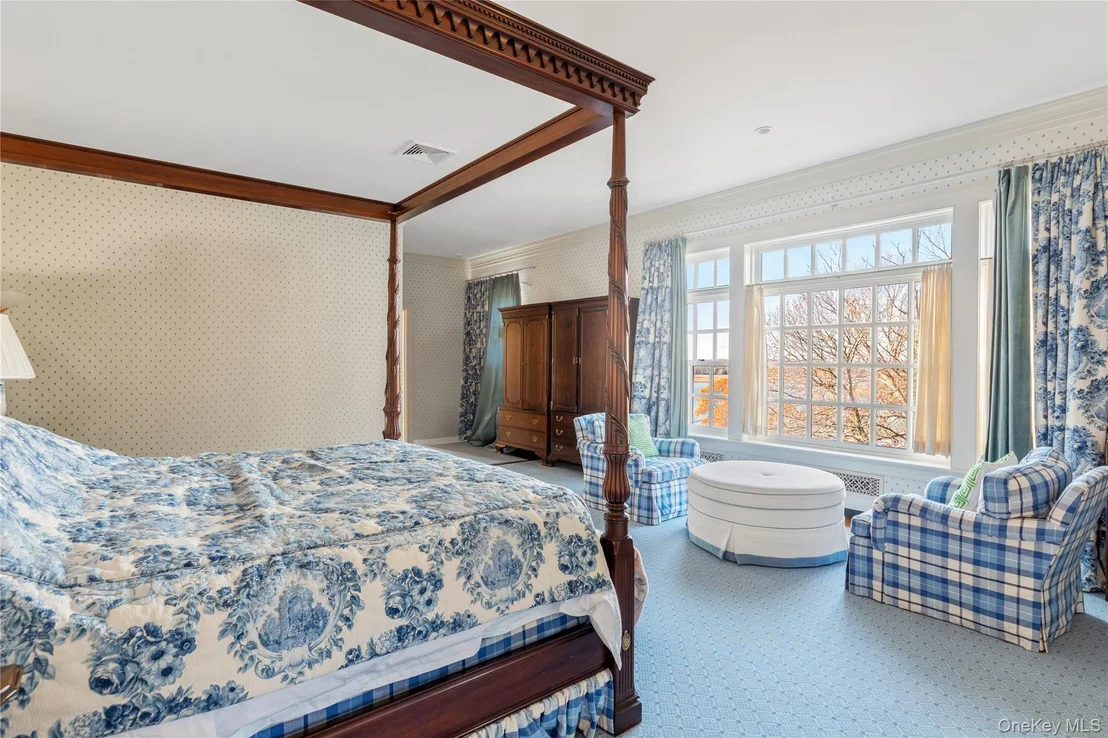
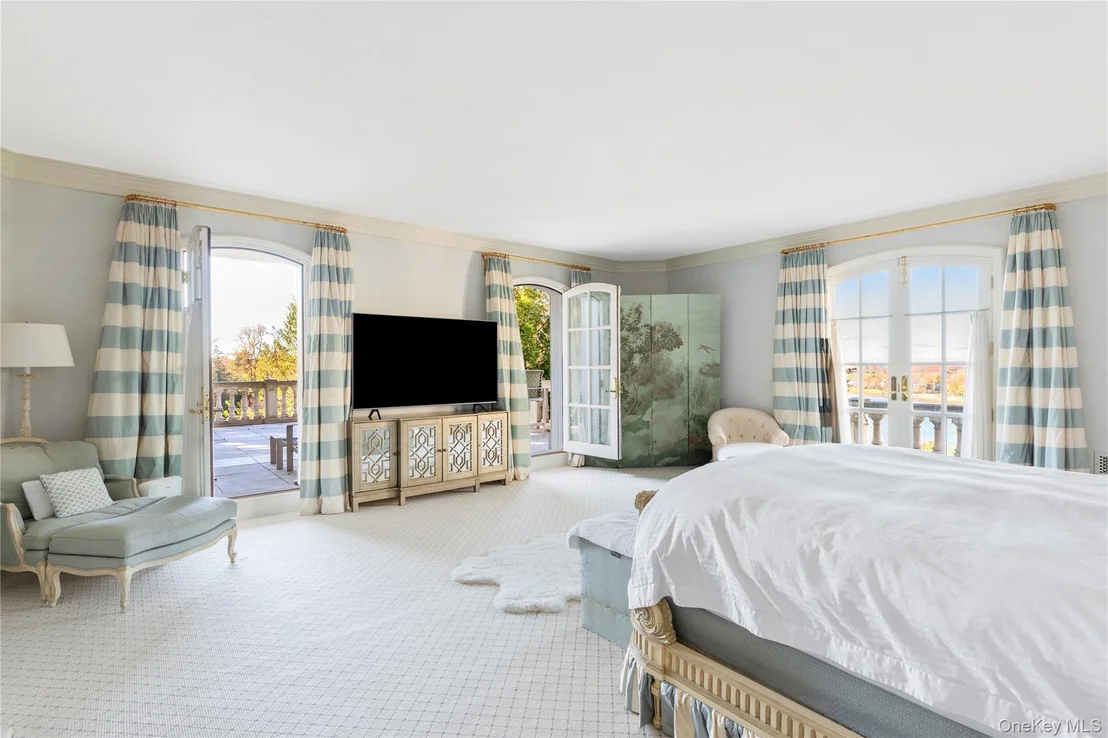
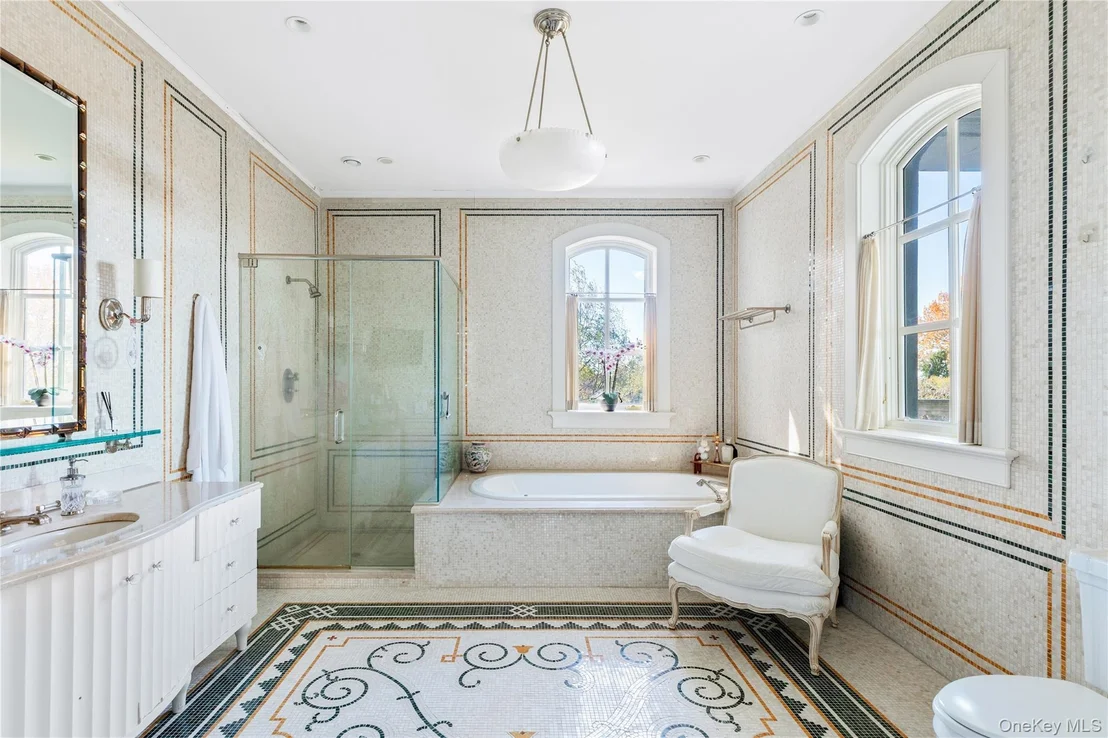
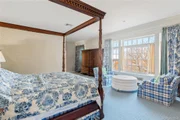
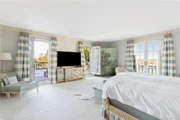
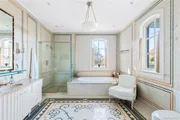
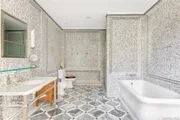
The residence offers seven bedrooms and twelve bathrooms. A private primary retreat features dual baths and numerous walk-in closets, while the third level provides a custom bar, game room, and sitting/media lounge. The finished lower level includes wine storage, a gym, and a sauna. An attached garage accommodates four or more vehicles.
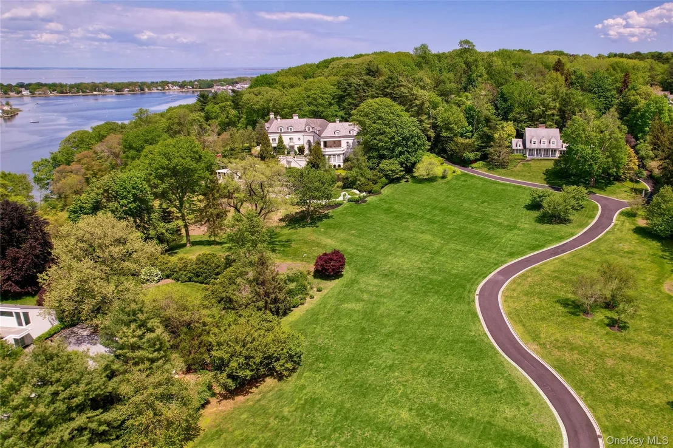
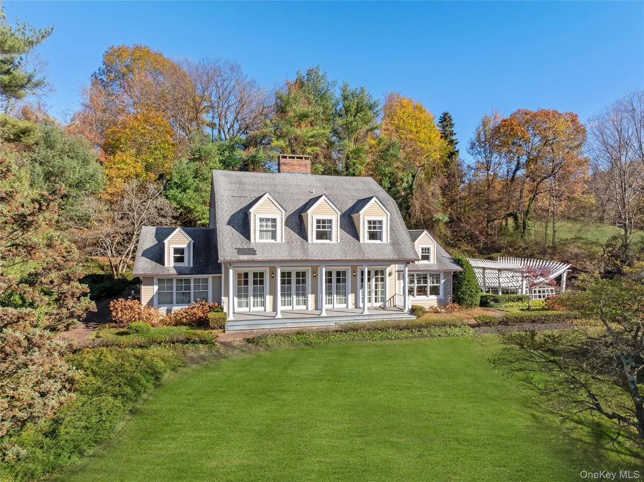
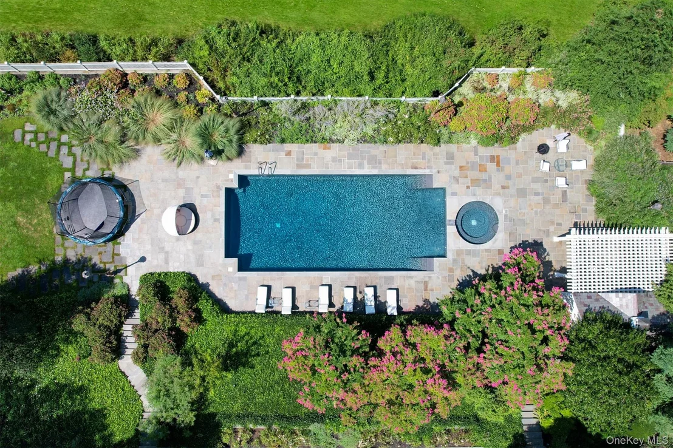
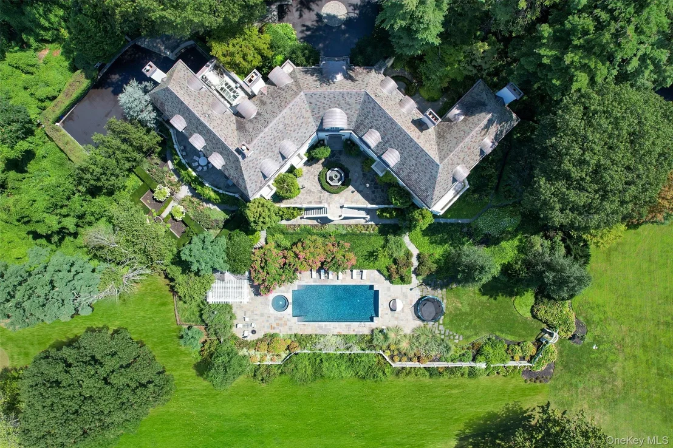
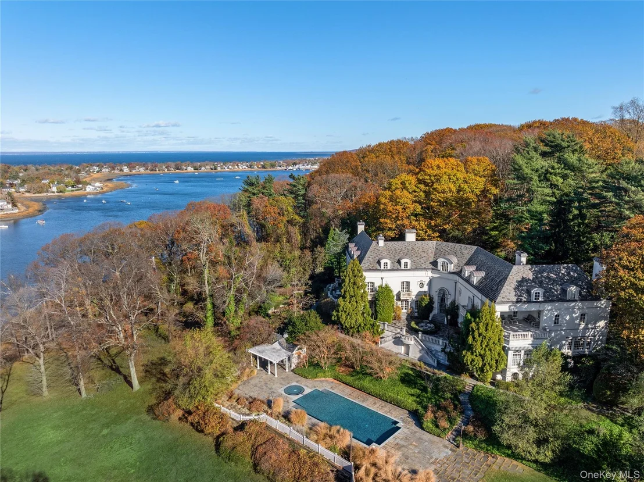
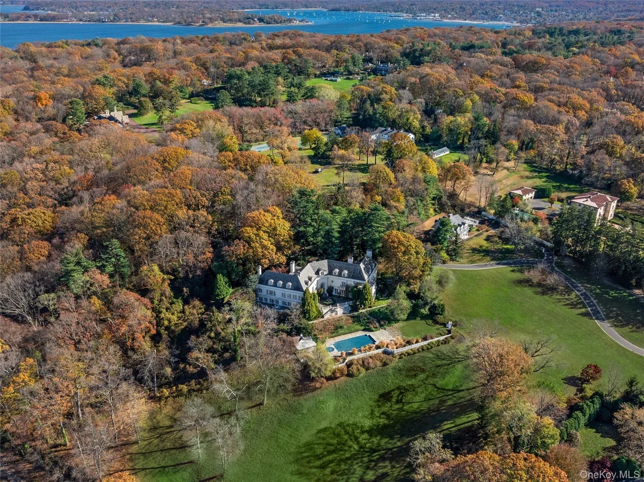
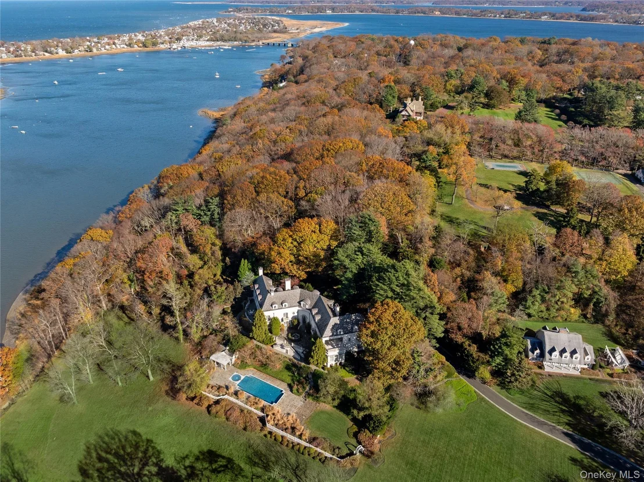
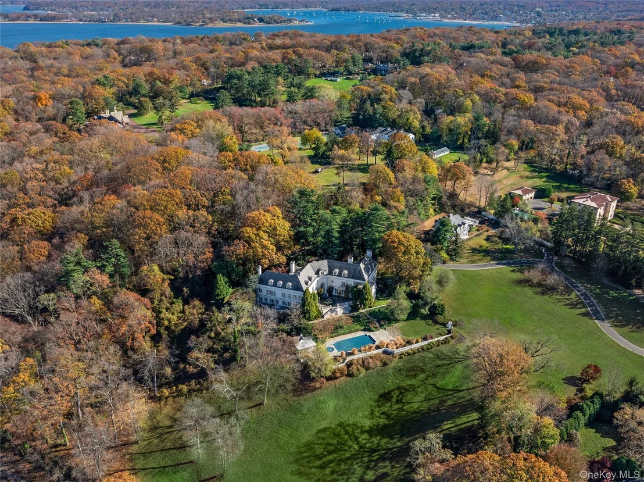
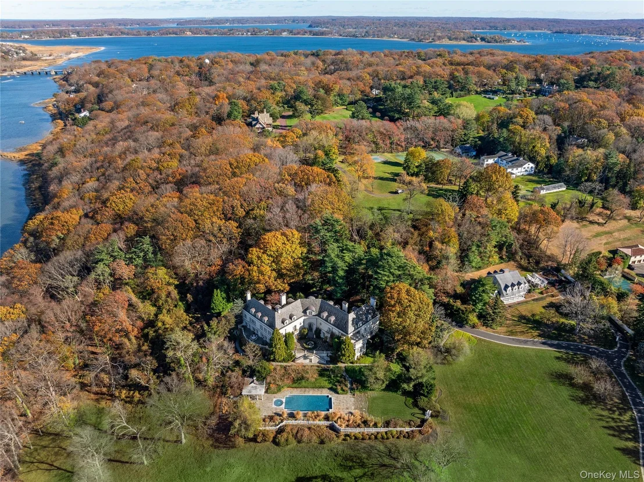
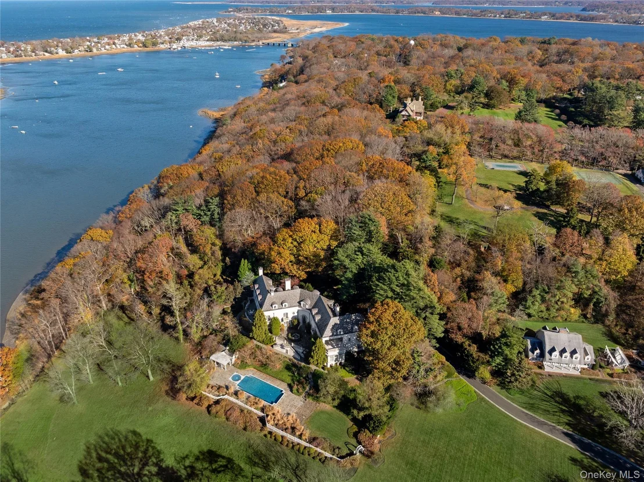
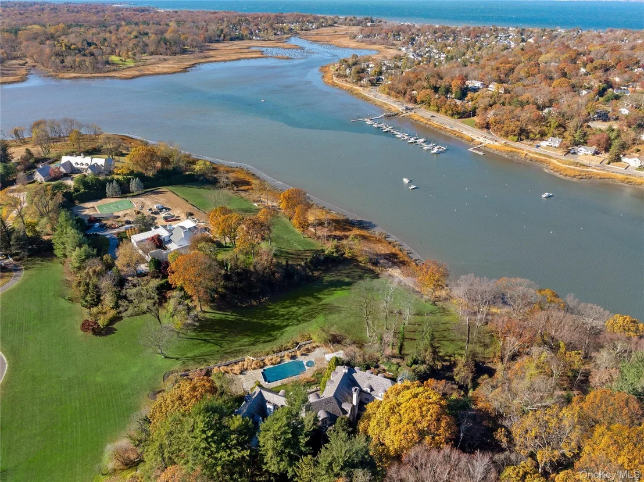
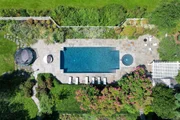
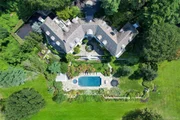
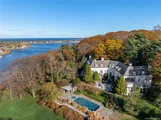
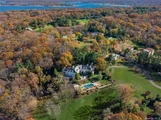
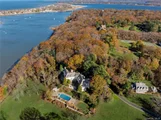
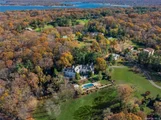
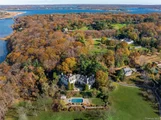
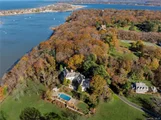
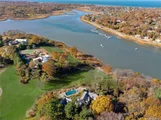
A separate guest residence of approximately 3,000 square feet provides additional accommodations. Multiple terraces and balconies extend the living spaces outdoors, overlooking landscaped gardens, broad lawns, and a 60-foot swimming pool with a pool house. Mature plantings frame the grounds and create a sense of seclusion, with the surrounding water lending a remarkable backdrop to this gracious waterfront setting.
Listed By
Payment Calculator
Your Estimated Monthly Payment
Cap Rate Calculator
What does this mean?
Based on our analysis, the cap rate of this property is 1.25%. A negative cap rate indicates that the property might not be feasible as an income-producing asset. The median cap rate for a near zip code 11238 is 4.23%.
How much can I actually make?
Actual monthly rental income may vary between $4,760 and $7,140 depending on unit-specific characteristics. You can change the amount using the slider to further explore.
How is cap rate calculated?
Cap Rate = Net Operating Income (NOI) / Property Asset Value.
When calculating the cap rate, we assume 100% occupancy. Leverage (mortgage) is not considered.
Cap Rate provided by RealtyHop and RentHop, learn more about cap rate here.
Price History
| Date / Event | Date | Event | Price |
|---|---|---|---|
| Oct 27, 2026 | Listed by Daniel Gale Sothebys Intl Rlty | $16,800,000 | |
| Listed by Daniel Gale Sothebys Intl Rlty | |||
| Oct 29, 2025 | No longer available | - | |
| No longer available | |||
| Nov 13, 2024 | Listed by Daniel Gale Sothebys Intl Rlty | $18,880,000 | |
| Listed by Daniel Gale Sothebys Intl Rlty | |||
| | |||
|
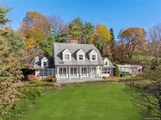
A spectacular 14,000+ sq. ft. waterfront estate, with a 3,000 sq. ft. detached guest home, on approximately 10 acres of expansive, prime property. This extraordinary Mill Neck estate, originally built in 1931 and completely redesigned from the ground up in 2007, offers unparalleled luxury and craftsmanship. With over 7 bedrooms and 12 bathrooms, this solid stucco masterpiece features a long, distinguished driveway and breathtaking views of Mill Neck Creek and the Long Island Sound from every room. This opulent residence boasts a grand marble entryway, soaring 12-14 ft ceilings, and stunning Palladian windows throughout, allowing natural light to flood every corner. There are multiple large formal rooms with ornate stone fireplaces and a beautiful chef's eat-in kitchen, complete with an oversized center island that opens up to a warm family room, creating the perfect environment for both entertaining and everyday living. The primary suite is located on a private floor, offering two attached spa-like bathrooms and numerous walk-in closets. The third level has a bespoke bar, a game room, and a sitting/media lounge. Additional features include a finished basement, with a wine closet, gym, and sauna, as well as a 4+ car attached garage. Step outside to discover several outdoor terraces and balconies, and the spectacular 60-ft custom pool and pool house. The property's lush, meticulously landscaped grounds ensure privacy and tranquility. This magnificent estate, with a one-of-a-kind coastal backdrop, is the epitome of luxurious living on Long Island's Gold Coast. This home represents the pinnacle of European craftsmanship, offering a blend of old-world charm and modern sophistication.
| |||
| Dec 31, 2014 | Sold | ||
| Sold | |||
| Feb 14, 2013 | Listed by Daniel Gale Assoc Inc | $13,288,000 | |
| Listed by Daniel Gale Assoc Inc | |||
| | |||
|
***'Gold Coast' Waterfront Gem With Over $2Mm Price Reduction***. 14,000+Sqft Of Perfection. Mansion Redone Roof To Basement In 2007. Finest European Craftsmanship. 12-14' Ceilings, Door-Sized Windows, Amazing Eik, 60'Pool, Complete Pool House. 3,000Sqft Guest House. Approx. 10 Acres. Buyer Must Verify All Data.
| |||
Property Highlights
Building Info
Comparables
Status
Price/ft²
Listed On
Sold On
About Mill Neck
Similar Homes for Sale
Currently no similar homes aroundNearby Rentals
$3,495 /mo
- 2 Beds
- 2 Baths
- 996 ft²
$2,600 /mo
- 1 Bed
- 1 Bath
- 500 ft²

Data Source: OneKey MLS





 Your Privacy Choices
Phone: 425-283-2930
Address: 335 Madison Avenue, New York, NY 10017