Check Availability
East Glenville 12302
112 Glenhill Drive
$399,995
↓ $20K (4.7%)
● House - For Sale

112 Glenhill Drive

Glenville, NY 12302
bedrooms
4 Beds
bathrooms
2 Baths
square feet
1,838 Ft²
$2,665
Est. Monthly

About This Property

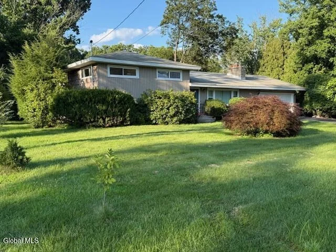
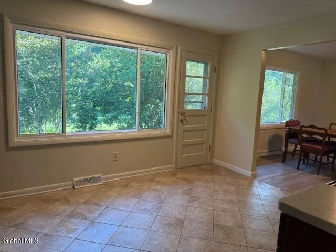
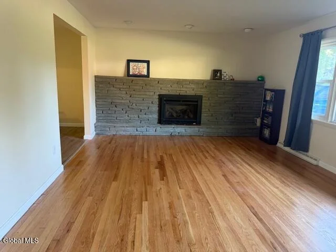
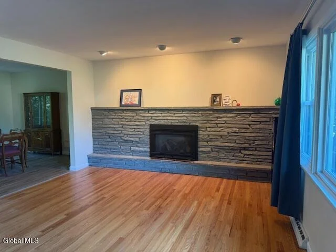
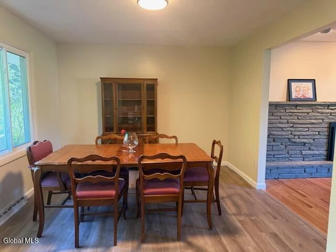
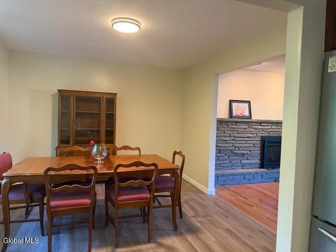
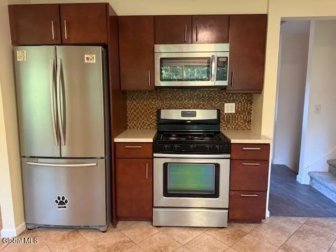
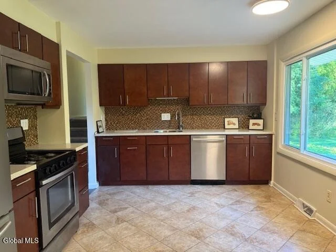
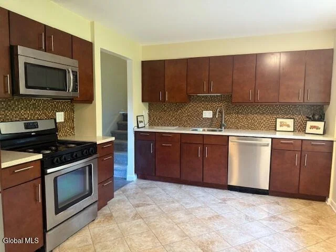
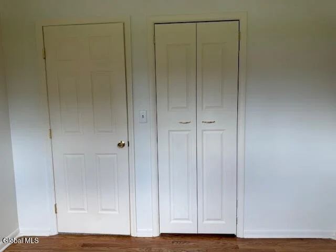
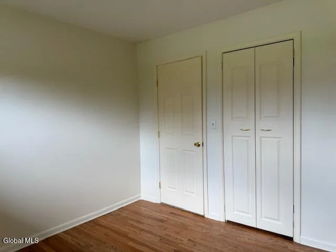
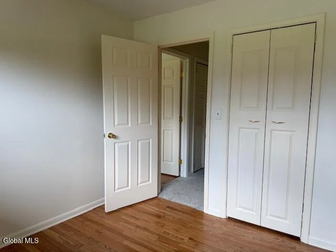
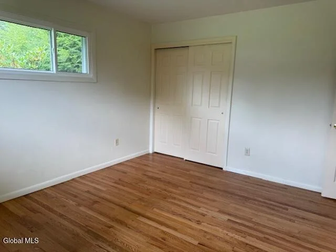
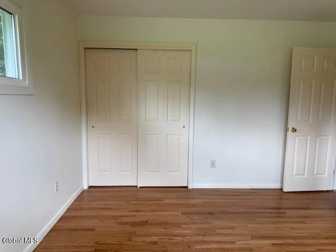
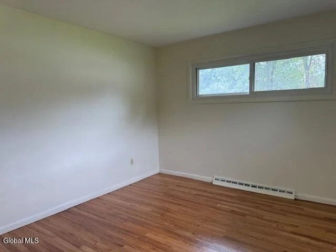
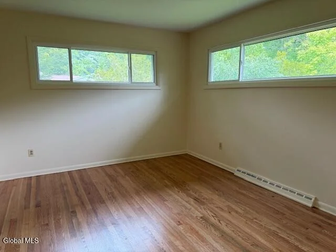
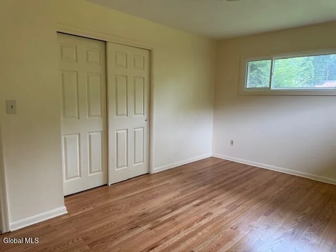
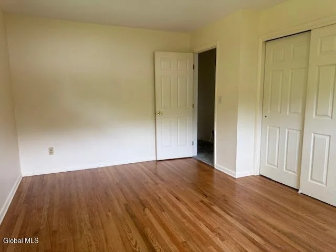
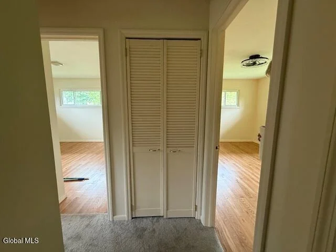
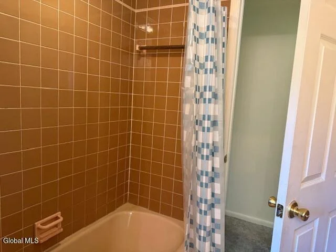
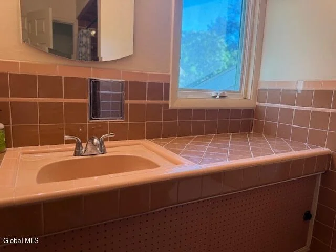
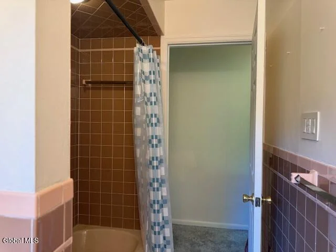
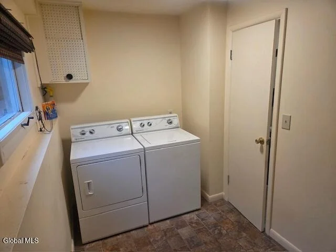
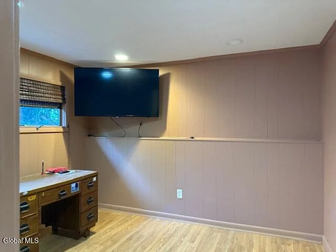
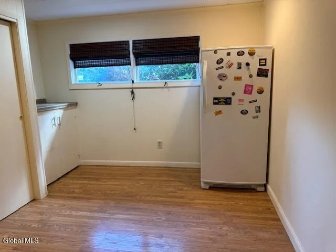
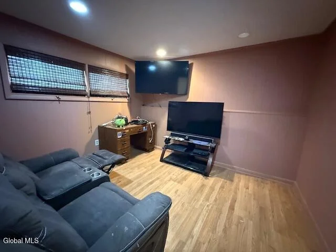
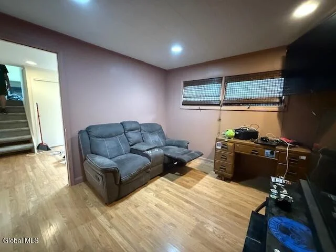
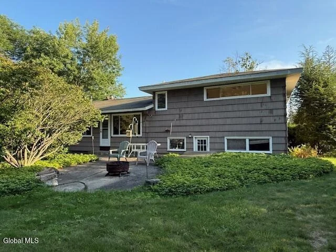
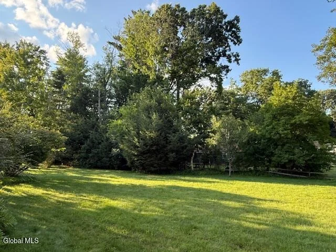
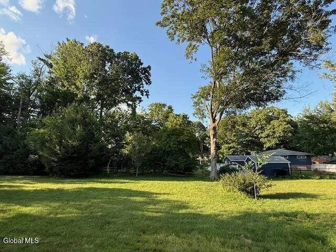
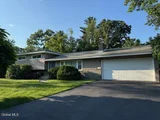
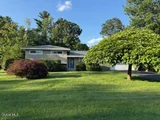
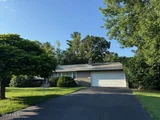
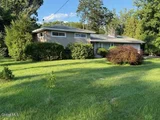
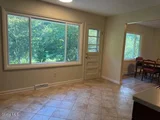
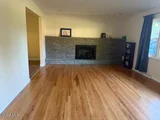
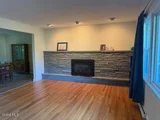
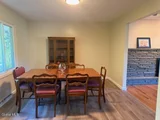
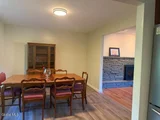
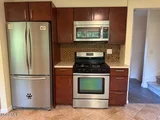
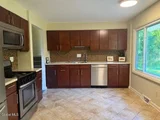
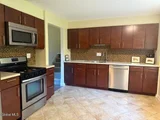
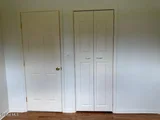
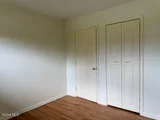
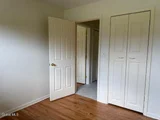
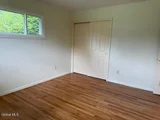
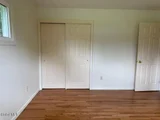
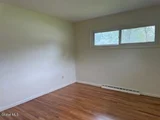
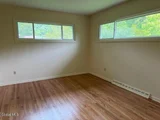
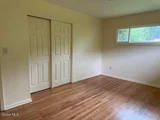
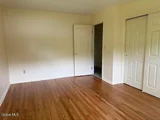
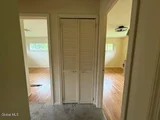
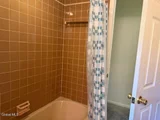
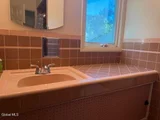
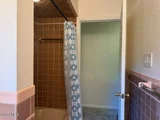
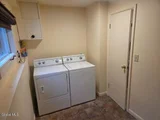
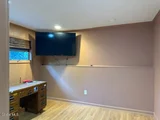
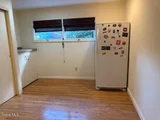
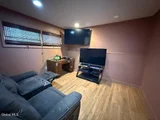
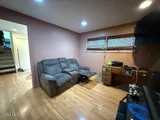
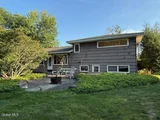
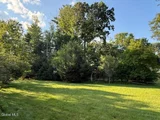
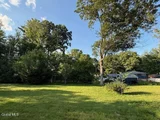
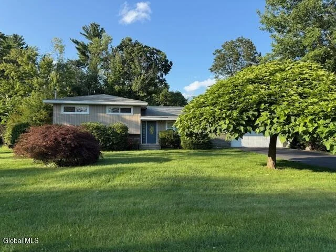
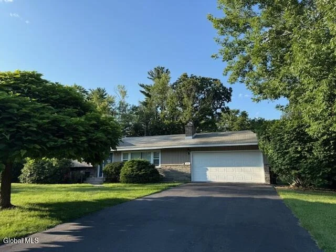
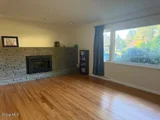
Well cared for  Split Ranch in Woodhaven offers 4 Bedrooms and 2 full baths, formal LR with bluestone fireplace, formal DR, kitchen with small eating area, lower level with Den and the 4th bedroom.  There is a separate laundry area and full bath  with shower on that level.  The three bedrooms up have hardwood floors and spacious closets as well as a full bath. Although this bath has been very well maintained, a new  owner can see the possibilities of creating a new bath for the family.   The newer upgrades are kitchen cabinets and flooring, newer windows main floor and top floor, new siding front of house, lawn sprinkler, upgraded furnace and A/C. Repaved driveway, and new garage door.  The rear yard offers landscaping and enough room for expansion in the kitchen or dining room for year round entertaining.  This home is priced to sell in a wonderful neighborhood  with the added bonus of Niskayuna Schools,.  So much possibility with many updates already to make this home your dream home. Seller is offering a credit towards a new gas range for a solid offer/contract by October 30th 2026.
Unit Size
1,838 Ft²
Days on Market
50 days
Land Size
0.37 acres
Price per sqft
$218
Property Type
House
Property Taxes
$700
HOA Dues
-
Year Built
1958

Listed By

Payment Calculator

Cap Rate Calculator

Last updated: 21 days ago (Global MLS #202625205)

Price History

Date / Event Date Event Price
Sep 17, 2026 Price Decreased $399,995
↓ $20K (4.7%)
Price Decreased
Aug 31, 2026 Listed by Bird Realty $419,900
Listed by Bird Realty
May 9, 2012 Sold
Sold
May 24, 2011 Listed by Bird Realty $219,900
Listed by Bird Realty

Property Highlights

Parking Available
Garage
Air Conditioning
Fireplace
Parking Details
Has Garage
Attached Garage
Has Open Parking
Parking Features: Off Street, Paved, Attached, Driveway, Garage Door Opener
Garage Spaces: 2
Interior Details
Full Bathrooms: 2
Interior Features: Eat-in Kitchen, Ceramic Tile Bath
Appliances: Dishwasher, Gas Water Heater, Range, Refrigerator, Washer/Dryer
Flooring Type: Tile, Wood, Ceramic Tile, Hardwood, Laminate
Laundry Features: Laundry Room
Rooms: 14
Has Fireplace
Fireplace Features: Gas
Fireplaces: 1
Basement: Unfinished
Exterior Details
Square Footage: 1838
Architectural Style: Ranch
Year Built: 1958
Window Features: Screens, Double Pane Windows
Construction Materials: Block, Cedar, Stone, Vinyl Siding
Patio and Porch Features: Patio
Lot Features: Level, Sprinklers In Front, Landscaped
Lot Size Area: 0.37
Lot Size Units: Acres
Lot Size Acres: 0.37
Lot Size Square Feet: 16117.2
Lot Size Dimensions: 106.7x152
Tax Lot: 14.000
Water Source: Public
Financial Details
Tax Annual Amount: $8,404
Utilities Details
Cooling Type: Central Air
Heating Type: Forced Air, Natural Gas
Sewer : Septic Tank

Building Info

Overview

    General

  • Year Built: 1958
  • Effective Year Built: 1958
  • Bedroom Count: 3
  • Bathroom Count: 2
  • Full Bathrooms: 2
  • Partial Bathrooms: 2
  • Building Condition: 6
  • Building Quality: 7
  • Construction Type: 0
  • Building Style: 41
  • Exterior Walls Type: 17
  • Interior Walls Type: 0
  • Roof Shape Type: 0
  • Roof Cover Type: 0
  • Floor Count: 100
  • Floor Cover: 0
  • Basement Type: 3
  • Basement Area: 572
  • Garage Type: 1
  • Garage Square Area: 494
  • Parking Space Count: 2
  • Patio Type: 20
  • Porch Type: 0
  • Pool Type: 0

    Dimensions

  • Lot Size Square Feet: 16,218
  • Lot Size Depth Feet: 1,520
  • Lot Size Frontage Feet: 1,067
  • Total Building Area: 1,838
  • Building Area: 1,838
  • Building Area Measurement: L

    Heating and Cooling

  • Fireplace Count: 1
  • Air Conditioning: 1
  • Heating: 3
  • Heated Square Feet: 1,838
  • Heating Fuel Type: 3

    Utilities

  • Sewer System: 4
  • Water Service: 2

Building

  • Building Type: 0
  • Property Class: R
  • Subdivision: WOOD HAVEN
  • Land Acres: 0000000372
  • Standard Land Use Code: 1001
  • County Land Use Code: 210
  • Legal Description 1: WOOD-HAVEN SEC 1 L25 HL2G

Neighborhood

  • School District Name: Niskayuna Central School District
  • School Tax School District: NISKAYUNA
  • Census Tract: 032402

Zoning

  • Zoning: RES

Geography

  • Account Number: B01214
  • District: 422289
  • Section: 23.13
  • Parcel: 422289 23.13-2-14
  • Block: 2
  • Lot: 14.000
  • Municipality: GLENVILLE (TOV)
  • Latitude: 42.863
  • Longitude: -73.9124

    Address

  • Full Address: 112 Glenhill Dr
  • Address - House Number: 112
  • Address - Street Name: Glenhill
  • Address - Suffix Type: Dr
  • State: NY
  • City Name: Schenectady
  • Carrier Code: C019
  • 4-Digit Zip Code: 4706
  • Zip Code: 12302

Valuation

    Tax

  • Tax Year: 2023
  • Tax Amount: $931,251
  • Tax Rate Code Area: 422401

    Appraisal Valuation

  • Standard Deviation: 0.2347
  • Valuation Date: Feb 14, 2024
  • Confidence Score: 67
  • Final Value: 346,995
  • High Value: 428,447
  • Low Value: 265,542

    Market Valuation

  • Market Total Value: $295,735
  • Market Land Value: $68,823
  • Market Improvement Value: $226,912

    Assessments Valuation

  • Assessed Year: 2023
  • Assessed Total Value: $201,100
  • Assessed Land Value: $46,800
  • Assessed Improvements Value: $154,300

    Sales

  • Current Sale Contract Date: May 01, 2012
  • Current Sale Recording Date: May 09, 2012
  • Current Sale Price:
  • Current Sale Document Type: 27
  • Current Sale Input Document Number: 201219467
Data used for valuation calculations is provided by RealtyHop, and other third party sources

Comparables

Unit
Status
Type
Beds
Baths
ft²
Price/ft²
Asking Price
Listed On
Closing Price
Sold On
HOA + Taxes

About East Glenville


Similar Homes for Sale

Currently no similar homes around

Nearby Rentals

Unit for rent at 123 Berkley Square, ATLANTIC CITY, NJ, 08401

$2,600 /mo

  • 2 Beds
  • 1 Bath
  • 1,200 ft²
123 Berkley Square #2, ATLANTIC CITY, NJ, 08401 Listing by Philip R. Cavalcanto
Unit for rent at 11-21 Ashdown Road, Ballston Lake, NY, 12019

$1,700 /mo

  • 2 Beds
  • 1 Bath
  • 893 ft²
11-21 Ashdown Road #15B, Ballston Lake, NY, 12019 Listing by Kathleen J Kosek


Frequently Asked Questions

When was property at 112 Glenhill Drive built and last sold?
The property at 112 Glenhill Drive was built in 1958 and last sold on May 1, 2012 for $210,000.
How much is this home worth?
The estimated value of the home located at 112 Glenhill Drive is $406,733.
What are some comparable homes to 112 Glenhill Drive?
There are currently no comparable homes to 112 Glenhill Drive.