by RH Advisors

Check Availability
Orange 10941
112 Elise Drive
$849,900
● House - For Sale

112 Elise Drive

Wallkill, NY 10941
bedrooms
4 Beds
bathrooms
2 Baths, 1 Half Bath
square feet
3,217 Ft²
$5,461
Est. Monthly

About This Property

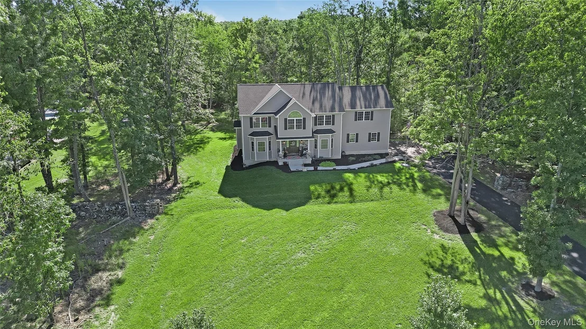
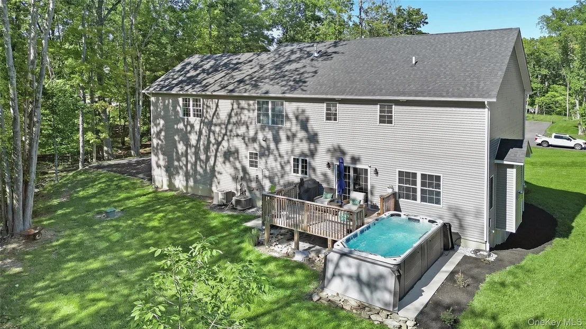
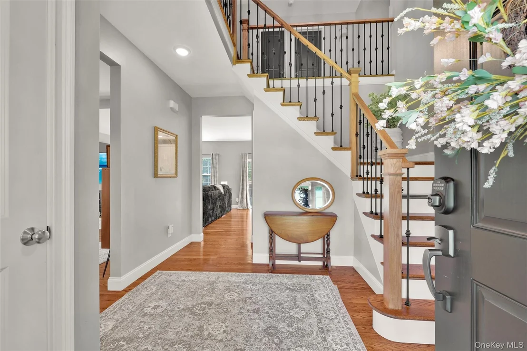
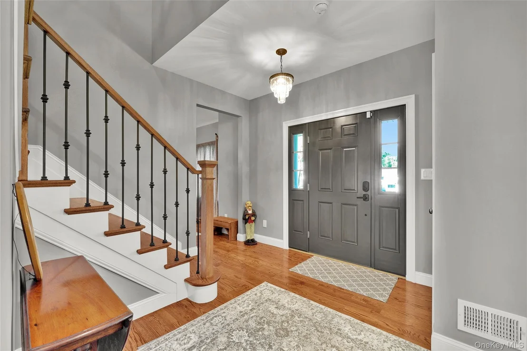
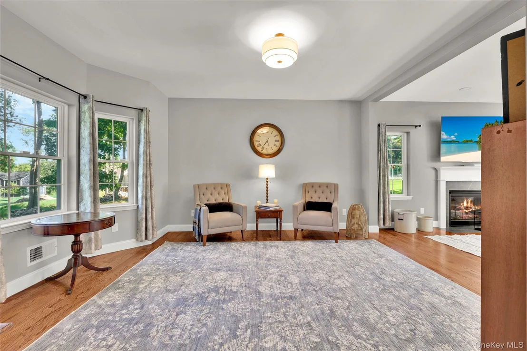
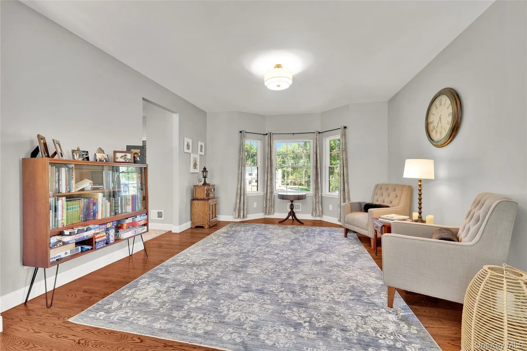
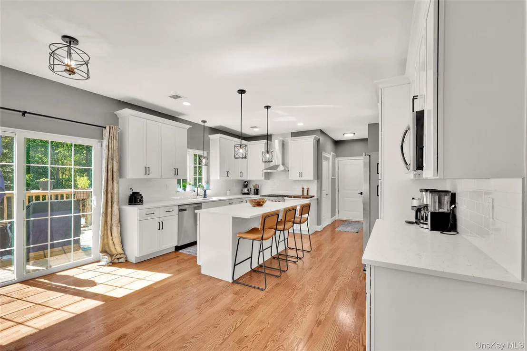
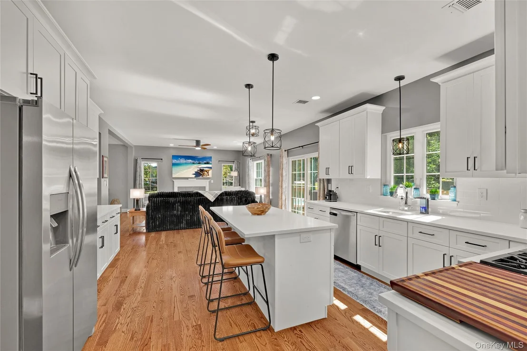
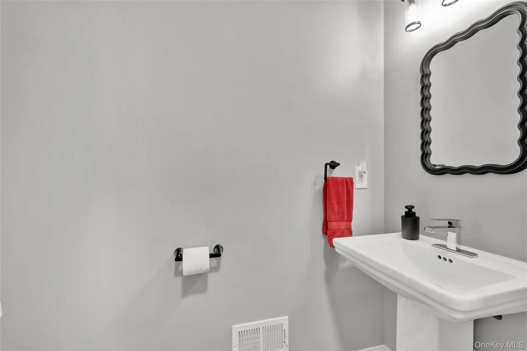
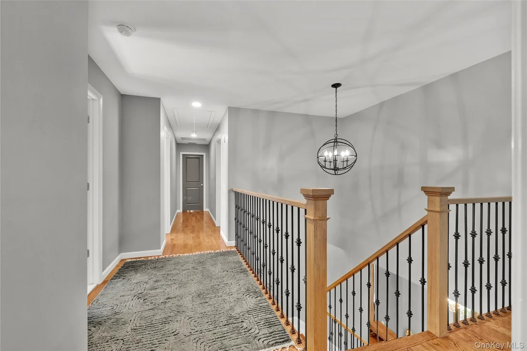
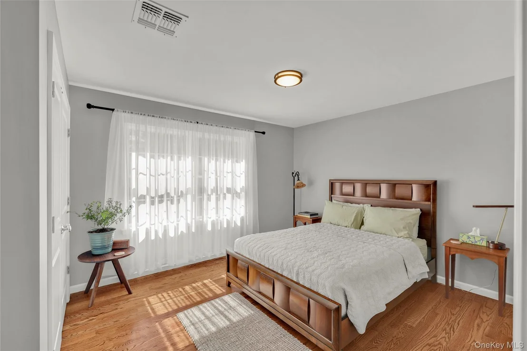
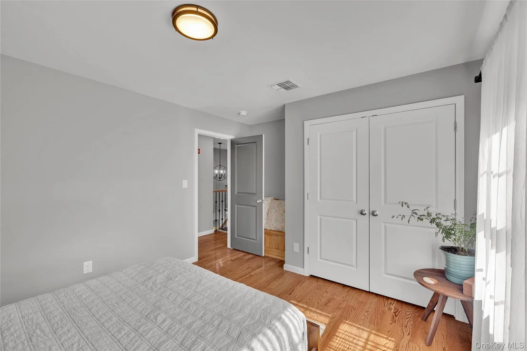
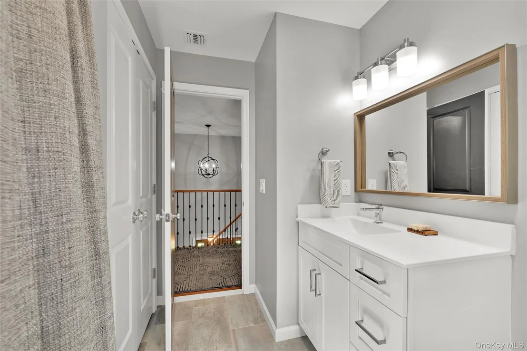
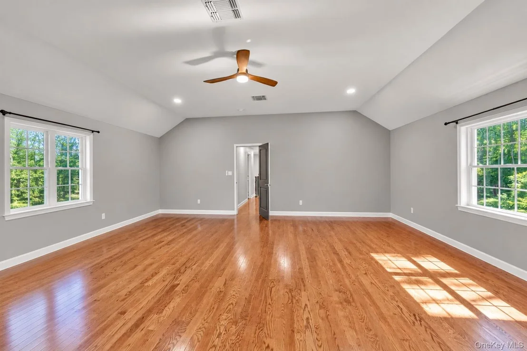
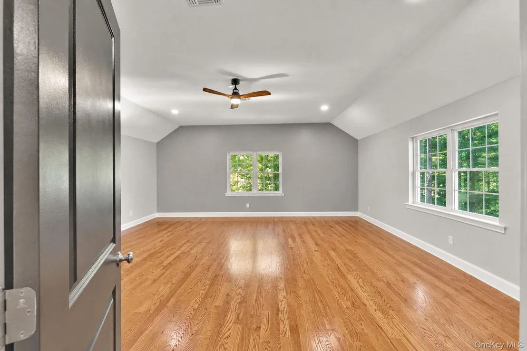
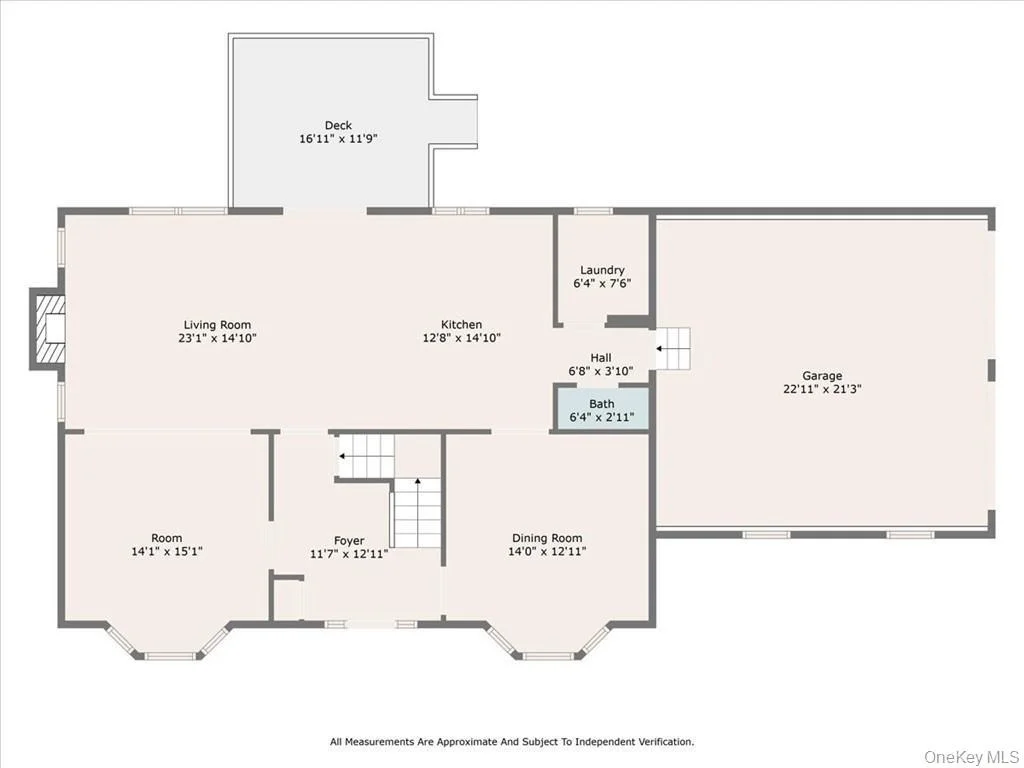
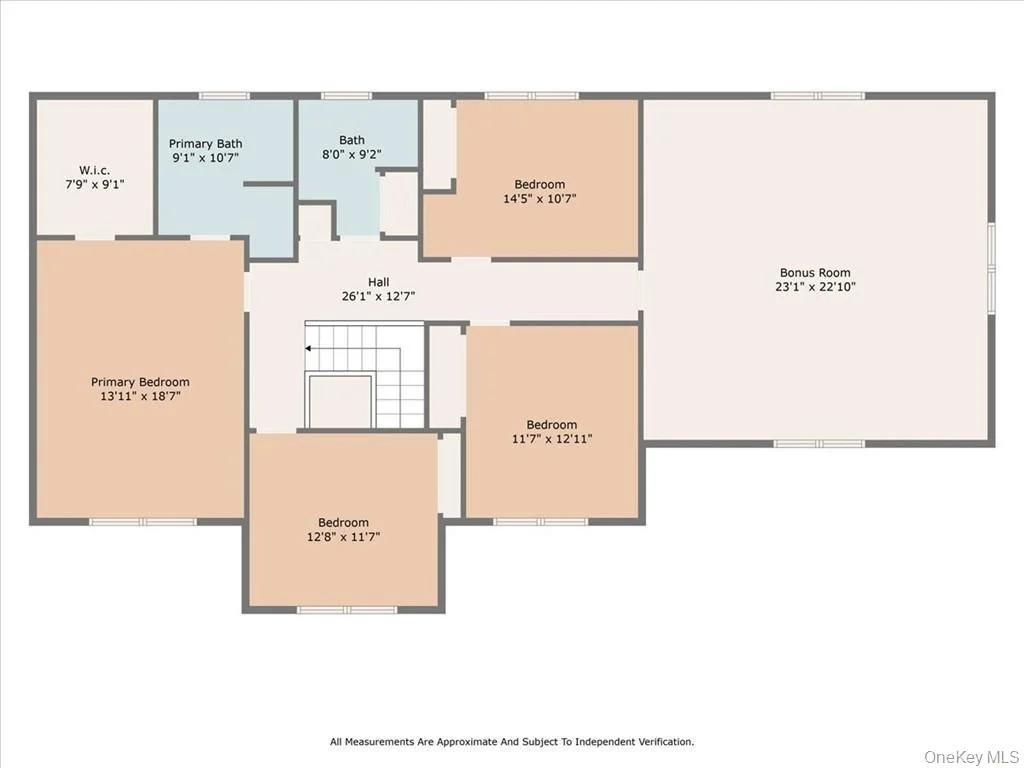
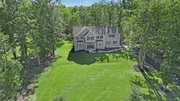
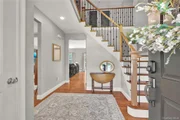
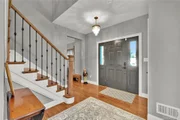
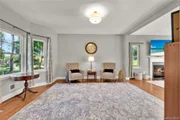
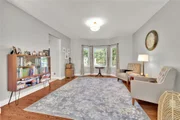
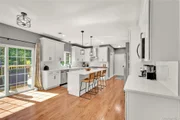
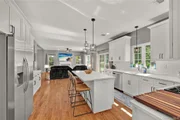
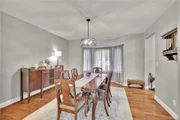
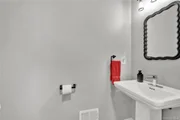
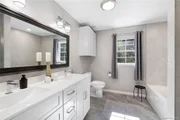
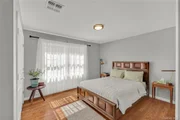
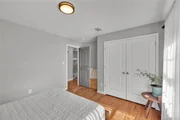
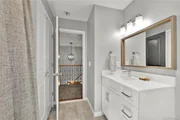
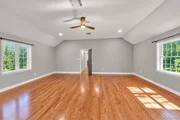
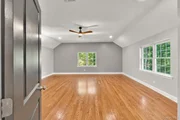
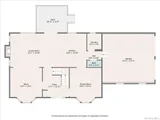
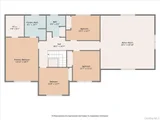
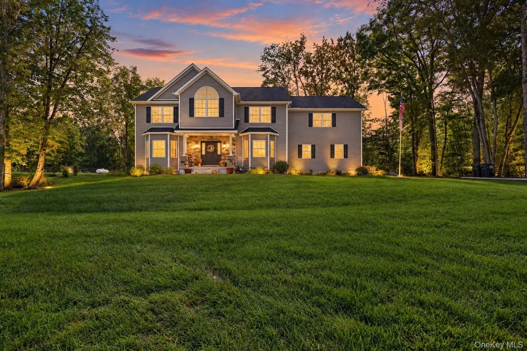
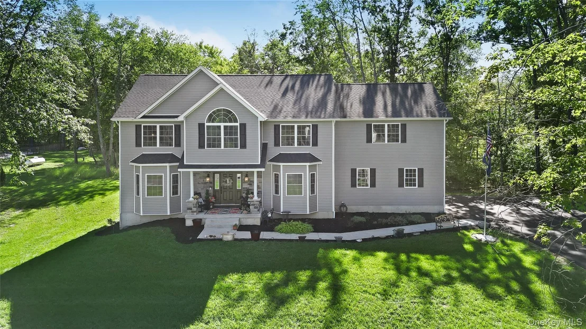
Welcome to Scotchtown Estates, where this stunning, three -year-young Center Hall Colonial combines the pristine feel of new construction with thoughtful upgrades, beautiful landscaping, and premium amenities already in place. Originally showcased as one of the neighborhood's model homes, this exceptional residence offers approximately 3,200 square feet of beautifully designed living space, with four bedrooms and two-and-a-half bathrooms, all set on a picturesque, level 1.9-acre lot. Located in a desirable, tree-lined neighborhood within the highly sought-after Valley Central School District, the home makes a memorable first impression with its charming rocking-chair front porch. Inside, abundant natural light, generously sized rooms, quality finishes, and meticulous attention to detail create a warm and welcoming atmosphere throughout. At the heart of the home is a beautifully appointed kitchen featuring an impressive Wolf dual-fuel range-perfect for both everyday cooking and entertaining. Laundry room with cabinetry is located as you enter the home from the garage along with a powder room all located on the main level. An inviting gas fireplace adds warmth and character to the main living area, creating the ideal gathering place for cozy evenings. An extensive collection of upgrades enhances the home's comfort, convenience, and value. These improvements include a UV water-treatment light, water softener and sulfur-water treatment system, whole-house gutter guards, upgraded electrical features, new lighting, and an installed ADT security system. The garage is equally well equipped, offering a Tesla EV charger and two Wi-Fi-enabled garage-door openers, each with an integrated camera. Above the garage, a spacious 500-plus-square-foot bonus room provides outstanding flexibility for a hobby or sewing studio, home gym, private office, playroom, or additional guest accommodations.
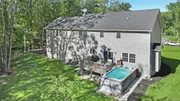
The full basement offers an exciting opportunity to create additional recreation  or living space. Lumber and materials have already been delivered and are included, ready for the next owner to complete the planned framing and transformation. Step outside and discover your own private, year-round wellness retreat: a 16-foot swim spa complete with rowing equipment and a treadmill system for swimming, exercise, and relaxation in every season. Set on an expansive 10x18 foot concrete pad, it offers the benefits of both a pool and a home gym just steps from your door. With its model-home pedigree, original-owner pride, three-year-young construction, exceptional upgrades, expansive level property, and impressive year-round amenities, this remarkable home truly feels better than new. Simply move in, make it your own, and enjoy everything "Scotchtown Estates" has to offer. This is a special home you will not want to miss-come experience all that it has to offer!
Unit Size
3,217 Ft²
Days on Market
10 days
Land Size
1.90 acres
Price per sqft
$264
Property Type
House
Property Taxes
$1,287
HOA Dues
-
Year Built
2022

Listed By

Tammy Scotto
Green Team New York Realty

Payment Calculator

Cap Rate Calculator

Last updated: 7 days ago (OneKey MLS #KEY1047251)
Price History

Date / Event Date Event Price
Sep 4, 2026 Listed by Keller Williams Realty $849,900
Listed by Keller Williams Realty
Jan 10, 2024 Sold
Sold
Oct 23, 2023 Listed by Keller Williams Realty $719,900
Listed by Keller Williams Realty
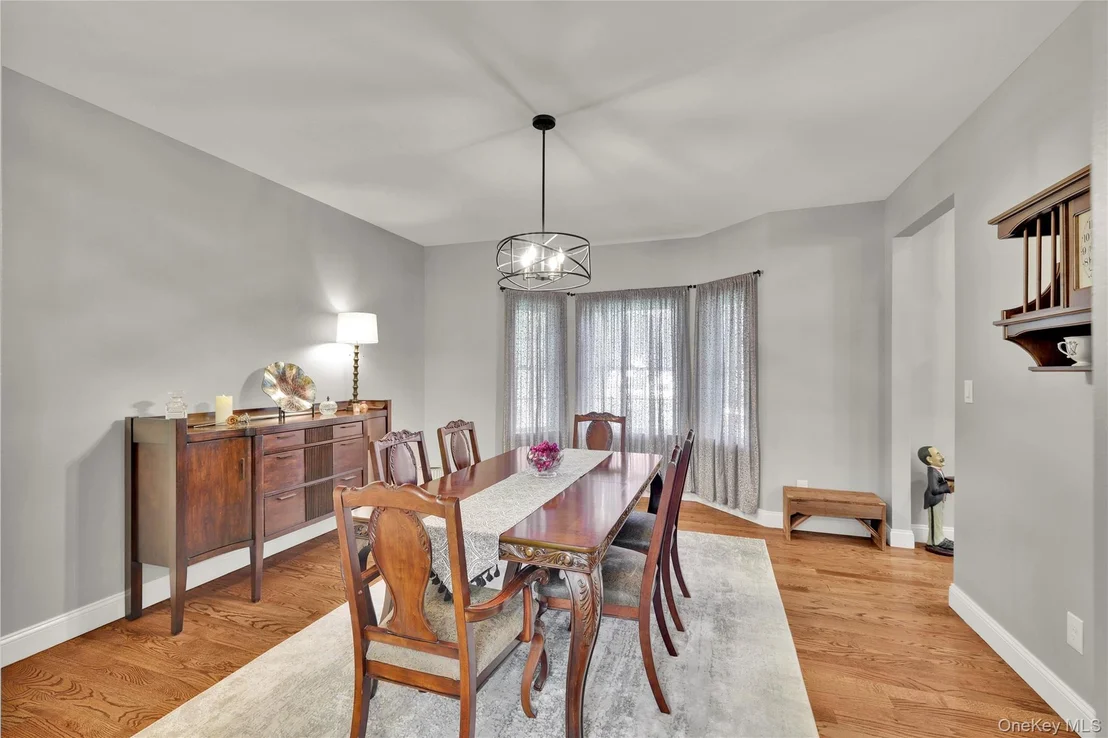
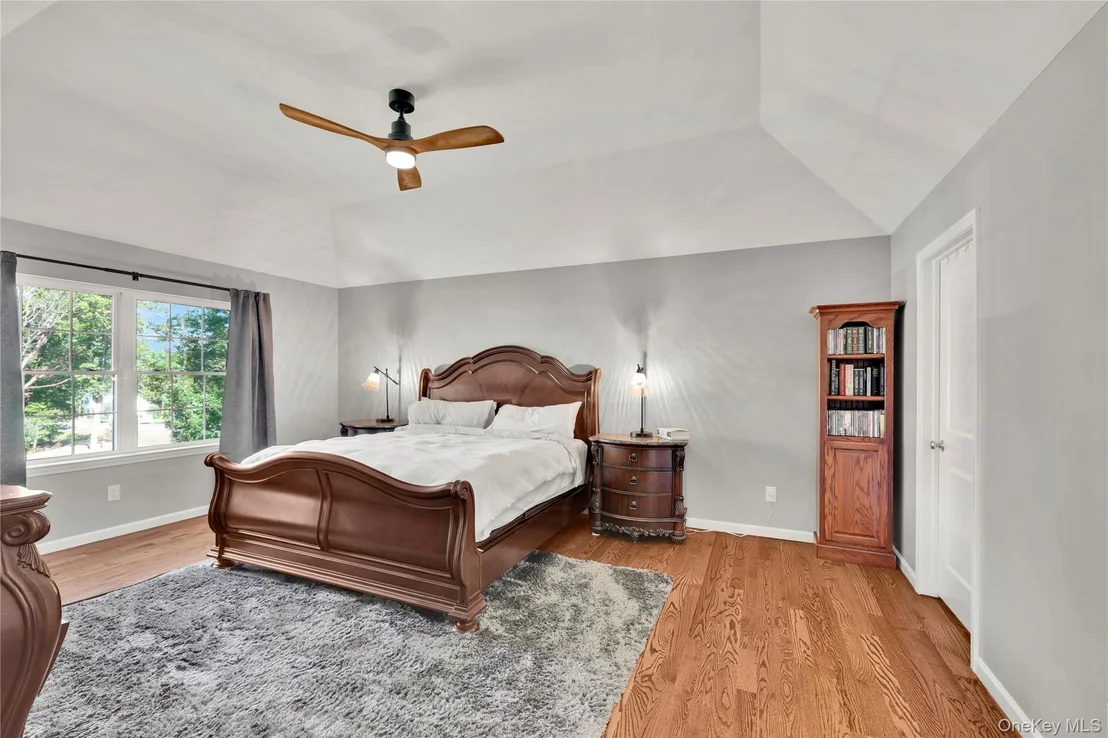
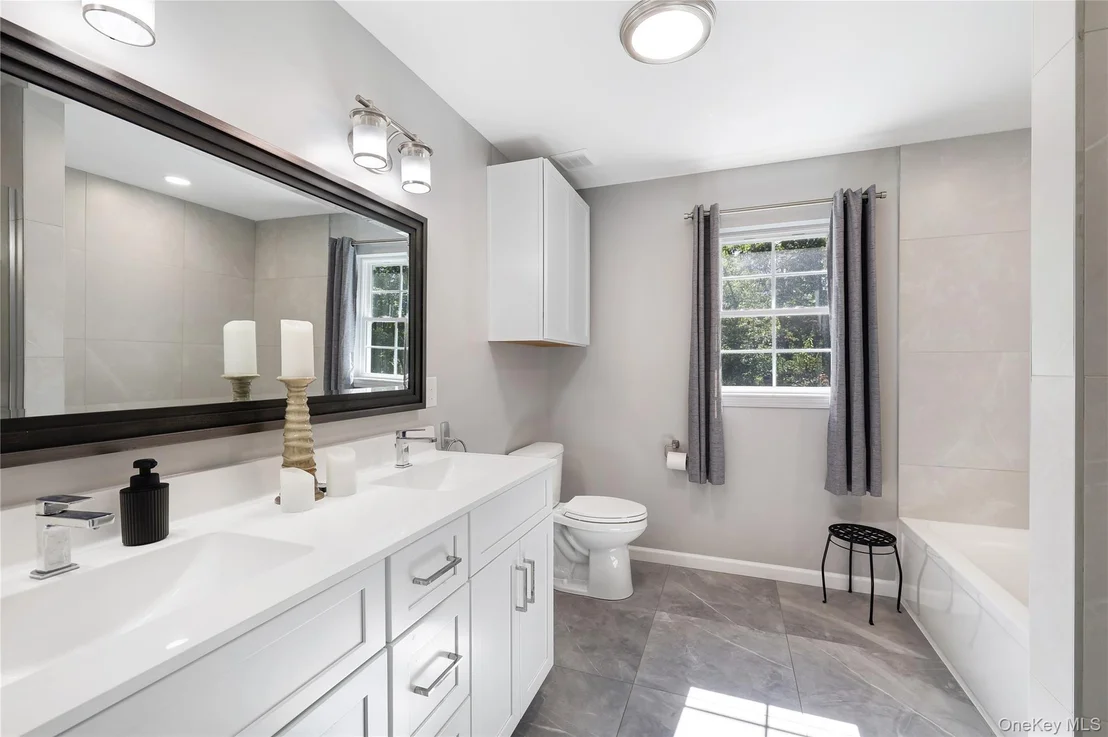
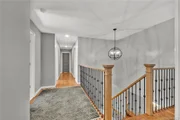
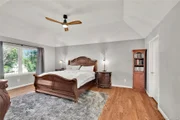
Welcome to The Woodlands at Scotchtown Estates! This exquisite picturesque community sits in the highly sought after Valley Central SD, featuring luxury and convenience at your fingertips. Custom built colonials lead the way as you drive down the beautiful tree lined road into the last phase of this development. This expansive colonial is loaded up and ready for you to enjoy with friends and family. The main level features gleaming hardwood floors throughout, a formal living room and family room, a spacious dining room, chefs kitchen with plenty of cabinetry and S/S appliances, laundry room on main level for easy access, and a half bath for convenience. As you make your way up to the second floor, you're welcomed by a large master suite with a full walk in closet, master bath with double vanities, oversized spa like tiles, and a walk in shower. Additionally, there are three large bedrooms with plenty of closet space and a finished 600SF bonus room ready for you to create your own movie room, game room, second master suite, and so much more! Driveway will be paved before closing. Close to shopping, restaurants, schools, public transportation, major highways ie: I84 and RT 17. Schedule your appointment today!
Oct 4, 2023 Temporarily off market -
Temporarily off market
Jul 28, 2023 Price Increased $725,000
↑ $25K (3.6%)
Price Increased
Show More

Property Highlights

Garage
Air Conditioning
Fireplace
Parking Details
Has Garage
Has Open Parking
Parking Features: Driveway, Garage
Garage Spaces: 2
Interior Details
Half Bathrooms: 1
Full Bathrooms: 2
Interior Features: Ceiling Fan(s), Chandelier, Crown Molding, Double Vanity, Eat-in Kitchen, Kitchen Island, Open Floorplan, Storage, Walk-In Closet(s), ENERGY STAR Qualified Door(s), Formal Dining, Open Kitchen, Primary Bathroom, Quartz/Quartzite Counters
Appliances: Convection Oven, Dishwasher, ENERGY STAR Qualified Appliances, Exhaust Fan, Freezer, Gas Cooktop, Gas Range, Microwave, Refrigerator, Stainless Steel Appliance(s), Gas Water Heater, Water Purifier Owned, Water Softener Owned
Flooring Type: Ceramic Tile, Hardwood
Laundry Features: Laundry Room
Rooms: 10
Has Fireplace
Fireplace Features: Family Room
Fireplaces: 1
Basement: Full, Unfinished
Exterior Details
Square Footage: 3217
Square Footage Source: $0
Security Features: Security System, Smoke Detector(s), Video Cameras
Property Condition: Actual
Architectural Style: Colonial
Year Built: 2023
Builder Model: Oakwood Plus
Levels: Two
Building Area Units: Square Feet
Window Features: Double Pane Windows, Drapes, ENERGY STAR Qualified Windows, Screens, New Windows, Tilt Turn Windows
Construction Materials: Frame, Stone, Vinyl Siding
Patio and Porch Features: Deck, Porch
Pool Features: Pool/Spa Combo
Lot Features: Back Yard, Front Yard, Level, Near Public Transit, Wooded, Paved, Near School, Near Shops
Lot Size Area: 82764
Lot Size Units: Square Feet
Lot Size Acres: 1.9
Lot Size Square Feet: 82764
Water Source: Well
Financial Details
Tax Assessed Value: $99,700
Tax Annual Amount: $15,448
Utilities Details
Cooling Type: Central Air
Heating Type: Forced Air, Propane
Sewer : Septic Tank

Building Info

Overview

    General

  • Year Built: 2022
  • Effective Year Built: 2022
  • Bedroom Count: 4
  • Bathroom Count: 3
  • Full Bathrooms: 2
  • Partial Bathrooms: 3
  • Building Condition: 3
  • Building Quality: 4
  • Construction Type: 0
  • Building Style: 5
  • Exterior Walls Type: 0
  • Interior Walls Type: 0
  • Roof Shape Type: 0
  • Roof Cover Type: 0
  • Floor Count: 200
  • Floor Cover: 0
  • Basement Type: 0
  • Basement Area: 0
  • Garage Type: 1
  • Garage Square Area: 576
  • Parking Space Count: 2
  • Patio Type: 0
  • Porch Type: 6
  • Pool Type: 0

    Dimensions

  • Lot Size Square Feet: 82,764
  • Lot Size Frontage Feet: 0
  • Total Building Area: 2,624
  • Building Area: 2,624
  • Building Area Measurement: L

    Heating and Cooling

  • Air Conditioning: 0
  • Heating: 0
  • Heated Square Feet: 2,624
  • Heating Fuel Type: 0

    Utilities

  • Sewer System: 4
  • Water Service: 5

Building

  • Building Type: 0
  • Property Class: R
  • Land Acres: 0000001900
  • Standard Land Use Code: 1001
  • County Land Use Code: 210

Neighborhood

  • School District Name: Pine Bush Central School District
  • School Tax School District: VALLEY-MONTGOME
  • Census Tract: 011000

Zoning

  • Zoning: RA

Geography

  • District: 335200
  • Section: 19.00
  • Parcel: 335200 19-4-27
  • Block: 4
  • Lot: 27.000
  • Municipality: WALLKILL
  • Latitude: 41.5019
  • Longitude: -74.3523

    Address

  • Full Address: 112 Elise Dr
  • Address - House Number: 112
  • Address - Street Name: Elise
  • Address - Suffix Type: Dr
  • State: NY
  • City Name: Middletown
  • Carrier Code: R003
  • 4-Digit Zip Code: 3373
  • Zip Code: 10941

Valuation

    Tax

  • Tax Year: 2023
  • Tax Amount: $174,625
  • Tax Rate Code Area: 334201

    Market Valuation

  • Market Total Value: $283,400
  • Market Land Value: $74,470
  • Market Improvement Value: $208,930

    Assessments Valuation

  • Assessed Year: 2023
  • Assessed Total Value: $41,100
  • Assessed Land Value: $10,800
  • Assessed Improvements Value: $30,300
Data used for valuation calculations is provided by RealtyHop, and other third party sources

Comparables

Unit
Status
Type
Beds
Baths
ft²
Price/ft²
Asking Price
Listed On
Closing Price
Sold On
HOA + Taxes

About Orange


Similar Homes for Sale

Currently no similar homes around

Nearby Rentals

Unit for rent at 414 Tower Ridge Circle, Middletown, NY, 10941

$3,000 /mo

  • 2 Beds
  • 2 Baths
  • 1,336 ft²
414 Tower Ridge Circle, Middletown, NY, 10941 Listing by Jeff A. Weinberger
Unit for rent at 226 Tower Ridge Circle, Middletown, NY, 10941

$2,750 /mo

  • 2 Beds
  • 2 Baths
  • 1,250 ft²
226 Tower Ridge Circle, Middletown, NY, 10941 Listing by Jeff A. Weinberger
Unit for rent at 31 Pinto Road W, Middletown, NY, 10941

$2,700 /mo

  • 2 Beds
  • 2 Baths
  • 1,782 ft²
31 Pinto Road W, Middletown, NY, 10941 Listing by Jalissa C. Acton


Frequently Asked Questions

When was property at 112 Elise Drive built and last sold?
The property at 112 Elise Drive was built in 2022 and last sold on Jan 1, 1970 for $0.
How much is this home worth?
The estimated value of the home located at 112 Elise Drive is $858,954.
What are some comparable homes to 112 Elise Drive?
There are currently no comparable homes to 112 Elise Drive.