


112 Court Side Drive


About This Property
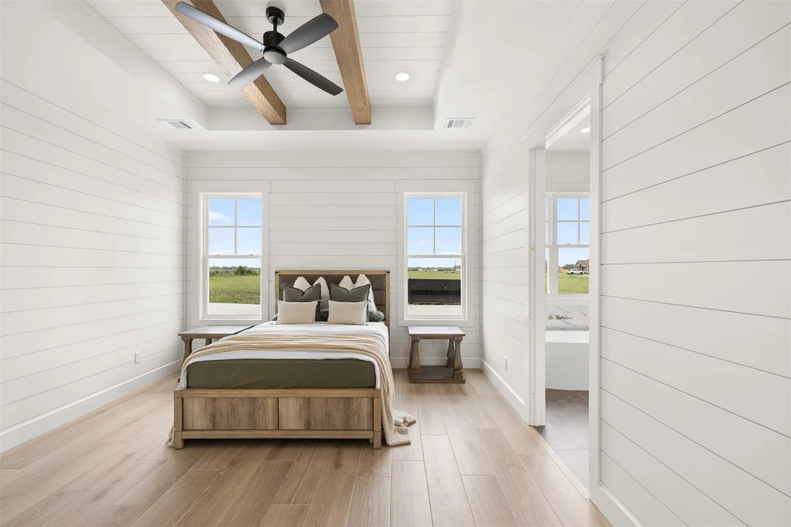
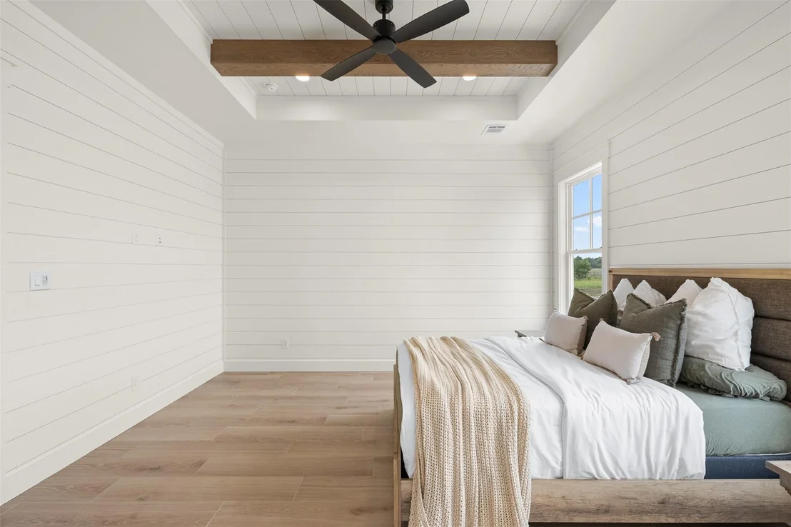
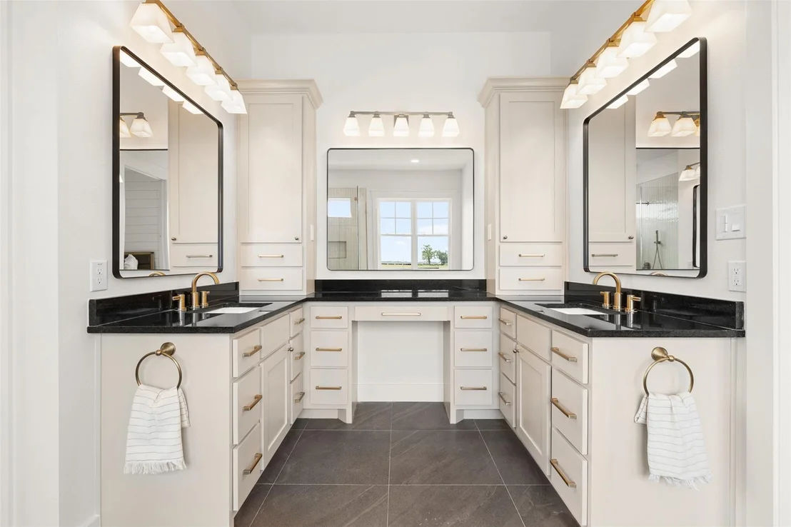
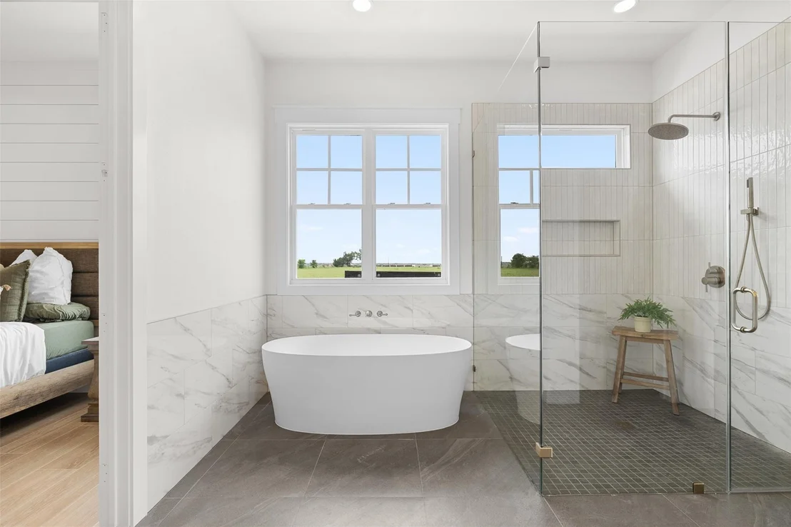
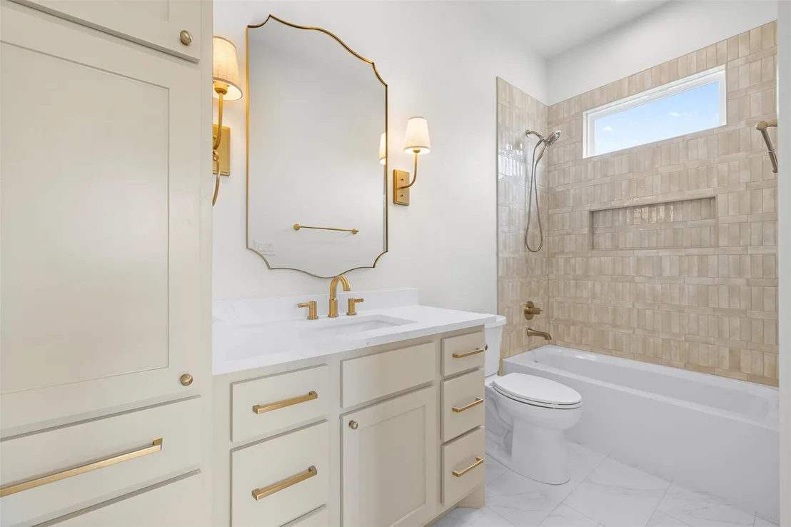
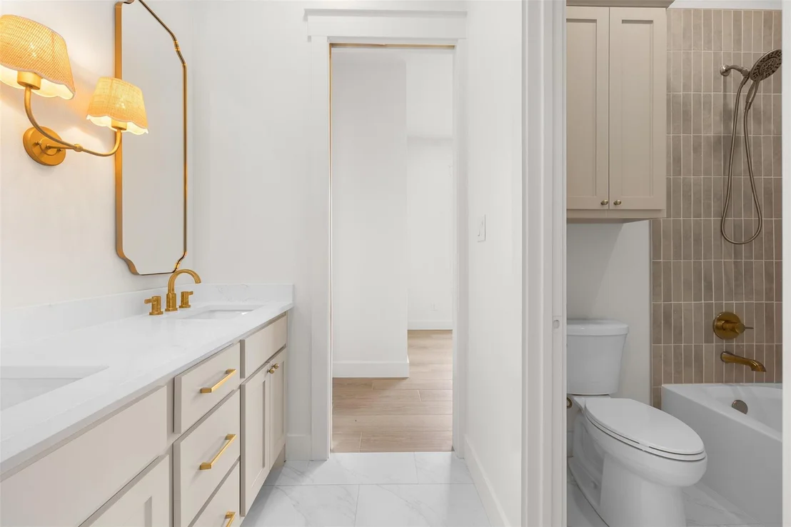
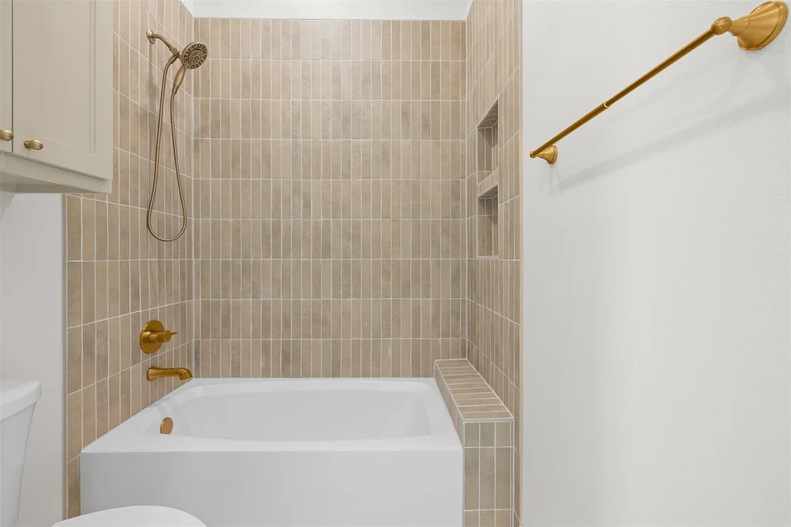
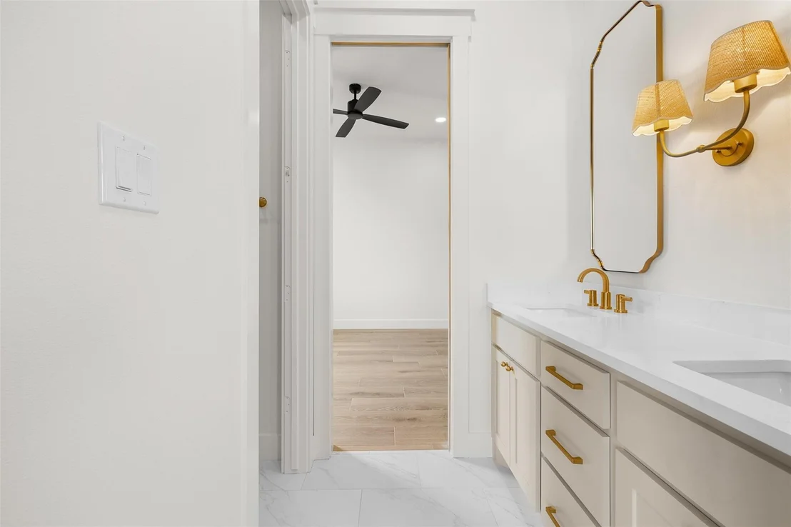
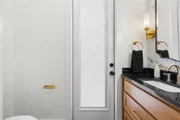
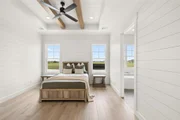
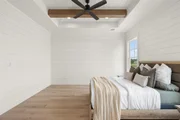
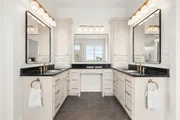
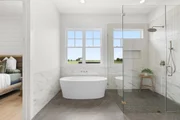
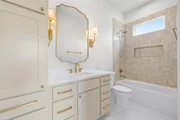
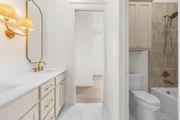
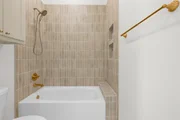
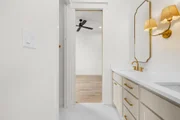
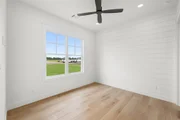
The luxurious Master Suite includes a spa-inspired en-suite with a soaking tub, walk-in shower, dual vanities, and a walk-in closet. Three additional bedrooms and 2 full bathrooms offer flexibility for family or guests - all on one level.
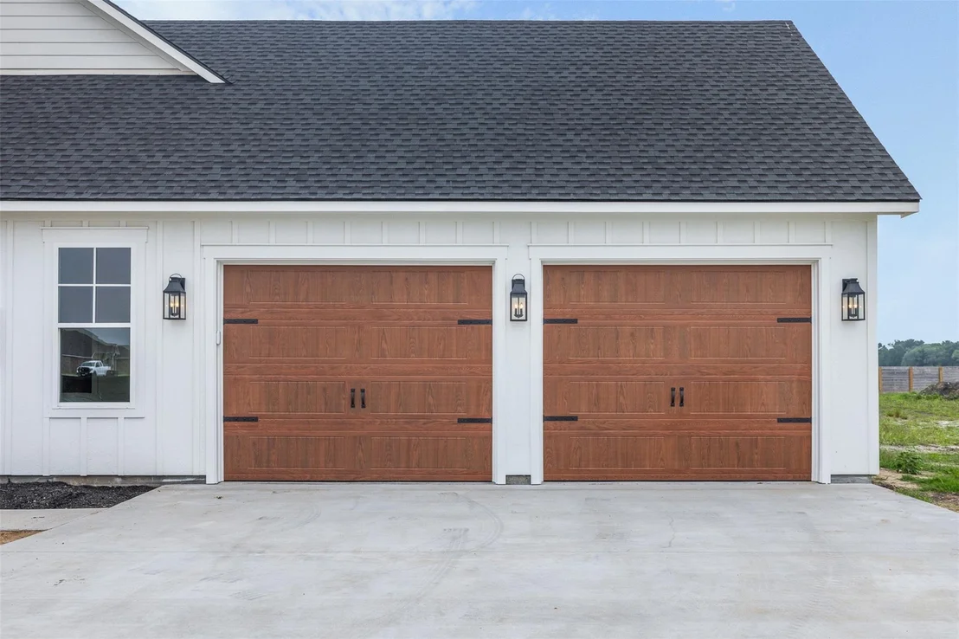
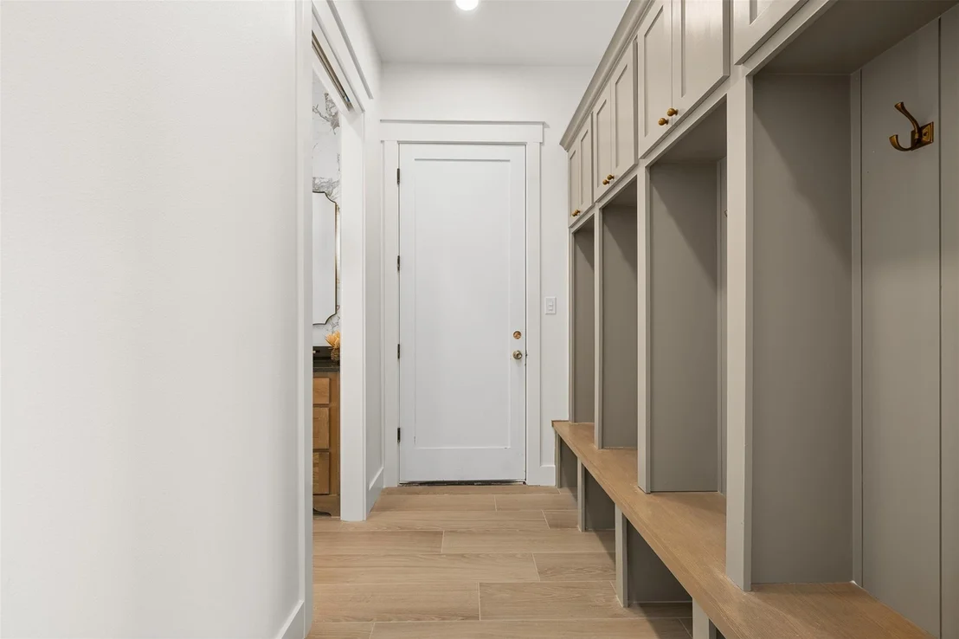
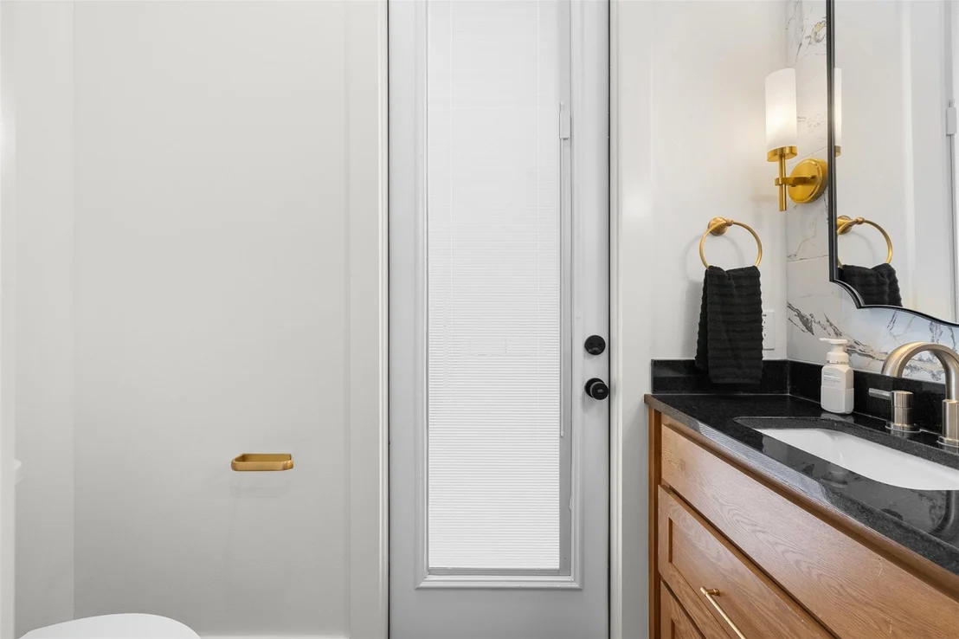
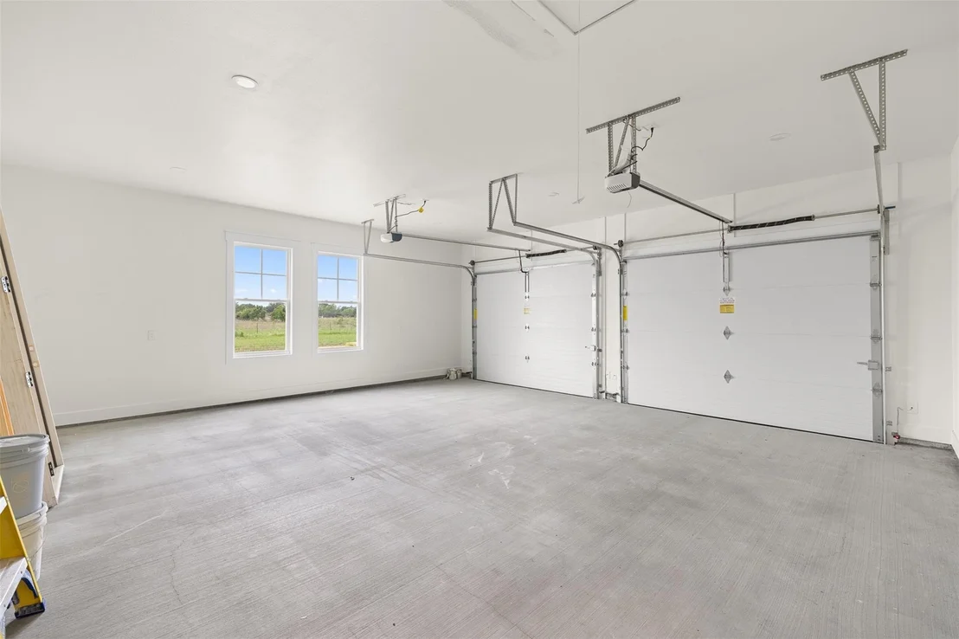
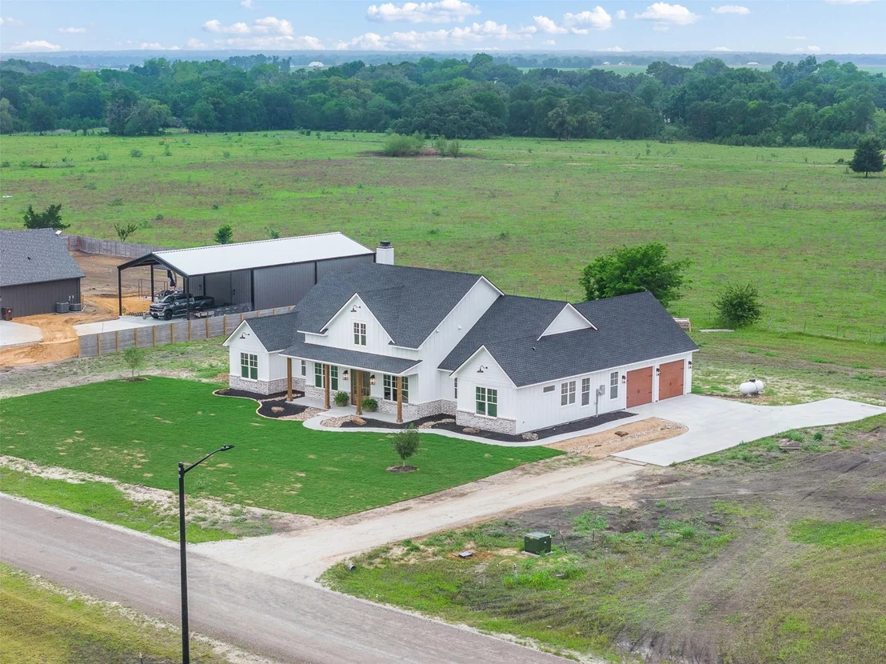
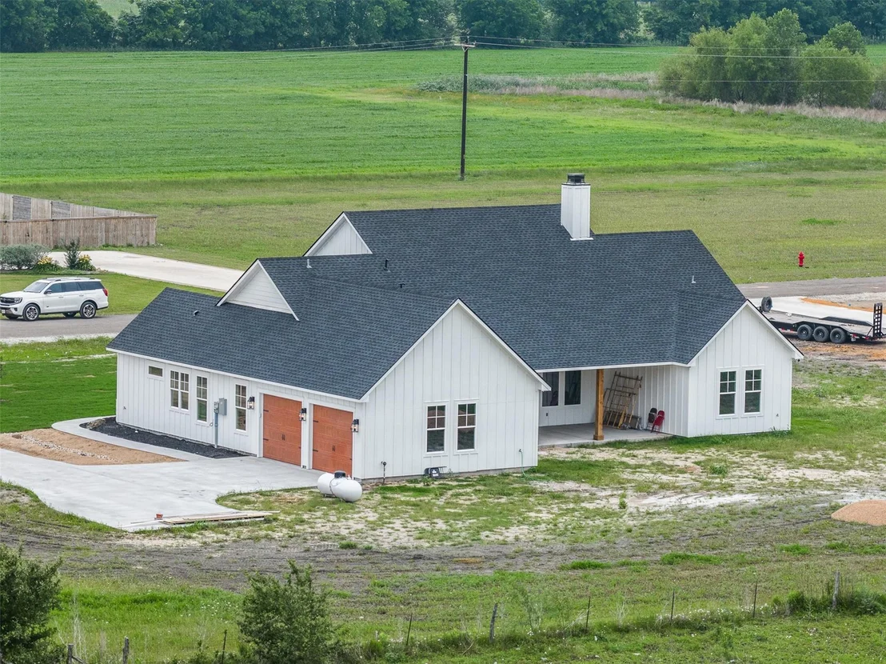
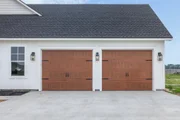
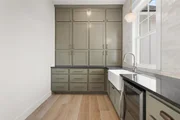
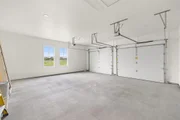
Additional highlights include a laundry room, guest half bath, and a two-car garage. Located in a new community just minutes from top-rated schools, parks, shopping, and dining.
Payment Calculator
Your Estimated Monthly Payment
Cap Rate Calculator
What does this mean?
Based on our analysis, the cap rate of this property is 1.25%. A negative cap rate indicates that the property might not be feasible as an income-producing asset. The median cap rate for a near zip code 11238 is 4.23%.
How much can I actually make?
Actual monthly rental income may vary between $4,760 and $7,140 depending on unit-specific characteristics. You can change the amount using the slider to further explore.
How is cap rate calculated?
Cap Rate = Net Operating Income (NOI) / Property Asset Value.
When calculating the cap rate, we assume 100% occupancy. Leverage (mortgage) is not considered.
Cap Rate provided by RealtyHop and RentHop, learn more about cap rate here.
Price History
| Date / Event | Date | Event | Price |
|---|---|---|---|
| Sep 15, 2026 | Sold | ||
| Sold | |||
| Aug 7, 2026 | In contract | - | |
| In contract | |||
| May 7, 2026 | Listed by Armstrong Properties | $629,000 | |
| Listed by Armstrong Properties | |||
| Apr 1, 2026 | No longer available | - | |
| No longer available | |||
| Sep 2, 2025 | Listed by Armstrong Properties | $619,000 | |
| Listed by Armstrong Properties | |||
   | |||
|
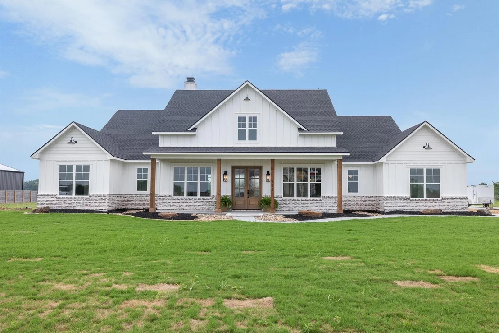
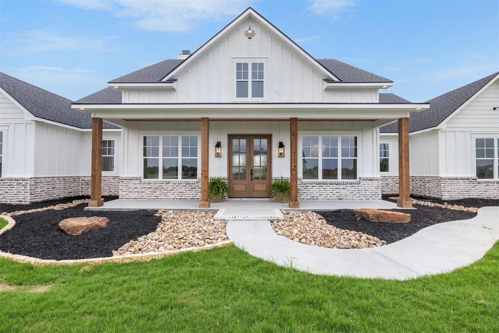
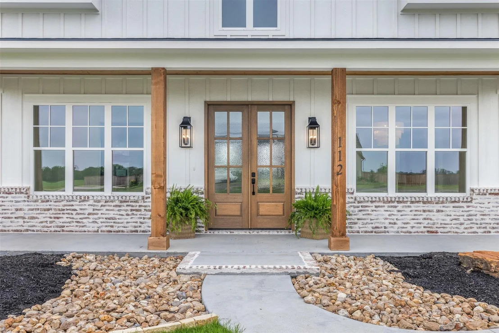
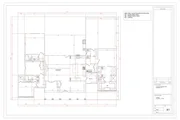
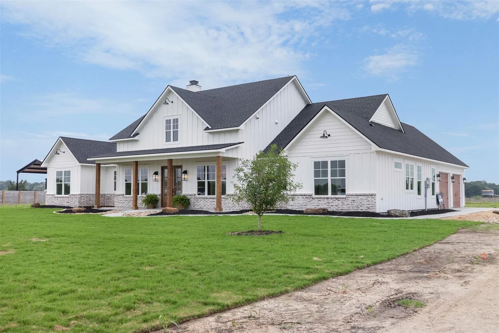
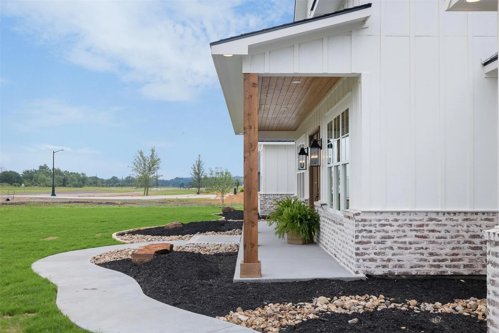
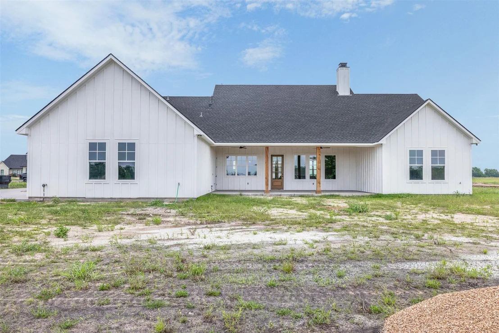
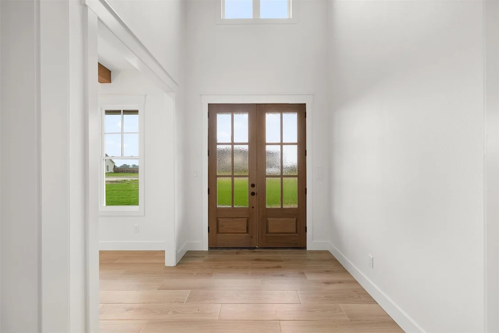
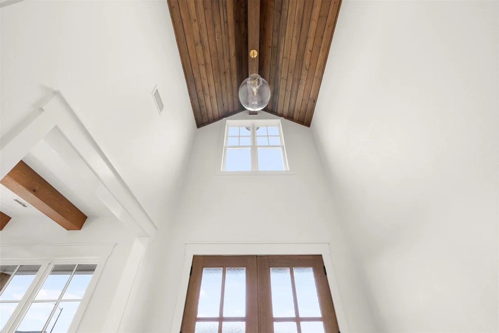
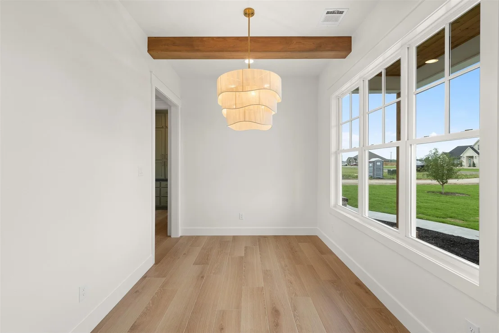
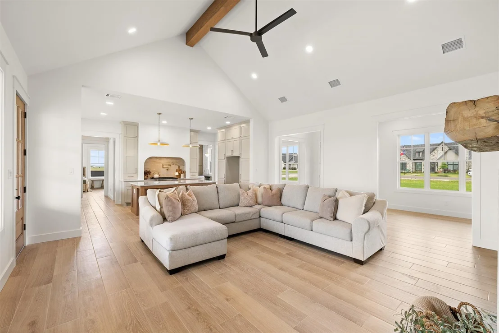
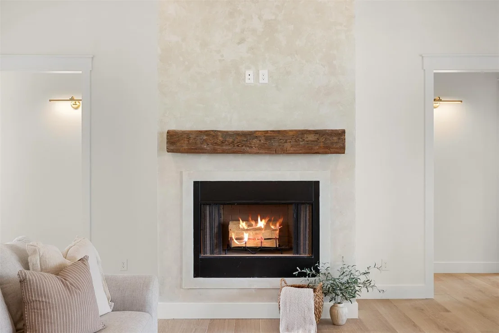
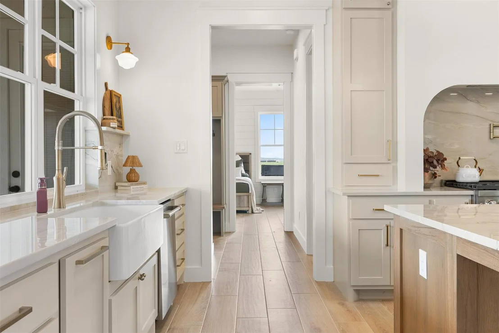
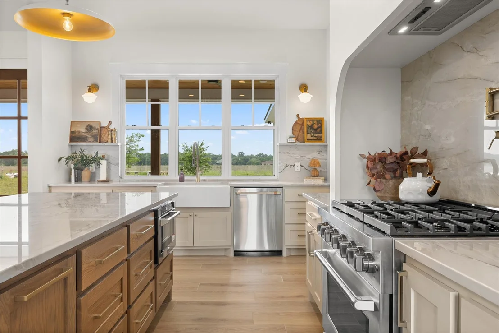
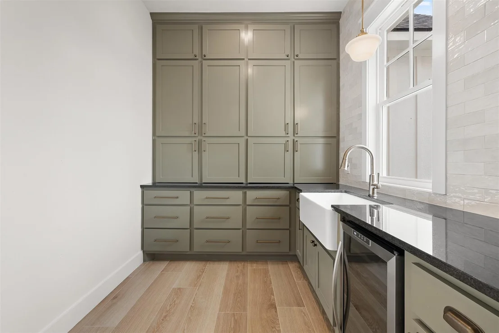
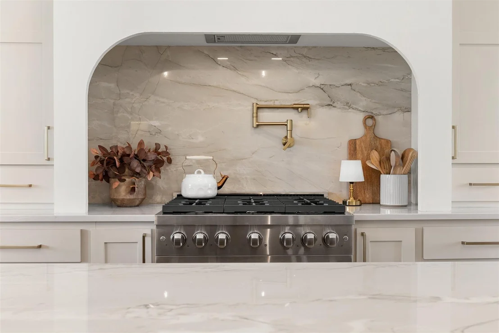
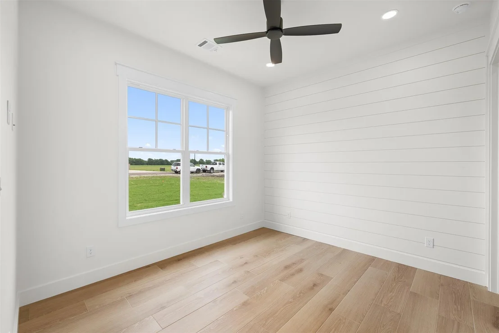
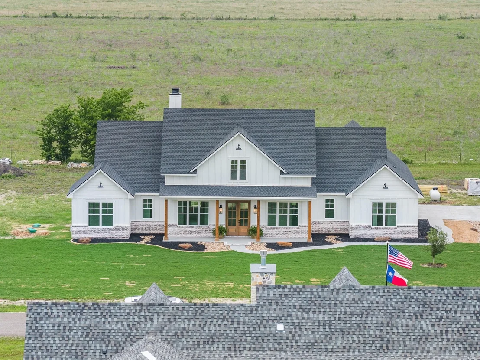
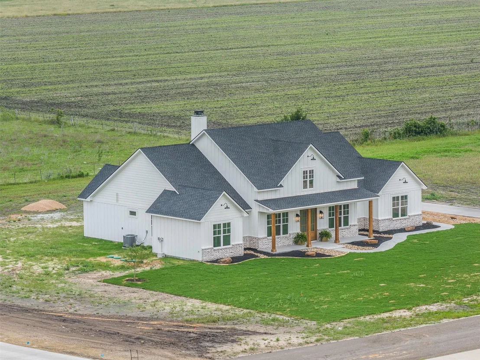
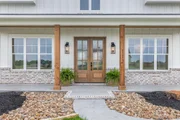
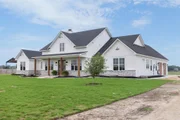
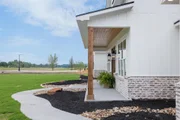
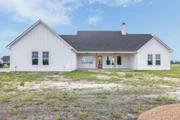
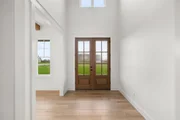
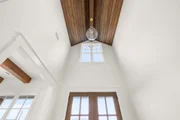
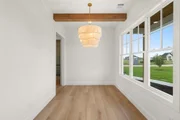
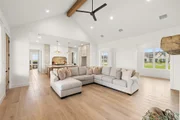
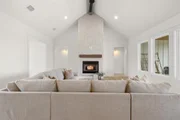
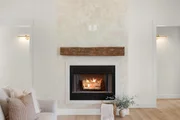
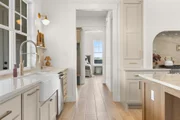
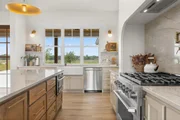
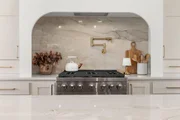
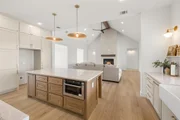
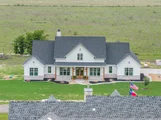
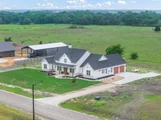
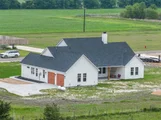
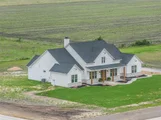
Custom finishes throughout this 4 bedroom, 3.5 Bathroom Home with Modern Upgrades and Spacious Backyard Step into this beautifully designed home, offering 2604 sq ft of modern living space in a serene, family-friendly neighborhood. Perfect for both relaxation and entertaining, this home is thoughtfully crafted with custom finishes and ample natural light throughout. The open-concept living area greets you with elegant hardwood floors, 10ft high ceilings, and large windows that brighten the entire space. A chef's dream, the gourmet kitchen features sleek countertops, a central island with seating, stainless steel appliances, and custom cabinetry-ideal for preparing meals and hosting gatherings. The kitchen flows seamlessly into the dining area and spacious living room, which is centered around a cozy fireplace, creating a warm ambiance for everyday living. Retreat to the luxurious Master Suite, complete with a spa-inspired en-suite bathroom featuring a soaking tub, walk-in shower, dual vanities, and a walk-in closet. Three additional bedrooms and 2 secondary full bathrooms offer flexibility for family or guests. All of this on one level. Additional highlights include a convenient laundry room, a half bath for guests, and a two-car garage. This home is located in a new community just minutes away from top-rated schools, parks, shopping and dining. You are going to want to keep a close eye on this one.
| |||

Property Highlights
Comparables
Status
Price/ft²
Listed On
Sold On
About Burleson
Similar Homes for Sale
Currently no similar homes aroundNearby Rentals

Last Updated: 17 days ago
Data Source: HAR , MLS# 43679996




















 Your Privacy Choices
Phone: 425-283-2930
Address: 335 Madison Avenue, New York, NY 10017