Check Availability
Falls 76632
112 County Road 4028a
$390,000
● Mobile Manufactured - For Sale

112 County Road 4028a

Chilton, TX 76632
bedrooms
3 Beds
bathrooms
2 Baths
square feet
1,890 Ft²
$1,915
Est. Monthly

About This Property

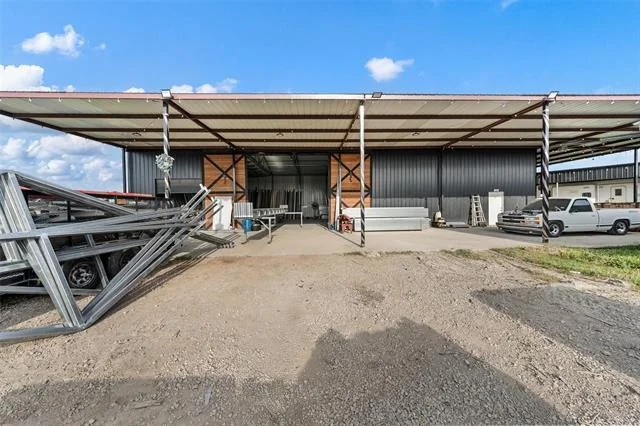
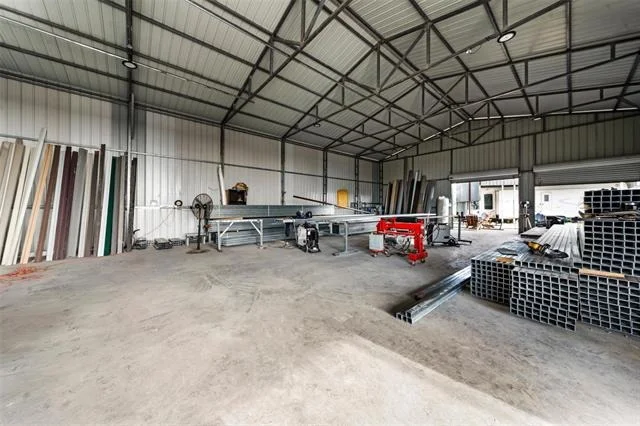
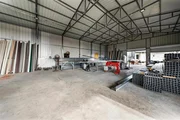
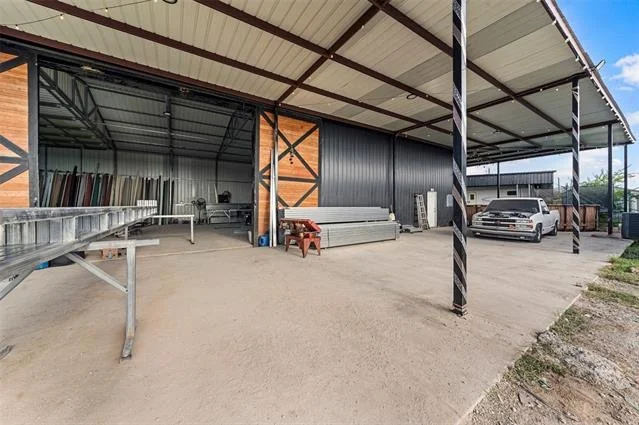
If you've been searching for a property with an incredible workshop, this is it! Situated on 0.808 acres, this property features an impressive 4,000 sq ft workshop complete with electricity, a large covered awning, RV hookup, and RV carport-offering endless possibilities for equipment, tools, hobbies, storage, or a home-based business.

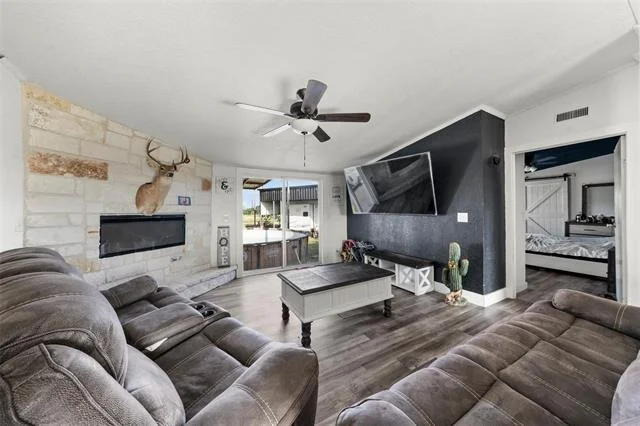
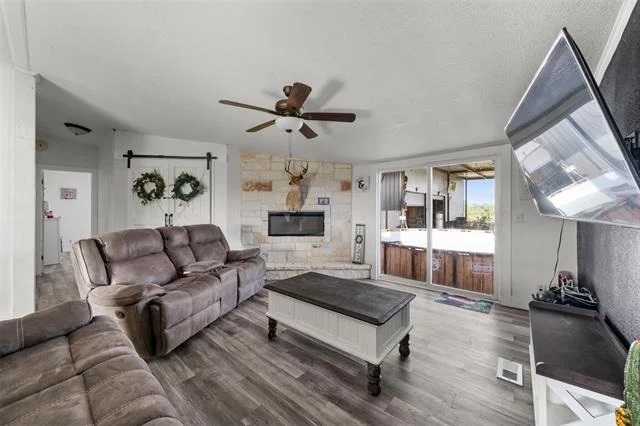
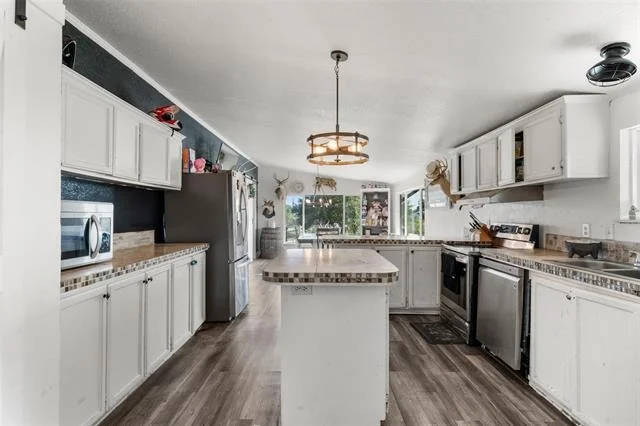
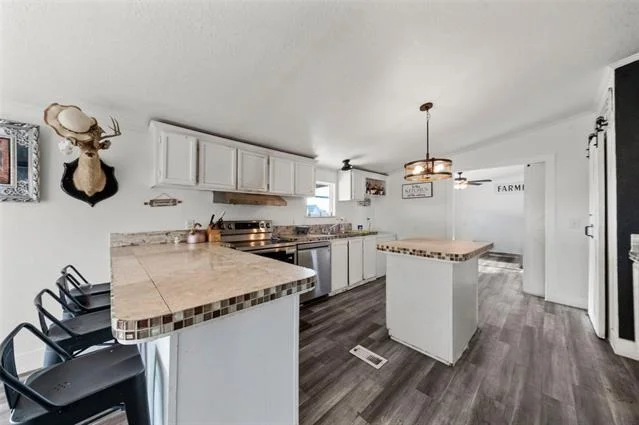
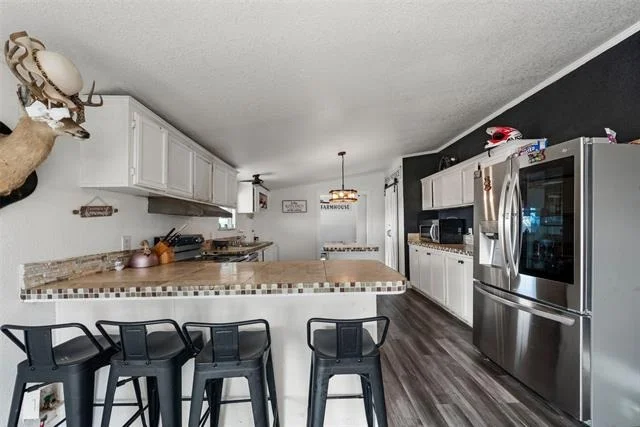
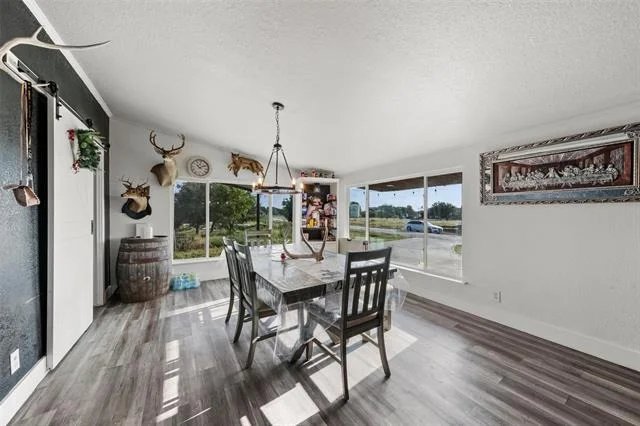
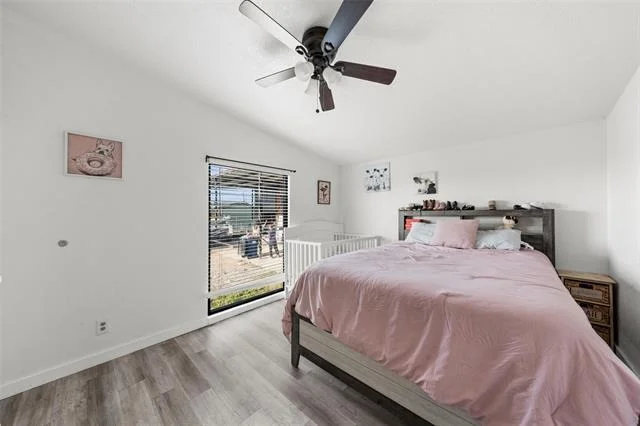
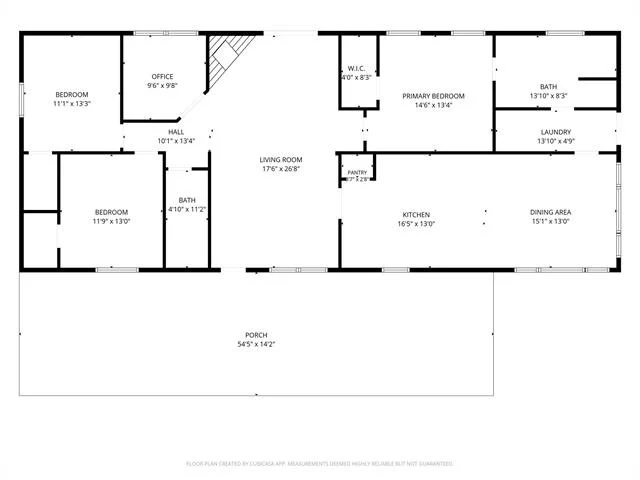
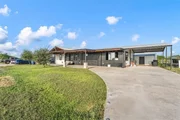
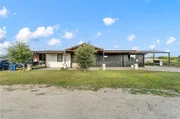
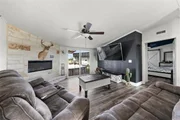
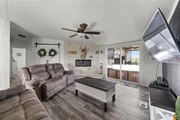
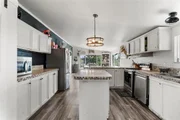
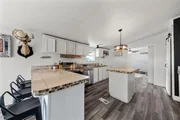
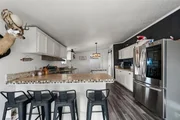
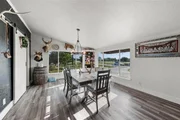
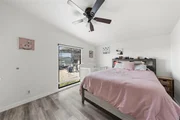
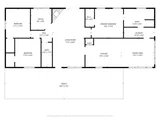
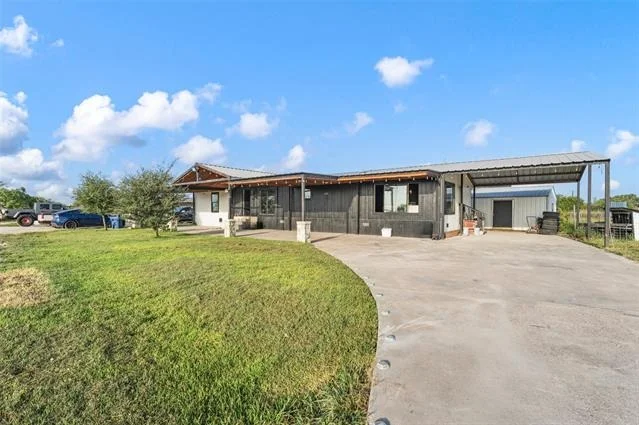
The property also includes a beautifully updated 1,890 sq ft double-wide home with 3 bedrooms, 2 bathrooms, and a covered carport. Inside, you'll find a spacious living area highlighted by an electric fireplace with a floor-to-ceiling stone accent wall, sliding barn doors, and a bright dining area. The kitchen features an island, breakfast bar, and ample cabinet space.

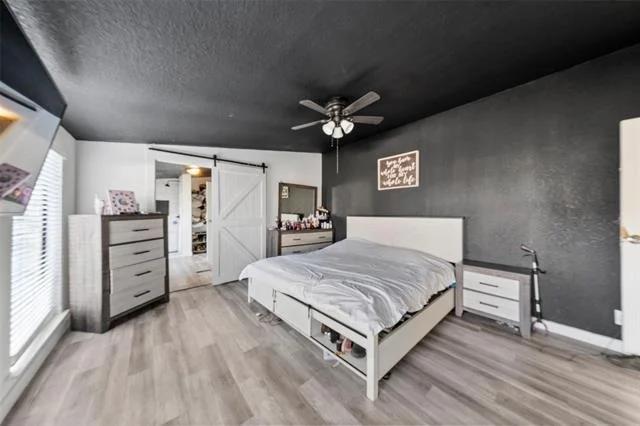
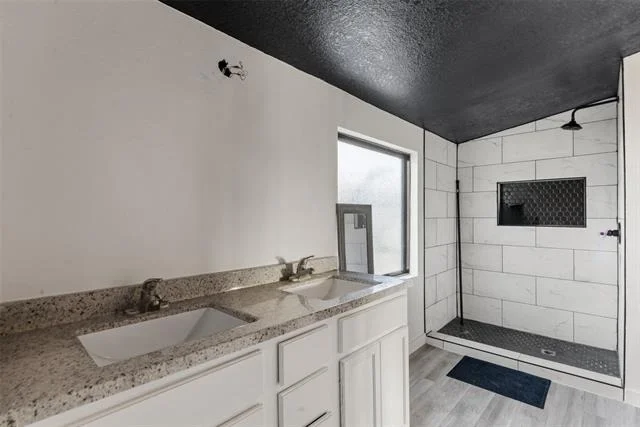
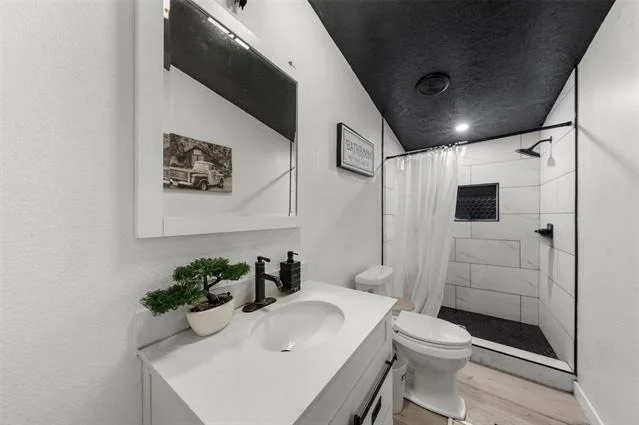
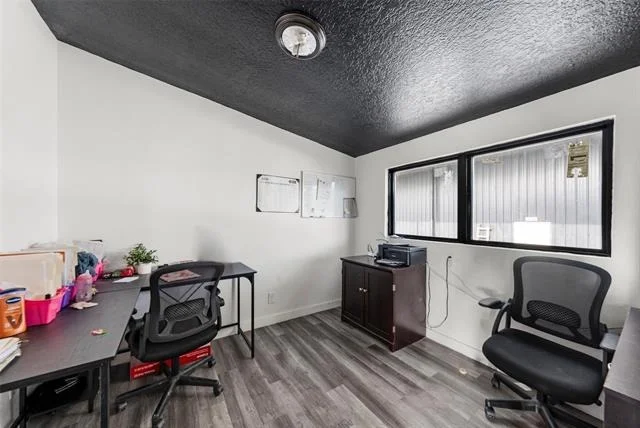
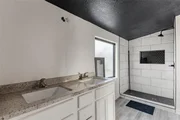
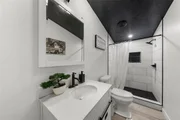
The primary suite offers a striking accent wall, barn door entry, walk-in tiled shower, and granite double vanity. The guest bathroom also features a walk-in tiled shower, while the additional bedrooms and dedicated office provide flexible space for family, guests, or working from home.

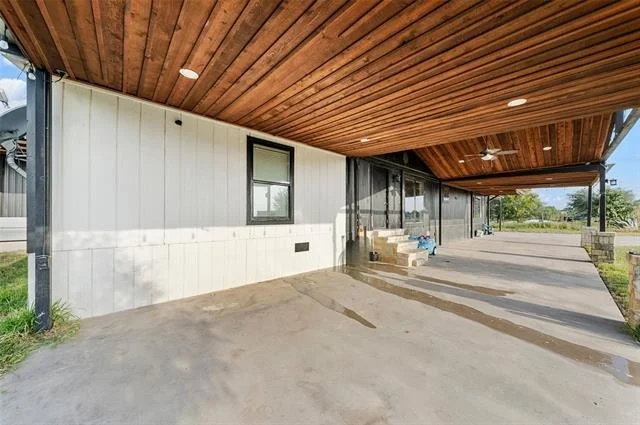
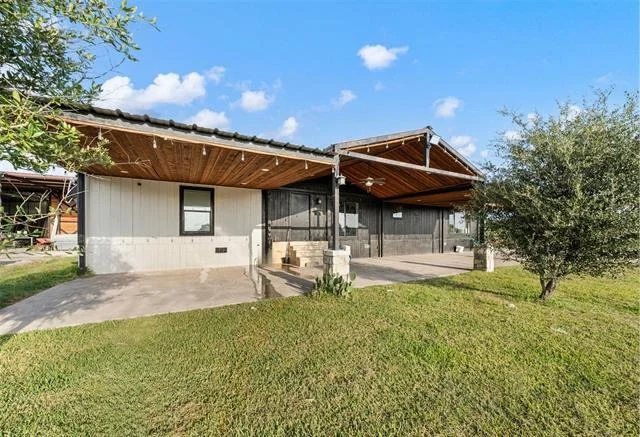
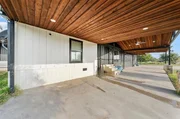
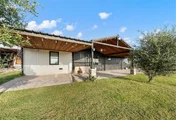
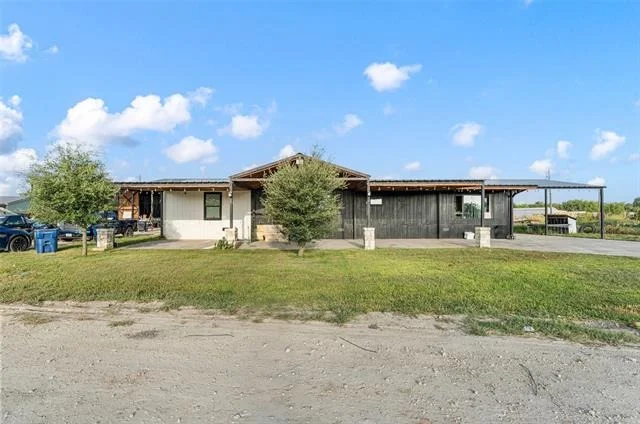
Enjoy relaxing on the covered front porch or covered back patio overlooking the property. The rustic wood-and-metal exterior adds unique character and curb appeal. Whether you're a hobbyist, tradesperson, entrepreneur, or simply need room to spread out, this property offers an exceptional combination of comfortable living and unmatched workspace. Opportunities like this don't come along often-schedule your private showing today!
Unit Size
1,890 Ft²
Days on Market
-
Land Size
0.81 acres
Price per sqft
$206
Property Type
Mobile Manufactured
Property Taxes
-
HOA Dues
-
Year Built
-

Listed By

Anel Perales
Anel Perales
Keller Williams - Waco

Payment Calculator

Cap Rate Calculator

Last updated: 3 months ago (NTREIS #21353979)

Price History

Date / Event Date Event Price
Aug 7, 2026 Listed by EG Realty $390,000
Listed by EG Realty

Property Highlights

Air Conditioning
Fireplace
Garage
Parking Details
Has Garage
Has Carport
Parking Features: Attached Carport, Concrete, Driveway, Garage, Garage Door Opener, Oversized, RV Access/Parking, RV Carport, Storage, Workshop in Garage
Garage Spaces: 3
Interior Details
Full Bathrooms: 2
Interior Features: Double Vanity, Open Floorplan, Pantry, Walk-In Closet(s)
Appliances: Dishwasher, Electric Range, Electric Water Heater
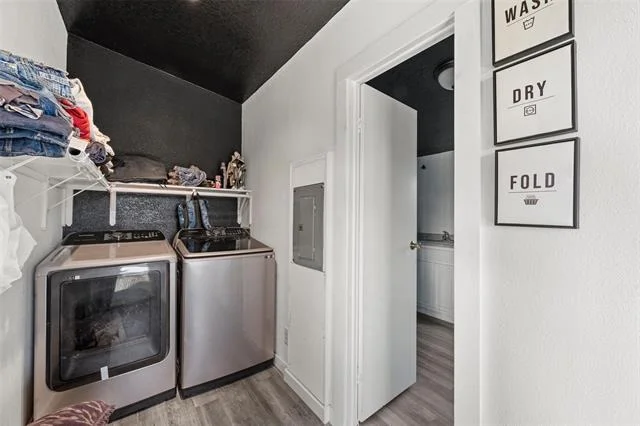
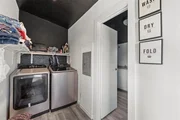
Laundry Features: Utility Room, Full Size W/D Area, Stacked W/D Area
Has Fireplace
Fireplace Features: Electric, Living Room
Fireplaces: 1
Exterior Details
Square Footage: 1890
Year Built: 2006
Levels: One
Other Structures: RV/Boat Storage, Workshop w/Electric
Patio and Porch Features: Covered, Front Porch
Lot Features: Level
Lot Size Area: 0.808
Lot Size Units: Acres
Lot Size Acres: 0.808
Lot Size Square Feet: 35196.48
Tax Lot: 3C
Utilities Details
Cooling Type: Ceiling Fan(s), Central Air, Electric
Heating Type: Central, Electric, Fireplace(s)

Building Info

Overview

    General

  • Bedroom Count: 0
  • Building Condition: 0
  • Building Quality: 0
  • Construction Type: 0
  • Building Style: 33
  • Exterior Walls Type: 0
  • Interior Walls Type: 0
  • Roof Shape Type: 0
  • Roof Cover Type: 0
  • Floor Cover: 0
  • Basement Type: 0
  • Basement Area: 0
  • Garage Type: 3
  • Garage Square Area: 392
  • Parking Space Count: 0
  • Patio Type: 0
  • Porch Type: 0
  • Pool Type: 0

    Dimensions

  • Lot Size Square Feet: 0
  • Total Building Area: 3,386
  • Gross Building Area: 3,386
  • Building Area: 3,386
  • Building Area Measurement: T

    Heating and Cooling

  • Air Conditioning: 0
  • Heating: 0
  • Heated Square Feet: 1,858
  • Heating Fuel Type: 0

    Utilities

  • Sewer System: 0
  • Water Service: 0

Building

  • Building Type: 0
  • Property Class: R
  • Standard Land Use Code: 1006
  • County Land Use Code: A2
  • Mobile Home Indicator: T
  • Legal Description 1: M7190 SUDDUTH GOLIDA,SN1 TXFLR84A08828;SN2 TXFLR84B08828;HUD# TEX0508595;HUD#2 TEX0508596;TITLE # MH00642422 MH LOC 25324

Neighborhood

  • School District Name: Chilton Independent School District
  • Census Tract: 000200

Geography

  • Account Number: 48501
  • Parcel: 48501
  • Municipality: CHILTON
  • Latitude: 31.3539
  • Longitude: -97.0818

    Address

  • Full Address: 112 County Road 4028a
  • Address - House Number: 112
  • Address - Street Name: County Road 4028a
  • State: TX
  • City Name: Chilton
  • Carrier Code: R001
  • 4-Digit Zip Code: 3051
  • Zip Code: 76632

Valuation

    Tax

  • Tax Year: 2023
  • Tax Amount: $175,410
  • Tax Rate Code Area: F2 RD SC

    Appraisal Valuation

  • Standard Deviation: 0.4703
  • Valuation Date: Jan 17, 2024
  • Confidence Score: 5
  • Final Value: 101,982
  • High Value: 149,946
  • Low Value: 54,017

    Market Valuation

  • Market Total Value: $87,780
  • Market Improvement Value: $87,780

    Assessments Valuation

  • Assessed Year: 2023
  • Assessed Total Value: $87,780
  • Assessed Improvements Value: $87,780
Data used for valuation calculations is provided by RealtyHop, and other third party sources

Comparables

Unit
Status
Type
Beds
Baths
ft²
Price/ft²
Asking Price
Listed On
Closing Price
Sold On
HOA + Taxes

About Falls


Similar Homes for Sale

Currently no similar homes around

Nearby Rentals


Frequently Asked Questions

When was property at 112 County Rd 4028 built and last sold?
The property at 112 County Rd 4028 was built in and last sold on Jan 1, 1970 for $0.
How much is this home worth?
The estimated value of the home located at 112 County Rd 4028 is $386,217.
What are some comparable homes to 112 County Rd 4028?
There are currently no comparable homes to 112 County Rd 4028.