Check Availability
McHenry 60081
112 Cass Street
$339,900
● House - In Contract

112 Cass Street

Spring Grove, IL 60081
bedrooms
2 Beds
bathrooms
2 Baths
square feet
1,440 Ft²
$2,007
Est. Monthly

About This Property

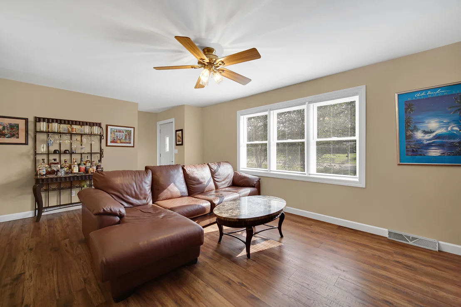
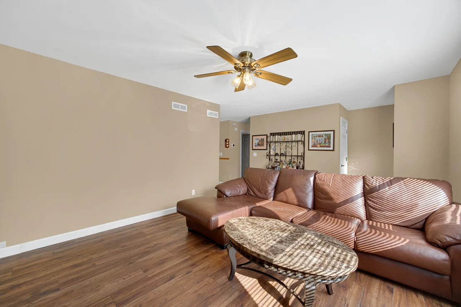
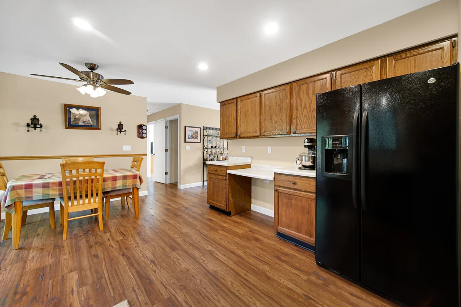
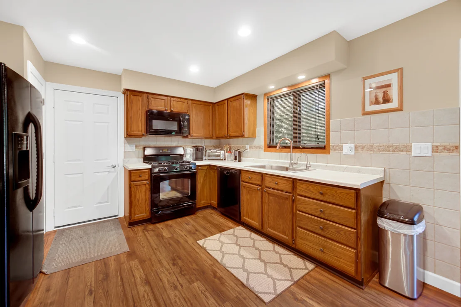
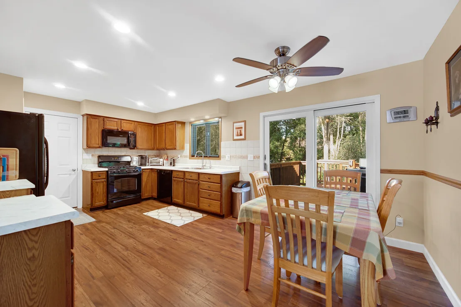
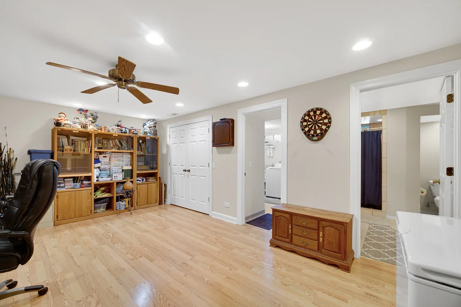
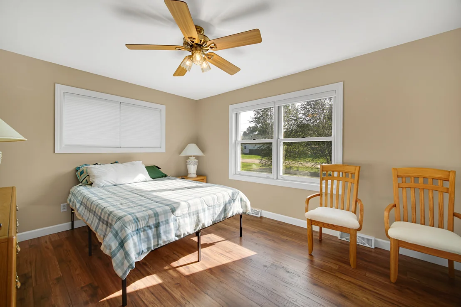
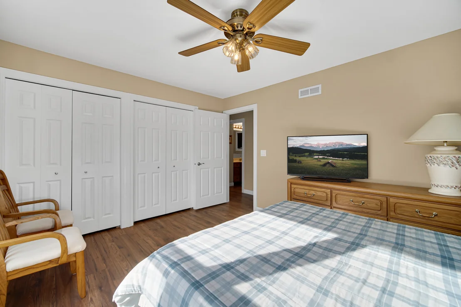
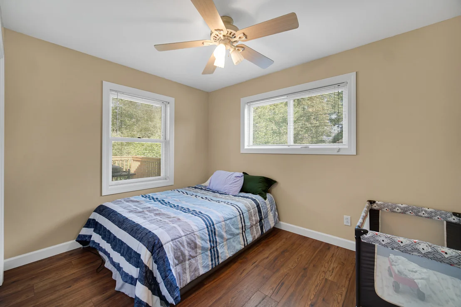
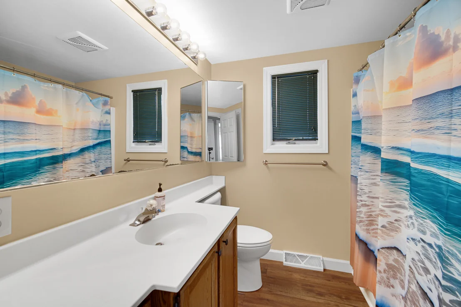
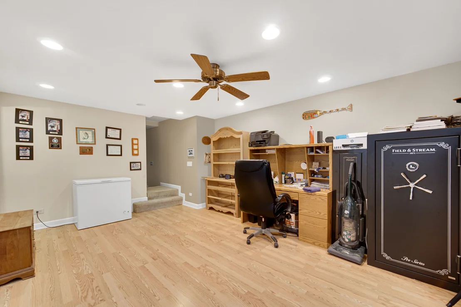
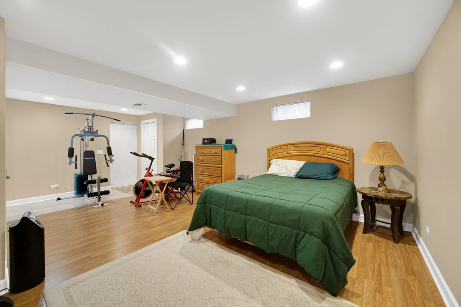
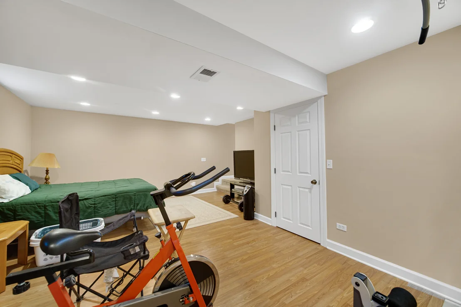
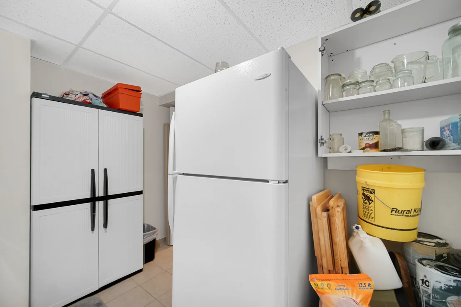
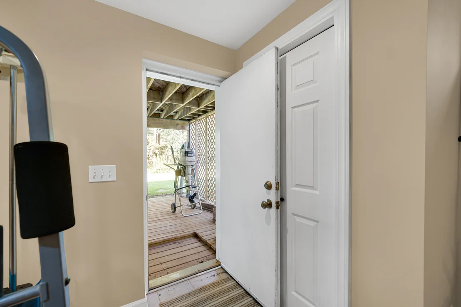
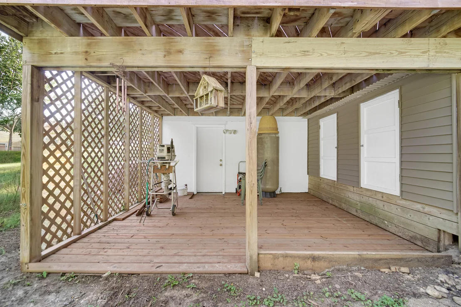
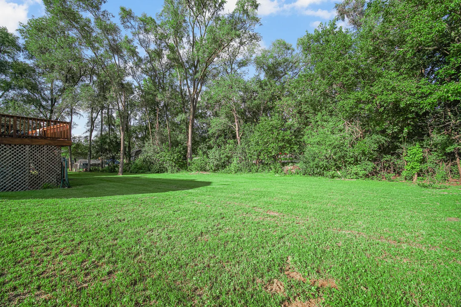
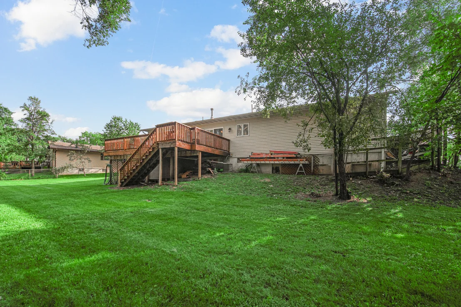
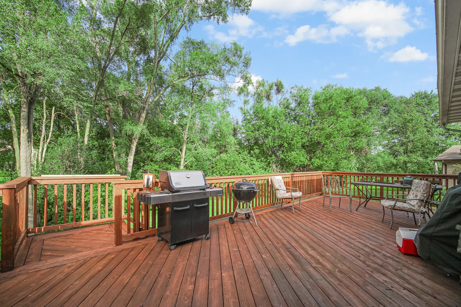
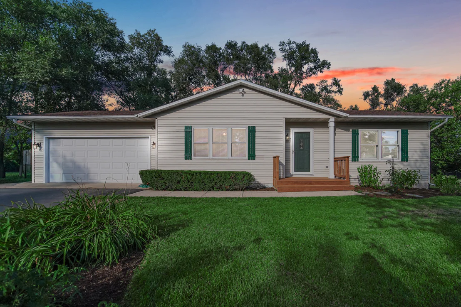
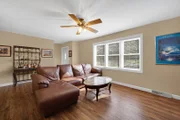
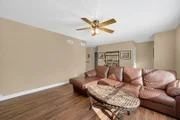
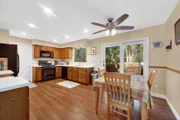
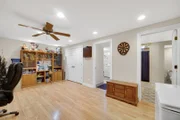
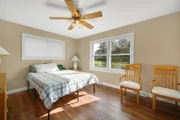
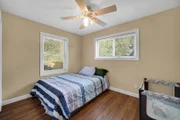
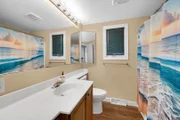
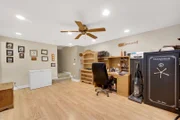
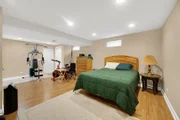
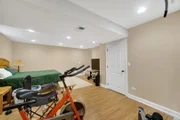
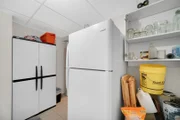
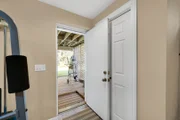
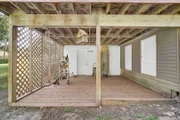
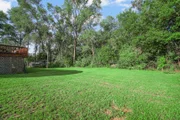
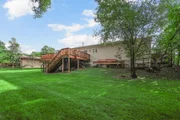
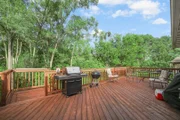
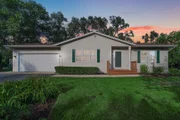
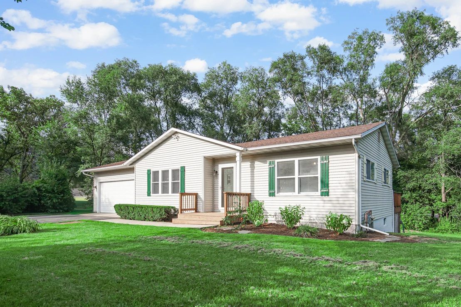
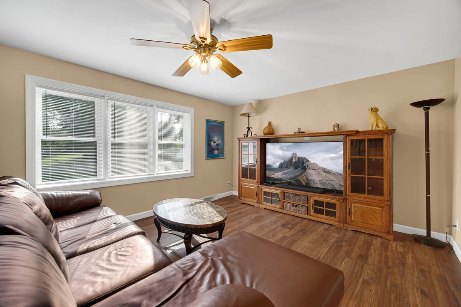
Welcome home to this spacious 2-bedroom, 2-bath home with an attached 2-car heated garage, offering a wonderful combination of comfortable living, flexible space, and an exceptionally large yard. Set on an oversized 3-PIN property, there's plenty of room to entertain, garden, play, or simply relax and enjoy the privacy of the tree-lined backyard.    Step inside to a bright and welcoming living room featuring large windows that fill the space with natural light, warm flooring, and plenty of room for everyday living and entertaining. Quality 2x6 construction and excellent insulation add to the home's solid construction and year-round comfort. The functional floor plan provides convenient main-level living, while the walk-out basement expands the possibilities even further. Downstairs, you'll find a versatile bonus room ideal for a home office, fitness area, hobby room, playroom, or additional recreation space, along with an abundance of storage throughout.    Outdoor living is a standout feature of this home. The huge elevated deck overlooks the expansive backyard and offers plenty of space for grilling, outdoor dining, entertaining, or unwinding at the end of the day. The oversized yard, mature trees, and established landscaping create a setting that feels spacious and private.    Additional highlights include the heated 2-car garage, great natural light, 2x6 construction, excellent insulation, mature landscaping, generous storage, and flexible indoor and outdoor living spaces. With 2 bedrooms, 2 full baths, a walk-out basement, bonus room, huge deck, oversized 3-PIN yard, and storage everywhere, this property offers much more space and versatility than meets the eye. Ideally located close to the Chain O' Lakes, Chain O' Lakes State Park, shopping, dining, and everyday conveniences, you'll enjoy easy access to boating, fishing, hiking, recreation, and everything this popular area has to offer. Come see all the possibilities this home has to offer!
Unit Size
1,440 Ft²
Days on Market
-
Land Size
0.34 acres
Price per sqft
$236
Property Type
House
Property Taxes
$338
HOA Dues
-
Year Built
1986

Listed By

Christine Hjorth
Keller Williams North Shore West
Madelyn Labriola
Keller Williams North Shore West

Payment Calculator

Cap Rate Calculator

Property Highlights

Garage
Air Conditioning
Parking Details
Has Garage
Parking Features: Garage Door Opener, Heated Garage, Garage, Attached, Yes
Garage Spaces: 2
Interior Details
Full Bathrooms: 2
Interior Features: 1st Floor Bedroom, 1st Floor Full Bath
Appliances: Range, Microwave, Dishwasher, Refrigerator, Washer, Dryer
Rooms: 6
Basement: Finished, Exterior Entry, Full, Walk-Out Access
Exterior Details
Square Footage: 1440
Square Footage Source: $0
Architectural Style: Ranch
Year Built: 1986
Construction Materials: Vinyl Siding
Lot Size Area: 14810.4
Lot Size Units: Square Feet
Lot Size Acres: 0.34
Lot Size Square Feet: 14810.4
Lot Size Dimensions: 150x104
Water Source: Well
Financial Details
Tax Annual Amount: $4,053
Utilities Details
Cooling Type: Central Air
Heating Type: Natural Gas
Sewer : Septic Tank
Location Details
HOA/Condo/Coop Fee Includes: None

Building Info

Overview

    General

  • Year Built: 1986
  • Effective Year Built: 1986
  • Bedroom Count: 0
  • Building Condition: 0
  • Building Quality: 0
  • Construction Type: 0
  • Building Style: 0
  • Exterior Walls Type: 0
  • Interior Walls Type: 0
  • Roof Shape Type: 0
  • Roof Cover Type: 0
  • Floor Count: 200
  • Living Units: 1
  • Floor Cover: 0
  • Basement Type: 0
  • Basement Area: 0
  • Garage Type: 0
  • Parking Space Count: 0
  • Patio Type: 0
  • Porch Type: 0
  • Pool Type: 0

    Dimensions

  • Lot Size Square Feet: 5,224
  • Total Building Area: 1,440
  • Building Area: 1,440
  • Building Area Measurement: L

    Heating and Cooling

  • Air Conditioning: 0
  • Heating: 0
  • Heated Square Feet: 1,440
  • Heating Fuel Type: 0

    Utilities

  • Sewer System: 0
  • Water Service: 0

Building

  • Building Type: 0
  • Property Class: R
  • Subdivision: FOX LAKE VISTA UNIT 4
  • Land Acres: 0000000120
  • Standard Land Use Code: 1000
  • County Land Use Code: 0040
  • Legal Description 1: DOC 2003R0014904 LT 31 BLK 4 FOX LAKE VISTA UNIT 4

Neighborhood

  • School District Name: Richmond-Burton Community High School District 157
  • Census Tract: 870105

Geography

  • Parcel: 05-29-427-016
  • Block: 4
  • Lot: 31
  • Municipality: BURTON TWP
  • Latitude: 42.4365
  • Longitude: -88.2

    Address

  • Full Address: 112 Cass St
  • Legal Unit: 4
  • Address - House Number: 112
  • Address - Street Name: Cass
  • Address - Suffix Type: St
  • State: IL
  • City Name: Spring Grove
  • Carrier Code: R002
  • 4-Digit Zip Code: 8927
  • Zip Code: 60081

Valuation

    Tax

  • Tax Year: 2022
  • Tax Amount: $311,100
  • Tax Rate Code Area: 05001

    Appraisal Valuation

  • Standard Deviation: 0.1239
  • Valuation Date: Jan 10, 2024
  • Confidence Score: 86
  • Final Value: 197,931
  • High Value: 222,468
  • Low Value: 173,394

    Market Valuation

  • Market Total Value: $132,354
  • Market Land Value: $12,063
  • Market Improvement Value: $120,291

    Assessments Valuation

  • Assessed Year: 2022
  • Assessed Total Value: $44,118
  • Assessed Land Value: $4,021
  • Assessed Improvements Value: $40,097

    Sales

  • Current Sale Contract Date: Jan 13, 2003
  • Current Sale Recording Date: Feb 04, 2003
  • Current Sale Price:
  • Current Sale Document Type: 33
  • Current Sale Input Document Number: 2003R0014904
Data used for valuation calculations is provided by RealtyHop, and other third party sources

Comparables

Unit
Status
Type
Beds
Baths
ft²
Price/ft²
Asking Price
Listed On
Closing Price
Sold On
HOA + Taxes

About McHenry


Similar Homes for Sale

Currently no similar homes around

Nearby Rentals

Unit for rent at 57 Vail Colony Street, Fox Lake, IL, 60020

$1,400 /mo

  • 1 Bed
  • 1 Bath
  • 504 ft²
57 Vail Colony Street #7, Fox Lake, IL, 60020 Listing by Sebastian Ksiazek
Unit for rent at 38464 N 8th Street, Spring Grove, IL, 60081

$1,901 /mo

  • 1 Bed
  • 1 Bath
  • 625 ft²
38464 N 8th Street, Spring Grove, IL, 60081 Listing by John King


Frequently Asked Questions

When was property at 112 Cass Street built and last sold?
The property at 112 Cass Street was built in 1986 and last sold on Jan 13, 2003 for $151,000.
How much is this home worth?
The estimated value of the home located at 112 Cass Street is $341,503.
What are some comparable homes to 112 Cass Street?
There are currently no comparable homes to 112 Cass Street.