Check Availability
Barnstable 02631
112 Blueberry Pond Dr
$1,025,000
● House - In Contract

112 Blueberry Pond Dr

Brewster, MA 02631
bedrooms
4 Beds
bathrooms
3 Baths
square feet
2,448 Ft²
$5,611
Est. Monthly
$7
HOA / Fees

About This Property

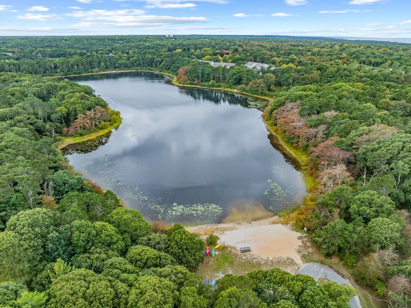
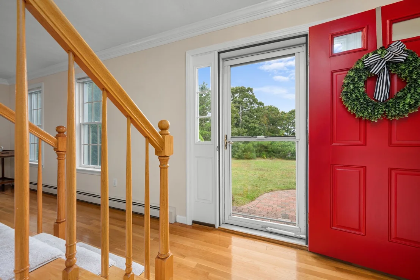
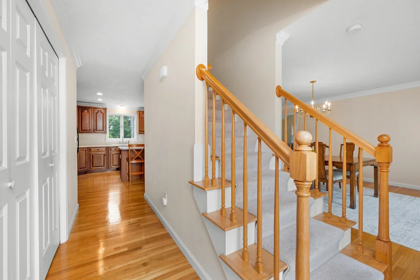
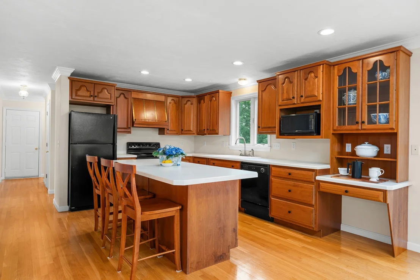
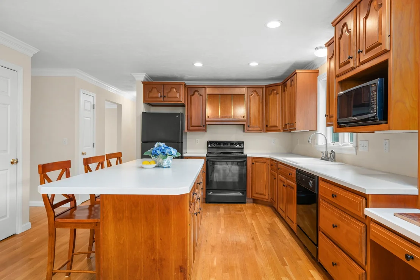
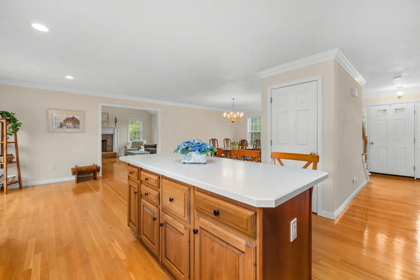
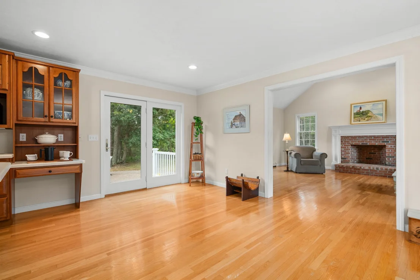
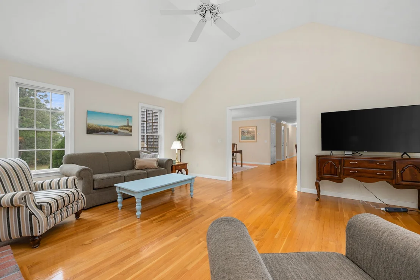
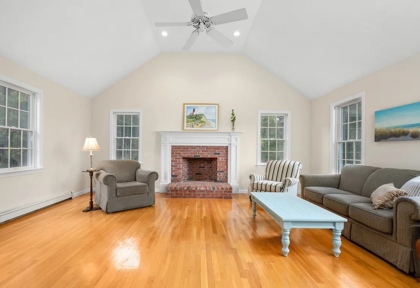
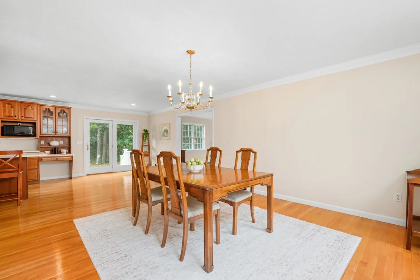
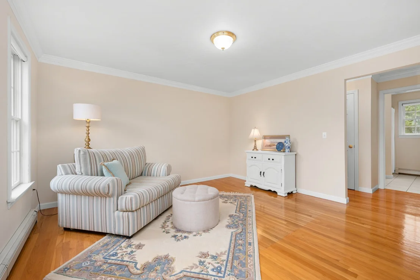
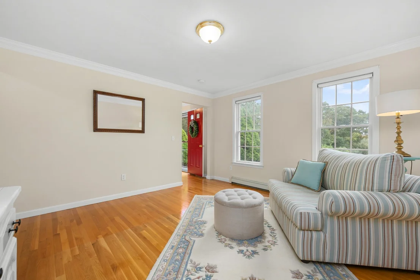
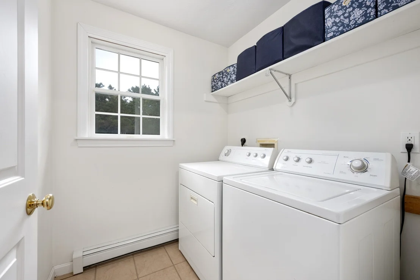
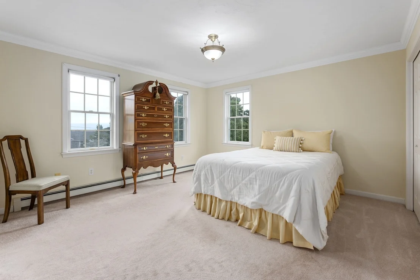
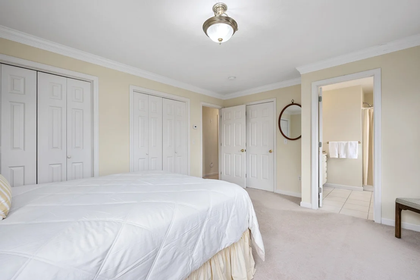
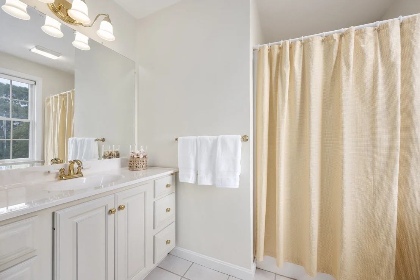
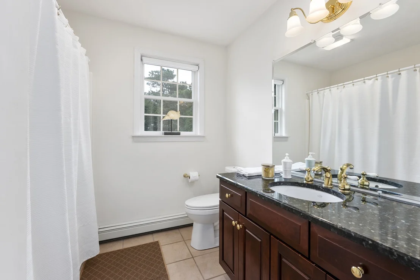
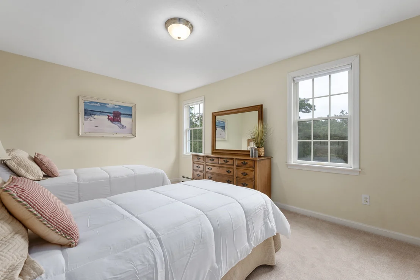
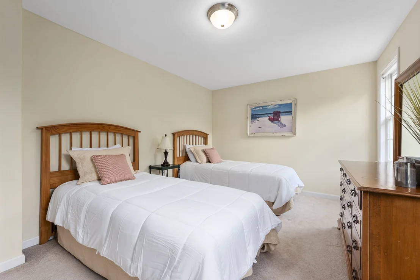
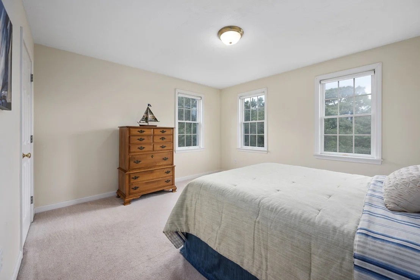
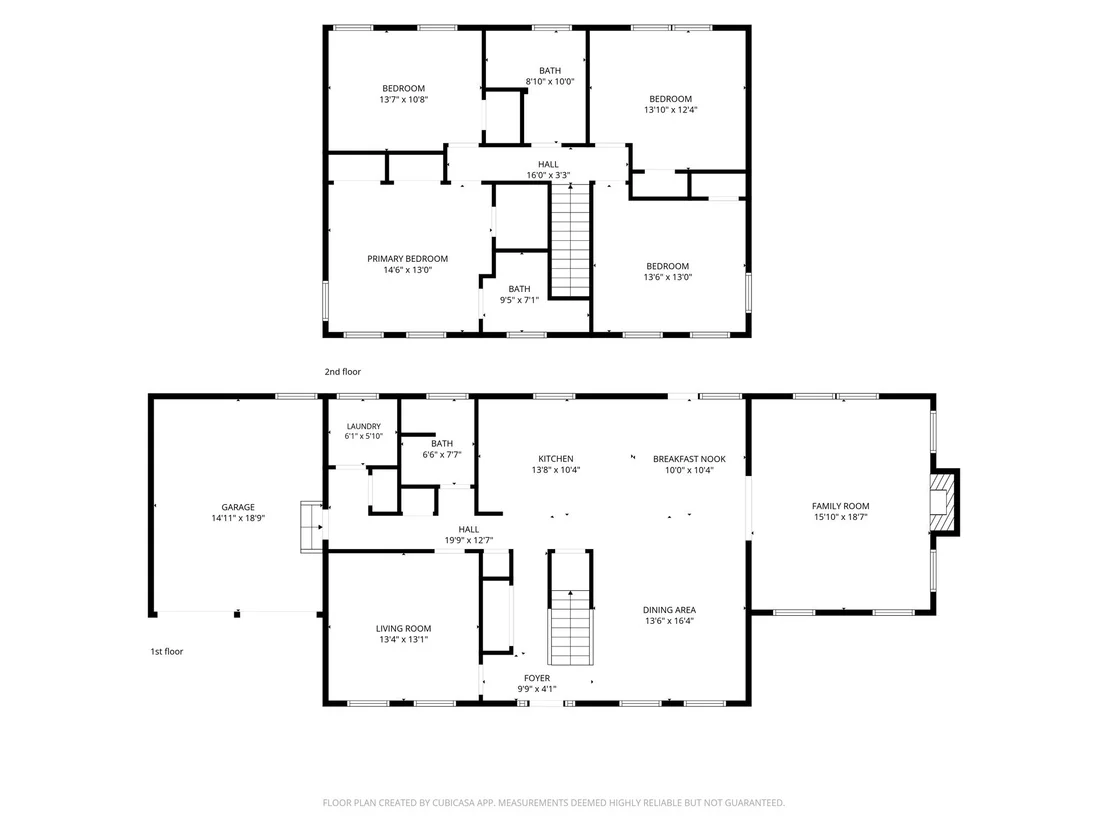
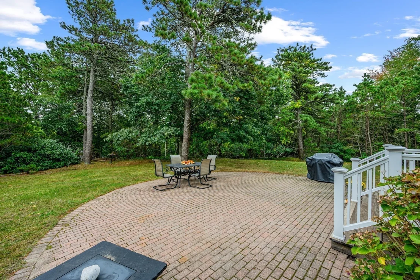
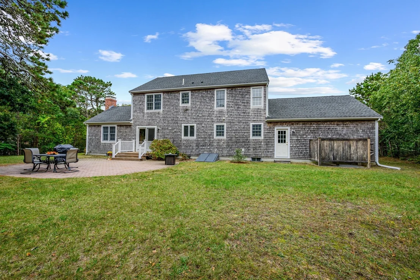
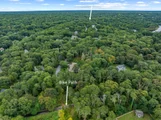
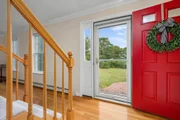
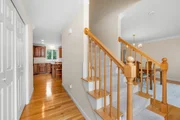
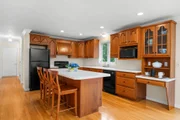
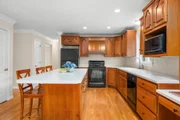
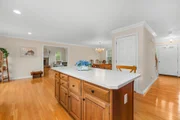
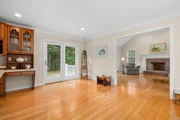
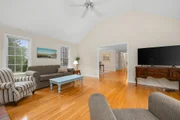
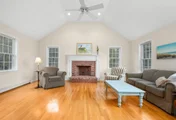
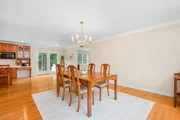
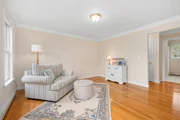
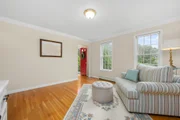
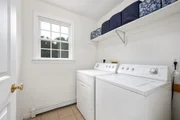
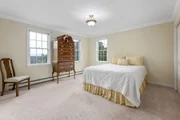
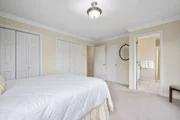
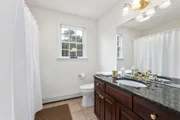
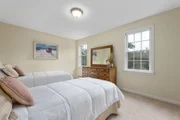
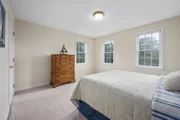
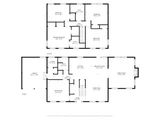
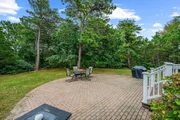
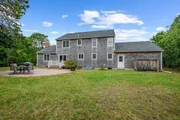
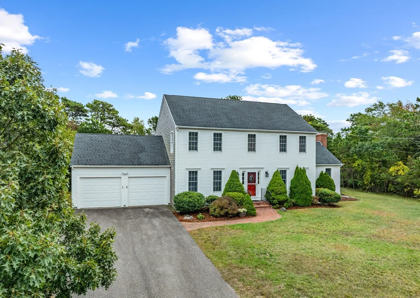
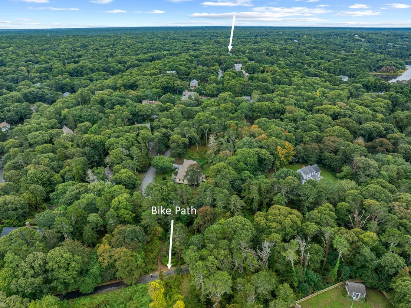
This meticulously maintained 4-bdrm home has been cherished by the same family since being built. Set in the prestigious Blueberry Pond neighborhood, it offers association access to beautiful Blueberry Pond for swimming, kayaking and paddleboarding as well as direct access to the coveted Cape Cod Rail Trail, approx 1/2 mile away. Beautiful hardwood floors grace the first floor, where natural light fills the home. The gorgeous family room features cathedral ceilings, a wood-burning fireplace, ceiling fan and opens to the dining room and kitchen. The spacious kitchen offers a fabulous island, breakfast nook, recessed lighting, crown molding and French doors leading to the private backyard and patio. A charming living room, full bath, and conveniently located laundry room complete the first floor. Upstairs are 4 generously sized bedrooms, including an ensuite primary with walk-in closet, along with an additional full hall bath. Further highlights include an oversized 2-car garage, a large, level lot with outdoor shower and attractive and mature plantings. Centrally located in Brewster and close to bay beaches, shopping and restaurants!
Unit Size
2,448 Ft²
Days on Market
-
Land Size
0.83 acres
Price per sqft
$419
Property Type
House
Property Taxes
$571
HOA Dues
$7
Year Built
2001

Listed By

Tracey Oringer
Kinlin Grover Compass

Payment Calculator

Cap Rate Calculator

Last updated: 29 days ago (MLSPIN #73586141)

Price History

Date / Event Date Event Price
Oct 8, 2026 In contract -
In contract
Oct 2, 2026 Listed by Kinlin Grover Compass $1,025,000
Listed by Kinlin Grover Compass
Mar 27, 2000 Sold
Sold

Property Highlights

Garage
Parking Available
Fireplace
Parking Details
Has Garage
Attached Garage
Has Open Parking
Parking Features: Attached, Garage Door Opener, Garage Faces Side, Off Street, Paved
Garage Spaces: 2
Open Parking Spaces: 3
Interior Details
Full Bathrooms: 3
Appliances: Gas Water Heater, Range, Dishwasher, Refrigerator, Washer, Dryer
Flooring Type: Tile, Carpet, Hardwood
Laundry Features: First Floor
Rooms: 9
Has Fireplace
Fireplace Features: Family Room
Fireplaces: 1
Basement: Full, Interior Entry, Bulkhead
Exterior Details
Square Footage: 2448
Architectural Style: Colonial
Year Built Source: Public Records
Year Built: 2001
Waterfront Features: Lake/Pond, 1/2 to 1 Mile To Beach, Beach Ownership(Association)
Building Area Total: 2448
Building Area Units: Square Feet
Construction Materials: Frame
Patio and Porch Features: Patio
Lot Features: Cleared, Level
Lot Size Area: 0.83
Lot Size Units: Acres
Lot Size Acres: 0.83
Lot Size Square Feet: 36100
Water Source: Public
Financial Details
Tax Assessed Value: $1,012,500
Tax Annual Amount: $6,855
Utilities Details
Cooling Type: None
Heating Type: Baseboard, Natural Gas
Sewer : Private Sewer
Location Details
HOA Fee: $80
HOA Fee Frequency: Annually

Building Info

Overview

    General

  • Year Built: 2001
  • Effective Year Built: 2001
  • Building Count: 1
  • Total Rooms: 9
  • Bedroom Count: 4
  • Bathroom Count: 3
  • Full Bathrooms: 3
  • Partial Bathrooms: 3
  • Building Condition: 6
  • Building Quality: 0
  • Construction Type: 6
  • Building Style: 5
  • Exterior Walls Type: 18
  • Interior Walls Type: 0
  • Roof Shape Type: 1
  • Roof Cover Type: 15
  • Floor Count: 200
  • Floor Cover: 0
  • Basement Type: 2
  • Basement Area: 0
  • Garage Type: 7
  • Parking Space Count: 2
  • Patio Type: 0
  • Porch Type: 0
  • Pool Type: 0

    Dimensions

  • Lot Size Square Feet: 36,100
  • Total Building Area: 2,448
  • Gross Building Area: 4,364
  • Building Area: 2,448
  • Building Area Measurement: L

    Heating and Cooling

  • Fireplace Count: 1
  • Air Conditioning: 0
  • Heating: 10
  • Heated Square Feet: 2,448
  • Heating Fuel Type: 3

    Utilities

  • Sewer System: 0
  • Water Service: 0

Building

  • Building Type: 0
  • Property Class: R
  • Land Acres: 0000000829
  • Standard Land Use Code: 1001
  • County Land Use Code: 101

Neighborhood

  • School District Name: Nauset School District
  • Census Tract: 010900

Zoning

  • Zoning: RESD.

Geography

  • Account Number: 3401
  • Parcel: BREW M:100 B:45
  • Block: 45
  • Municipality: BREWSTER
  • Latitude: 41.7656
  • Longitude: -70.0473

    Address

  • Full Address: 112 Blueberry Pond Dr
  • Address - House Number: 112
  • Address - Street Name: Blueberry Pond
  • Address - Suffix Type: Dr
  • State: MA
  • City Name: Brewster
  • Carrier Code: R002
  • 4-Digit Zip Code: 2048
  • Zip Code: 02631

Valuation

    Tax

  • Tax Year: 2024
  • Tax Amount: $633,900

    Appraisal Valuation

  • Standard Deviation: 0.2036
  • Valuation Date: Feb 07, 2024
  • Confidence Score: 72
  • Final Value: 1,184,292
  • High Value: 1,425,475
  • Low Value: 943,110

    Assessments Valuation

  • Assessed Year: 2024
  • Assessed Total Value: $930,900
  • Assessed Land Value: $278,300
  • Assessed Improvements Value: $652,600

    Sales

  • Current Sale Recording Date: Mar 27, 2000
  • Current Sale Price:
  • Current Sale Document Type: 48
  • Current Sale Input Document Number: 795/723
Data used for valuation calculations is provided by RealtyHop, and other third party sources

Comparables

Unit
Status
Type
Beds
Baths
ft²
Price/ft²
Asking Price
Listed On
Closing Price
Sold On
HOA + Taxes

About Barnstable


Similar Homes for Sale

Currently no similar homes around

Nearby Rentals


Frequently Asked Questions

When was property at 112 Blueberry Pond Drive built and last sold?
The property at 112 Blueberry Pond Drive was built in 2001 and last sold on Jan 1, 1970 for $100,000.
How much is this home worth?
The estimated value of the home located at 112 Blueberry Pond Drive is $1,052,436.
What are some comparable homes to 112 Blueberry Pond Drive?
There are currently no comparable homes to 112 Blueberry Pond Drive.