NEW CONSTRUCTION BY PULTE HOMES! Available now! This newly built
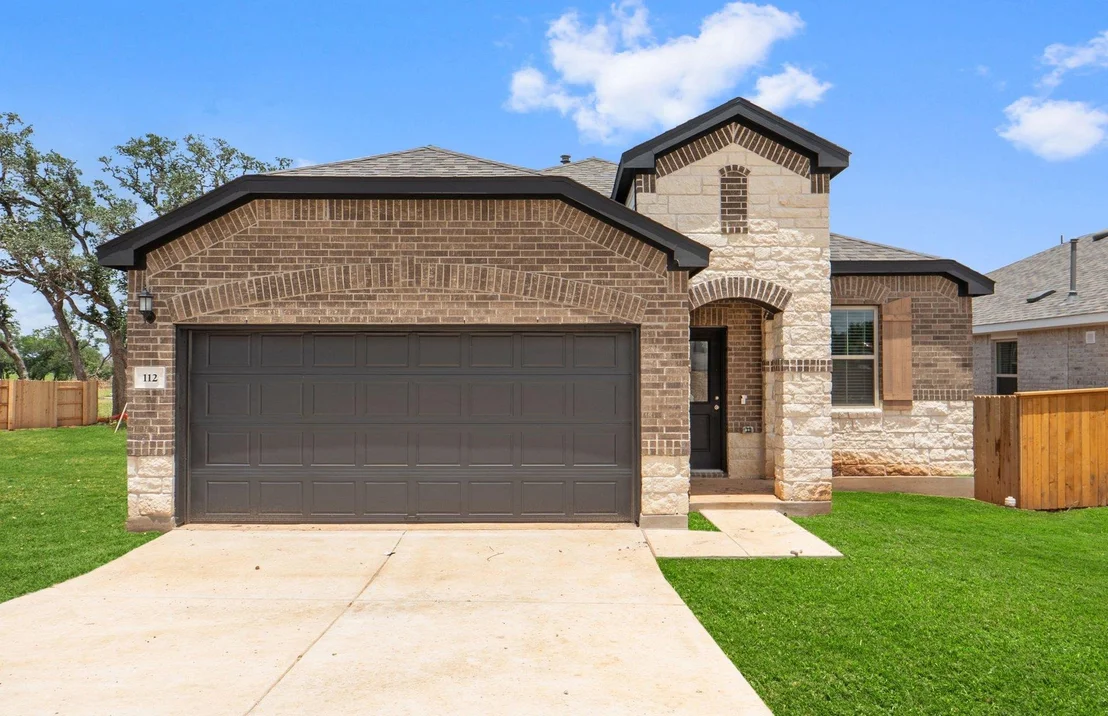
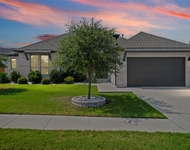
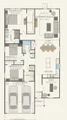
Hewitt plan by Pulte Homes is a classic favorite known for its
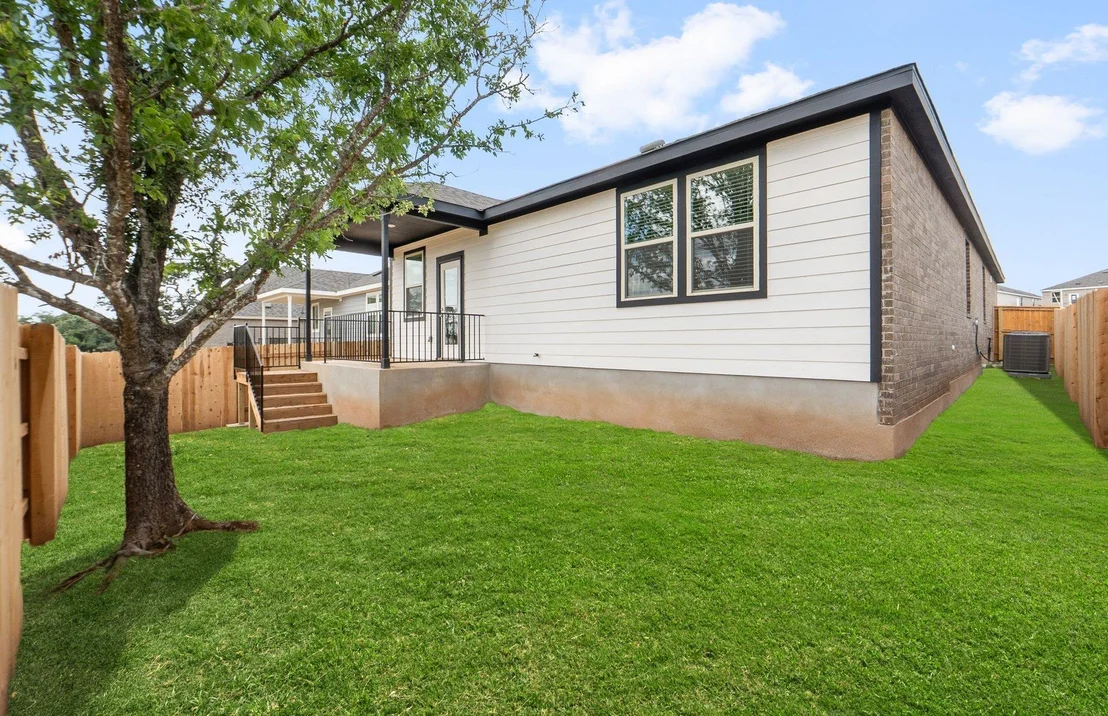
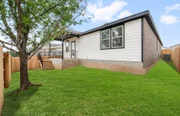
thoughtful layout and timeless design. Featuring a brick and stone
exterior with exceptional curb appeal, this home is perfectly
positioned in the heart of La Cima. Upon entry, you're welcomed by
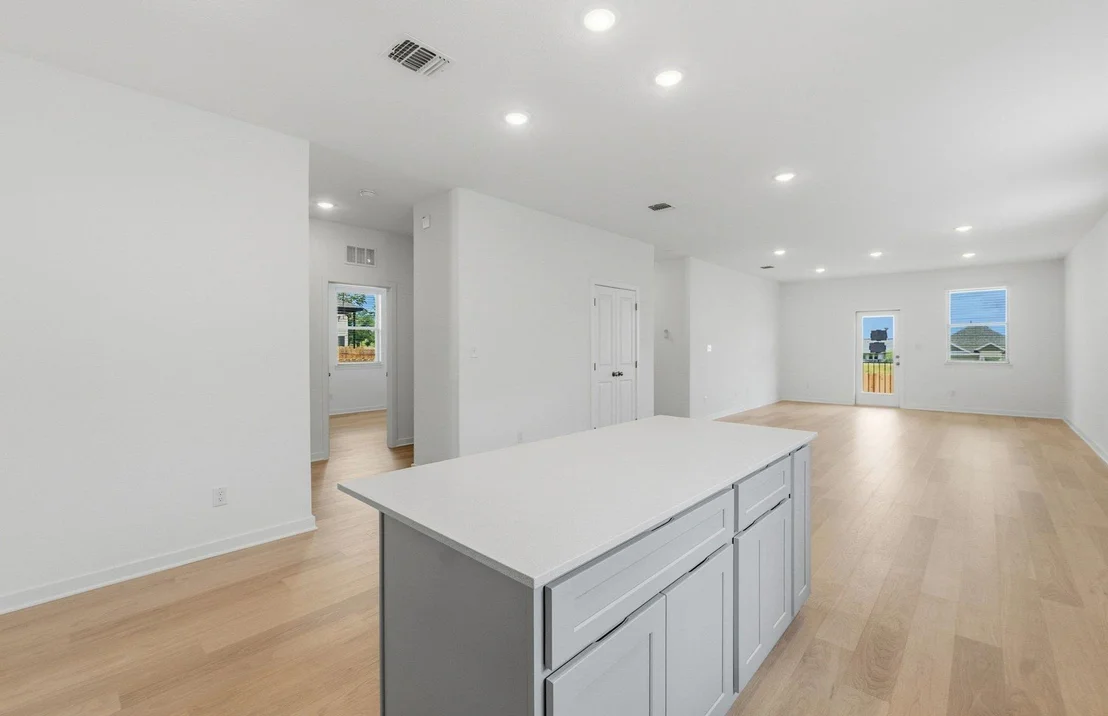
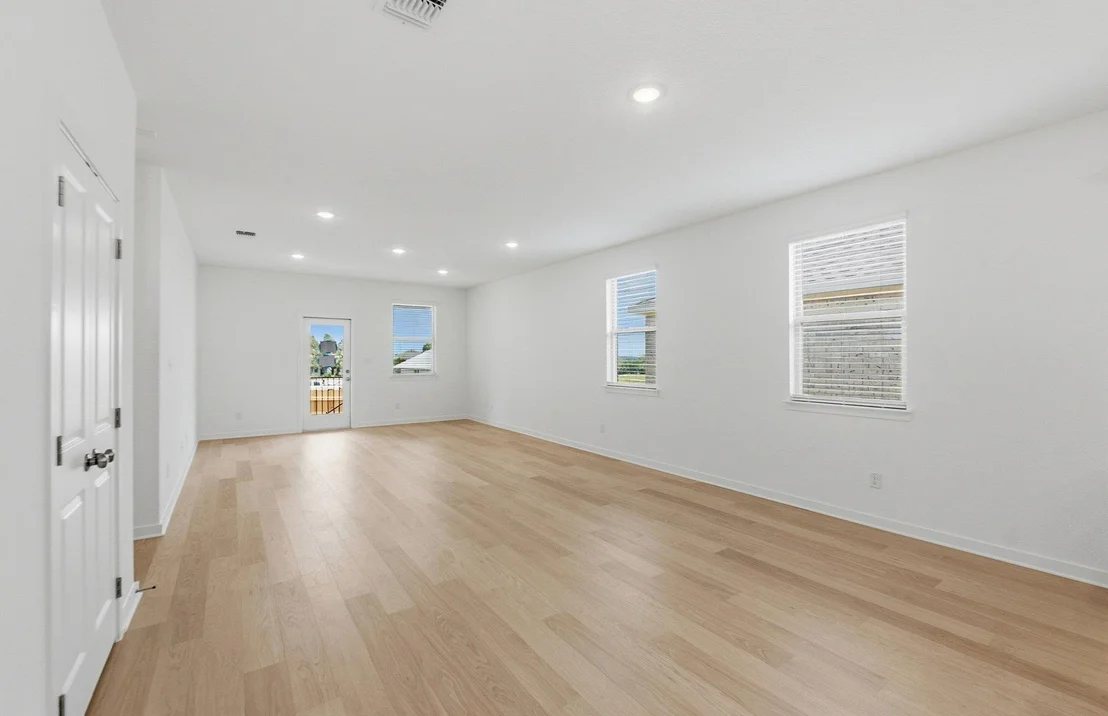
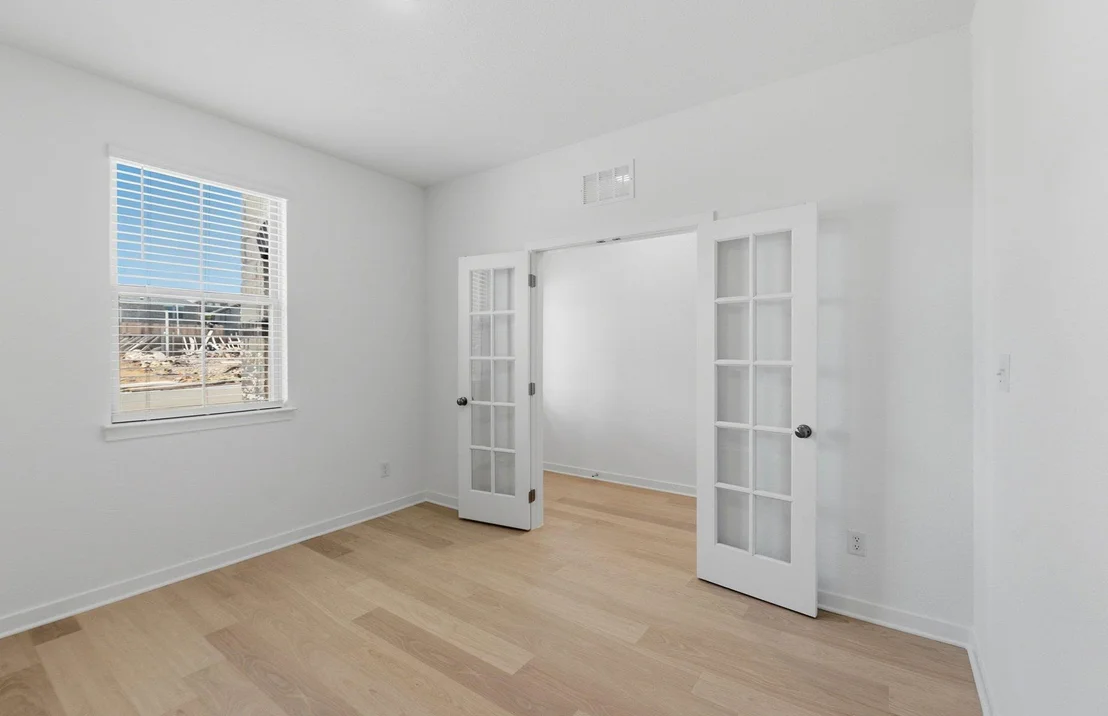
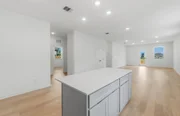
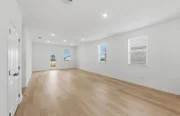
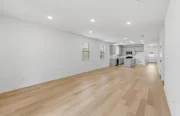
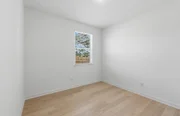
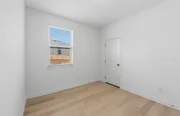
elegant light, pale oak wood-like flooring that flows seamlessly
throughout the entire home with absolutely no carpet. This
continuous flooring creates a clean, cohesive feel and enhances
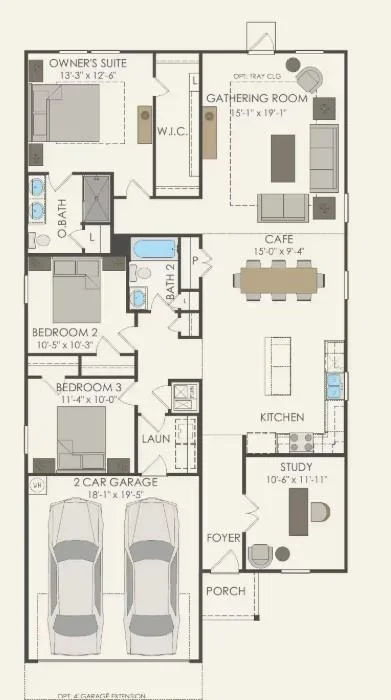
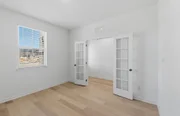
both beauty and functionality. Just off the foyer, a dedicated
private study offers the perfect space for a home office, library,
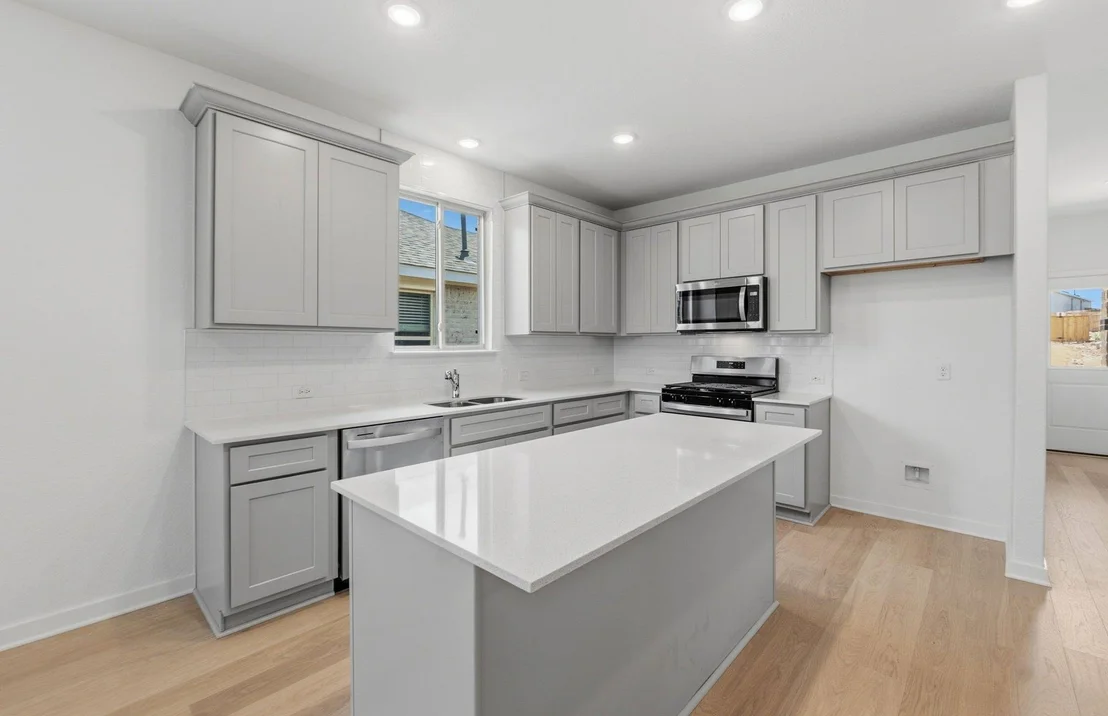
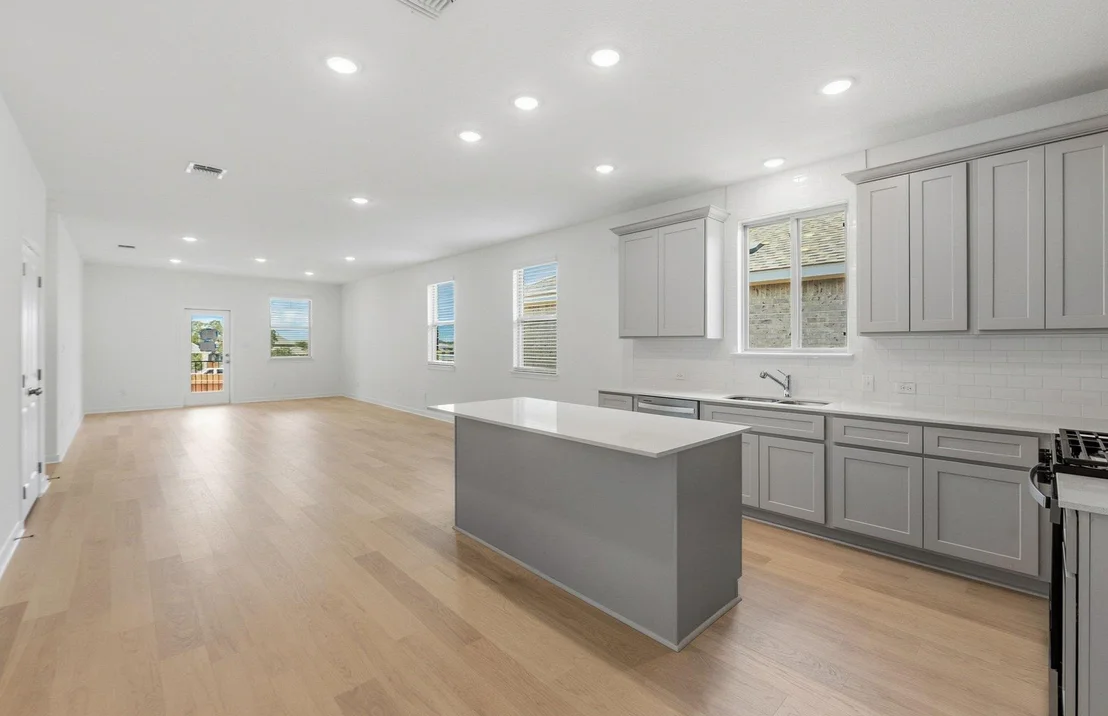
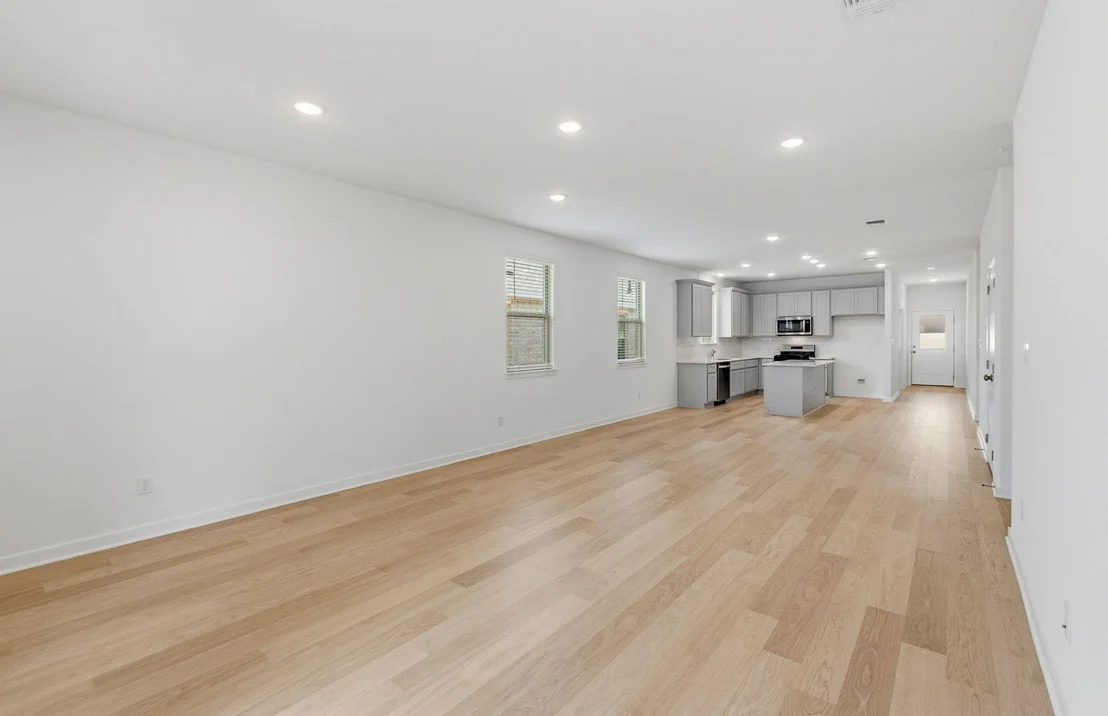
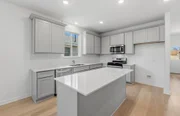
or flex room. The kitchen is designed to impress with Whirlpool
appliances, modern soft gray cabinetry that blends effortlessly
with white quartz countertops, and a bright, open layout ideal for
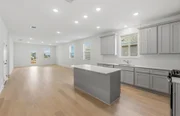
everyday living and entertaining. The gathering room is illuminated
with four additional bright LED light fixtures, enhancing the space
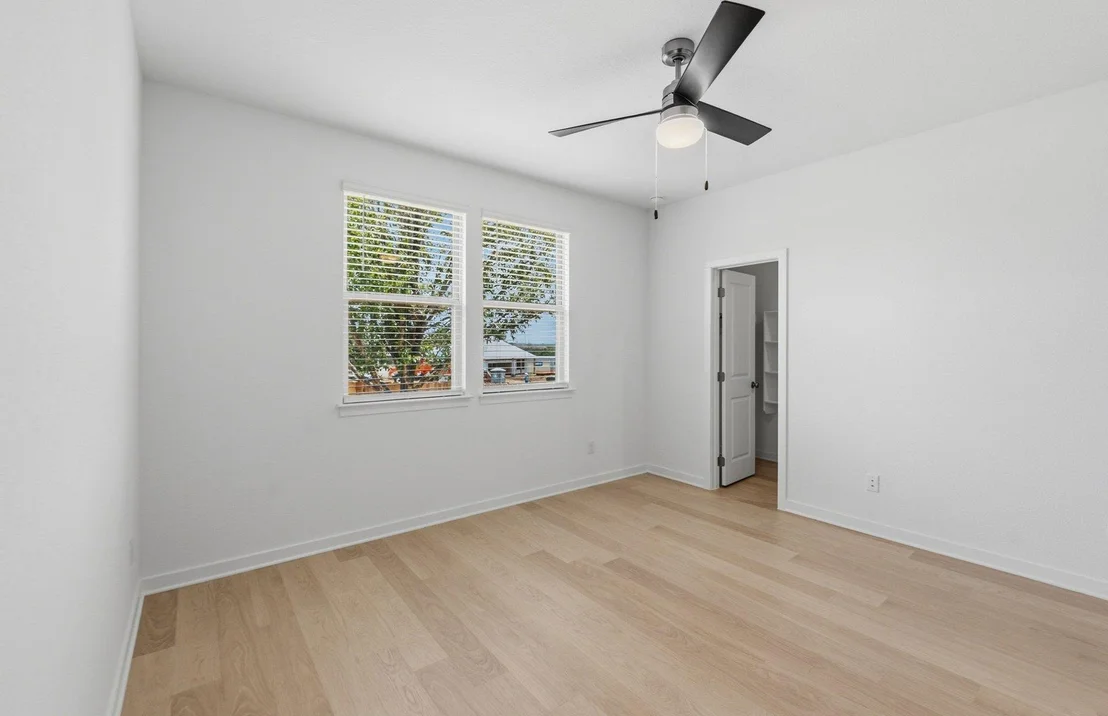
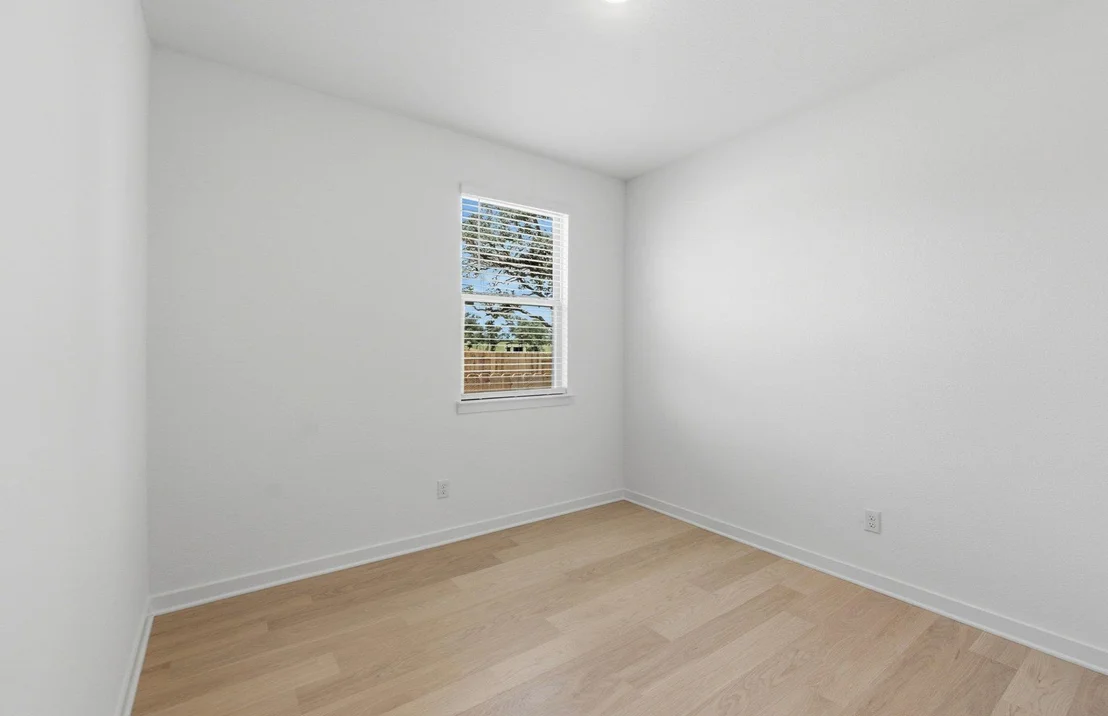
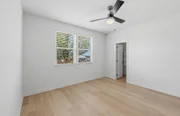
and is wrapped in windows, including window treatments. The private
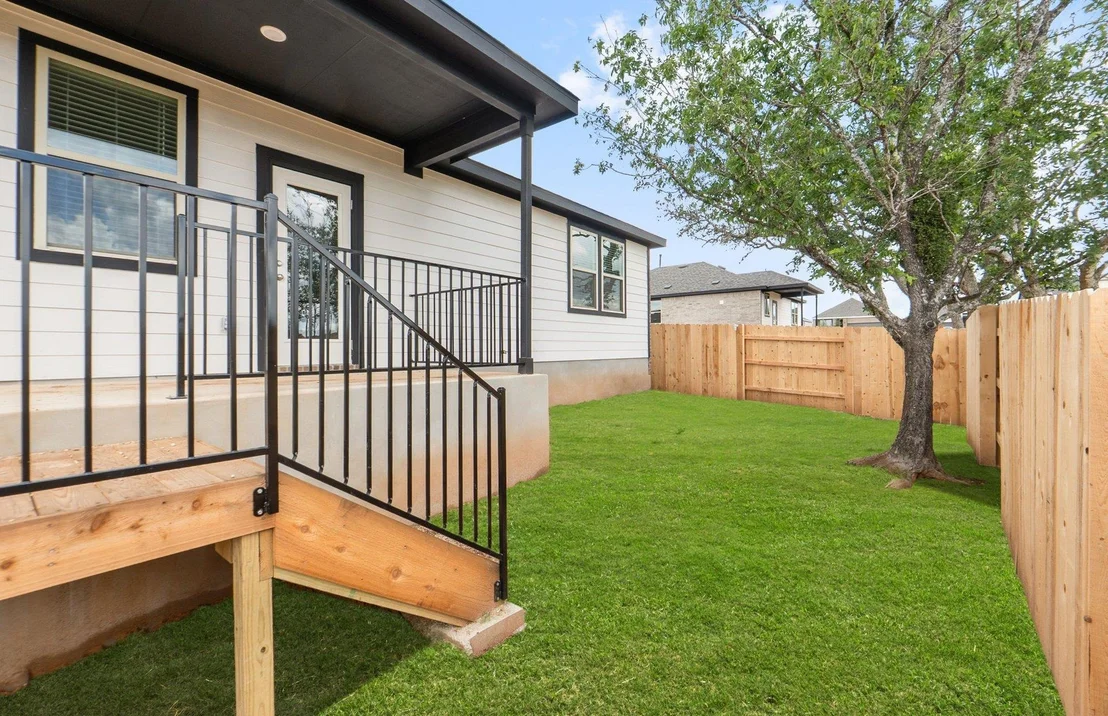
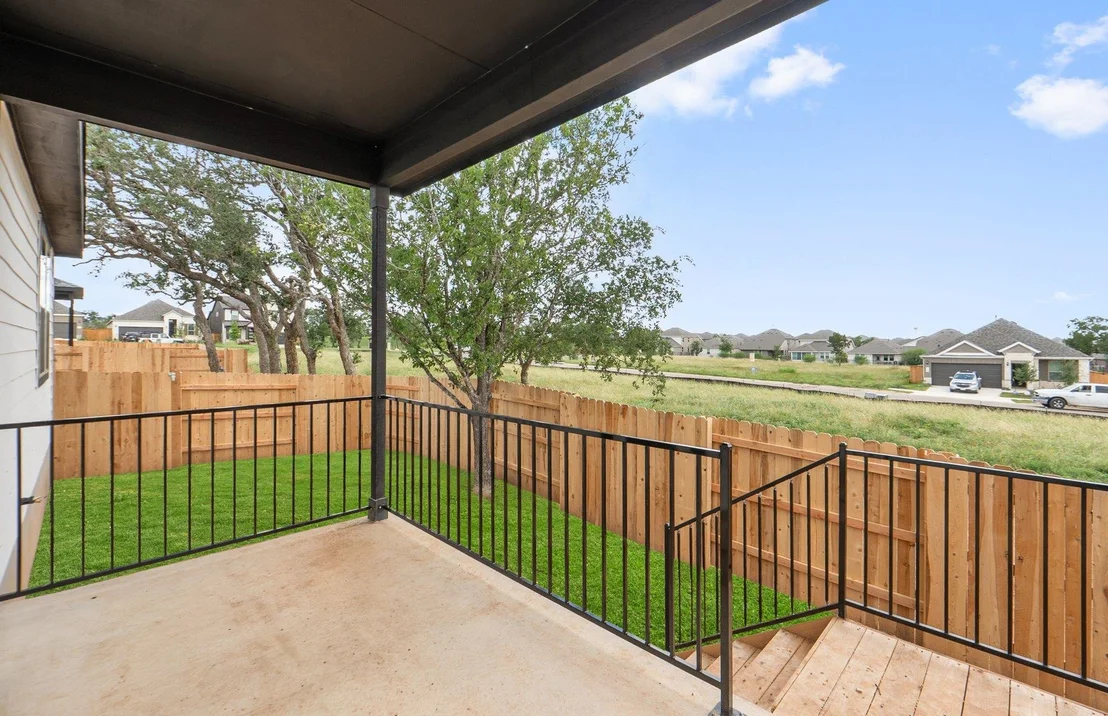
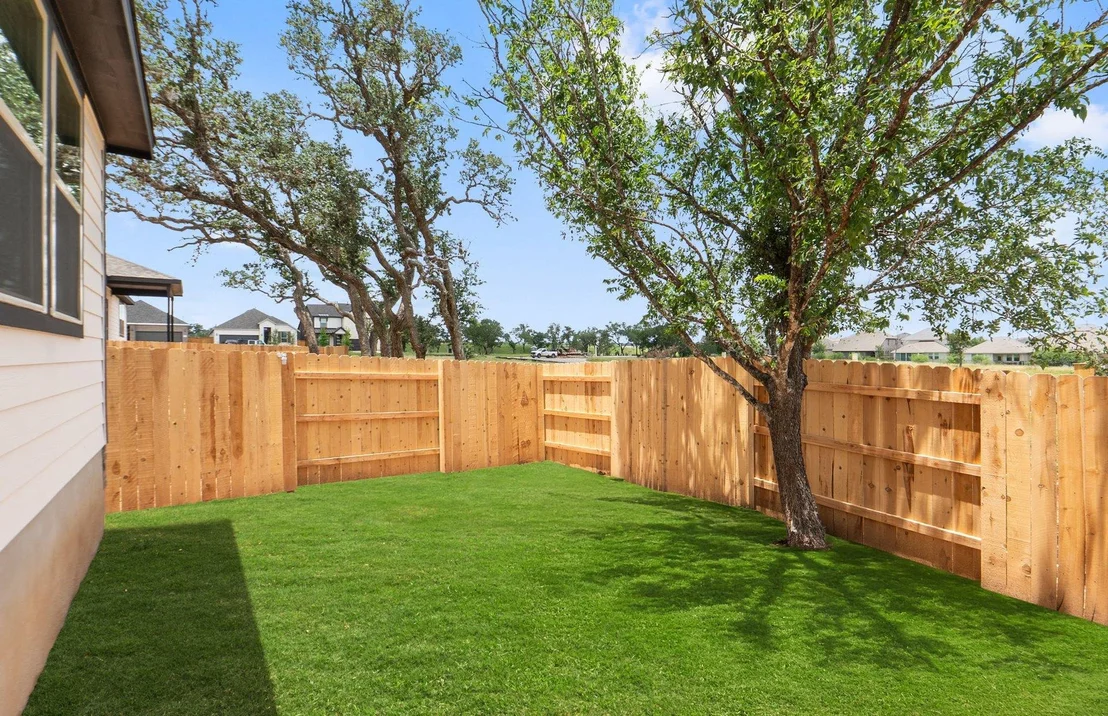
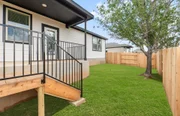
owner's suite is also surrounded by windows overlooking a beautiful
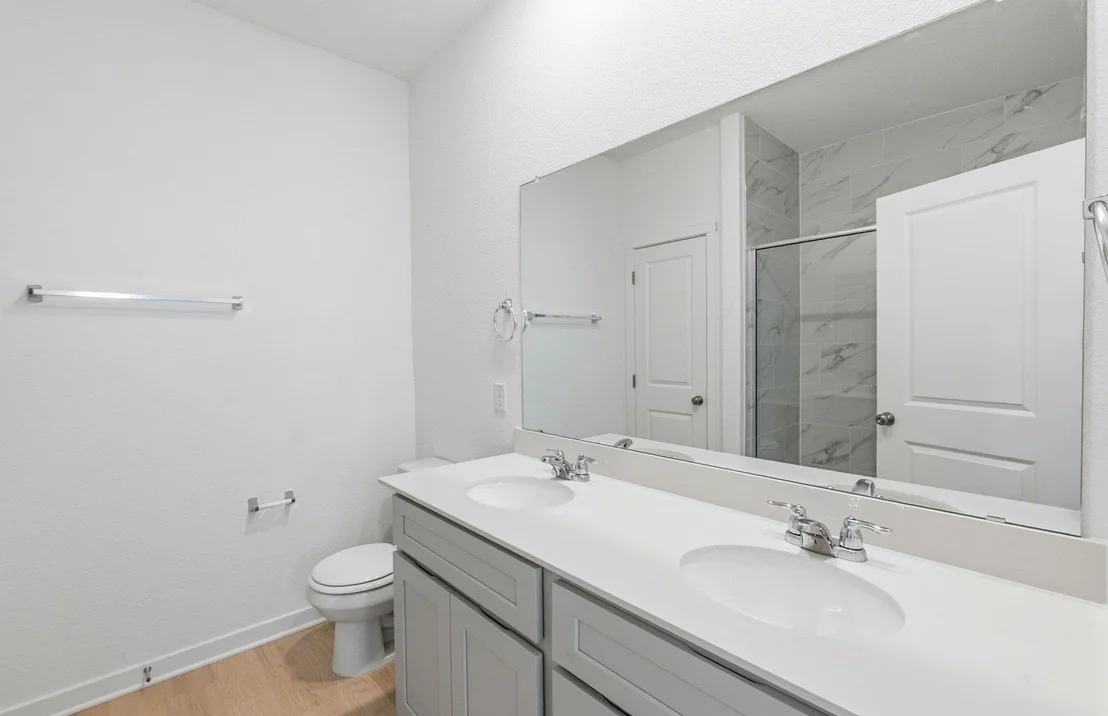
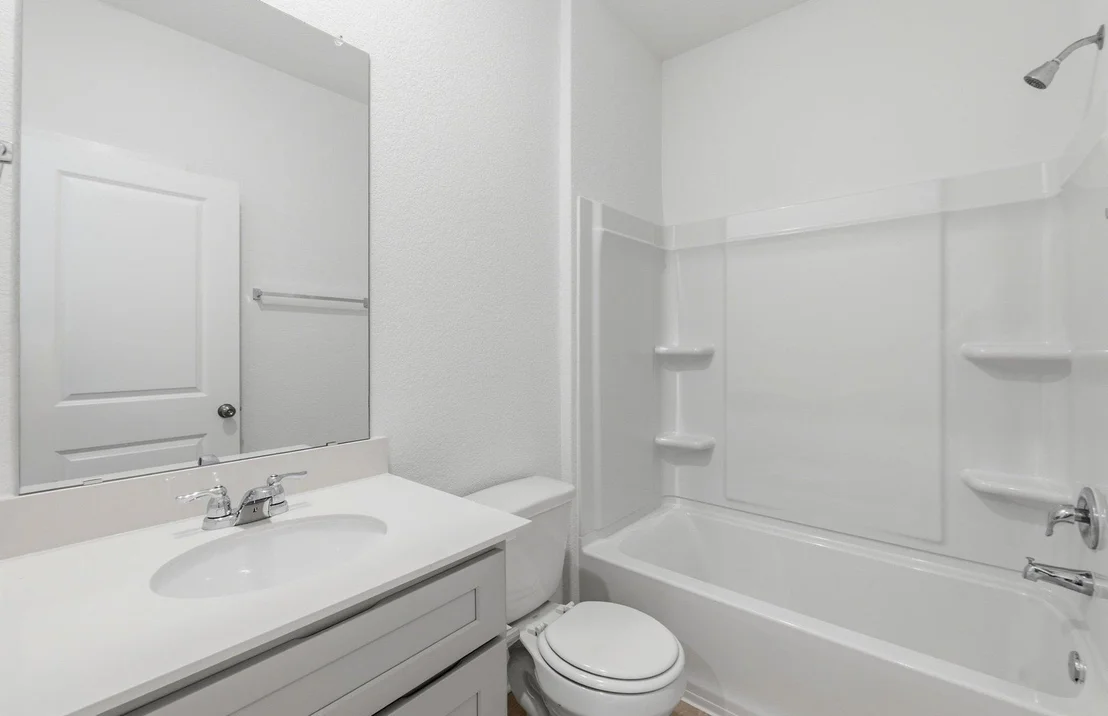
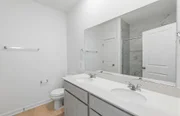
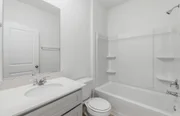
natural oak tree in the backyard. The owner's bath is thoughtfully
appointed with walk-in shower, finished with custom,
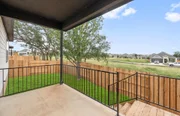
designer-quality tile to the ceiling. Take in magnificent views of
the expansive 45-acre park and lush greenbelt and enjoy everything
the La Cima community has to offer. These premium homesites are
selling fast, so schedule your private tour of this exceptional new
construction home today!
Based on our analysis, the cap rate of this property is 1.25%. A negative cap rate indicates that the property might not be feasible as an income-producing asset. The median cap rate for a near zip code 11238 is 4.23%.
How much can I actually make?
Actual monthly rental income may vary between $4,760 and $7,140 depending on unit-specific characteristics. You can change the amount using the slider to further explore.
How is cap rate calculated?
Cap Rate = Net Operating Income (NOI) / Property Asset Value.
When calculating the cap rate, we assume 100% occupancy. Leverage (mortgage) is not considered.
Last updated: 15 days ago (Unlock MLS #ACT9831889)
Price History
Date / Event
Date
Event
Price
Sep 15, 2026
Price Increased
$331,090
↑ $1K
(0.3%)
Price Increased
May 22, 2026
Listed by ERA Experts
$329,990
Listed by ERA Experts
Property Highlights
Garage
Air Conditioning
Parking Details
Has Garage
Parking Features: Attached, Garage, Garage Door Opener, Garage Faces Front
Garage Spaces: 2
Interior Details
Full Bathrooms: 2
Interior Features: Ceiling Fan(s), Crown Molding, Double Vanity, Eat-in Kitchen, Entrance Foyer, In-Law Floorplan, Kitchen Island, Open Floorplan, Pantry, Recessed Lighting, Smart Home, Walk-In Closet(s), Wired for Data, High Speed Internet, Ceiling-High, Quartz Counters, No Interior Steps, Primary Bedroom on Main
Appliances: Cooktop, Dishwasher, Disposal, ENERGY STAR Qualified Appliances, Gas Cooktop, Gas Range, Ice Maker, Microwave, Range, Stainless Steel Appliance(s), Water Heater
Flooring Type: Carpet, Tile, Vinyl
Exterior Details
Square Footage: 1734
Square Footage Source: $0
Green Sustainability
Security Features: Prewired, Smoke Detector(s)
Property Condition: New Construction
Year Built Source: Builder
Year Built: 2026
Waterfront Features: None
Builder Name: Pulte Homes
Levels: One
Other Structures: None
Window Features: Double Pane Windows, ENERGY STAR Qualified Windows, Screens, Tinted Windows
Construction Materials: Brick Veneer, Stone Veneer, Masonry – Partial
Patio and Porch Features: Covered, Front Porch, Patio
Pool Features: None
Lot Features: Interior Lot, Sprinklers In Rear, Sprinklers In Front, Sprinkler - Automatic, Sprinklers On Side
Lot Size Area: 4486.68
Lot Size Units: Square Feet
Lot Size Acres: 0.103
Lot Size Square Feet: 4486.68
Lot Size Dimensions: 45 x 100
Water Source: Public
Financial Details
Tax Map Number: O
Tax Assessed Value: $86,288
Tax Annual Amount: $1,923
Utilities Details
Cooling Type: Ceiling Fan(s), Central Air, ENERGY STAR Qualified Equipment, Gas
Heating Type: Central, ENERGY STAR Qualified Equipment, Natural Gas
By proceeding, you consent to receive calls and texts at the number you provided, including marketing by autodialer and prerecorded and artificial voice, and email, from realtor.com and others about your inquiry and other home-related matters, but not as a condition of purchase (More...)California Privacy Notice
By submitting your information, you agree RealtyHop can share your information with its network of real estate &
mortgage professionals (or through their agents) and consent to receive marketing emails, calls, & texts related
to your inquiry (including via automatic telephone dialing system, or artificial or pre-recorded voice technology)
from Movoto or their affiliates to the email address or number you provided.
By proceeding, you agree to our Terms of Service. California Privacy Notice




















 Your Privacy Choices
Phone: 425-283-2930
Address: 335 Madison Avenue, New York, NY 10017