See Home Value
$420,000
● House - Off Market

11199 Springfield Street

Riverside, CA 92505
bedrooms
3 Beds
bathrooms
2 Baths
square feet
1,574 Ft²
$615,680
RealtyHop Estimate
46.63%
Since Sep 1, 2019
National-US
Primary Model

About This Property

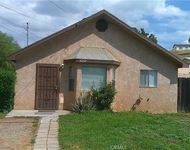
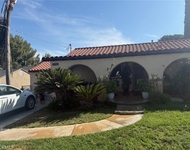
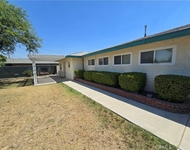
***COMPLETELY REMODELED SINGLE STORY IN VERY ESTABLISHED NEIGHBORHOOD CLOSE TO SCHOOLS, PARKS, & SHOPPING***CONVENIENT ACCESS TO 91 OR 15 FREEWAYS***NEW DESIGNER PAINT INSIDE AND OUT***NEW QUARTZ COUNTERS IN KITCHEN AND BOTH BATHROOMS*** NEW TILE FLOORING IN KITCHEN AND BOTH BATHROOMS***VERY HIGH END BERBER CARPET IN ALL BEDROOMS AND CLOSETS***NEW OUTLETS, SWITCHES, AND GFCI'S**ROLL UP GARAGE DOOR HAS OPENER AND IS FRESHLY PAINTED***LARGE PATIO SLAB IN BACKYARD HAS NEW PAINT AND LOOKS BRAND NEW**ALL NEW FIXTURES INSIDE & OUT***NEW KITCHEN AND BATHROOMS FAUCETS****NEW STAINLESS STEEL STOVE, DISHWASHER, AND MICROWAVE****NEW LAMINATE FLOOR IN LIVING AND FAMILY ROOMS**ALL CABINETS HAVE NEW BLACK MATTE KNOBS/PULLS***OPEN AND AIRY FLOOR PLAN WITH VERY LARGE KITCHEN WITH LOTS OF CABINETS AND COUNTER SPACE***BLOCK RETAINING WALL ON ALL 3 SIDES**NICE SIZE STORAGE SHED IN BACK FOR EXTRA STORAGE***LANDSCAPED FRONT AND BACK YARD ALONG WITH NEW RIGHT SIDE FENCE**NEW BASEBOARDS THROUGHOUT***RE-GLAZED TUB/SHOWER COMBO AND SHOWER IN EACH BATHROOM***MASTER BEDROOM HAS EXTRA CLOSET SPACE AND NEW CEILING FAN***DRY WALLED GARAGE HAS NEW PAINT**LARGE MATURE TREES IN FRONT AND BACK YARD***NEWER ROOF***CENTRAL AIR & HEAT HAS BEEN RECENTLY SERVICED***BOTH BATHROOMS HAVE NEW LIGHTS, MIRRORS, SOME NEW HARDWARE, SHOWER HEADS***HALLWAY BATHROOM HAS NEW TOILET***JUST A COUPLE MINUTES FROM PARK WHERE YOU CAN HIKE OR RIDE YOUR HORSES***GREAT CURB APPEAL***TOO MUCH TOO LIST, MUST SEE TO REALLY APPRECIATE***
Unit Size
1,574 Ft²
Days on Market
36 days
Land Size
0.20 acres
Price per sqft
$267
Property Type
House
Property Taxes
-
HOA Dues
-
Year Built
1977

Payment Calculator

Cap Rate Calculator

Last updated: 4 months ago (CRMLS #IV19157093)

Price History

Date / Event Date Event Price
Aug 7, 2019 Sold
Sold
Jul 2, 2019 Listed by NATIONAL REALTY GROUP $419,900
Listed by NATIONAL REALTY GROUP

Property Highlights

Air Conditioning
Fireplace
Garage

Building Info

Overview

    General

  • Year Built: 1977
  • Effective Year Built: 1978
  • Building Count: 1
  • Total Rooms: 6
  • Bedroom Count: 3
  • Bathroom Count: 2
  • Full Bathrooms: 1
  • Partial Bathrooms: 2
  • Building Condition: 1
  • Building Quality: 7
  • Construction Type: 17
  • Building Style: 0
  • Exterior Walls Type: 4
  • Interior Walls Type: 0
  • Roof Shape Type: 0
  • Roof Cover Type: 13
  • Floor Count: 100
  • Living Units: 1
  • Floor Cover: 0
  • Basement Type: 0
  • Basement Area: 0
  • Garage Type: 1
  • Garage Square Area: 440
  • Parking Space Count: 2
  • Patio Type: 0
  • Porch Type: 0
  • Pool Type: 8

    Dimensions

  • Lot Size Square Feet: 8,276
  • Total Building Area: 2,094
  • Gross Building Area: 2,094
  • Building Area: 1,574
  • Building Area Measurement: L

    Heating and Cooling

  • Fireplace Count: 1
  • Air Conditioning: 1
  • Heating: 3
  • Heated Square Feet: 1,574
  • Heating Fuel Type: 3

    Utilities

  • Sewer System: 5
  • Water Service: 6

Building

  • Building Type: 0
  • Property Class: R
  • Subdivision: TRACT NO 8122
  • Land Acres: 0000000190
  • Standard Land Use Code: 1001
  • County Land Use Code: 20
  • State Land Use Code: R01
  • Legal Description 1: LOT 1 MB 089/021 TR 8122

Neighborhood

  • School District Name: Alvord Unified School District
  • Census Tract: 040902

Zoning

  • Zoning: R1

Geography

  • Subdivision Tract Number: 8122
  • Parcel: 153-272-024
  • Lot: 1
  • Municipality: RIVERSIDE
  • Latitude: 33.9476
  • Longitude: -117.506

    Address

  • Full Address: 11199 Springfield St
  • Address - House Number: 11199
  • Address - Street Name: Springfield
  • Address - Suffix Type: St
  • State: CA
  • City Name: Riverside
  • Carrier Code: C033
  • 4-Digit Zip Code: 2245
  • Zip Code: 92505

Valuation

    Tax

  • Total Area: 1,574
  • Tax Year: 2023
  • Tax Amount: $544,018
  • Tax Rate Code Area: 009-190

    Appraisal Valuation

  • Standard Deviation: 0.1718
  • Valuation Date: Jan 31, 2024
  • Confidence Score: 78
  • Final Value: 652,440
  • High Value: 764,577
  • Low Value: 540,302

    Market Valuation

  • Market Total Value: $467,010

    Assessments Valuation

  • Assessed Year: 2023
  • Assessed Total Value: $441,492
  • Assessed Land Value: $73,581
  • Assessed Improvements Value: $367,911

    Sales

  • Current Sale Contract Date: Jul 17, 2019
  • Current Sale Recording Date: Aug 07, 2019
  • Current Sale Price:
  • Current Sale Document Type: 36
  • Current Sale Input Document Number: 2019-0299210
  • Previous Sale Recording Date: Apr 02, 2019
  • Previous Sale Contract Date: Mar 22, 2019
  • Previous Sale Amount: $330,000
  • Previous Sale Document Type: 69
Data used for valuation calculations is provided by RealtyHop, and other third party sources

Comparables

Unit
Status
Type
Beds
Baths
ft²
Price/ft²
Asking Price
Listed On
Closing Price
Sold On
HOA + Taxes

About La Sierra Hills


Similar Homes for Sale

Currently no similar homes around

Nearby Rentals

Unit for rent at 5237 Bushnell Street, RIVERSIDE, CA, 92505

$2,145 /mo

  • 2 Beds
  • 1 Bath
  • 658 ft²
5237 Bushnell Street, RIVERSIDE, CA, 92505 Listing by ROB MATCHETT
Unit for rent at 6764 Chadbourne Avenue, RIVERSIDE, CA, 92505

$2,800 /mo

  • 2 Beds
  • 2 Baths
  • 800 ft²
6764 Chadbourne Avenue #A, RIVERSIDE, CA, 92505 Listing by PEDRO RODRIGUEZ
Unit for rent at 3597 Pedley, NORCO, CA, 92860

$3,400 /mo

  • 2 Beds
  • 1 Bath
  • 1,172 ft²
3597 Pedley, NORCO, CA, 92860 Listing by Tonja Bambrook


Frequently Asked Questions

When was property at 11199 Springfield Street built and last sold?
The property at 11199 Springfield Street was built in 1977 and last sold on Jul 17, 2019 for $420,000.
How much is this home worth?
The estimated value of the home located at 11199 Springfield Street is $430,624.
What are some comparable homes to 11199 Springfield Street?
There are currently no comparable homes to 11199 Springfield Street.