Check Availability
Roxborough Park 80125
11197 Explorers Run
$2,249,000
↓ $50K (2.2%)
● House - For Sale

11197 Explorers Run

Littleton, CO 80125
bedrooms
5 Beds
bathrooms
5 Baths, 1 Half Bath
square feet
5,308 Ft²
$12,032
Est. Monthly
$241
HOA / Fees

About This Property

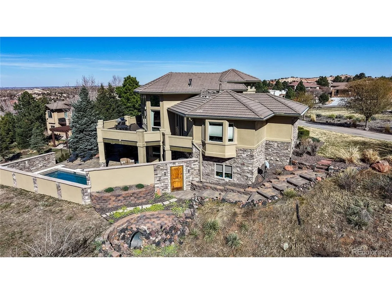
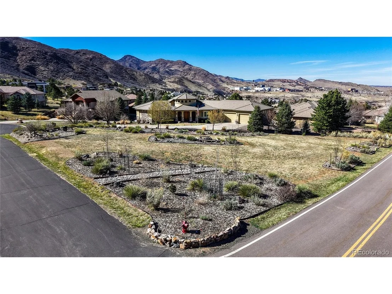
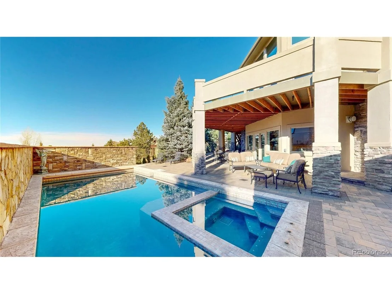
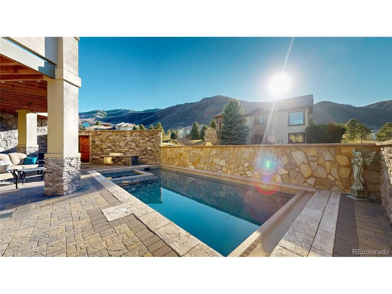
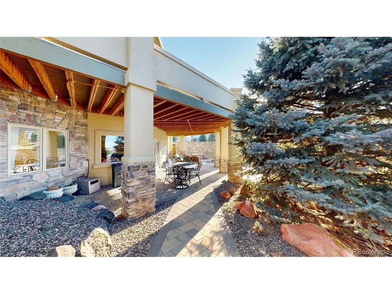
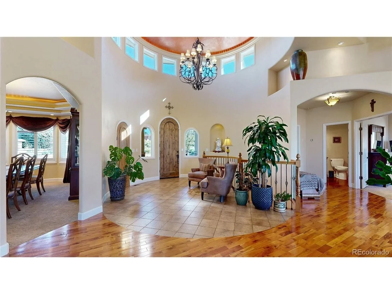
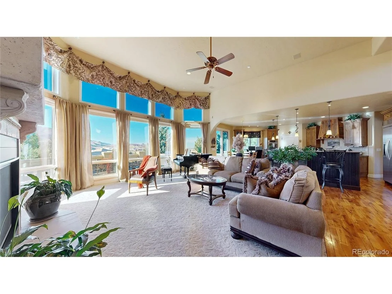
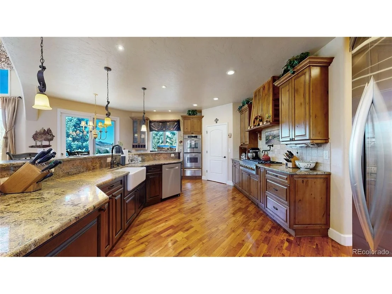
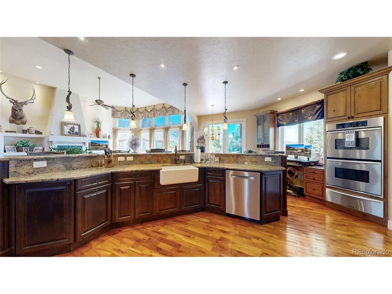
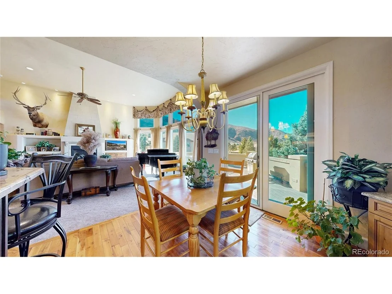
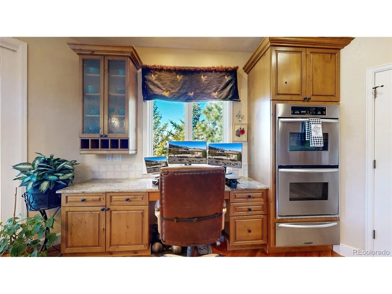
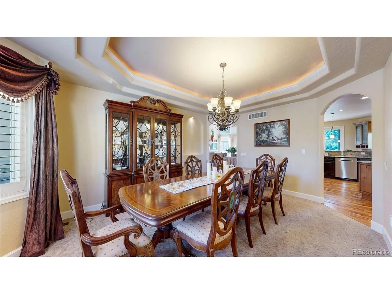
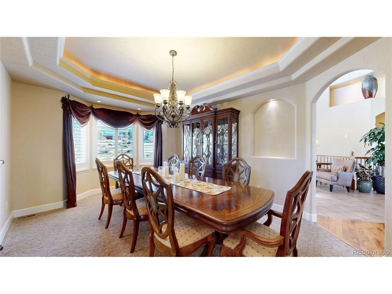
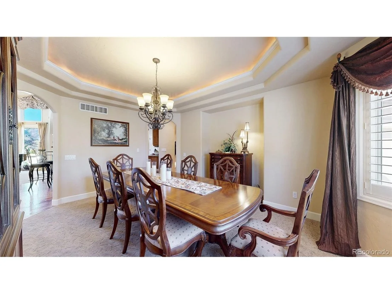
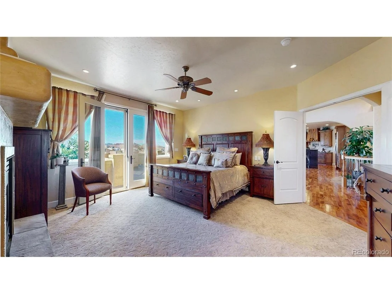
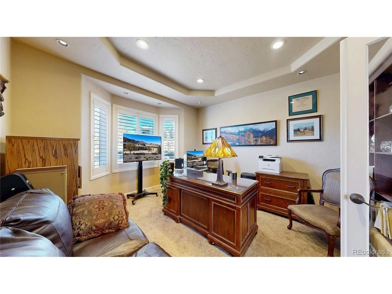
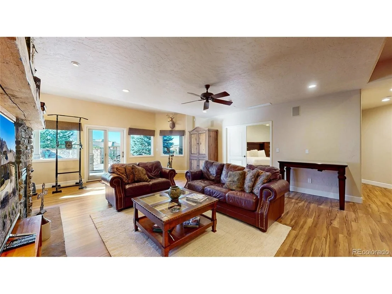
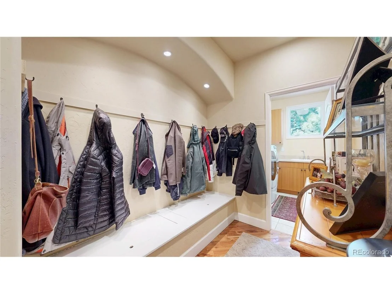
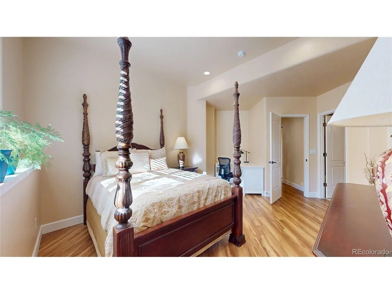
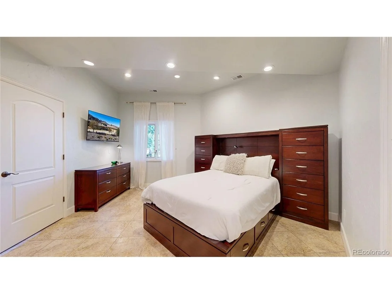
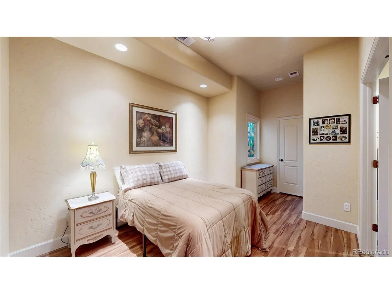
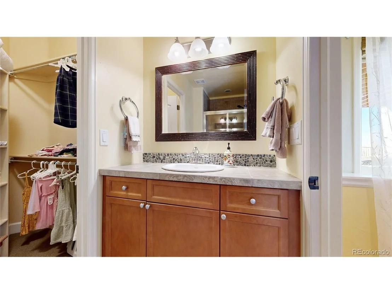
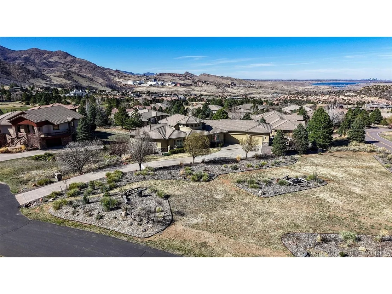
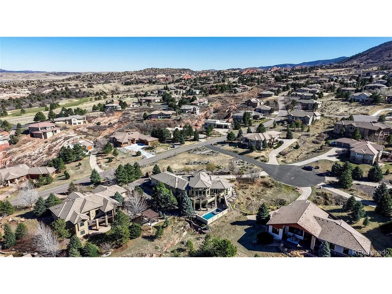
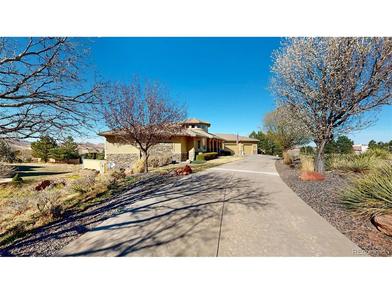
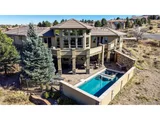
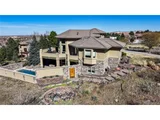
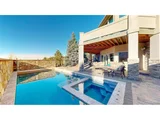
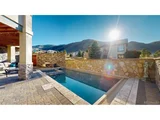
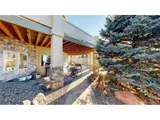
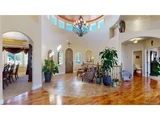
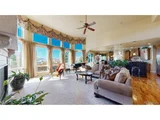
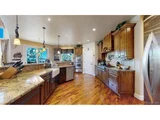
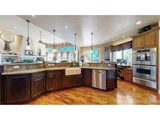
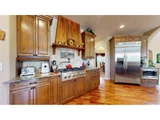
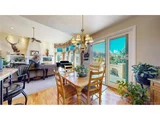
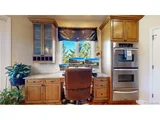
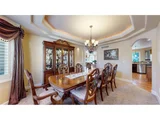
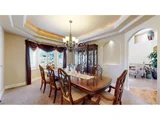
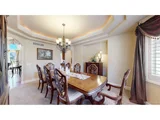
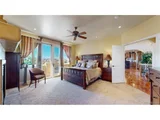
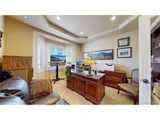
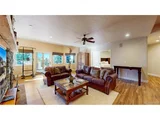
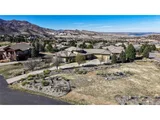
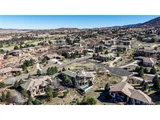
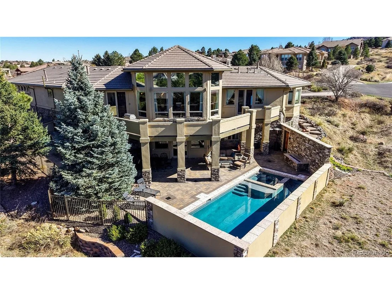
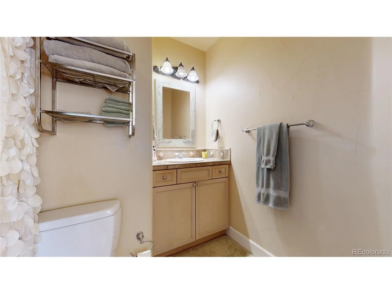
Come tour this beautiful, move-in ready home! Lovingly cared for with updated touches, it's easy to settle into this home immediately! Drive your golf cart to two world-class courses: The Ravenna Club and Arrowhead Golf Course. Set on 0.89 acres with a beautifully landscaped park setting where you can enjoy views of the mountains and Denver. A custom, in-ground heated four-season salt pool was added in 2019. With an integrated hot tub and an expansive terrace, firepit, and a privacy wall, this feature of the home offers a secluded oasis. Nighttime swims under the stars and while it is snowing are especially fun! Main floor ranch style living. A chef's kitchen with custom cabinetry, a new professional 6-burner gas range with vented hood and a massive pantry. There is a large, formal dining room off the kitchen, dual high capacity whole-house humidifiers, whole house generator hookup and even a steam shower. The home faces south with a level driveway that provides safety from ice and snow which disappears quickly in the winter. A massive 25-footdeep 3-car garage offers exceptional storage and space for oversize vehicles. Upstairs and downstairs theater spaces are equipped with built-in surround sound speakers. 11197 Explorers Run is more than a home - it's a feeling, an experience, and a lifestyle. This is a place where luxury, privacy, nature, and design come together in perfect balance.
Unit Size
5,308 Ft²
Days on Market
-
Land Size
0.89 acres
Price per sqft
$424
Property Type
House
Property Taxes
$748
HOA Dues
$241
Year Built
2005

Listed By

Deni Niethammer
The Resource Group, LLC

Payment Calculator

Cap Rate Calculator

Last updated: 23 days ago (REcolorado MLS #IRE7552594)

Price History

Date / Event Date Event Price
Sep 8, 2026 Price Decreased $2,249,000
↓ $50K (2.2%)
Price Decreased
Jun 15, 2026 Price Decreased $2,299,000
↓ $71K (3%)
Price Decreased
May 31, 2026 Price Decreased $2,370,000
↓ $125K (5%)
Price Decreased
Apr 6, 2026 Listed $2,495,000
Listed
Oct 31, 2014 Sold
Sold
Show More

Property Highlights

Garage
Air Conditioning
Fireplace
With View
Parking Details
Has Garage
Parking Features: Attached
Garage Spaces: 3
Interior Details
Half Bathrooms: 1
Full Bathrooms: 5
Interior Features: Eat-in Kitchen, Open Floorplan, Pantry, Walk-In Closet(s), Wet Bar, Kitchen Island, Bay or Bow Window, Theatre Room
Appliances: Self Cleaning Oven, Double Oven, Dishwasher, Refrigerator, Washer, Dryer, Microwave, Freezer, Disposal, Gas Bar-B-Q, Fire Alarm
Has Fireplace
Fireplace Features: Gas, Living Room, Family Room, Bedroom, Basement, Two or More
Basement: Partially Finished, Walk-Out Access, Built-In Radon
Exterior Details
Square Footage: 5308
Square Footage Source: $0
Architectural Style: Chalet
Year Built: 2005
Levels: Two
Window Features: Window Coverings
Construction Materials: Frame, Stone, Stucco, Concrete
Patio and Porch Features: Patio, Deck
Pool Features: Private
Pool is Private
Lot Features: Cul-De-Sac, Corner Lot, Level, Paved, Deciduous Trees, House Faces South, Gutters
Lot Size Area: 38768.4
Lot Size Units: Square Feet
Lot Size Acres: 0.89
Lot Size Square Feet: 38768.4
Water Source: Public
Financial Details
Tax Annual Amount: $8,972
Utilities Details
Cooling Type: Central Air, Ceiling Fan(s)
Heating Type: Forced Air, Humidity Control
Sewer : Public Sewer
Location Details
HOA/Condo/Coop Fee Includes: Trash, Snow Removal
HOA Fee: $2,888
HOA Fee Frequency: Annually

Building Info

Overview

    General

  • Year Built: 2005
  • Effective Year Built: 2005
  • Building Count: 1
  • Total Rooms: 4
  • Bedroom Count: 1
  • Bathroom Count: 2
  • Full Bathrooms: 2
  • Partial Bathrooms: 2
  • Building Condition: 3
  • Building Quality: 1
  • Construction Type: 6
  • Building Style: 11
  • Exterior Walls Type: 23
  • Interior Walls Type: 3
  • Roof Shape Type: 8
  • Roof Cover Type: 4
  • Floor Count: 100
  • Living Units: 1
  • Floor Cover: 3
  • Basement Type: 1
  • Basement Area: 2,766
  • Garage Type: 7
  • Garage Square Area: 1,077
  • Parking Space Count: 4
  • Patio Type: 20
  • Porch Type: 8
  • Pool Type: 0

    Dimensions

  • Lot Size Square Feet: 38,812
  • Total Building Area: 5,573
  • Gross Building Area: 5,573
  • Building Area: 5,308
  • Building Area Measurement: L

    Heating and Cooling

  • Fireplace Count: 1
  • Air Conditioning: 1
  • Heating: 3
  • Heated Square Feet: 5,308
  • Heating Fuel Type: 0

    Utilities

  • Sewer System: 0
  • Water Service: 0

Building

  • Building Type: 0
  • Property Class: R
  • Subdivision: ROXBOROUGH PARK NORTH
  • Land Acres: 0000000891
  • Standard Land Use Code: 1001
  • County Land Use Code: 1112
  • Legal Description 1: LOT 17A ROXBOROUGH PARK NORTH PER LLV 2022005370 0.891 AM/L

Neighborhood

  • School District Name: Douglas County School District RE-1
  • Census Tract: 014203

Zoning

  • Zoning: PDU

Geography

  • Account Number: R0617518
  • Parcel: 0617518
  • Lot: 17A
  • Meridian: SEC 03 TWN 07S RNG 69W QTR NE
  • Municipality: DOUGLAS COUNTY RE 1
  • Latitude: 39.4726
  • Longitude: -105.095

    Address

  • Full Address: 11197 Explorers Run
  • Address - House Number: 11197
  • Address - Street Name: Explorers
  • Address - Suffix Type: Run
  • State: CO
  • City Name: Littleton
  • Carrier Code: R001
  • 4-Digit Zip Code: 9281
  • Zip Code: 80125

Valuation

    Tax

  • Total Area: 5,572
  • Tax Year: 2022
  • Tax Amount: $699,572
  • Initial Tax Delinquent Year: 2020
  • Tax Rate Code Area: 0634

    Appraisal Valuation

  • Standard Deviation: 0.1004
  • Valuation Date: May 17, 2023
  • Confidence Score: 90
  • Final Value: 1,596,943
  • High Value: 1,757,405
  • Low Value: 1,436,481

    Market Valuation

  • Market Total Value: $1,100,106
  • Market Land Value: $355,034
  • Market Improvement Value: $745,072

    Assessments Valuation

  • Assessed Year: 2022
  • Assessed Total Value: $76,450
  • Assessed Land Value: $24,670
  • Assessed Improvements Value: $51,780

    Sales

  • Current Sale Contract Date: Oct 30, 2014
  • Current Sale Recording Date: Oct 31, 2014
  • Current Sale Price:
  • Current Sale Document Type: 71
  • Current Sale Input Document Number: 2014063253
  • Previous Sale Recording Date: Jun 29, 2001
  • Previous Sale Contract Date: Jun 08, 2001
  • Previous Sale Amount: $95,000
  • Previous Sale Document Type: 71
Data used for valuation calculations is provided by RealtyHop, and other third party sources

Comparables

Unit
Status
Type
Beds
Baths
ft²
Price/ft²
Asking Price
Listed On
Closing Price
Sold On
HOA + Taxes

About Roxborough Park


Similar Homes for Sale

Currently no similar homes around

Nearby Rentals


Frequently Asked Questions

When was property at 11197 Explorers Run built and last sold?
The property at 11197 Explorers Run was built in 2005 and last sold on Oct 30, 2014 for $808,500.
How much is this home worth?
The estimated value of the home located at 11197 Explorers Run is $2,271,490.
What are some comparable homes to 11197 Explorers Run?
There are currently no comparable homes to 11197 Explorers Run.