


1119 Walton #A


About This Property
The manager has listed the unit size as 2053 square feet.
Payment Calculator
Your Estimated Monthly Payment
Cap Rate Calculator
What does this mean?
Based on our analysis, the cap rate of this property is 1.25%. A negative cap rate indicates that the property might not be feasible as an income-producing asset. The median cap rate for a near zip code 11238 is 4.23%.
How much can I actually make?
Actual monthly rental income may vary between $4,760 and $7,140 depending on unit-specific characteristics. You can change the amount using the slider to further explore.
How is cap rate calculated?
Cap Rate = Net Operating Income (NOI) / Property Asset Value.
When calculating the cap rate, we assume 100% occupancy. Leverage (mortgage) is not considered.
Cap Rate provided by RealtyHop and RentHop, learn more about cap rate here.
Price History
| Date / Event | Date | Event | Price |
|---|---|---|---|
| Mar 18, 2023 | No longer available | - | |
| No longer available | |||
| Mar 3, 2023 | Sold | ||
| Sold | |||
| Jan 27, 2023 | Price Decreased |
$660,000
↓ $5K
(0.8%) | |
| Price Decreased | |||
| Jan 19, 2023 | Price Decreased |
$665,000
↓ $10K
(1.5%) | |
| Price Decreased | |||
| Jan 5, 2023 | Listed | $675,000 | |
| Listed | |||
| | |||
|
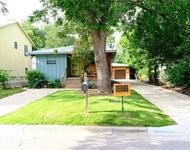
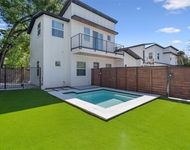
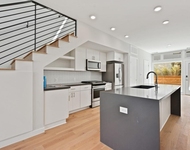
Location, location, location! This contemporary farmhouse home is light, bright and move-in ready and is close to everything East Central Austin has to offer. The interior features an open floor plan with the living, dining and kitchen, utility room and primary suite on one level. Featuring special designer touches like waxed concrete, the kitchen offers durable Silestone counter tops, a white subway tile back splash, farmhouse style stainless steel sink, stainless steel Whirpool appliances and gorgeous graphic tile on the eat-in counter. The same graphic tile is mirrored in the powder room off of the living area. The primary suite offers Hickory hardwood floors, a large closet, tiled walk-in shower and french doors that open to the back deck and sweeping, fully fenced backyard. There is even a storage shed for any yard equipment. Upstairs there is a family room, full bathroom and two secondary bedrooms. This home is less than a half a mile from the Govalle Neighborhood Park and Walnut Creek Trail, and less than ten minutes from the Mueller development with Dell Children's Hospital, Children's Museum, Shopping and dining, downtown Austin and world famous Franklin's Barbecue. Easy access ramps to HWY 183 and I-35 are less than 5 minutes away. Seller will pay $5000 to buy down interest rate. The manager has listed the unit size as 2083 square feet.
| |||

Property Highlights
Comparables
Status
Price/ft²
Listed On
Sold On
Past Sales
| Date | Unit | Beds | Baths | Sqft | Price | Closed | Listed By |
|---|---|---|---|---|---|---|---|
|
09/08/2022
|
3 Bed
|
2 Bath
|
2083 ft²
|
$660,000
3 Bed
2 Bath
2083 ft²
|
$675,000
+2.27%
03/03/2023
|
Stacy Dean-Peters
Keller Williams Legacy
| |
|
12/31/2019
| |
3 Bed
|
3 Bath
|
2053 ft²
|
$498,000
3 Bed
3 Bath
2053 ft²
|
-
-
|
Kris Calder
Engel & Volkers Austin Domain
|
|
02/07/2019
| |
3 Bed
|
3 Bath
|
2053 ft²
|
$519,990
3 Bed
3 Bath
2053 ft²
|
-
-
|
Kris Calder
Engel & Volkers Austin Domain
|
|
10/09/2018
|
3 Bed
|
3 Bath
|
2053 ft²
|
$520,990
3 Bed
3 Bath
2053 ft²
|
-
-
|
Christopher Gunn
Keller Williams Realty
| |
|
10/09/2018
|
3 Bed
|
3 Bath
|
2053 ft²
|
$520,990
3 Bed
3 Bath
2053 ft²
|
-
-
|
-
|
Building Info

 Your Privacy Choices
Phone: 425-283-2930
Address: 335 Madison Avenue, New York, NY 10017