See Home Value
$314,999 Last Listed Price
● House - Off Market

1119 Pear Tree Lane

Houston, TX 77073
bedrooms
4 Beds
bathrooms
2 Baths, 1 Half Bath
square feet
2,514 Ft²
$340,717
RealtyHop Estimate
8.16%
Since Feb 1, 2022
National-US
Primary Model

About This Property

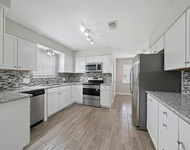
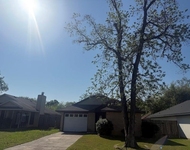
Exquisite 4BD/2.5B remodeled home is like NEW and you will not want to miss it. Perfect curb appeal-instantly drawn to the well-manicured landscaping, tall mature trees, and the lovely gray tones of the exterior. As you walk-in you will find new click-lock luxury vinyl flooring, freshly paint, & bright recessed lighting all throughout the home. The living room features soaring ceilings w/ wood beams, a stunning fireplace, & big windows showing the gorgeous views of the spectacular private pool and patio area- perfect for entertaining. Gourmet kitchen showcases all new stainless steel appliances, cabinets w/ quartz countertops & a backsplash that gives it a POP! Spacious bedrooms with fresh, new carpet w/ceiling fans, large closets, & great natural lighting. All Bathrooms are fully updated w/quartz countertops, modern vanities, upgraded lighting & primary bathroom has both a walk-in shower & bathtub with tile up to the ceiling. Location can't be beaten either- Easy access to I45 &FM1960
Unit Size
2,514 Ft²
Days on Market
-
Land Size
0.22 acres
Price per sqft
$125
Property Type
House
Property Taxes
$399
HOA Dues
$56
Year Built
1969

Payment Calculator

Cap Rate Calculator

Last updated: 4 months ago (HAR #59196880)

Price History

Date / Event Date Event Price
Jan 21, 2022 Sold
Sold
Dec 28, 2021 Listed by The Horizon Team $314,999
Listed by The Horizon Team
Exquisite 4BD/2.5B remodeled home is like NEW and you will not want to miss it. Perfect curb appeal—instantly drawn to the well-manicured landscaping, tall mature trees, and the lovely gray tones of the exterior. As you walk-in you will find new click-lock luxury vinyl flooring, freshly paint, & bright recessed lighting all throughout the home. The living room features soaring ceilings w/ wood beams, a stunning fireplace, & big windows showing the gorgeous views of the spectacular private pool and patio area- perfect for entertaining. Gourmet kitchen showcases all new stainless steel appliances, cabinets w/ quartz countertops & a backsplash that gives it a POP! Spacious bedrooms with fresh, new carpet w/ceiling fans, large closets, & great natural lighting. All Bathrooms are fully updated w/quartz countertops, modern vanities, upgraded lighting & primary bathroom has both a walk-in shower & bathtub with tile up to the ceiling. Location can't be beaten either- Easy access to I45 &FM1960

Property Highlights

Garage
Fireplace

Building Info

Overview

    General

  • Year Built: 1969
  • Effective Year Built: 1969
  • Building Count: 1
  • Total Rooms: 8
  • Bedroom Count: 4
  • Bathroom Count: 3
  • Full Bathrooms: 2
  • Partial Bathrooms: 3
  • Bathroom Plumbing Fixtures: 12
  • Building Condition: 6
  • Building Quality: 7
  • Construction Type: 2
  • Building Style: 1
  • Exterior Walls Type: 3
  • Interior Walls Type: 0
  • Roof Shape Type: 0
  • Roof Cover Type: 0
  • Floor Count: 100
  • Living Units: 1
  • Floor Cover: 0
  • Basement Type: 0
  • Basement Area: 0
  • Garage Type: 4
  • Garage Square Area: 528
  • Parking Space Count: 2
  • Patio Type: 12
  • Porch Type: 0
  • Pool Type: 8
  • Location Influence Type: 129

    Dimensions

  • Lot Size Square Feet: 9,796
  • Total Building Area: 2,514
  • Gross Building Area: 2,514
  • Building Area: 2,514
  • Building Area Measurement: L

    Heating and Cooling

  • Fireplace Count: 1
  • Air Conditioning: 1
  • Heating: 3
  • Heated Square Feet: 2,514
  • Heating Fuel Type: 3

    Utilities

  • Sewer System: 1
  • Water Service: 2

Building

  • Building Type: 0
  • Property Class: R
  • Subdivision: INVERNESS FOREST SEC 2
  • Land Acres: 0000000225
  • Standard Land Use Code: 1001
  • County Land Use Code: 1001
  • State Land Use Code: A1
  • Legal Description 1: TR 49A BLK 4 INVERNESS FOREST SEC 2

Neighborhood

  • School District Name: Aldine Independent School District
  • School Tax School District: ALDINE ISD
  • Census Tract: 240803

Geography

  • Assessors Map Reference: 5268B
  • Account Number: 1004460000049
  • Subdivision Tract Number: 49A
  • Parcel: 100-446-000-0049
  • Block: 4
  • Municipality: HOUSTON
  • Latitude: 30.0294
  • Longitude: -95.4126

    Address

  • Full Address: 1119 Pear Tree Ln
  • Address - House Number: 1119
  • Address - Street Name: Pear Tree
  • Address - Suffix Type: Ln
  • State: TX
  • City Name: Houston
  • Carrier Code: C001
  • 4-Digit Zip Code: 1236
  • Zip Code: 77073

Valuation

    Tax

  • Total Area: 2,554
  • Tax Year: 2022
  • Tax Amount: $558,675
  • Initial Tax Delinquent Year: 2022
  • Tax Rate Code Area: 666

    Appraisal Valuation

  • Standard Deviation: 0.2074
  • Valuation Date: Nov 15, 2023
  • Confidence Score: 71
  • Final Value: 340,670
  • High Value: 411,339
  • Low Value: 270,001

    Market Valuation

  • Market Total Value: $230,822
  • Market Land Value: $32,621
  • Market Improvement Value: $198,201

    Assessments Valuation

  • Assessed Year: 2022
  • Assessed Total Value: $230,822
  • Assessed Land Value: $32,621
  • Assessed Improvements Value: $198,201

    Sales

  • Current Sale Contract Date: Jan 21, 2022
  • Current Sale Recording Date: Jan 24, 2022
  • Current Sale Document Type: 71
  • Current Sale Input Document Number: 40565
  • Previous Sale Recording Date: Oct 07, 2021
  • Previous Sale Contract Date: Sep 30, 2021
  • Previous Sale Amount: $206,500
  • Previous Sale Document Type: 70
Data used for valuation calculations is provided by RealtyHop, and other third party sources

Comparables

Unit
Status
Type
Beds
Baths
ft²
Price/ft²
Asking Price
Listed On
Closing Price
Sold On
HOA + Taxes

About Inverness Forest


Similar Homes for Sale

Currently no similar homes around

Nearby Rentals

Unit for rent at 311 Burris Park Drive, Spring, TX, 77373

$1,800 /mo

  • 3 Beds
  • 2 Baths
  • 1,648 ft²
311 Burris Park Drive, Spring, TX, 77373 Listing by Tim Osakwe
Unit for rent at 643 Ames Street, TX, 77373

$2,449 /mo

  • 4 Beds
  • 2 Baths
  • 2,460 ft²
643 Ames Street, TX, 77373 Listing by Thuy Shipman
Unit for rent at 3114 Clear Wing Street, TX, 77373

$1,729 /mo

  • 3 Beds
  • 1 Bath
  • 936 ft²
3114 Clear Wing Street, TX, 77373 Listing by Chet Polniazek


Frequently Asked Questions

When was property at 1119 Pear Tree Lane built and last sold?
The property at 1119 Pear Tree Lane was built in 1969 and last sold on Jan 21, 2022 for $0.
How much is this home worth?
The estimated value of the home located at 1119 Pear Tree Lane is $316,992.
What are some comparable homes to 1119 Pear Tree Lane?
There are currently no comparable homes to 1119 Pear Tree Lane.