


54
Map
1119 INDIGO RUN DR


About This Property
Listed By
Payment Calculator
Your Estimated Monthly Payment
Cap Rate Calculator
What does this mean?
Based on our analysis, the cap rate of this property is 1.25%. A negative cap rate indicates that the property might not be feasible as an income-producing asset. The median cap rate for a near zip code 11238 is 4.23%.
How much can I actually make?
Actual monthly rental income may vary between $4,760 and $7,140 depending on unit-specific characteristics. You can change the amount using the slider to further explore.
How is cap rate calculated?
Cap Rate = Net Operating Income (NOI) / Property Asset Value.
When calculating the cap rate, we assume 100% occupancy. Leverage (mortgage) is not considered.
Cap Rate provided by RealtyHop and RentHop, learn more about cap rate here.
Price History
| Date / Event | Date | Event | Price |
|---|---|---|---|
| Jun 3, 2026 | Temporarily off market | - | |
| Temporarily off market | |||
| Apr 30, 2026 | Price Decreased |
$825,000
↓ $25K
(2.9%) | |
| Price Decreased | |||
| Mar 25, 2026 | Price Decreased |
$850,000
↓ $25K
(2.9%) | |
| Price Decreased | |||
| Feb 13, 2026 | Listed by Reliance Residential Realty - | $875,000 | |
| Listed by Reliance Residential Realty - | |||
   | |||
|
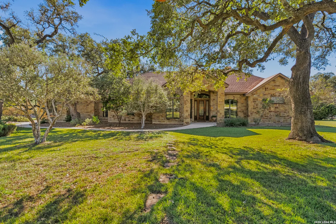
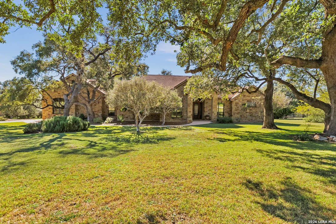
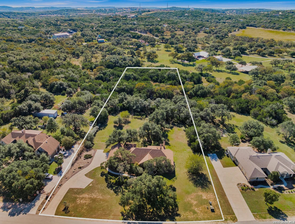
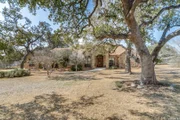
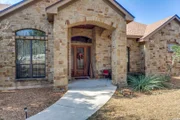
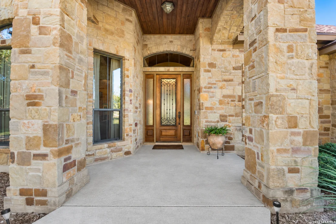
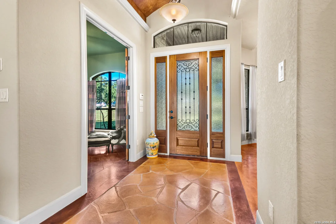
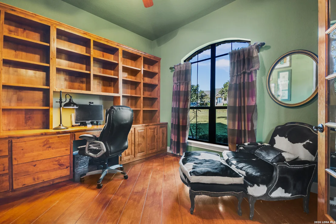
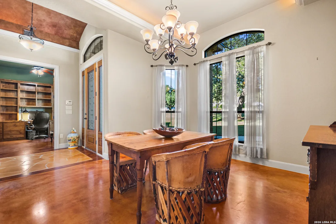
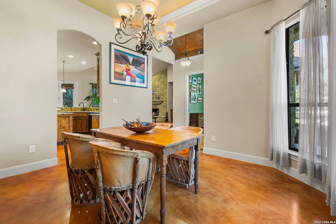
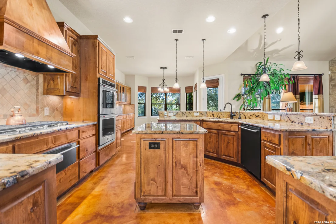
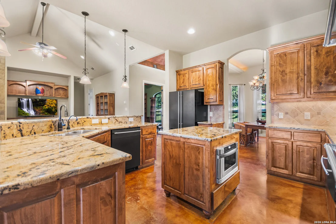
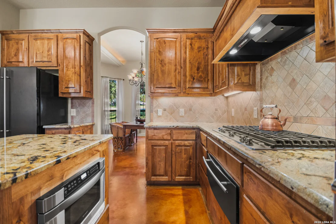
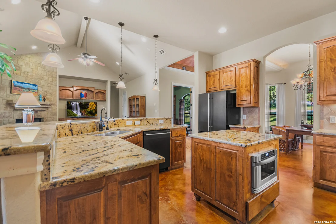
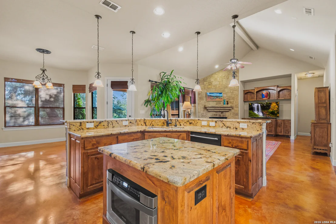
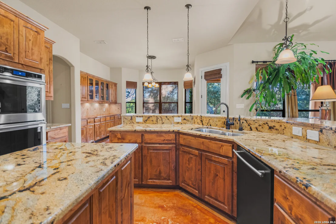
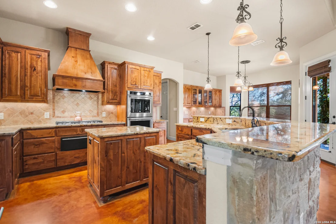
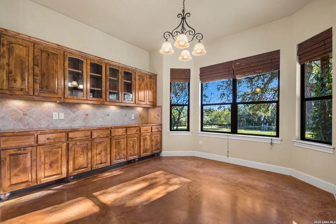
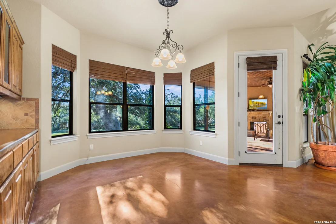
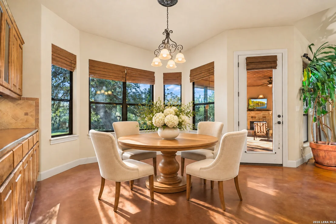
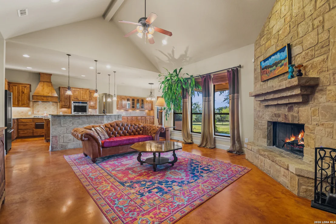
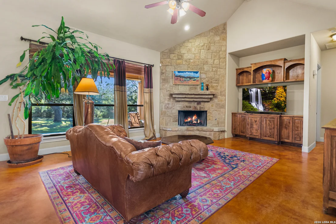
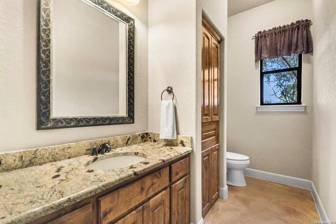
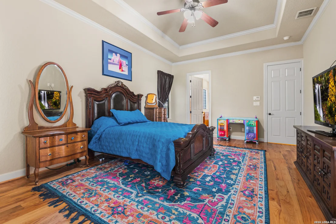
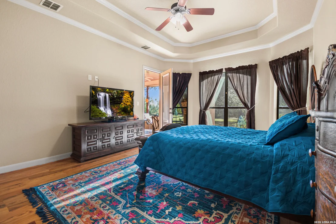
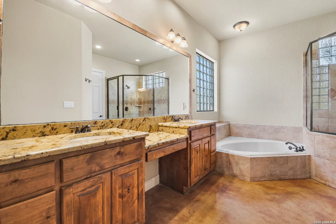
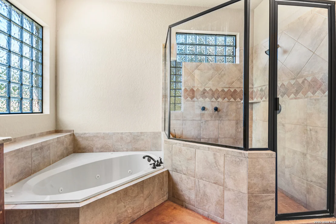
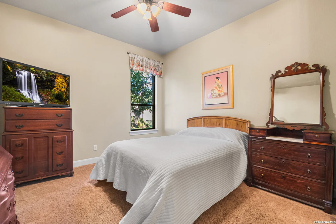
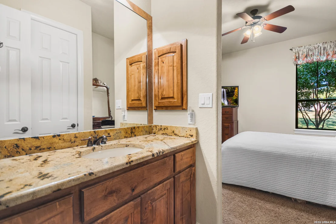
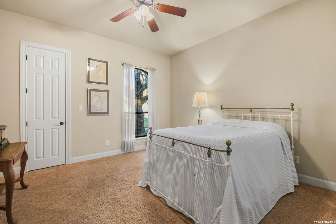
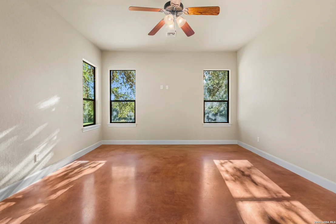
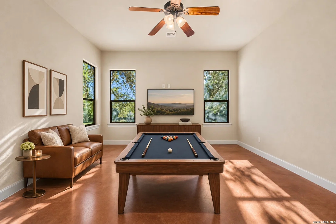
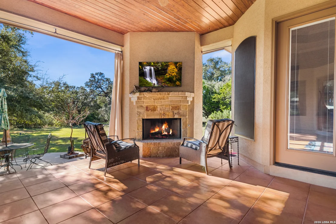
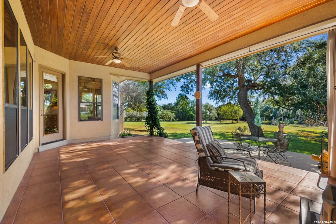
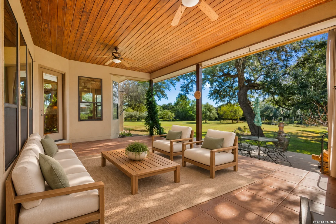
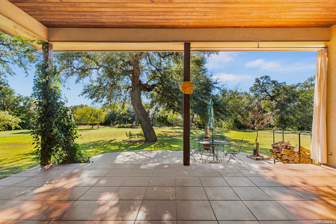
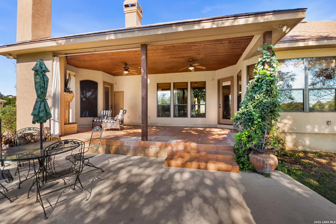
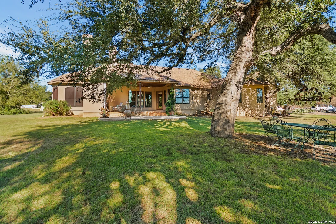
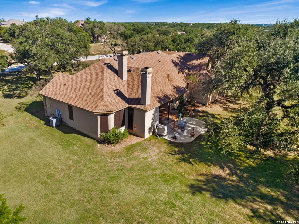
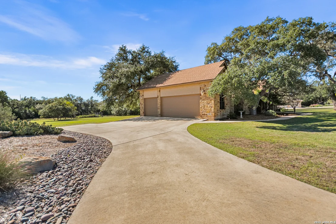
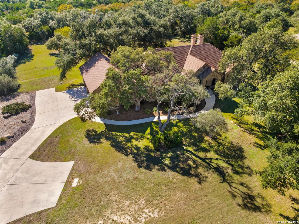
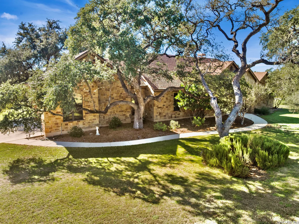
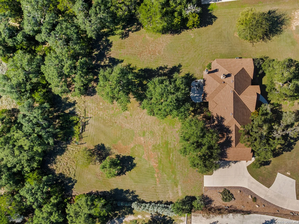
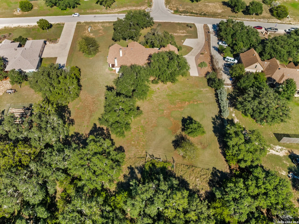
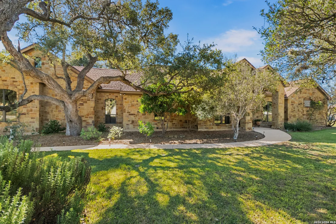
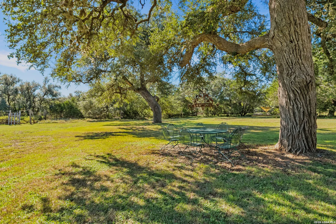
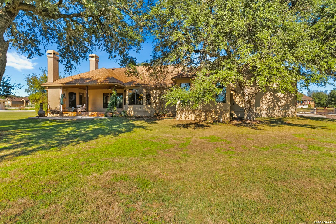
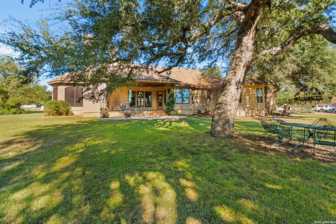
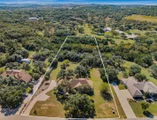
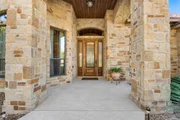
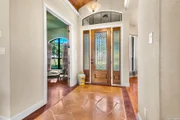
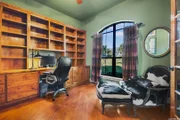
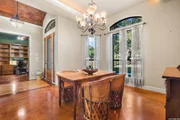
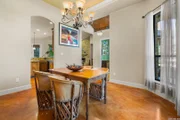
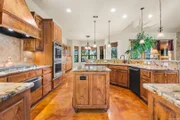
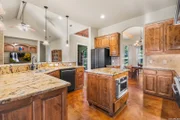
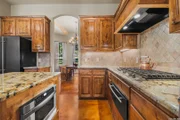
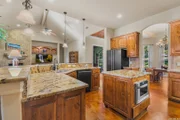
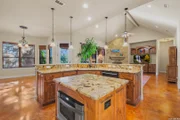
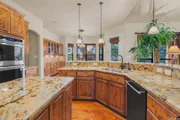
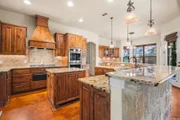
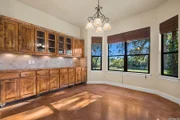
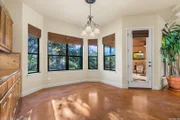
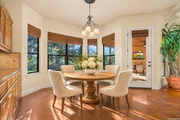
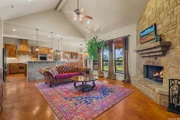
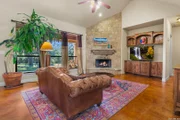
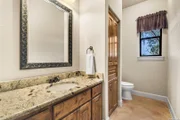
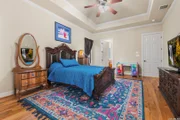
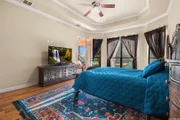
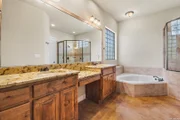
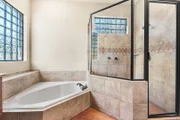
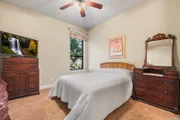
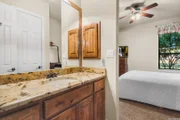
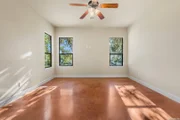
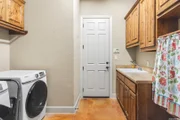
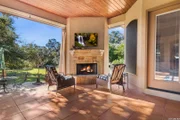
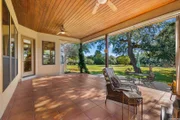
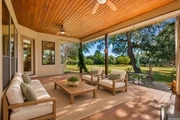
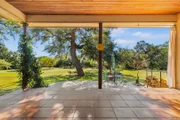
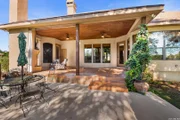
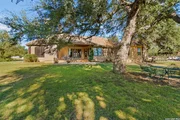
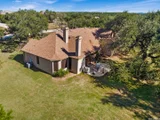
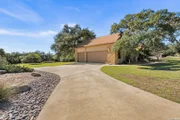
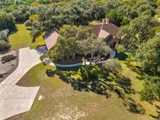
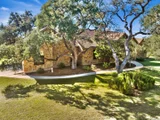
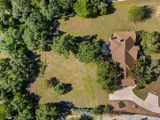
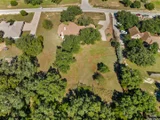
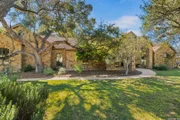
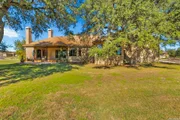
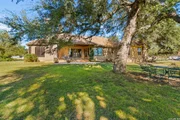
Motivated seller willing to assist with buyer's closing costs with the right offer! Here's your chance at true Hill Country living in a well-appointed home on over 3 acres in the heart of Bulverde. Nestled in the back of Comal Trace in The Heights with one way in and out, the property is conveniently located near shopping and highway access while maintaining the secluded lifestyle Texans love. Inside, you'll find nearly 3,000 square feet of cozy, flexible, and functional living space: perfect for entertaining large groups, working from home, or just relaxing. The living room charms with a fireplace, custom built-ins, windows looking out into the backyard, and an attached office with more custom built-ins. Located between the formal dining room and the breakfast room, the kitchen is ready for your culinary endeavors with a JennAir warming drawer, KitchenAid gas cook top and double ovens, a shrouded vent hood, a pull-out microwave, and tons of counter and cabinet space. The oversized primary suite sits on one end of the home and features exterior access, tray ceiling, and an expansive bathroom with a separate tub and shower, double vanity, and a meandering closet with built-in storage. On the other end of the house are three more bedrooms, two are guest suites connected by a Jack-and-Jill bathroom, while the third is larger and would also make a great media room or art studio. The three-car expanded garage features a large, partially floored attic for all your storage needs. Outside, you'll find huge oak trees, a covered patio with an outdoor fireplace, and an uncovered patio space. Beyond the tree line, you'll find a seasonal creek that attracts wild turkeys, white-tailed deer, and red foxes. The HOA park is just down the street, so be sure to drive by after your showing. Don't miss this one!
| |||
Property Highlights
Comparables
Status
Price/ft²
Listed On
Sold On
About Comal Trace
Similar Homes for Sale
Currently no similar homes aroundNearby Rentals

Last Updated: 22 hours ago
Data Source: LERA, MLS# 2028086

















 Your Privacy Choices
Phone: 425-283-2930
Address: 335 Madison Avenue, New York, NY 10017