Check Availability
Duncanville 75116
1119 Dula Circle
$419,999
↓ $10K (2.3%)
● House - For Sale

1119 Dula Circle

Duncanville, TX 75116
bedrooms
4 Beds
bathrooms
3 Baths
square feet
2,735 Ft²
$2,803
Est. Monthly

About This Property

1119 Dula Cir, Duncanville, TX 75116
4 bed   3 bath   2,735 sq ft   1.15-acre lot   Built 1950   Offered as-is
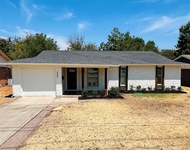
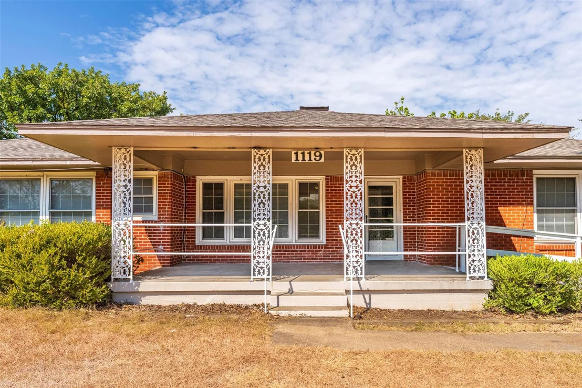
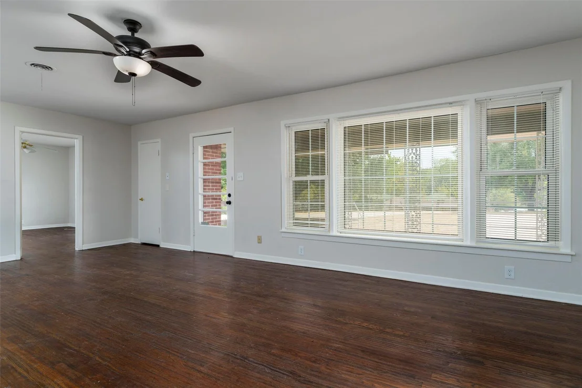
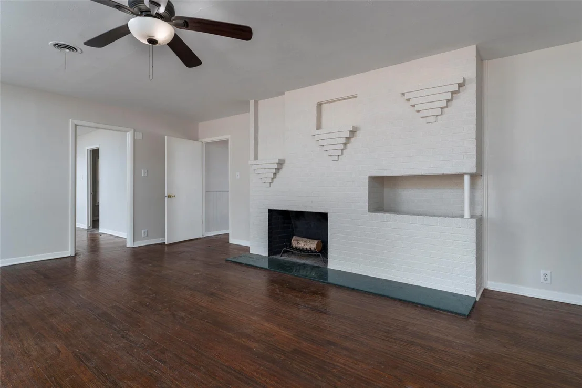
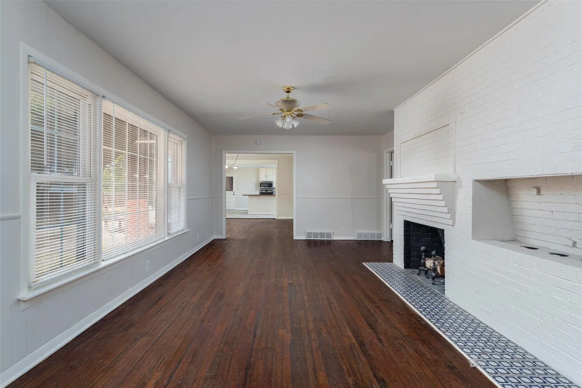
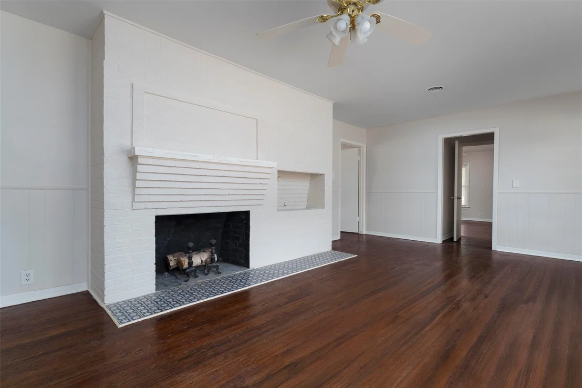
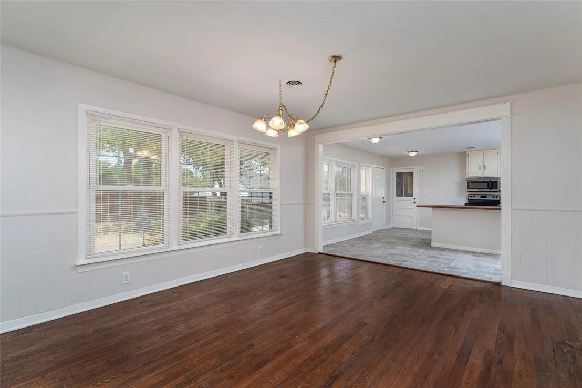
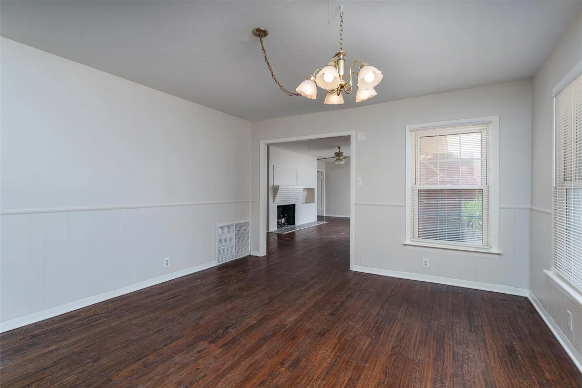
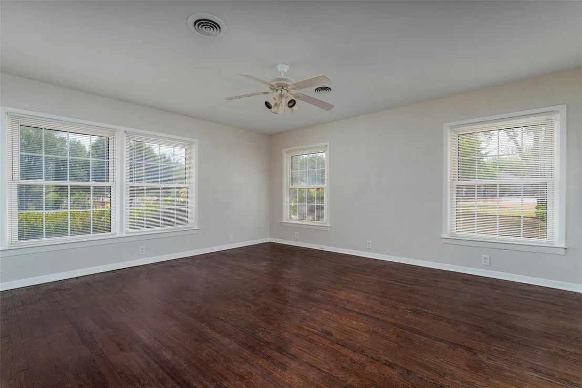
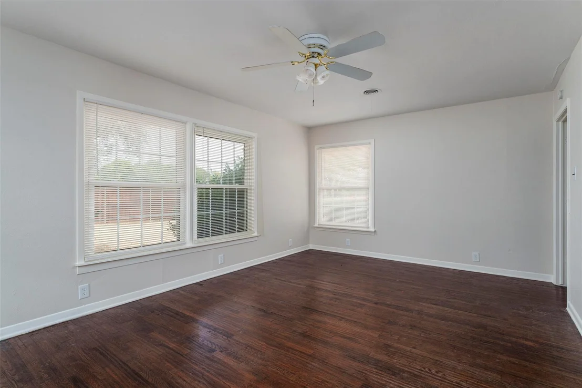
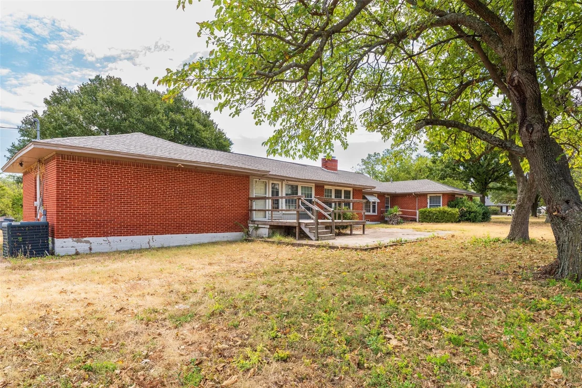
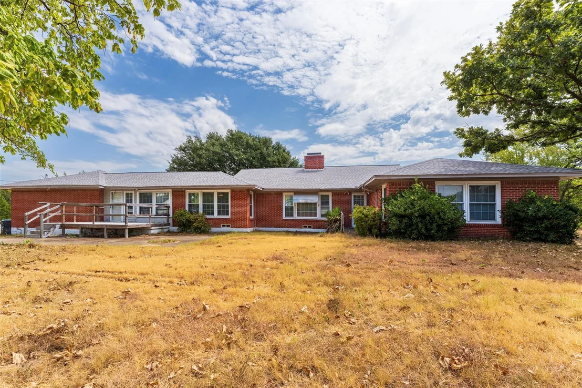
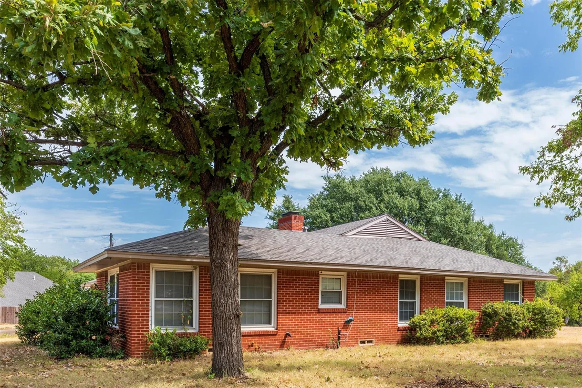
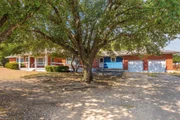
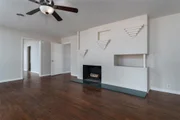
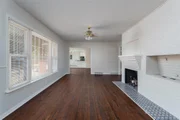
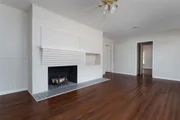
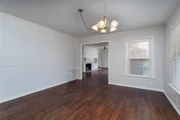
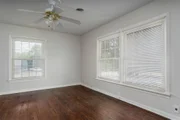
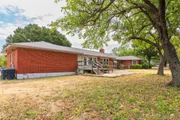
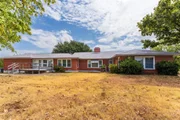
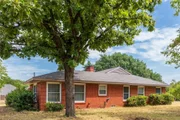
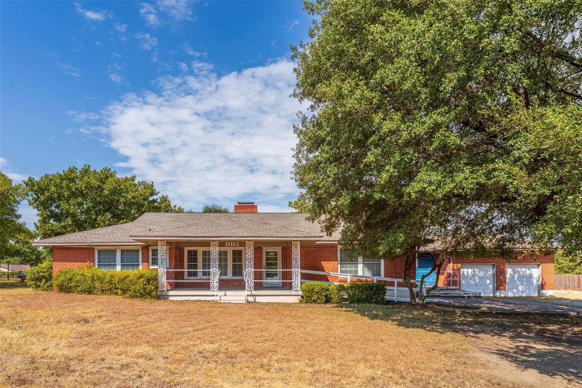
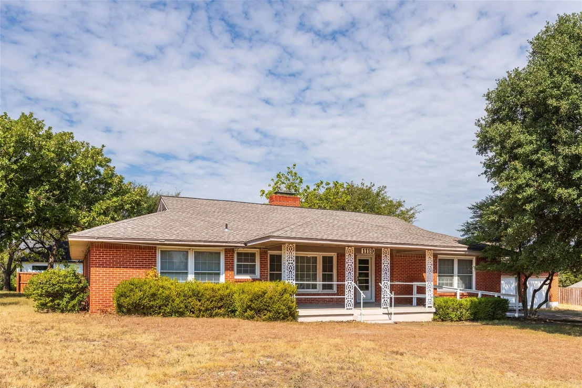
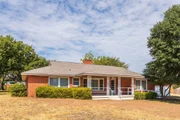
This mid-century ranch has good bones and a rare amount of land. It is not a turnkey home. It is a house with original hardwood, two living rooms, two fireplaces, and room to become something special.
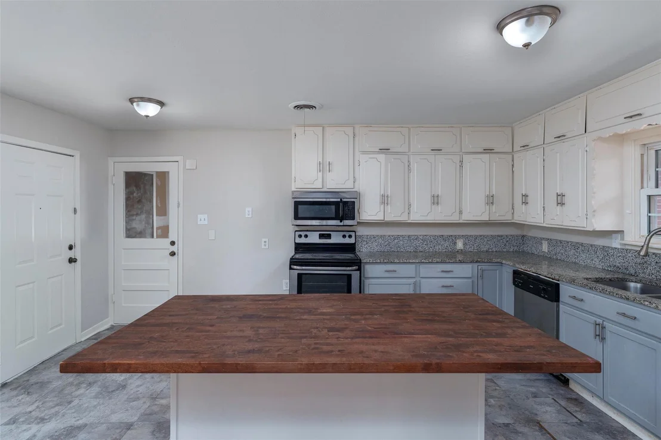
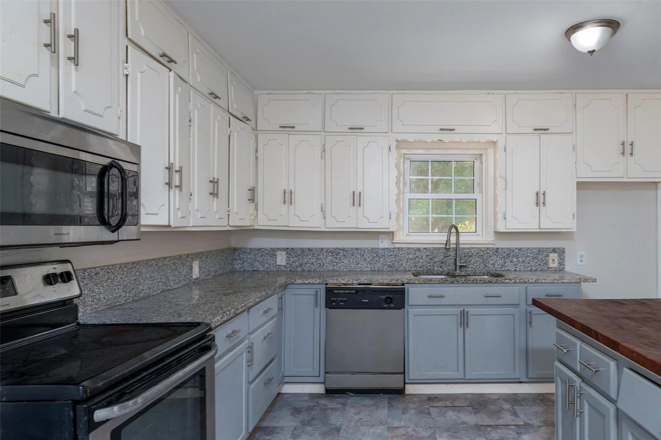
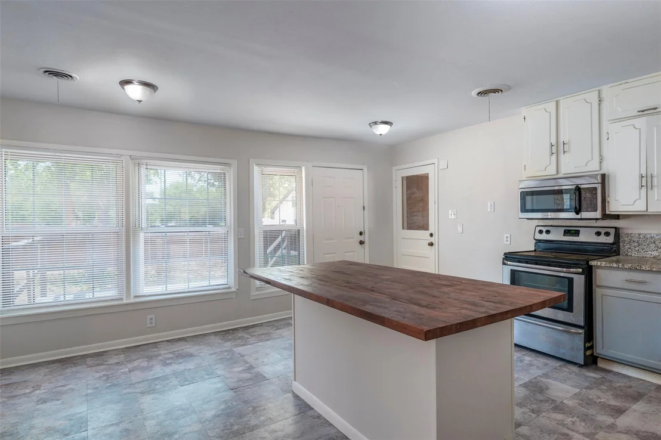
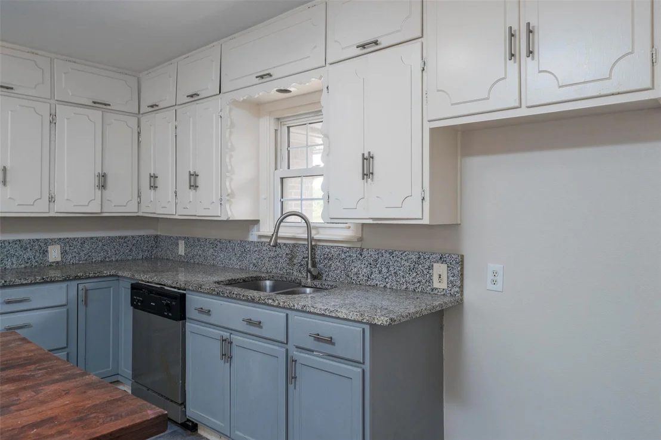
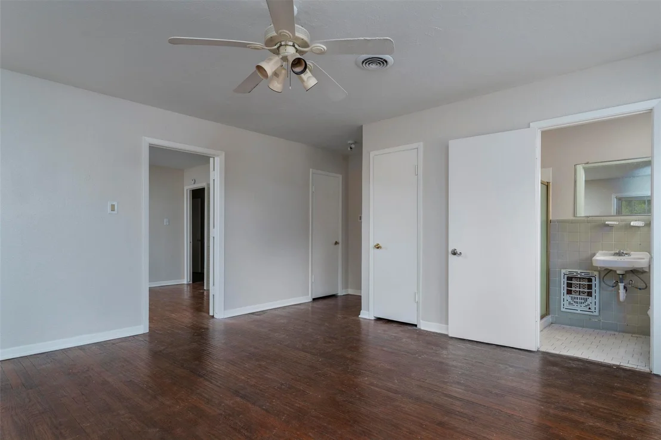
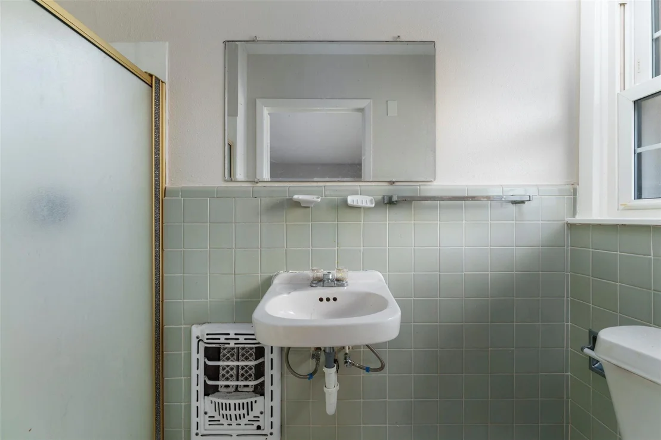
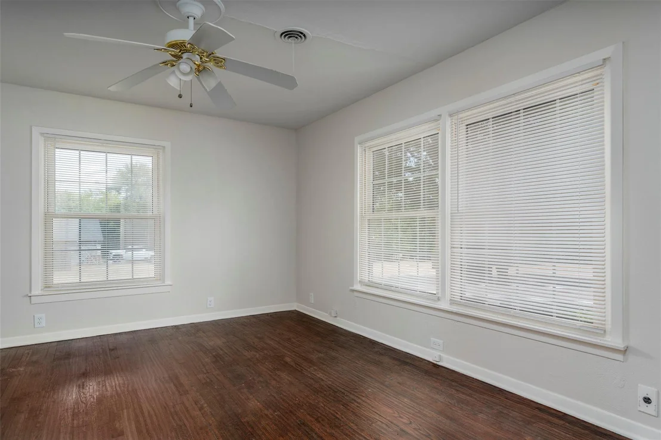
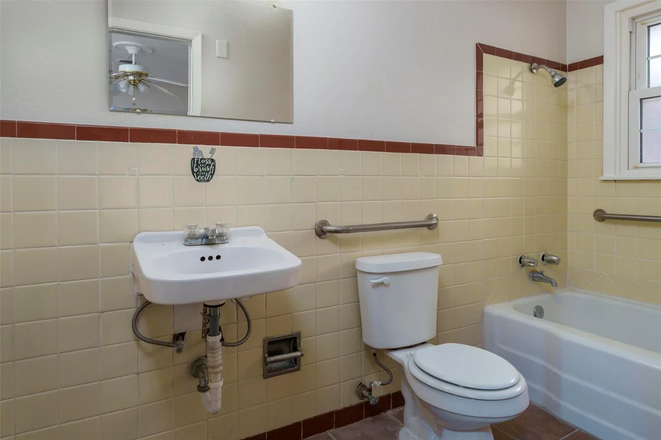
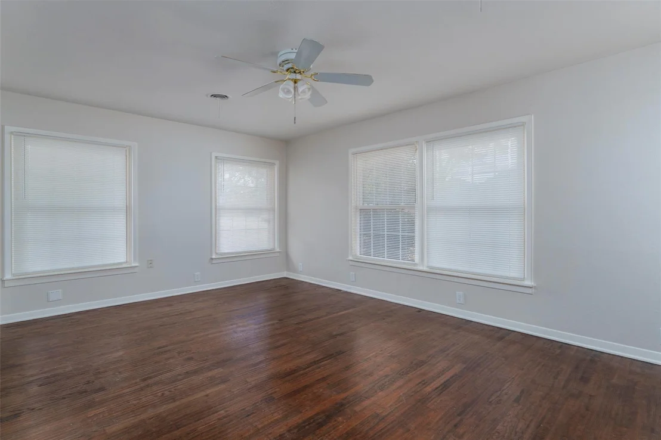
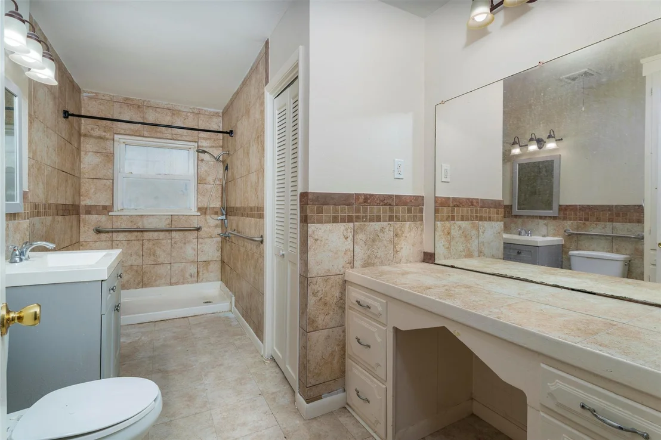
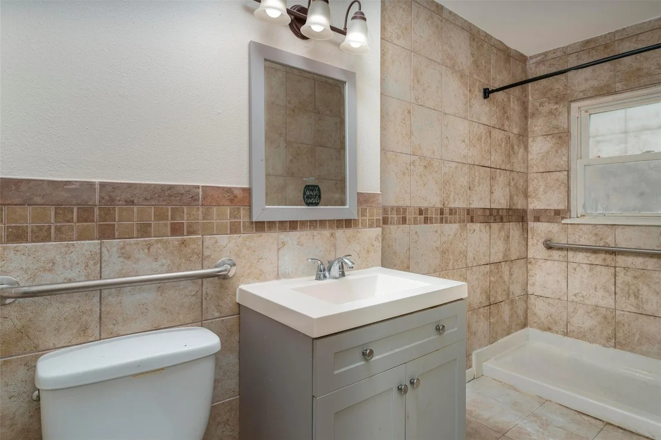
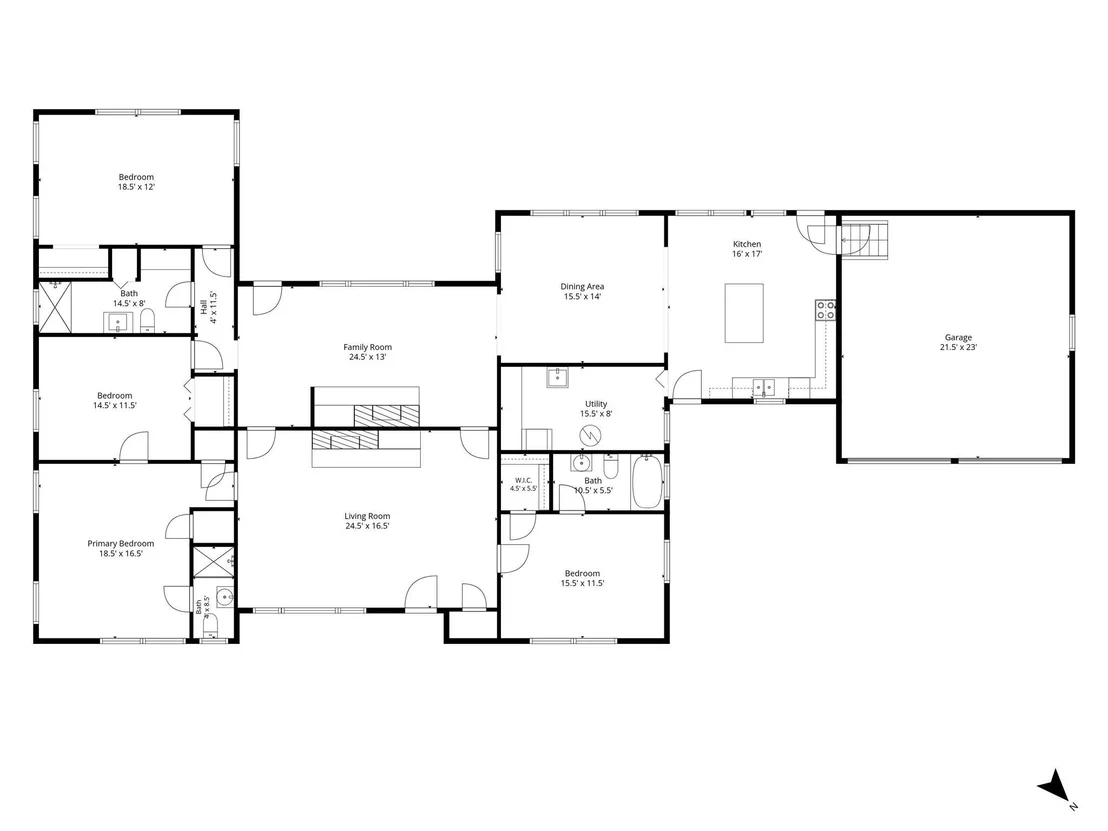
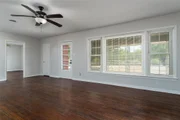
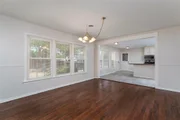
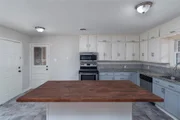
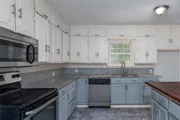
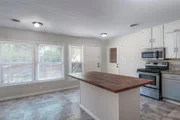
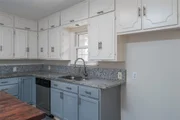
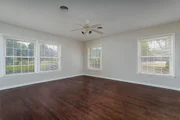
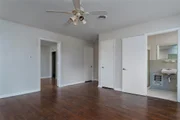
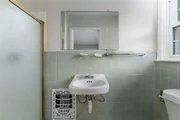
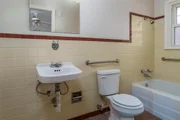
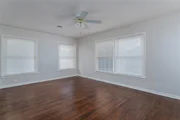
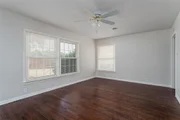
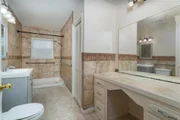
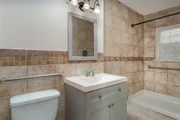
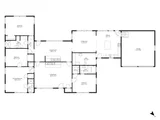
Inside, hardwood runs through the main living areas and bedrooms. A split floor plan gives you two primary suites on opposite sides of the house. The kitchen already has granite counters and a butcher-block island. The three full baths are usable in layout and ready for new finishes, fixtures, and your own taste.
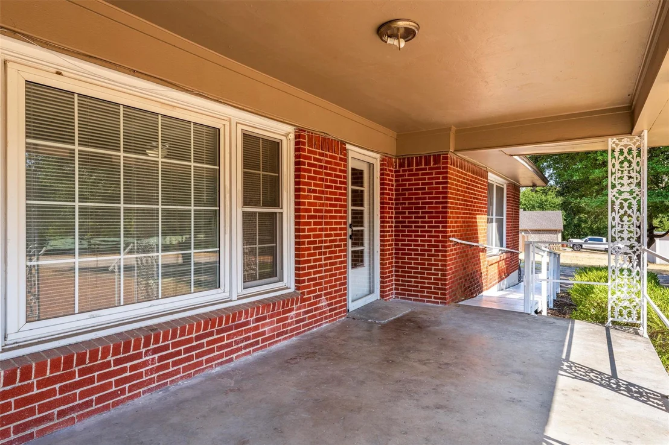
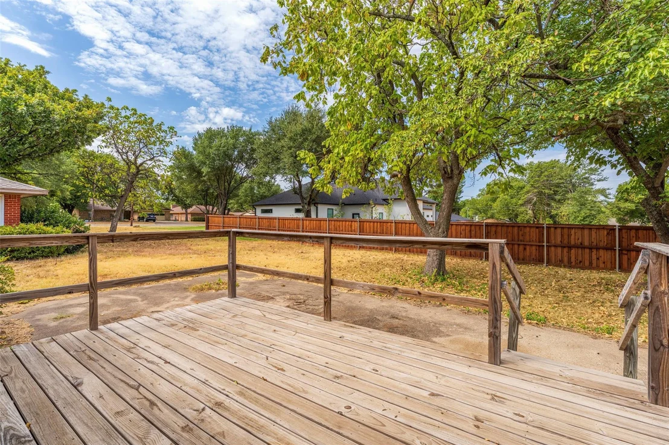
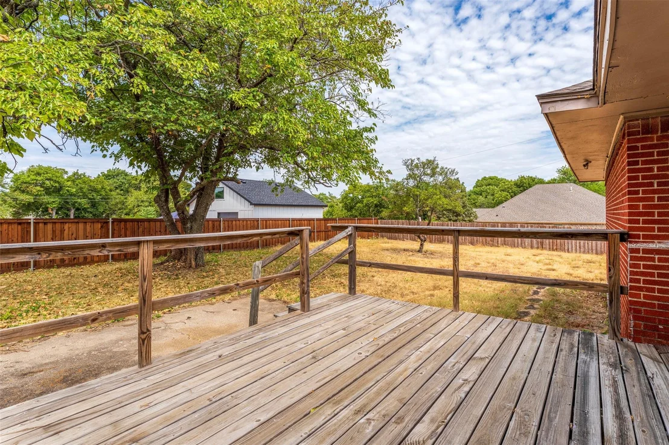
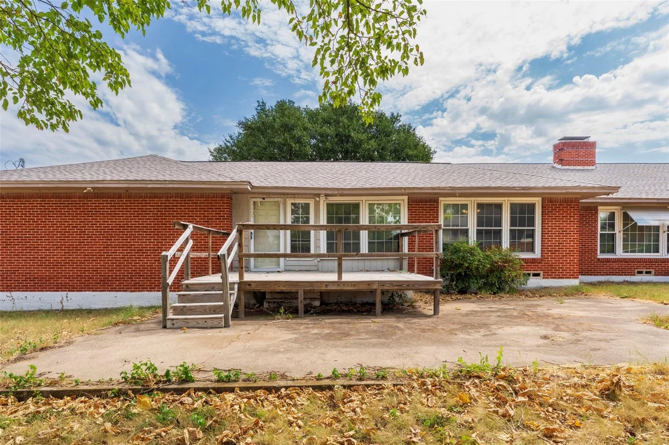
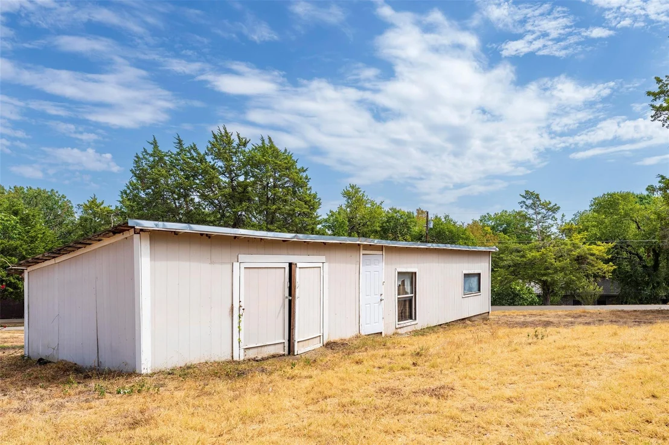
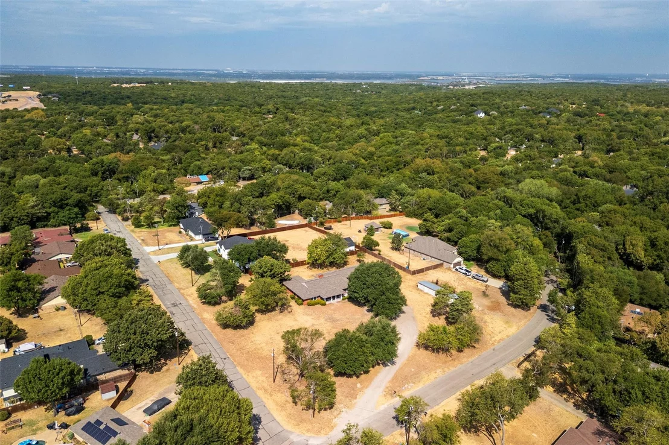
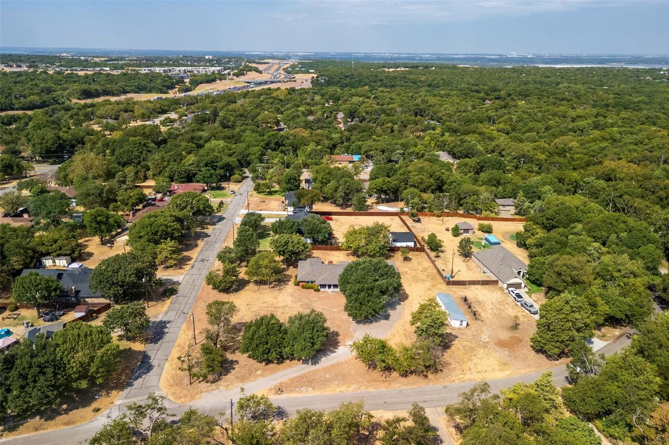
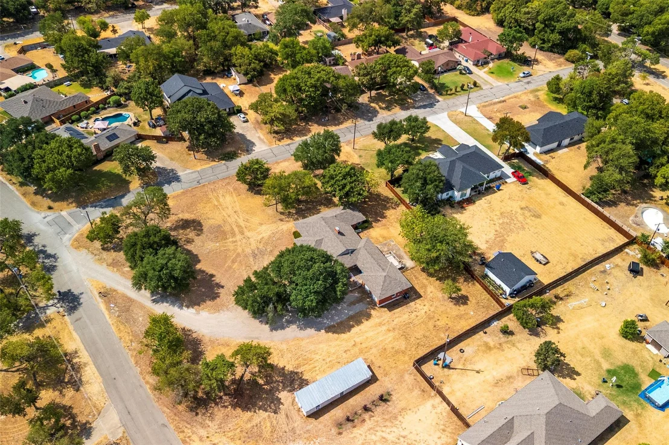
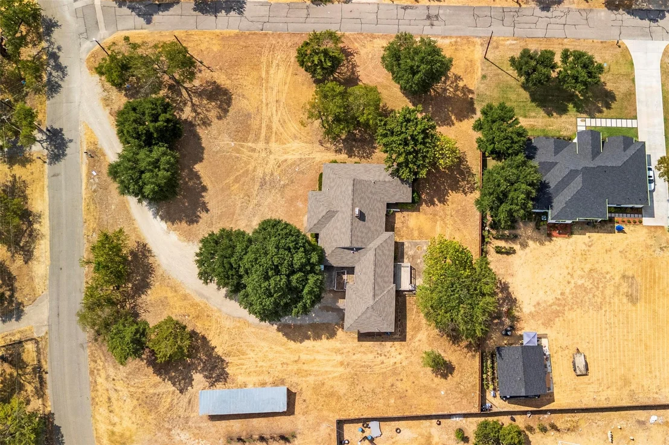
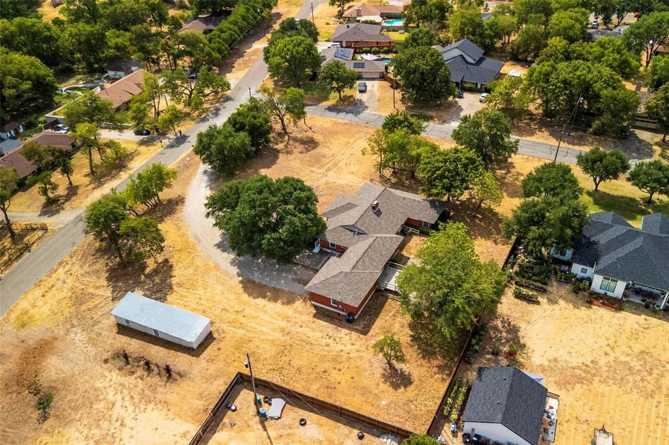
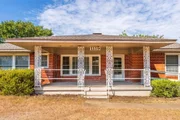
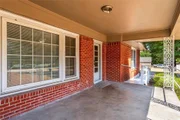
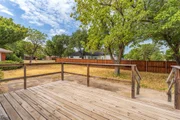
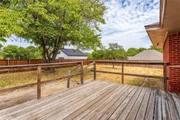
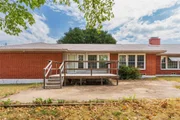
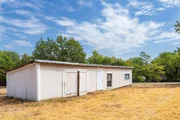
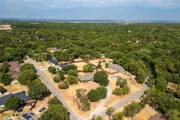
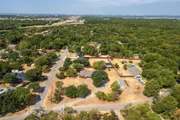
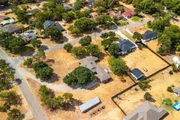
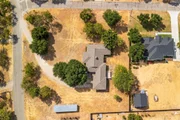
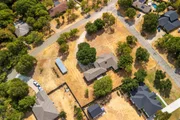
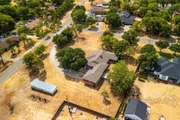
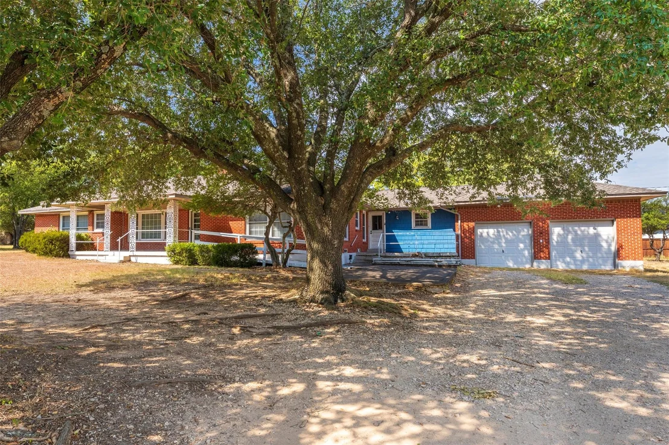
Outside is the real story: about 1.15 acres with space for a garden, shop, pool, or just open yard. A covered front porch, side porch, large patio, and wood deck give you several places to sit. There is an extra-large garage and a 48×12 storage building on a slab. The roof was replaced in 2020. No HOA.
Come walk it with open eyes-the land and the layout are the opportunity.
Unit Size
2,735 Ft²
Days on Market
-
Land Size
1.15 acres
Price per sqft
$154
Property Type
House
Property Taxes
$741
HOA Dues
-
Year Built
1950

Listed By

Steve Koleno
Beycome Brokerage Realty LLC

Payment Calculator

Cap Rate Calculator

Last updated: 17 hours ago (NTREIS #21386422)

Price History

Date / Event Date Event Price
Oct 2, 2026 Price Decreased $419,999
↓ $10K (2.3%)
Price Decreased
Sep 14, 2026 Listed by Beycome Brokerage Realty LLC $429,999
Listed by Beycome Brokerage Realty LLC
May 21, 2021 Sold
Sold
Jan 7, 2021 Listed by eXp Realty LLC $280,000
Listed by eXp Realty LLC
Mid-Century Home. Lot has been re-platted. House sits on 1.15 acres. House has some updates. Kitchen countertops upgraded to granite. Butcher Block Island in kitchen. Two master bedrooms, split bedrooms. Four bedrooms & 3 full bathrooms. Two large living rooms and two fireplaces. Fabulous original hard wood floors, front covered porch is 21 x 10, uncovered front side porch is 15 x 9, patio is 35 x 20, there is a large wood deck on this patio. Ceiling fans in every bedroom and living rooms. There is a storage shed to the right of the driveway that is 48 x 12 on concrete slab. The composition roof was replace in Spring of 2020. Hall bath has a walk in shower. Extra large garage. Sprinkler system in every room.
Dec 25, 2020 No longer available -
No longer available
Show More

Property Highlights

Parking Available
Garage
Air Conditioning
Fireplace
Parking Details
Has Garage
Attached Garage
Has Carport
Parking Features: Attached Carport, Driveway, Garage
Interior Details
Full Bathrooms: 3
Interior Features: Granite Counters, Kitchen Island
Appliances: Dishwasher, Electric Range, Gas Water Heater, Microwave, Refrigerator, Plumbed For Gas in Kitchen
Flooring Type: Hardwood
Has Fireplace
Fireplace Features: Den
Fireplaces: 2
Exterior Details
Square Footage: 2735
Year Built: 1950
Levels: One
Construction Materials: Brick, Frame
Lot Size Area: 1.15
Lot Size Units: Acres
Lot Size Acres: 1.15
Lot Size Square Feet: 50094
Tax Lot: 1C
Financial Details
Tax Annual Amount: $8,887
Utilities Details
Cooling Type: Ceiling Fan(s), Central Air
Heating Type: Central

Building Info

Overview

    General

  • Year Built: 1950
  • Effective Year Built: 1950
  • Bedroom Count: 4
  • Bathroom Count: 3
  • Full Bathrooms: 3
  • Partial Bathrooms: 3
  • Building Condition: 1
  • Building Quality: 0
  • Construction Type: 6
  • Building Style: 0
  • Exterior Walls Type: 3
  • Interior Walls Type: 0
  • Roof Shape Type: 7
  • Roof Cover Type: 3
  • Floor Count: 100
  • Floor Cover: 0
  • Basement Type: 5
  • Basement Area: 0
  • Garage Type: 1
  • Garage Square Area: 576
  • Parking Space Count: 2
  • Patio Type: 0
  • Porch Type: 0
  • Pool Type: 0

    Dimensions

  • Lot Size Square Feet: 81,327
  • Total Building Area: 2,735
  • Building Area: 2,735
  • Building Area Measurement: L

    Heating and Cooling

  • Fireplace Count: 1
  • Air Conditioning: 1
  • Heating: 3
  • Heated Square Feet: 2,735
  • Heating Fuel Type: 0

    Utilities

  • Sewer System: 0
  • Water Service: 0

Building

  • Building Type: 0
  • Property Class: R
  • Subdivision: IRWIN KEASLER DEV RED BIRD UNIT
  • Land Acres: 0000001867
  • Standard Land Use Code: 1001
  • County Land Use Code: 18
  • Legal Description 1: IRWIN KEASLER DEV RED BIRD UNIT 1 BLK L LT 1B ACS 1.8669 INT2021001053083 DD05202021 CO-DC 0935001201B00 2CV09350012

Neighborhood

  • School District Name: Duncanville Independent School District
  • School Tax School District: DUNCANVILLE ISD
  • School Tax District Code 2: DC COMM COLLEGE
  • School Tax District Code 3: DUNCANVILLE
  • Census Tract: 016502

Zoning

  • Zoning: Z349

Geography

  • Subdivision Tract Number: 9350
  • Parcel: 600935001201B0000
  • Block: 12
  • Lot: 1B
  • Municipality: DUNCANVILLE
  • Latitude: 32.6697
  • Longitude: -96.9139

    Address

  • Full Address: 1119 Dula Cir
  • Address - House Number: 1119
  • Address - Street Name: Dula
  • Address - Suffix Type: Cir
  • State: TX
  • City Name: Duncanville
  • Carrier Code: C004
  • 4-Digit Zip Code: 2149
  • Zip Code: 75116

Valuation

    Tax

  • Tax Year: 2021
  • Tax Amount: $809,661
  • Tax Rate Code Area: DC CV US P

    Appraisal Valuation

  • Standard Deviation: 0.1722
  • Valuation Date: Aug 10, 2022
  • Confidence Score: 77
  • Final Value: 365,307
  • High Value: 428,219
  • Low Value: 302,394

    Market Valuation

  • Market Total Value: $307,580
  • Market Land Value: $60,000
  • Market Improvement Value: $247,580

    Assessments Valuation

  • Assessed Year: 2021
  • Assessed Total Value: $307,580
  • Assessed Land Value: $60,000
  • Assessed Improvements Value: $247,580

    Sales

  • Current Sale Contract Date: May 20, 2021
  • Current Sale Recording Date: May 24, 2021
  • Current Sale Price:
  • Current Sale Document Type: 70
  • Current Sale Input Document Number: 202100153083
  • Previous Sale Recording Date: Jan 27, 2000
  • Previous Sale Contract Date: Nov 23, 1998
  • Previous Sale Amount: $105,000
  • Previous Sale Document Type: 70
Data used for valuation calculations is provided by RealtyHop, and other third party sources

Comparables

Unit
Status
Type
Beds
Baths
ft²
Price/ft²
Asking Price
Listed On
Closing Price
Sold On
HOA + Taxes

About Duncanville


Similar Homes for Sale

Currently no similar homes around

Nearby Rentals

Unit for rent at 327 E Center Street, Duncanville, TX, 75116

$2,300 /mo

  • 3 Beds
  • 2 Baths
  • 1,408 ft²
327 E Center Street, Duncanville, TX, 75116 Listing by Ivan Zapote-Galvan
Unit for rent at 4011 Preferred Place, Dallas, TX, 75237

$1,695 /mo

  • 3 Beds
  • 2 Baths
  • 1,307 ft²
4011 Preferred Place, Dallas, TX, 75237 Listing by Misty Rockwell
Unit for rent at 1030 Stanwyck Avenue, Duncanville, TX, 75137

$2,400 /mo

  • 4 Beds
  • 2 Baths
  • 2,130 ft²
1030 Stanwyck Avenue, Duncanville, TX, 75137 Listing by Letitia Hughes


Frequently Asked Questions

When was property at 1119 Dula Circle built and last sold?
The property at 1119 Dula Circle was built in 1950 and last sold on May 20, 2021 for $280,000.
How much is this home worth?
The estimated value of the home located at 1119 Dula Circle is $424,970.
What are some comparable homes to 1119 Dula Circle?
There are currently no comparable homes to 1119 Dula Circle.