


33
Map

11181 Main Range Trl


About This Property
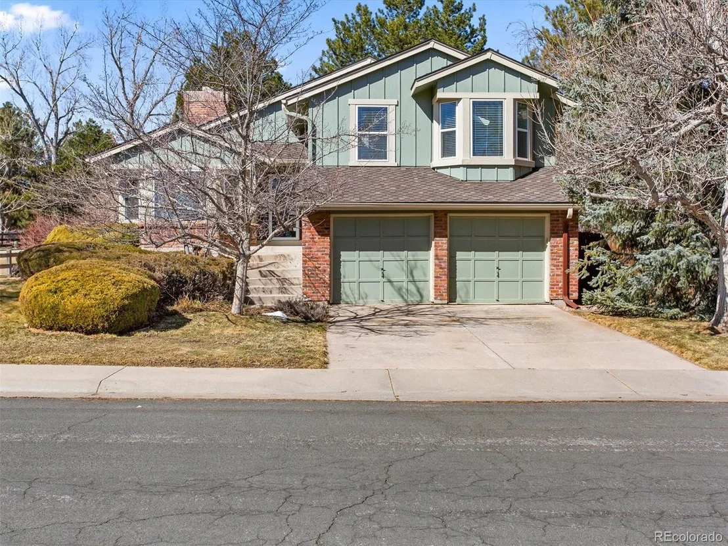
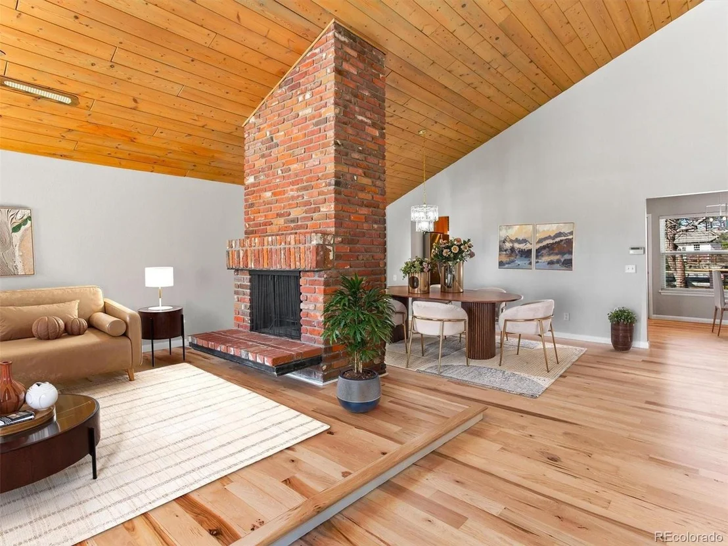
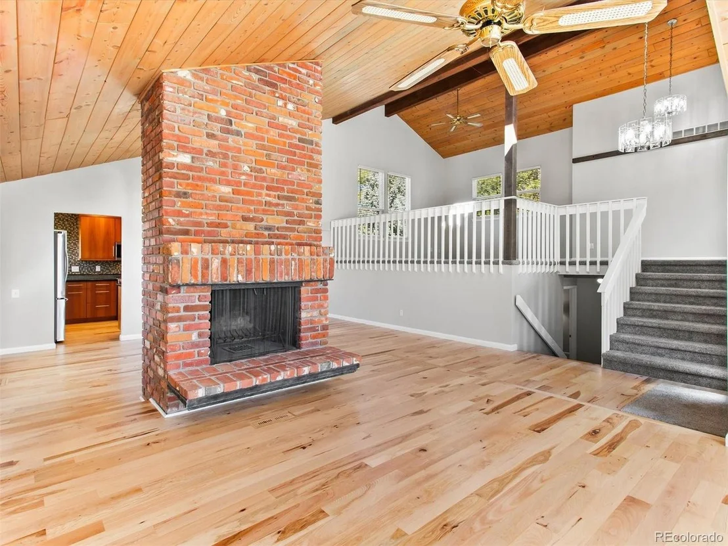
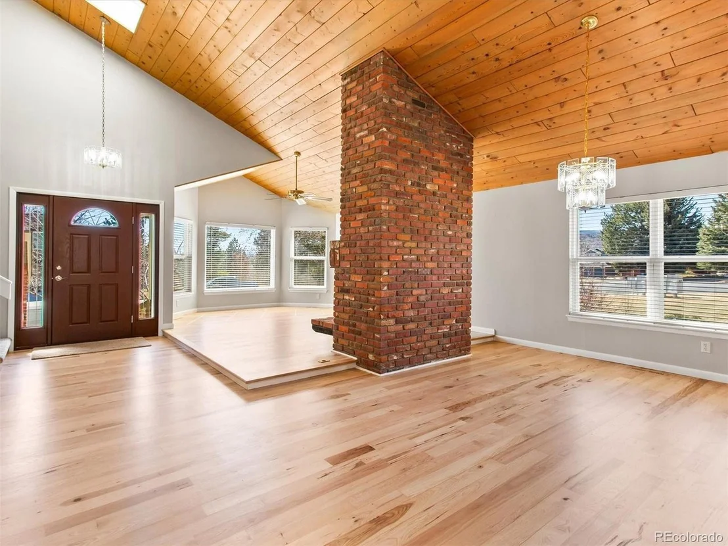
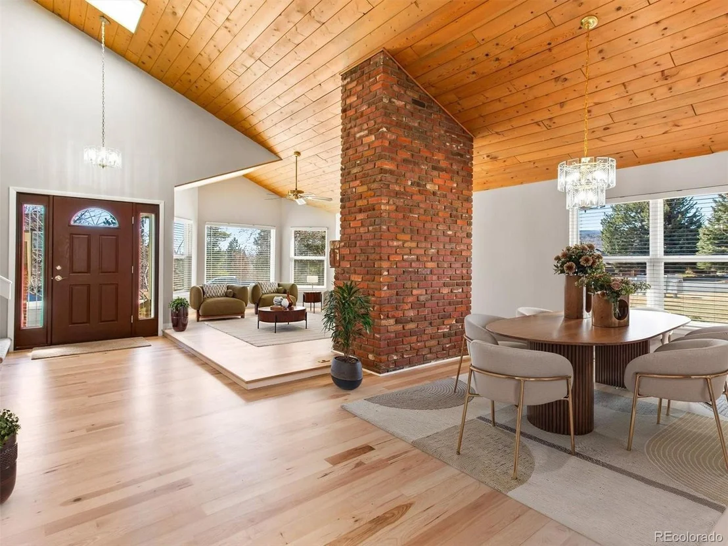
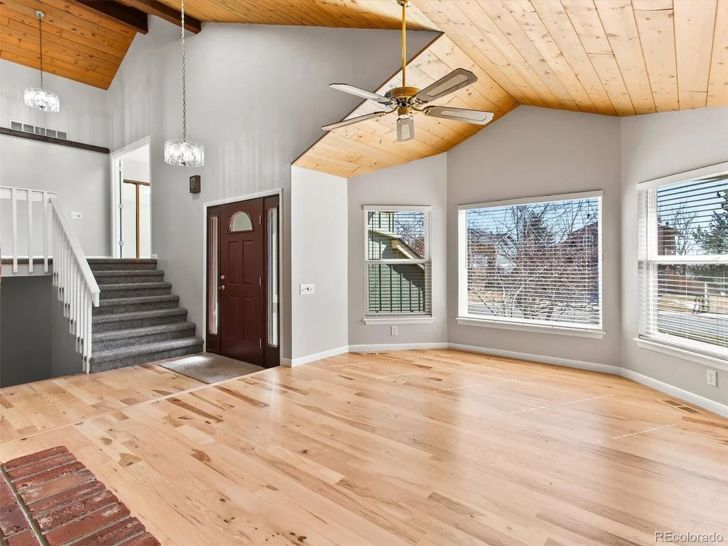
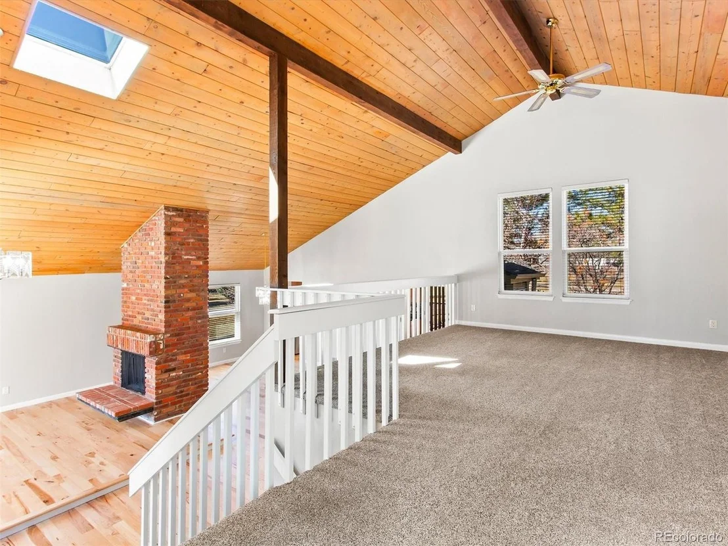
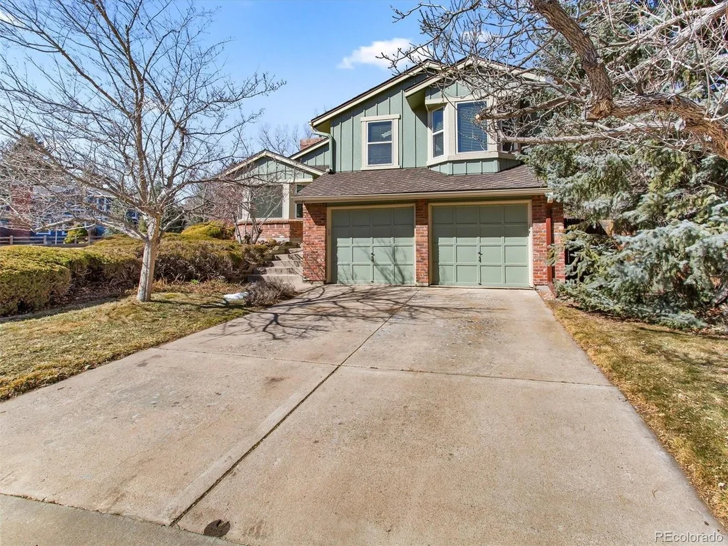
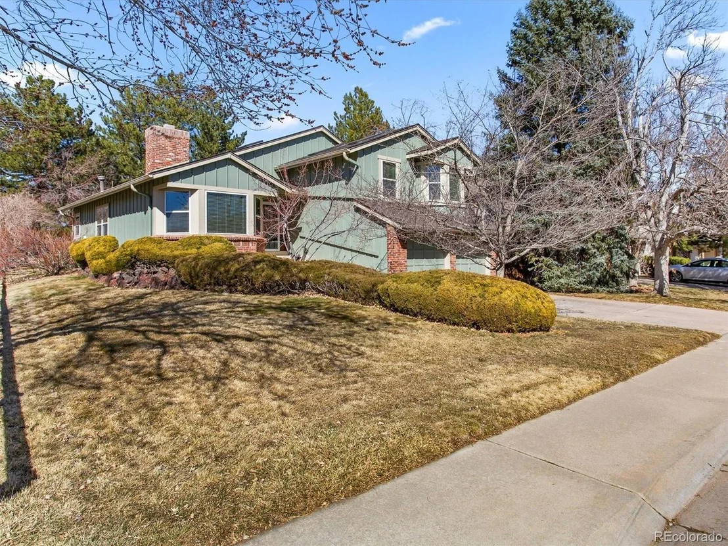
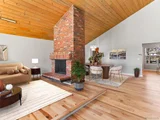
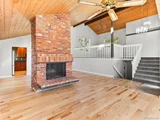
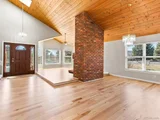
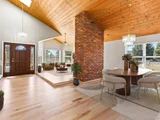
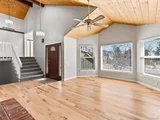
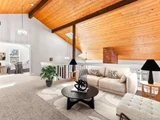
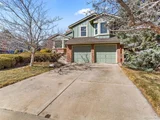
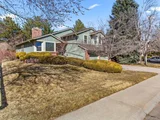
This beautifully updated 3-bedroom, 2-bathroom home that perfectly blends charm, comfort, and modern updates. Step inside and be greeted by vaulted ceilings with stunning tongue and groove wood that spans the entire ceiling, adding warmth and character. The great room concept makes the main living space feel open and inviting, perfect for entertaining or relaxing by the fire.
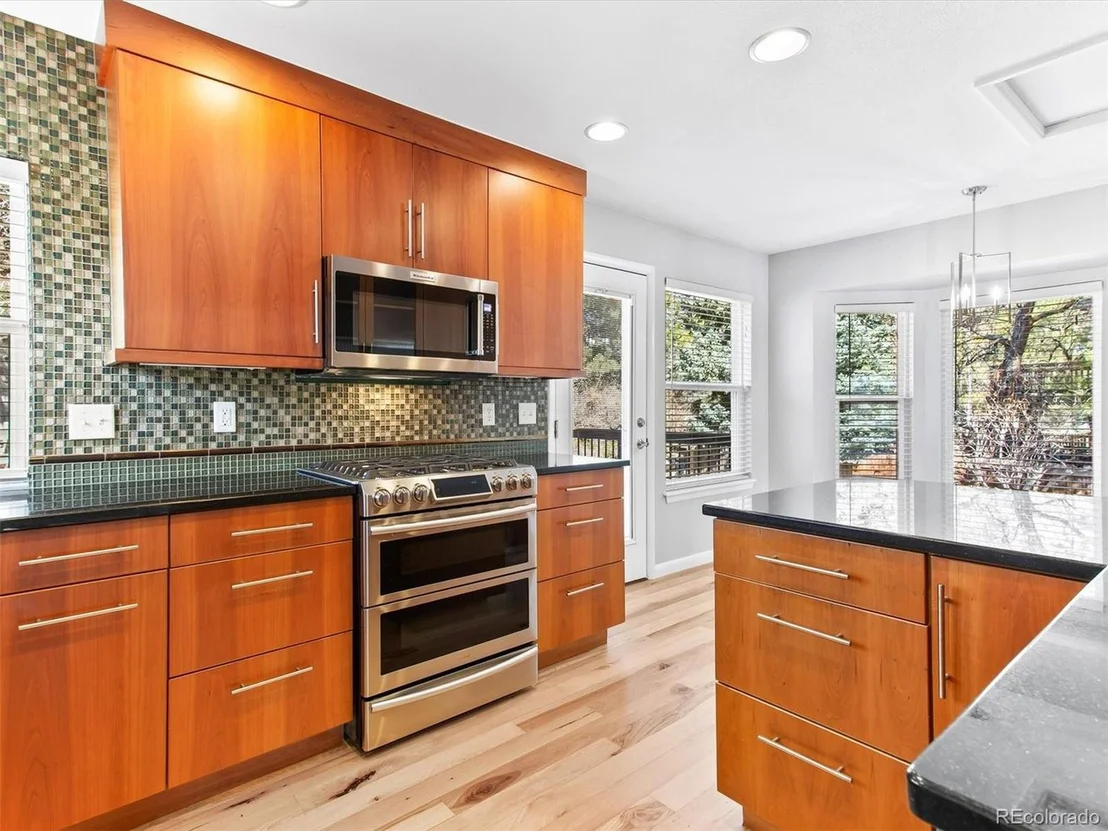
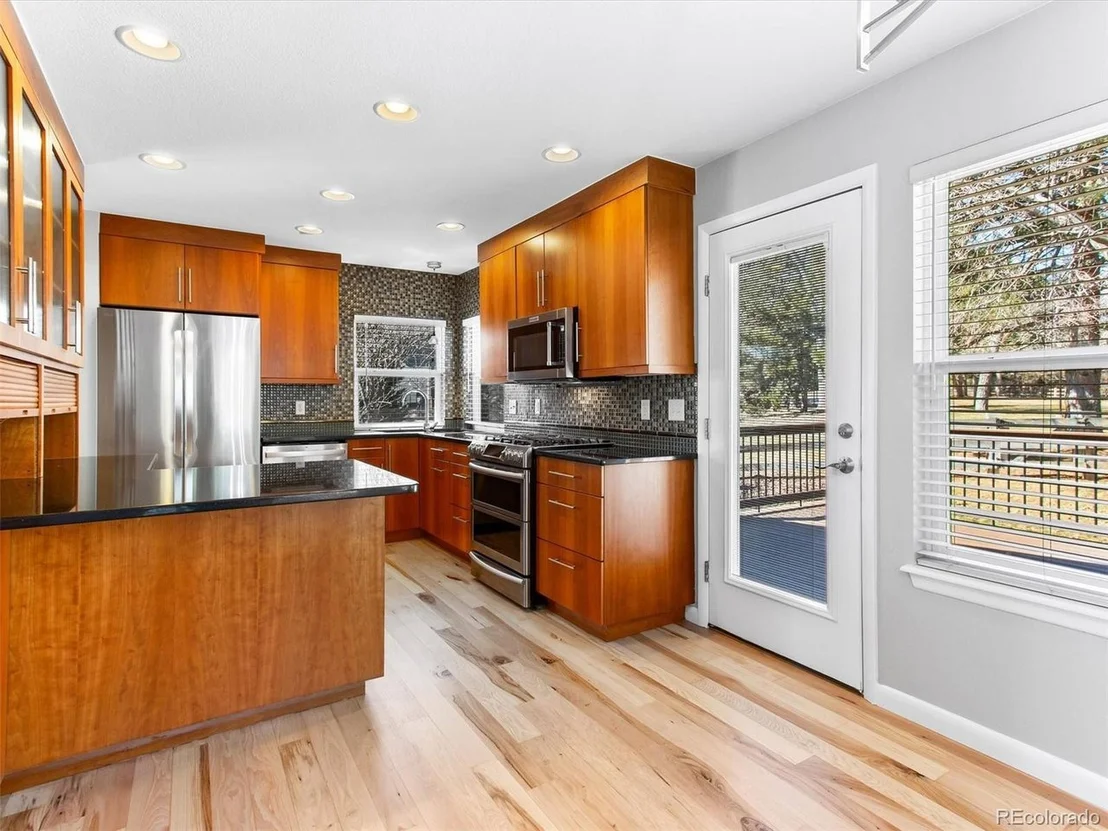
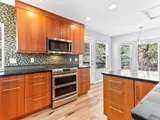
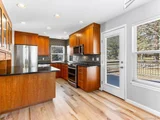
The remodeled kitchen is a dream, featuring new cabinets, dark granite counters, mosaic backsplash and near-new stainless steel appliances. The main level also boasts newly refinished Hickory floors, adding a touch of rustic elegance.
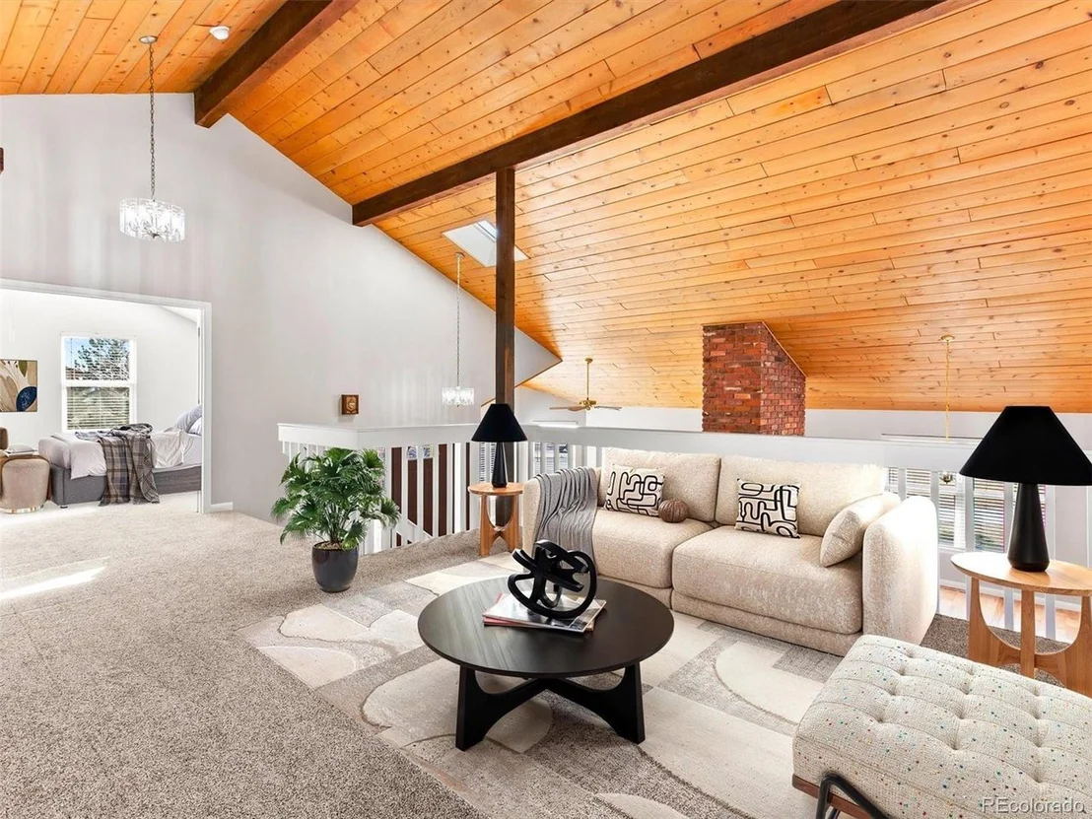
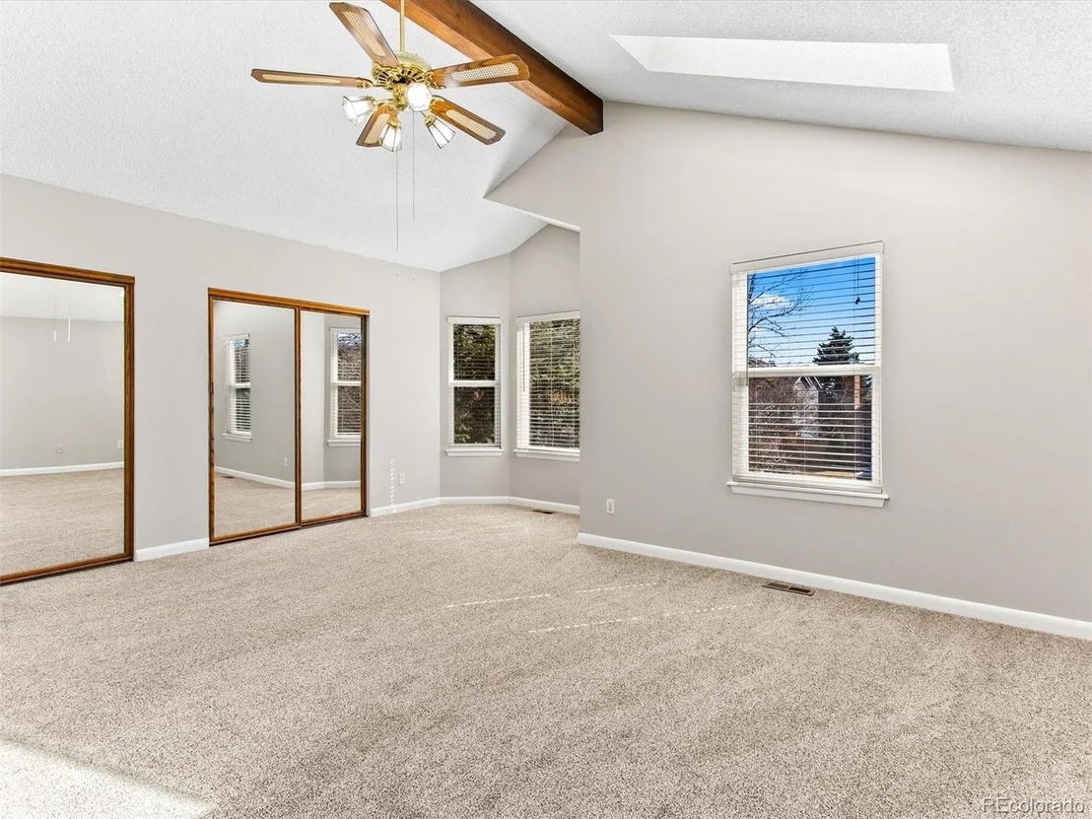
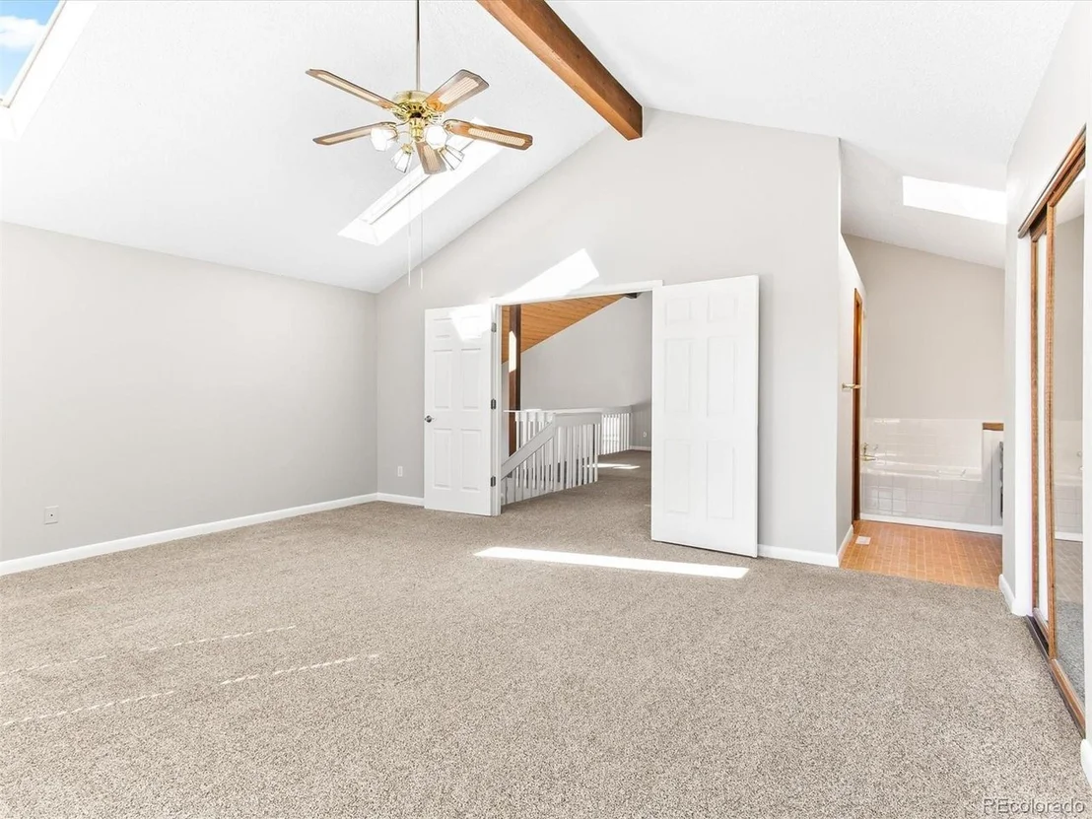
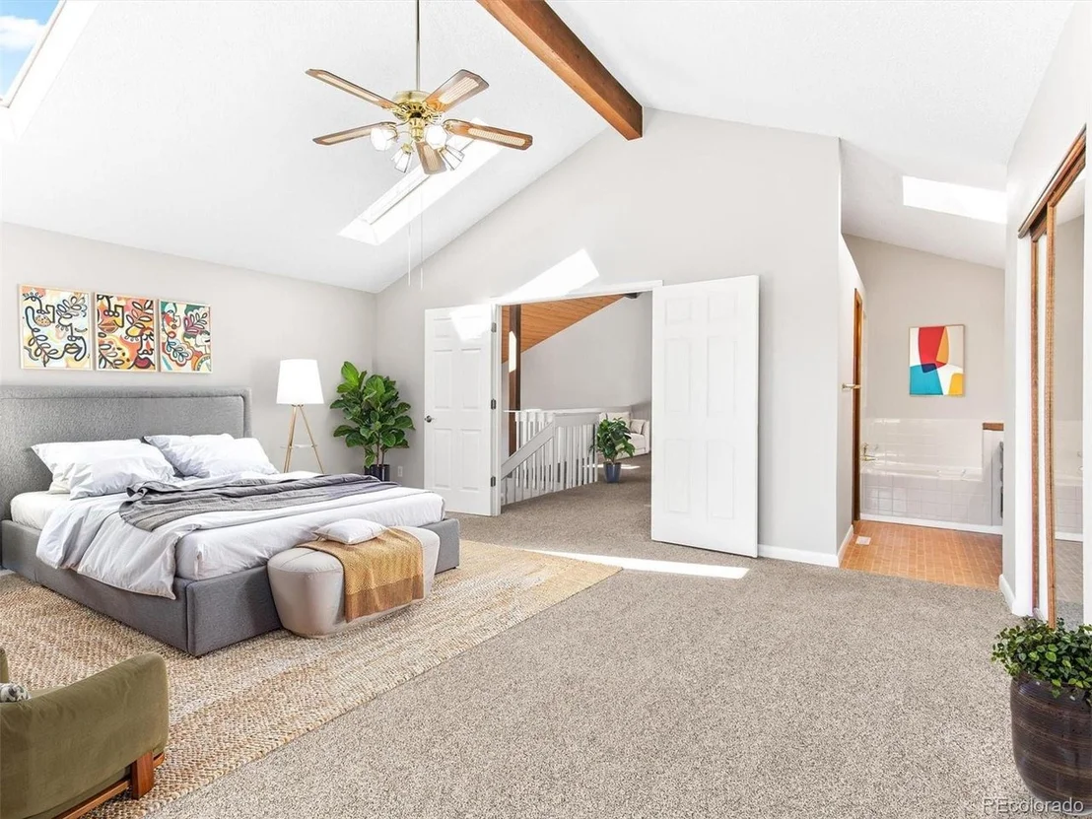
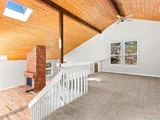
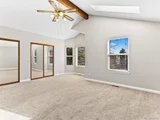
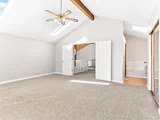
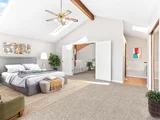
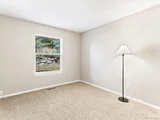
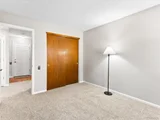
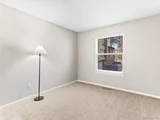
Upstairs, you'll find the spacious master bedroom and a large loft/family room, offering flexibility for a second living area, office, or creative space. Fresh new paint inside and out and new carpet means this home is completely move-in ready!
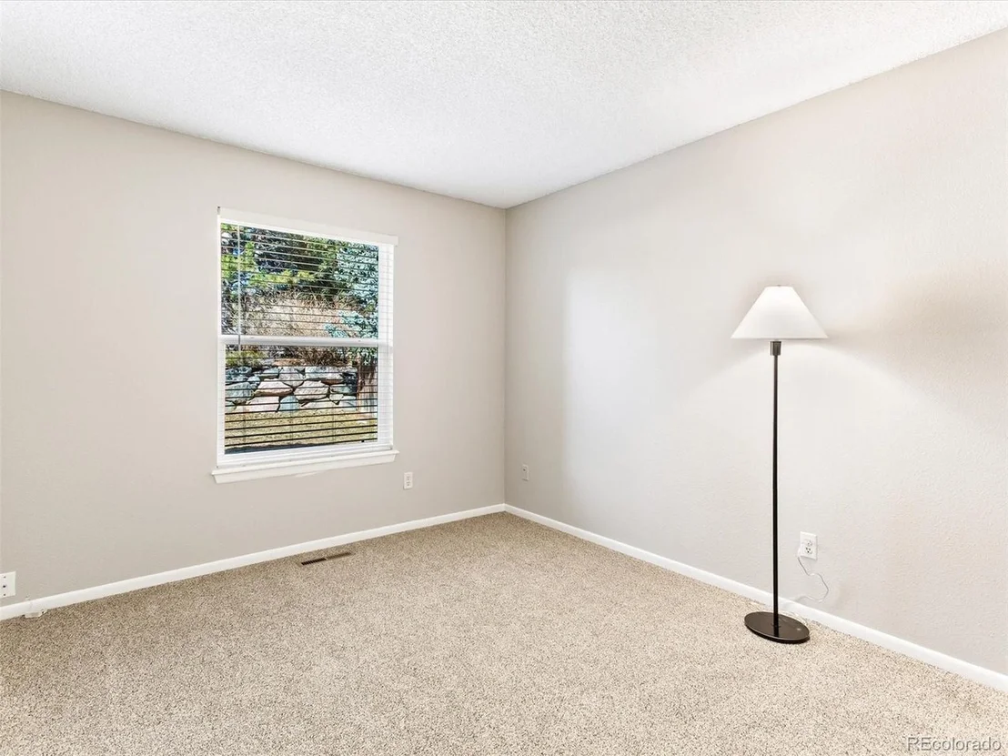
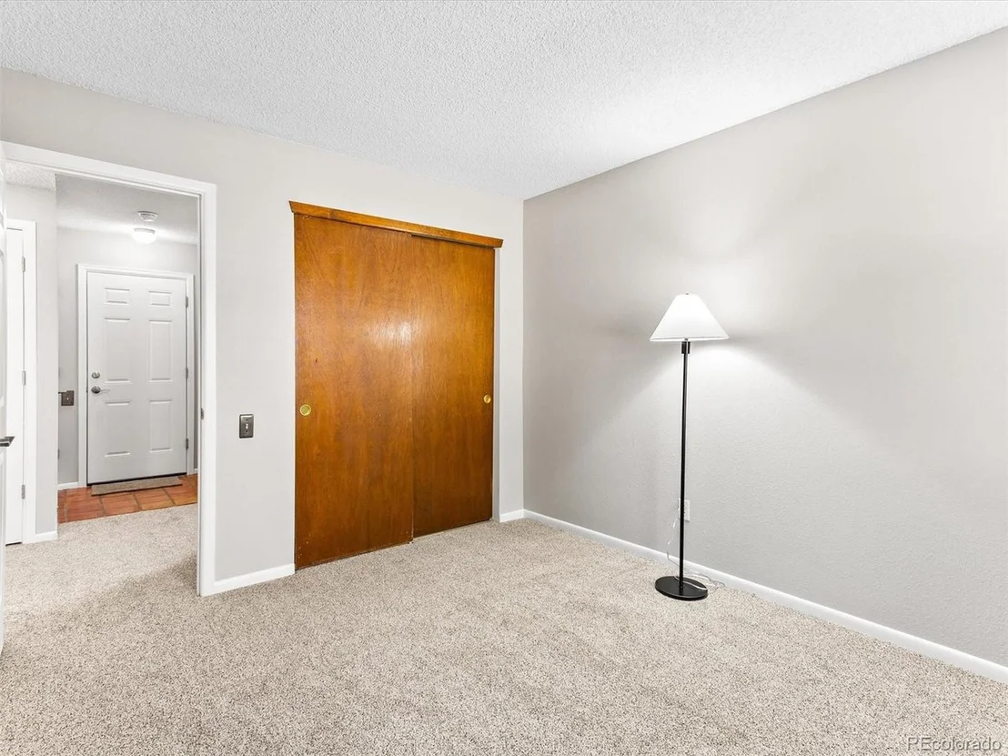
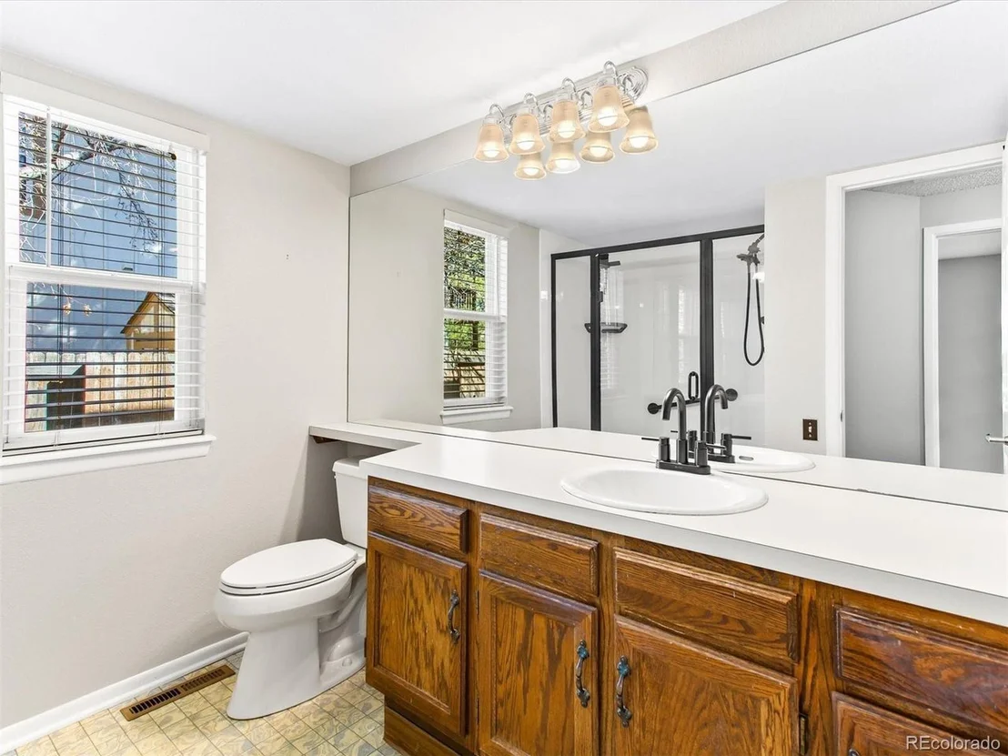
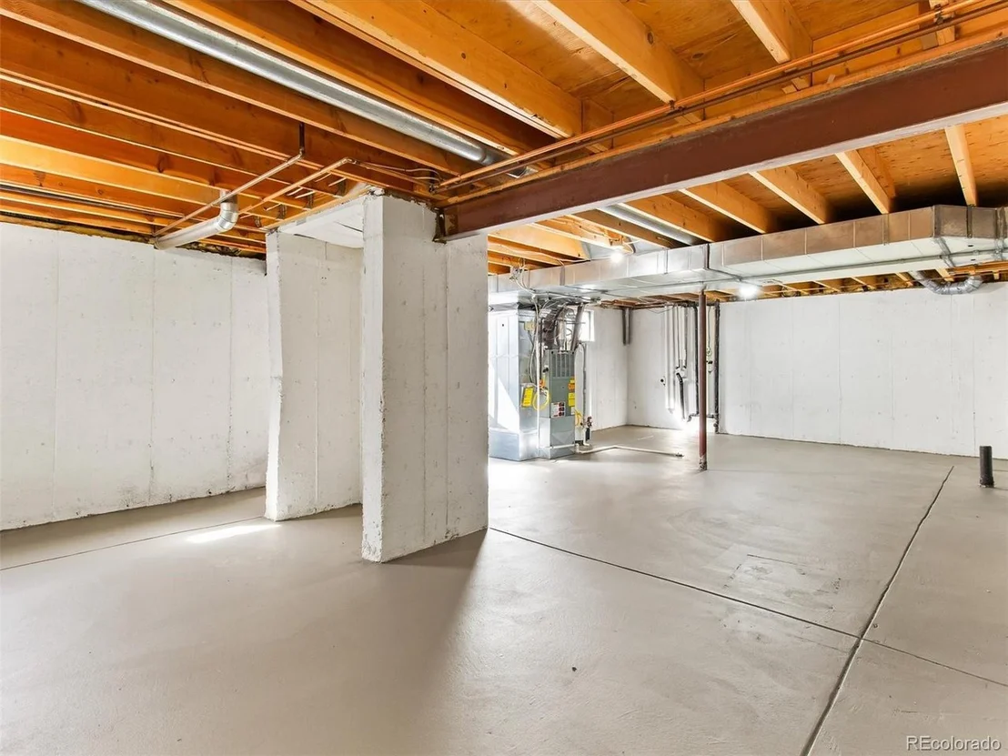
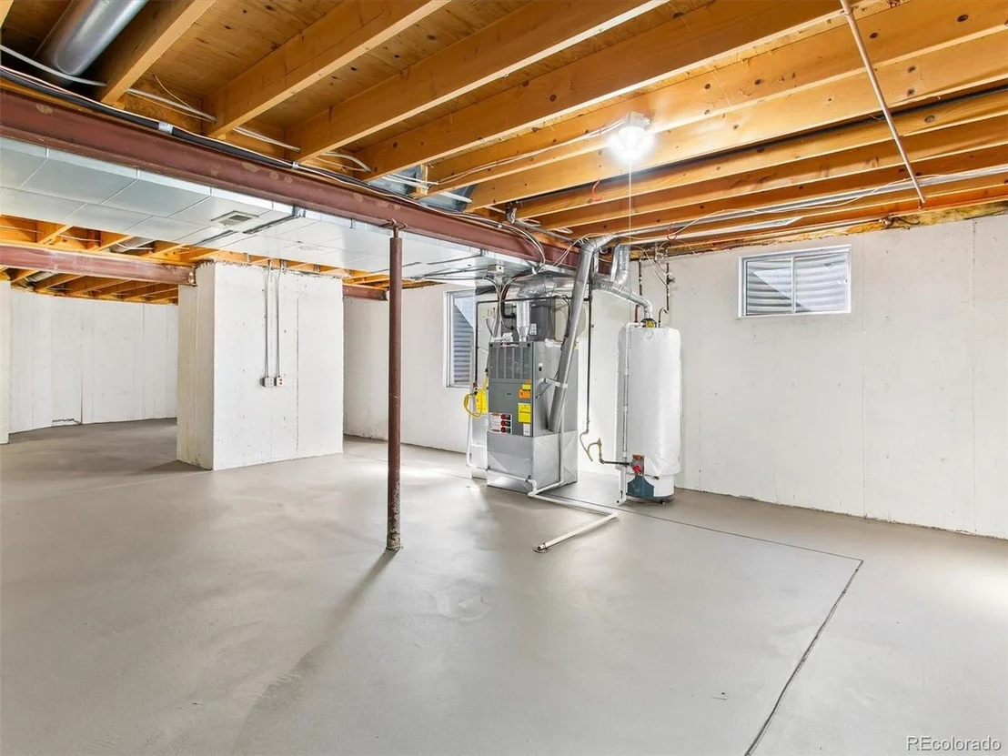
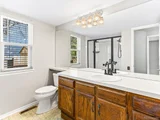
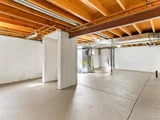
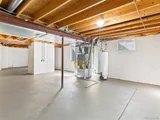
The lower level features 2 bedrooms above grade and a bath with walk-in shower. Need even more room? The unfinished basement with rough-in plumbing offers endless possibilities to expand.
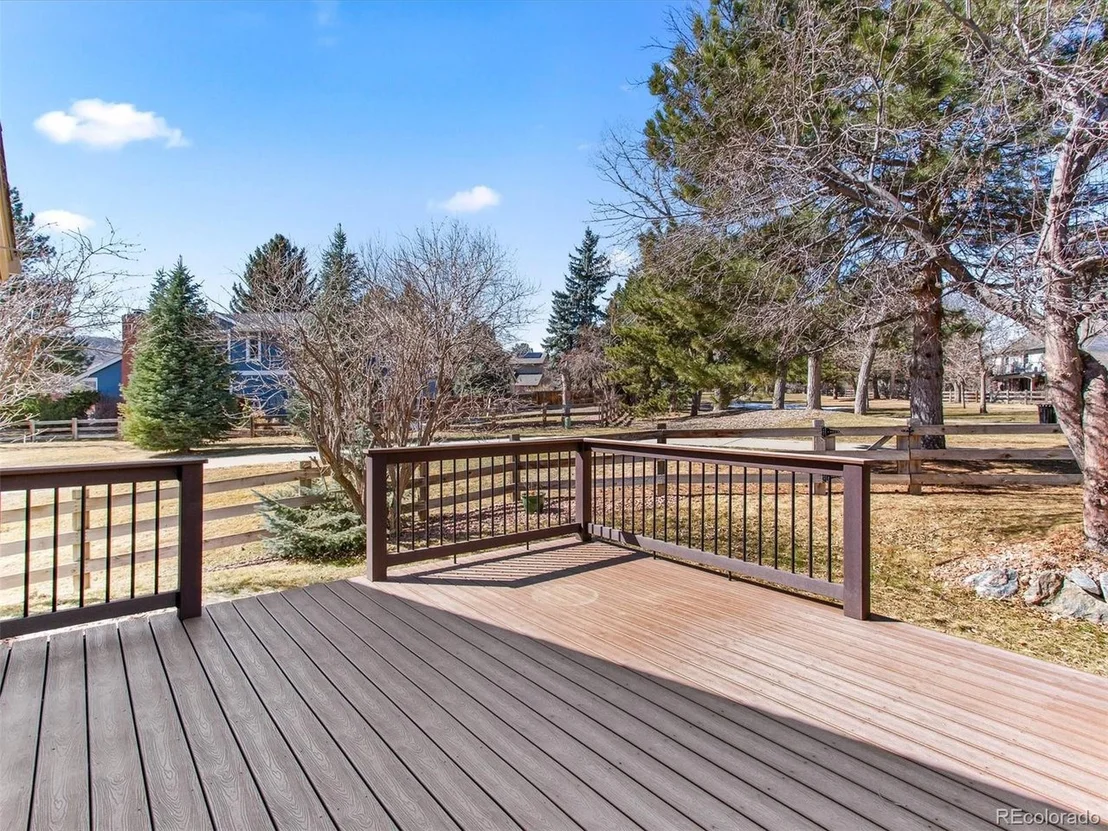
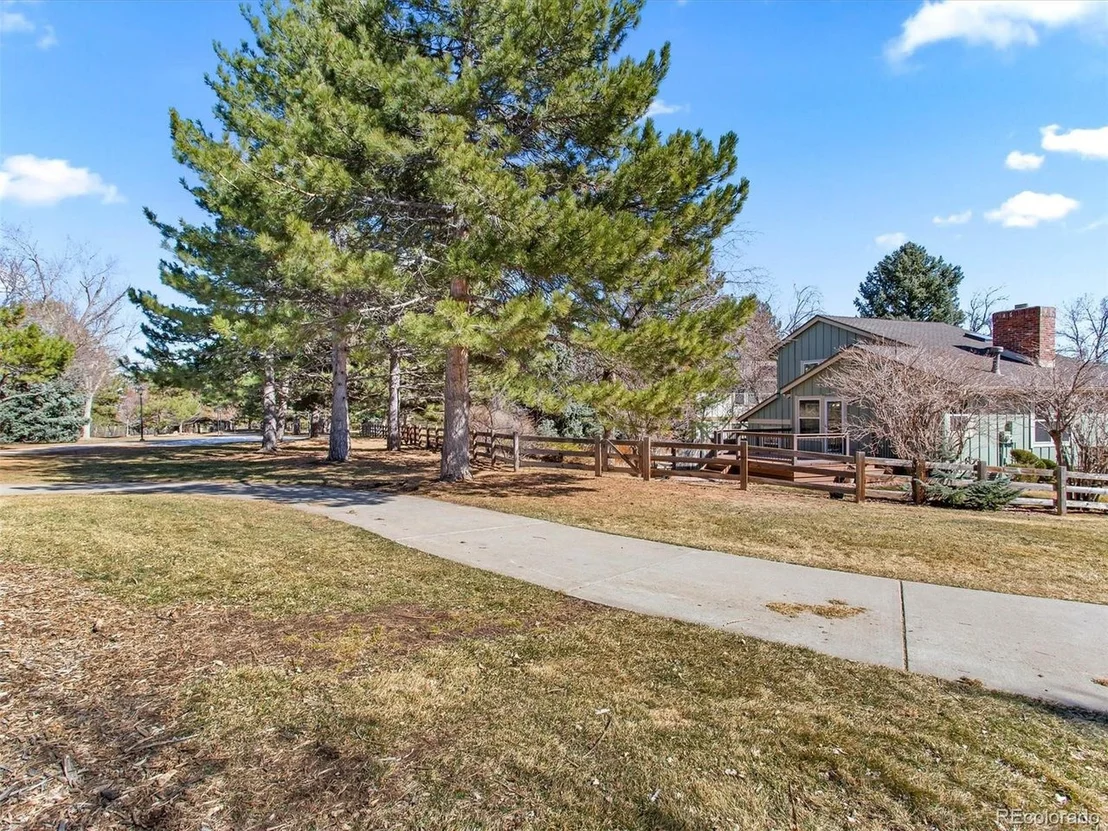
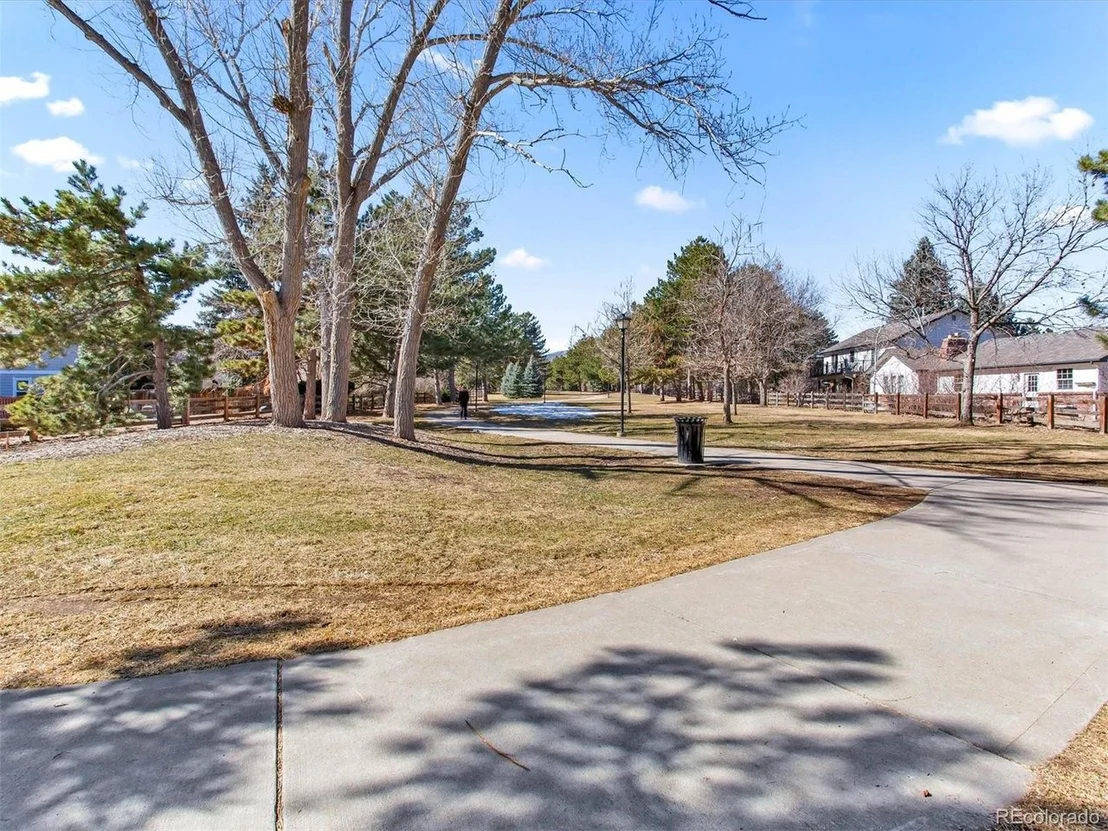
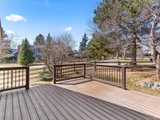
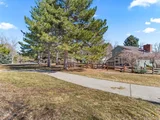
Step outside to your Trex deck, where you can relax and enjoy the peaceful surroundings. With greenbelt on two sides, this home feels private while still being part of a fantastic community. Plus, it backs up to the Ken Caryl walking trails and open space, giving you instant access to nature right from your backyard.
Living in the Ken Caryl Ranch community means access to amazing amenities, including hiking trails, resident camping, recreation centers, tennis, Frisbee Golf, a swimming pool at the nearby Ranch House, and tons of community events and activities.
This home is the perfect mix of comfort, style, and adventure. Don't miss out on this gem!
Payment Calculator
Your Estimated Monthly Payment
Cap Rate Calculator
What does this mean?
Based on our analysis, the cap rate of this property is 1.25%. A negative cap rate indicates that the property might not be feasible as an income-producing asset. The median cap rate for a near zip code 11238 is 4.23%.
How much can I actually make?
Actual monthly rental income may vary between $4,760 and $7,140 depending on unit-specific characteristics. You can change the amount using the slider to further explore.
How is cap rate calculated?
Cap Rate = Net Operating Income (NOI) / Property Asset Value.
When calculating the cap rate, we assume 100% occupancy. Leverage (mortgage) is not considered.
Cap Rate provided by RealtyHop and RentHop, learn more about cap rate here.
Price History
| Date / Event | Date | Event | Price |
|---|---|---|---|
| Mar 25, 2025 | Sold | ||
| Sold | |||
| Mar 11, 2025 | In contract | - | |
| In contract | |||
| Mar 7, 2025 | Listed by RE/MAX Professionals | $700,000 | |
| Listed by RE/MAX Professionals | |||
| | |||
|
Cozy & Stylish Home with Nature at Your Doorstep!
This beautifully updated 3-bedroom, 2-bathroom home that perfectly blends charm, comfort, and modern updates. Step inside and be greeted by vaulted ceilings with stunning tongue and groove wood that spans the entire ceiling, adding warmth and character. The great room concept makes the main living space feel open and inviting, perfect for entertaining or relaxing by the fire.
The remodeled kitchen is a dream, featuring new cabinets, dark granite counters, mosaic backsplash and near-new stainless steel appliances. The main level also boasts newly refinished Hickory floors, adding a touch of rustic elegance.
Upstairs, you'll find the spacious master bedroom and a large loft/family room, offering flexibility for a second living area, office, or creative space. Fresh new paint inside and out and new carpet means this home is completely move-in ready!
The lower level features 2 bedrooms above grade and a bath with walk-in shower. Need even more room? The unfinished basement with rough-in plumbing offers endless possibilities to expand.
Step outside to your Trex deck, where you can relax and enjoy the peaceful surroundings. With greenbelt on two sides, this home feels private while still being part of a fantastic community. Plus, it backs up to the Ken Caryl walking trails and open space, giving you instant access to nature right from your backyard.
Living in the Ken Caryl Ranch community means access to amazing amenities, including hiking trails, resident camping, recreation centers, tennis, Frisbee Golf, a swimming pool at the nearby Ranch House, and tons of community events and activities.
This home is the perfect mix of comfort, style, and adventure. Don't miss out on this gem!
| |||
Property Highlights
Building Info
Comparables
Status
Price/ft²
Listed On
Sold On
About Ken Caryl Ranch Plains
Similar Homes for Sale
Currently no similar homes aroundNearby Rentals

Last Updated: 4 months ago
Data Source: REcolorado MLS, MLS# IRE4491146
















 Your Privacy Choices
Phone: 425-283-2930
Address: 335 Madison Avenue, New York, NY 10017