Check Availability
$1,125,000
↓ $75K (6.3%)
● House - For Sale

1118 ORCHARD WAY

SILVER SPRING, MD 20904
bedrooms
4 Beds
bathrooms
3 Baths, 2 Half Baths
square feet
4,837 Ft²
$6,331
Est. Monthly

About This Property

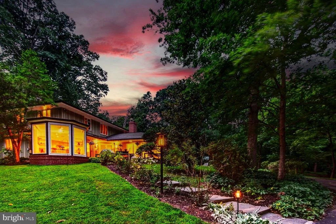
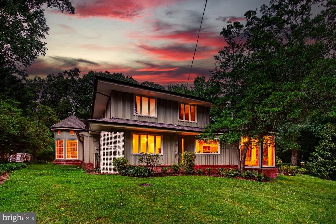
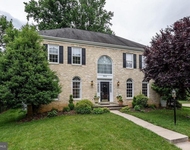
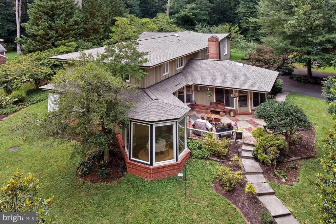
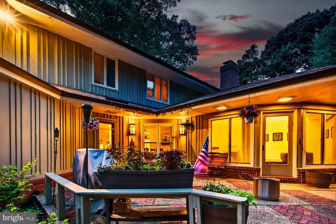
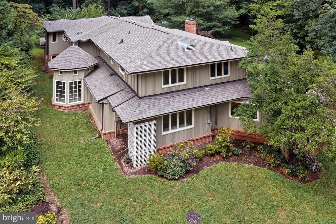
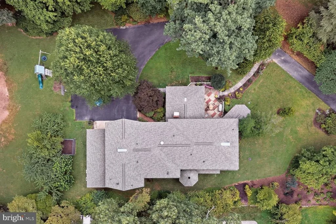
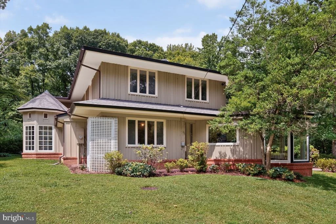
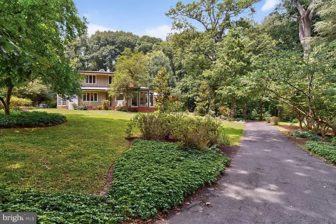
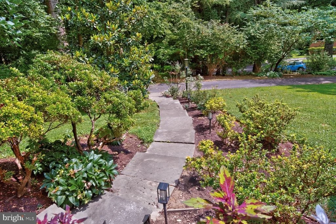
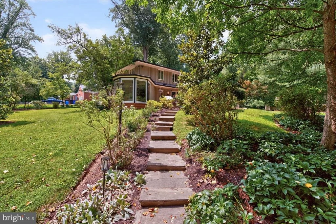
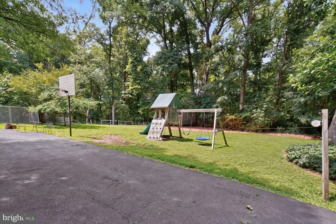
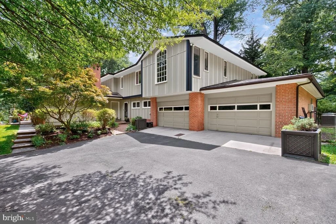
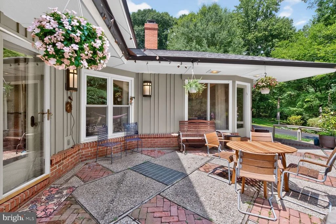
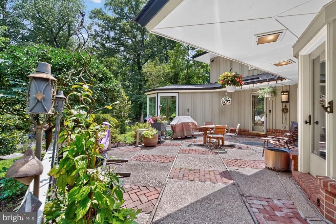
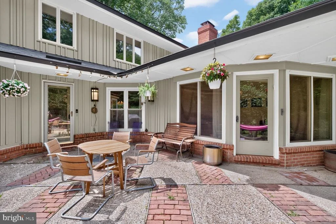
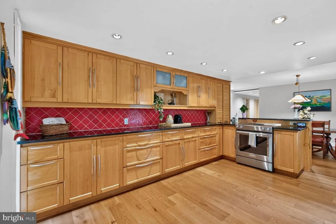
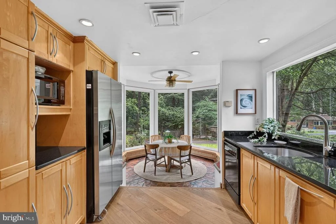
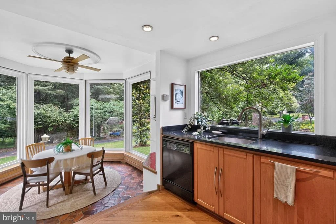
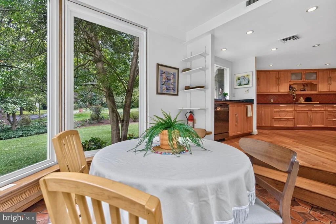
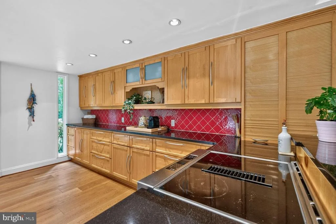
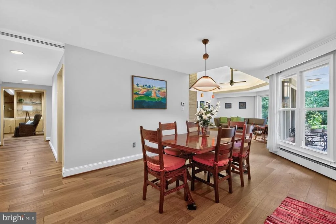
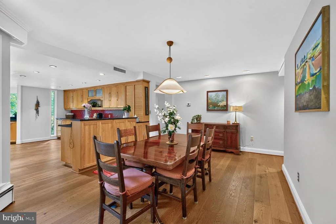
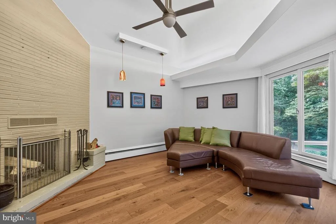
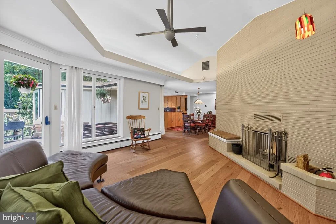
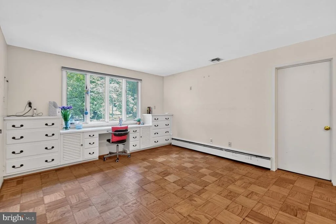
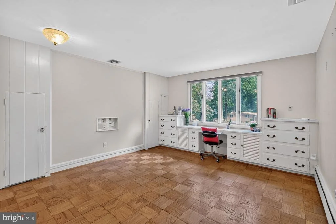
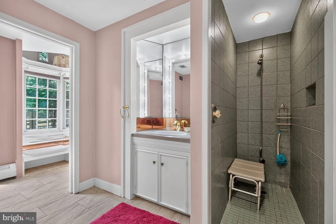
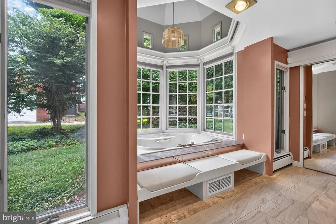
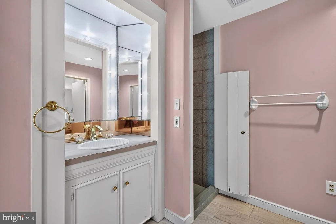
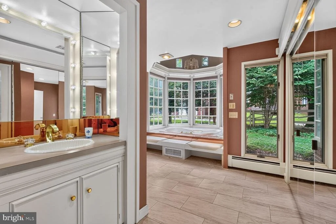
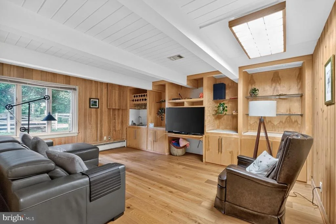
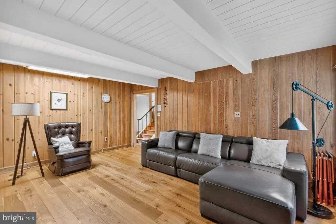
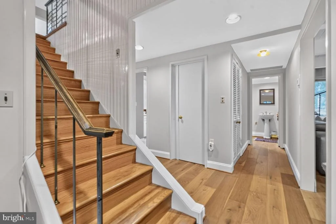
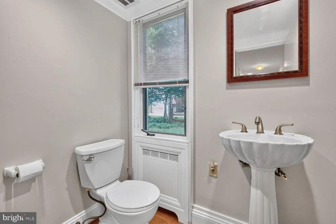
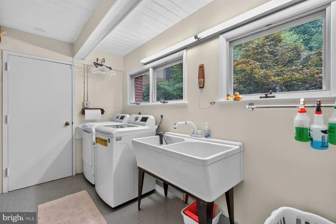
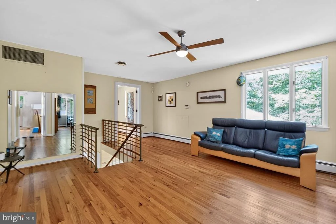
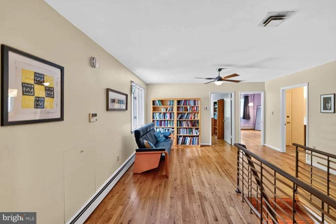
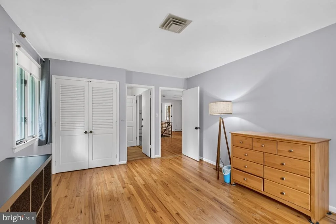
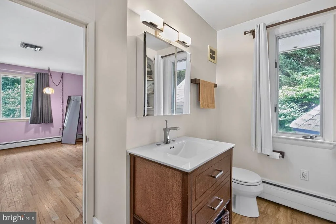
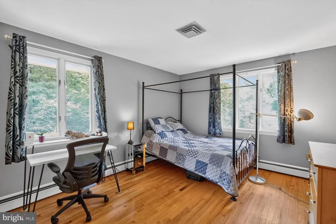
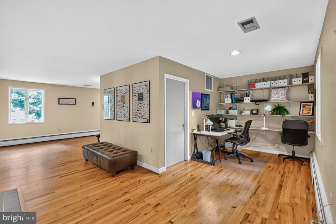
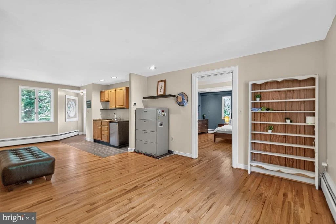
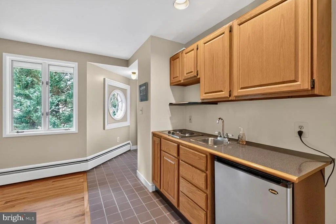
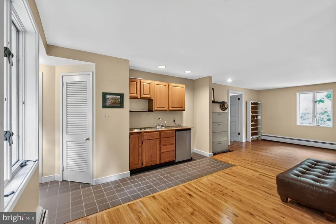
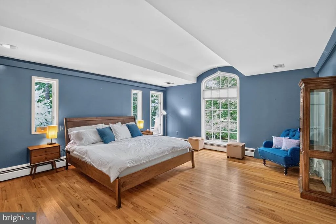
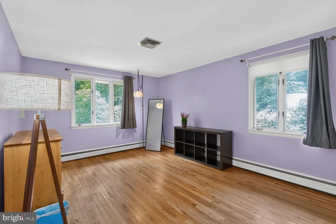
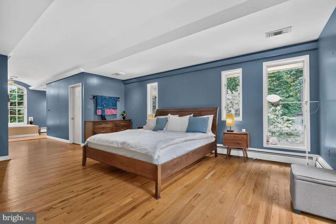
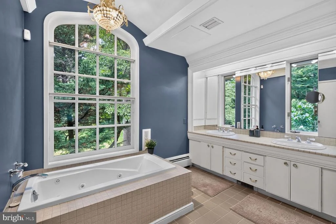
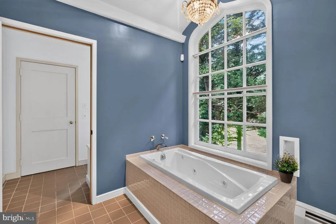
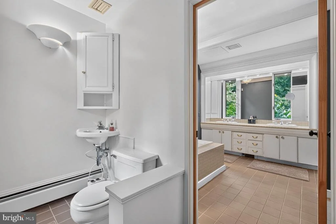
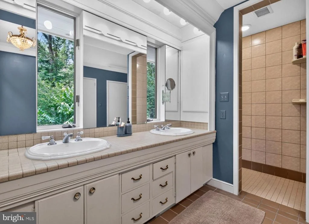
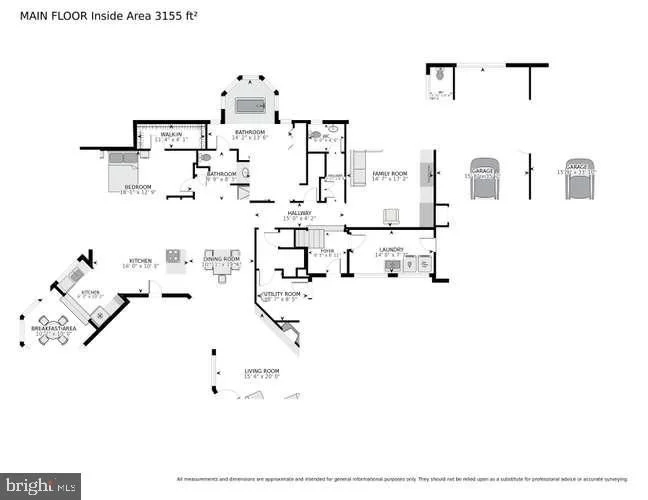
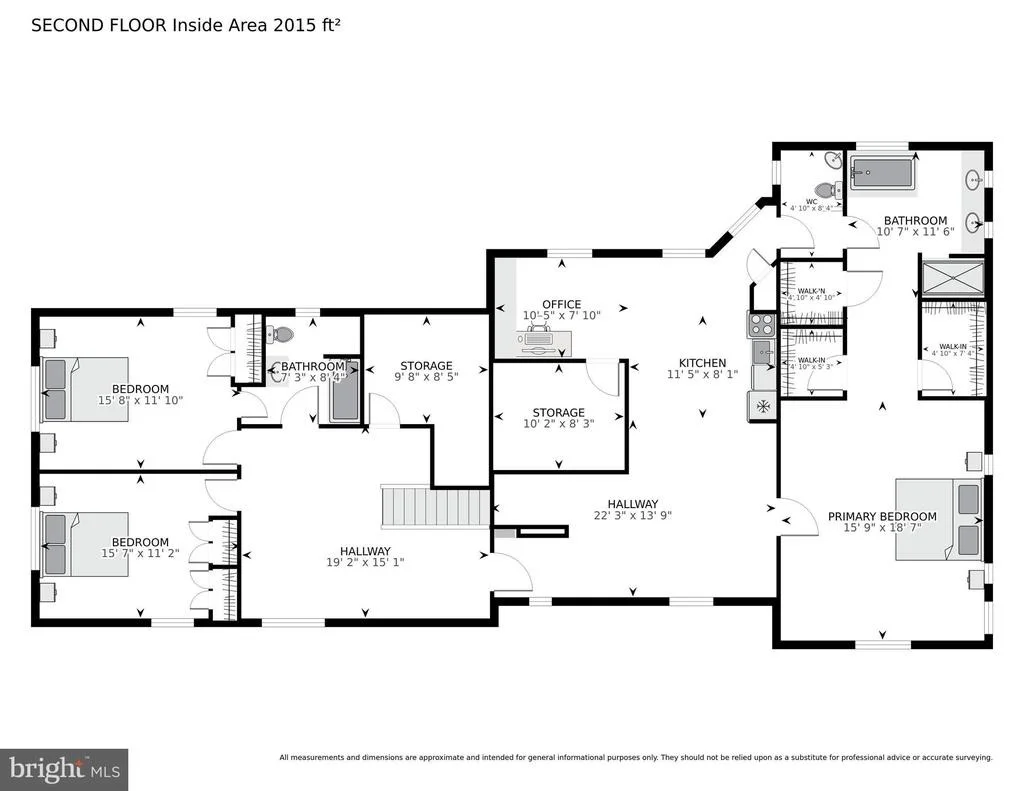
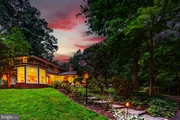
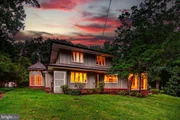
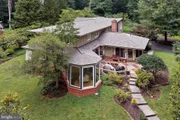
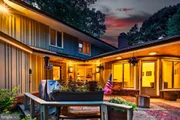
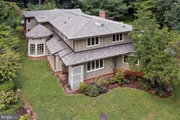
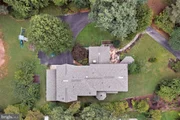
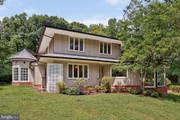
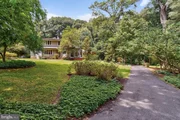
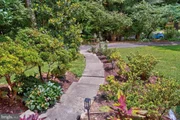
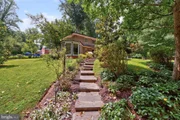
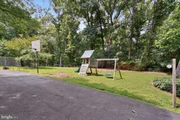
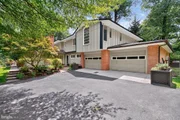
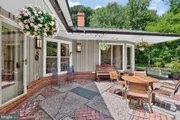
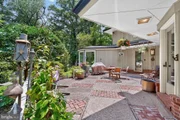
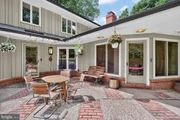
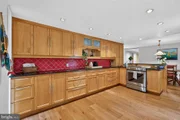
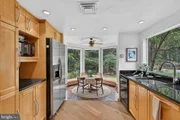
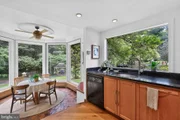
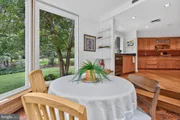
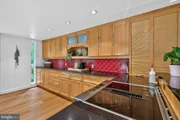
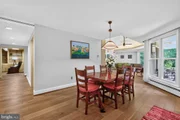
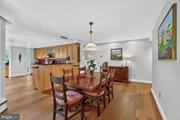
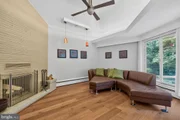
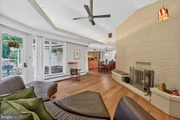
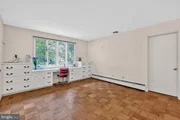
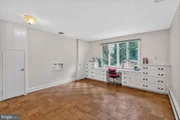
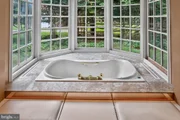
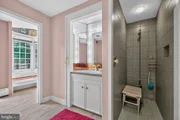
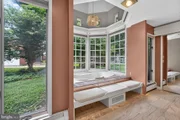
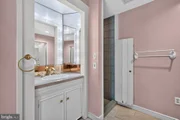
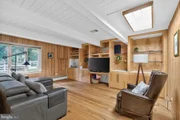
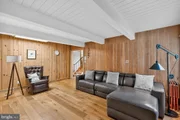
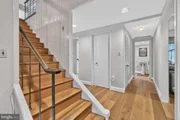
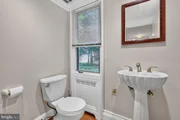
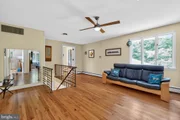
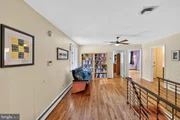
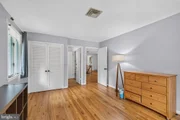
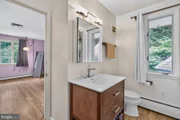
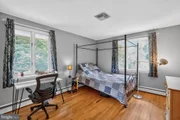
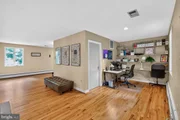
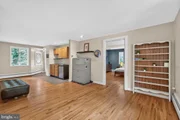
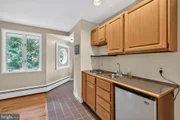
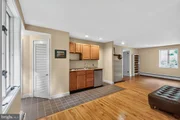
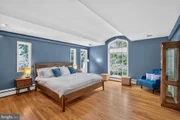
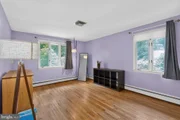
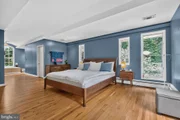
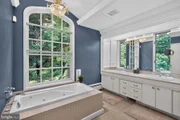
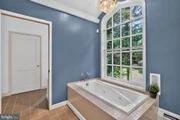
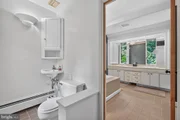
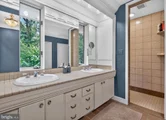
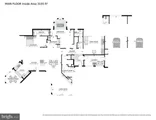
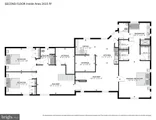
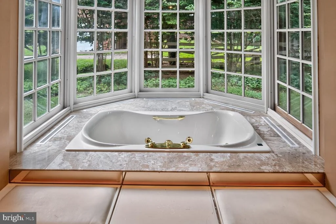
This is a MUST-SEE!! You have to see it to experience the unique design, size, flow, and versatility of the rooms. This will be your own private sanctuary. Tucked away at the very end of a quiet road and bordering a multi-acre wooded park, this beautifully landscaped, 4,800+ sq. ft. estate offers refined mid century modern styling within a private, tree lined retreat. Despite its secluded feel, the home is just minutes from commuting routes, including Rte 200, New Hampshire Ave, and Rte 29.  With 2 primary en-suite bedrooms, it is ideally suited for harmonious multi generational living. The rooms flow with one another to create space and privacy with many distinct living areas.   Please click on "View Virtual Tour" for photos, video, 3D tour, and floor plans. The Main Level: Designed for both grand entertaining and everyday comfort, the first floor features a spectacular living room with soaring cathedral ceilings, fireplace, elegant moldings, and direct outdoor access. The heart of the home is a large kitchen with more than ample cabinet space, flowing into a glass-enclosed breakfast/sun room filled with natural light, plus a formal dining room. Down the hall, an inviting family room features a custom bar with wine storage, sink, and built-in lighted shelving. The main floor also includes a well-appointed en-suite bedroom with a built-in desk and large walk-in closet. Its bath spans 2 rooms: a walk-in shower and sink, and a grand whirlpool bath framed by scenic windows with a second sink, ample storage and its own walk-in closet. A hall half bath, a dedicated laundry room with shelves and storage, half bath in the garage, 4-car tandem garage (2 bays, 2 cars deep each) complete this level. The Upper Level: Features two spacious bedrooms, a full shared bath, and a comfortable family living/library area. Adjoining this is a flexible wing well-suited as an in-law apartment or primary suite, with its own living room, library, office, kitchen, and an elegant primary bedroom. This suite leads to a dressing area with three walk-in closets and a luxurious en-suite bath with  whirlpool tub and separate shower. Outside: A long driveway with a circular turnaround and 2 oversized garages provide abundant parking. The yard is beautifully landscaped with mature fruit trees (peach, plum, paw paw), a fenced vegetable garden, and a patio with fire pit and grill offering generous room for entertaining. An inviting shed with windows offers space for a workshop or playhouse, with direct access to wooded parkland and trails just steps from the door.   Amenities: Ring doorbell cameras and alarm system, deep eave overhangs, recessed lighting, lighted ceiling fans, large closets throughout, app-controlled garage openers, 5 zone gas boiler hot water heat, recent 2-zone central air conditioning and and recent architectural shingle roof.   Every room frames a picture-perfect view of nature. Your dream oasis awaits.

Unit Size
4,837 Ft²
Days on Market
-
Land Size
1.01 acres
Price per sqft
$233
Property Type
House
Property Taxes
$807
HOA Dues
-
Year Built
1964

Listed By

Payment Calculator

Cap Rate Calculator

Last updated: 2 days ago (Bright MLS #MDMC2244040)

Price History

Date / Event Date Event Price
Sep 26, 2026 Price Decreased $1,125,000
↓ $75K (6.3%)
Price Decreased
Jul 11, 2026 Listed by Long & Foster Real Estate, Inc. $1,200,000
Listed by Long & Foster Real Estate, Inc.
Apr 23, 2002 Sold
Sold
Aug 10, 2000 Sold
Sold

Property Highlights

Air Conditioning
Garage
Parking Available
Fireplace
Parking Details
Has Garage
Parking Features: Attached, Garage, Off Street, Driveway
Garage Spaces: 4
Interior Details
Half Bathrooms: 2
Full Bathrooms: 3
Interior Features: Bar, Breakfast Bar, Crown Molding, Recessed Lighting, Dry Bar, 2nd Kitchen, Floor Plan - Traditional, Dining Area, Upgraded Countertops, Bathroom - Jetted Tub, Bathroom - Walk-In Shower, Formal/Separate Dining Room, Primary Bath(s), Window Treatments
Appliances: Built-In Range, Disposal, Dryer, Refrigerator, Ice Maker, Electric Oven, Oven, Washer, Water Heater, Stove
Flooring Type: Hardwood, Ceramic Tile, Engineered Wood
Has Fireplace
Fireplaces: 1
Exterior Details
Square Footage: 4837
Square Footage Source: $0
Security Features: Smoke Detector(s), Exterior Cameras
Property Condition: Very Good
Architectural Style: Contemporary
Year Built Source: Assessor
Year Built: 1964
Levels: 2
Other Structures: Above Grade, Below Grade
Construction Materials: Frame, Brick
Patio and Porch Features: Patio
Lot Features: Wooded, Adjoins - Public Land, Backs to Trees, No Thru Street, Rear Yard, Road Frontage
Lot Size Area: 44141
Lot Size Units: Square Feet
Lot Size Acres: 1.01
Lot Size Square Feet: 44141
Tax Lot: 7
Water Source: Public
Financial Details
Tax Assessed Value: $821,700
Tax Annual Amount: $9,682
Utilities Details
Cooling Type: Central Air
Heating Type: Baseboard - Hot Water
Sewer : Public Sewer

Building Info

Overview

    General

  • Year Built: 1964
  • Effective Year Built: 1964
  • Bedroom Count: 0
  • Bathroom Count: 4
  • Full Bathrooms: 3
  • Partial Bathrooms: 4
  • Building Condition: 6
  • Building Quality: 9
  • Construction Type: 6
  • Building Style: 0
  • Exterior Walls Type: 0
  • Interior Walls Type: 0
  • Roof Shape Type: 0
  • Roof Cover Type: 3
  • Floor Count: 200
  • Living Units: 1
  • Floor Cover: 0
  • Basement Type: 5
  • Basement Area: 0
  • Garage Type: 10
  • Garage Square Area: 1,207
  • Parking Space Count: 4
  • Patio Type: 20
  • Porch Type: 0
  • Pool Type: 0

    Dimensions

  • Lot Size Square Feet: 44,141
  • Total Building Area: 4,837
  • Gross Building Area: 4,837
  • Building Area: 4,837
  • Building Area Measurement: T

    Heating and Cooling

  • Fireplace Count: 1
  • Air Conditioning: 13
  • Heating: 13
  • Heated Square Feet: 4,837
  • Heating Fuel Type: 0

    Utilities

  • Sewer System: 5
  • Water Service: 0

Building

  • Building Type: 0
  • Property Class: R
  • Subdivision: COLESVILLE FARM
  • Land Acres: 0000001013
  • Standard Land Use Code: 1001
  • County Land Use Code: R-C001
  • Legal Description 1: COLESVILLE FARM EST

Neighborhood

  • School District Name: Montgomery County Public Schools
  • Census Tract: 701415

Zoning

  • Zoning: RE1

Geography

  • Assessors Map Reference: JR61
  • Account Number: 00311006
  • District: 05
  • Parcel: 05-00311006
  • Block: E
  • Lot: 7
  • Latitude: 39.0838
  • Longitude: -76.988

    Address

  • Full Address: 1118 Orchard Way
  • Address - House Number: 1118
  • Address - Street Name: Orchard
  • Address - Suffix Type: Way
  • State: MD
  • City Name: Silver Spring
  • Carrier Code: C025
  • 4-Digit Zip Code: 6240
  • Zip Code: 20904

Valuation

    Tax

  • Tax Year: 2023
  • Tax Amount: $730,594
  • Initial Tax Delinquent Year: 2020

    Appraisal Valuation

  • Standard Deviation: 0.1313
  • Valuation Date: Jan 17, 2024
  • Confidence Score: 85
  • Final Value: 820,905
  • High Value: 928,696
  • Low Value: 713,113

    Market Valuation

  • Market Total Value: $622,000
  • Market Land Value: $316,000
  • Market Improvement Value: $306,000

    Assessments Valuation

  • Assessed Year: 2023
  • Assessed Total Value: $622,000
  • Assessed Land Value: $316,000
  • Assessed Improvements Value: $306,000

    Exemptions

  • Homeowner Exemption: Yes

    Sales

  • Current Sale Recording Date: Apr 23, 2002
  • Current Sale Price:
  • Current Sale Document Type: 27
  • Current Sale Input Document Number: 236787
  • Previous Sale Recording Date: Aug 10, 2000
  • Previous Sale Amount: $469,000
  • Previous Sale Document Type: 27
Data used for valuation calculations is provided by RealtyHop, and other third party sources

Comparables

Unit
Status
Type
Beds
Baths
ft²
Price/ft²
Asking Price
Listed On
Closing Price
Sold On
HOA + Taxes

About Colesville


Similar Homes for Sale

Currently no similar homes around

Nearby Rentals

Unit for rent at 14931 Windmill Terrace, SILVER SPRING, MD, 20905

$4,100 /mo

  • 4 Beds
  • 3 Baths
  • 1,872 ft²
14931 Windmill Terrace, SILVER SPRING, MD, 20905 Listing by Ineke M Mustamarhadi
Unit for rent at 14913 Lear Lane, SILVER SPRING, MD, 20905

$4,695 /mo

  • 5 Beds
  • 3 Baths
  • 3,120 ft²
14913 Lear Lane, SILVER SPRING, MD, 20905 Listing by Marcus Ervin
Unit for rent at 305 Flannery Lane, SILVER SPRING, MD, 20904

$4,845 /mo

  • 6 Beds
  • 4 Baths
  • 4,664 ft²
305 Flannery Lane, SILVER SPRING, MD, 20904 Listing by Michelle Coles


Frequently Asked Questions

When was property at 1118 Orchard Way built and last sold?
The property at 1118 Orchard Way was built in 1964 and last sold on Jan 1, 1970 for $480,000.
How much is this home worth?
The estimated value of the home located at 1118 Orchard Way is $1,141,361.
What are some comparable homes to 1118 Orchard Way?
There are currently no comparable homes to 1118 Orchard Way.

Neighborhoods