Check Availability
$1,549,000
● House - In Contract

1118 Orangewood Drive

Escondido, CA 92025
bedrooms
4 Beds
bathrooms
3 Baths, 2 Half Baths
square feet
3,352 Ft²
$7,606
Est. Monthly

About This Property

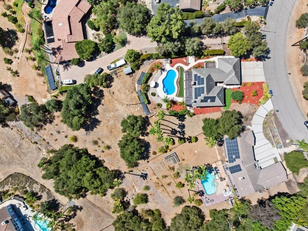
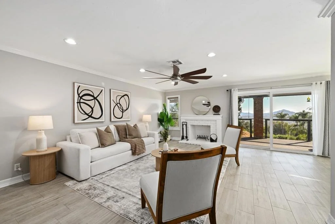
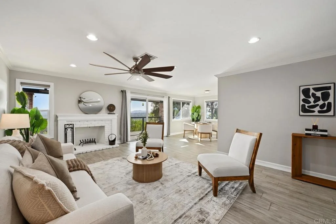
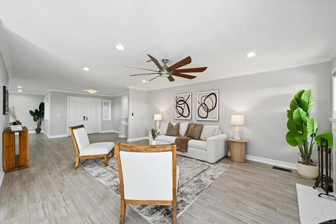
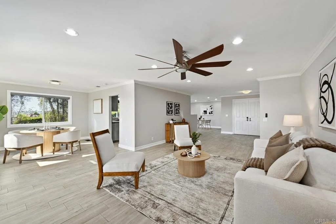
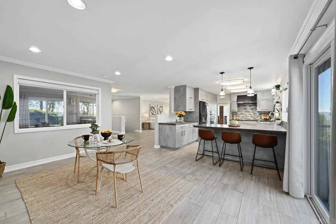
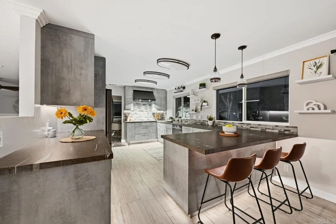
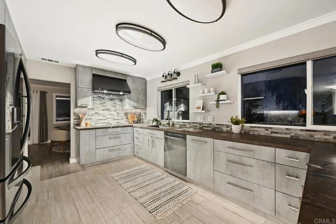
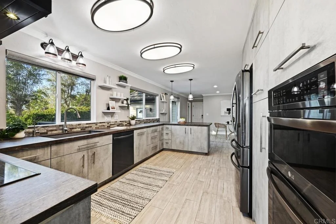
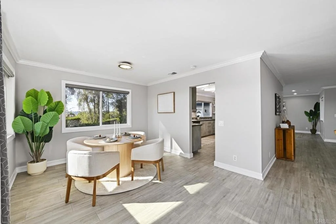
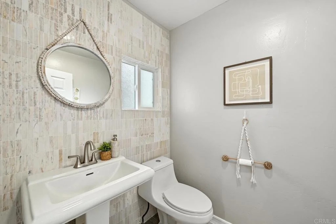
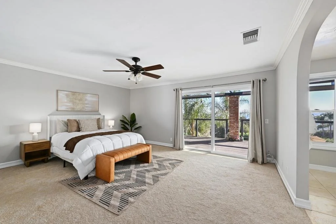
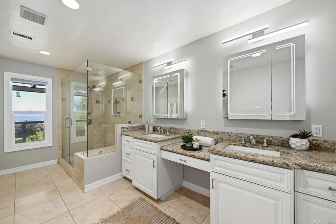
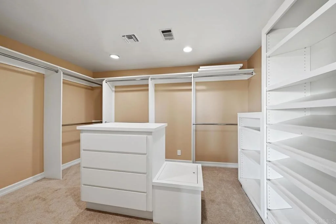
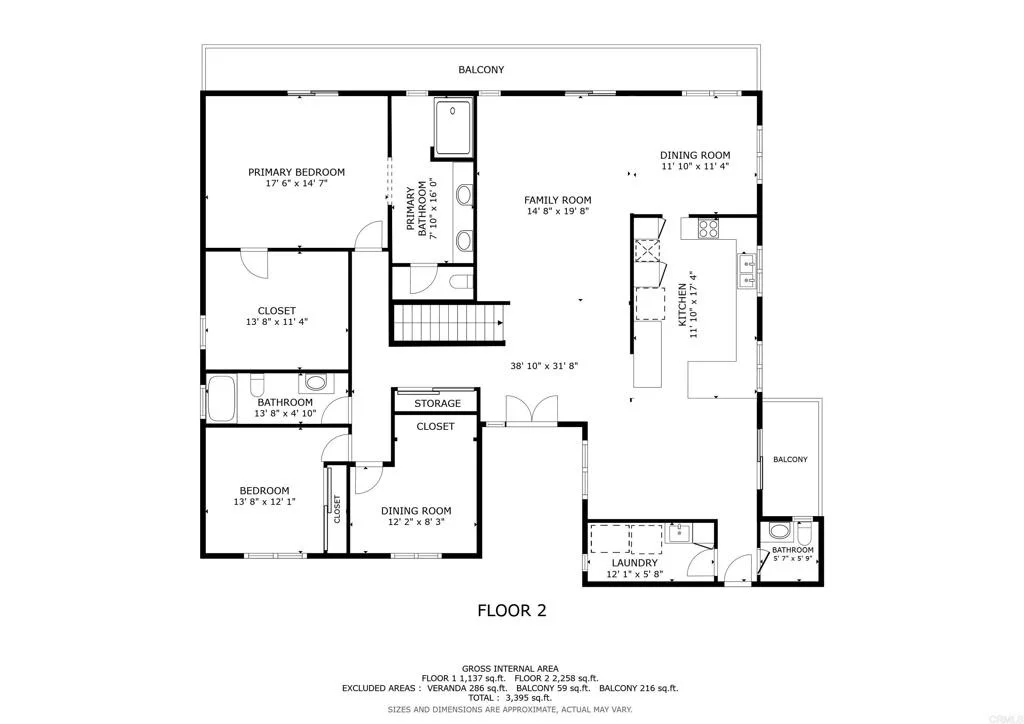
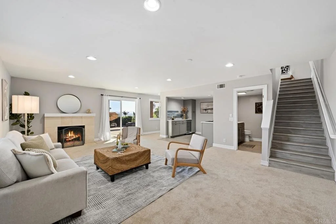
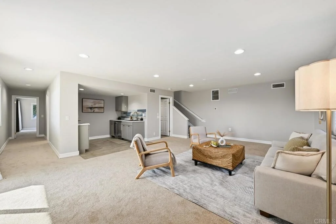
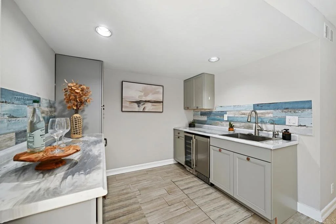
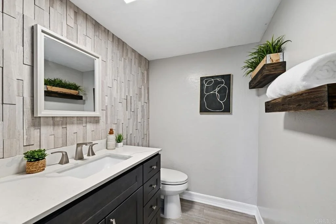
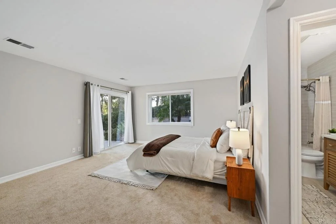
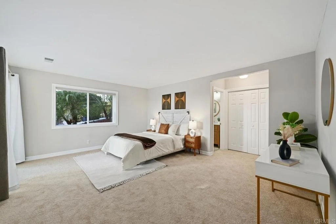
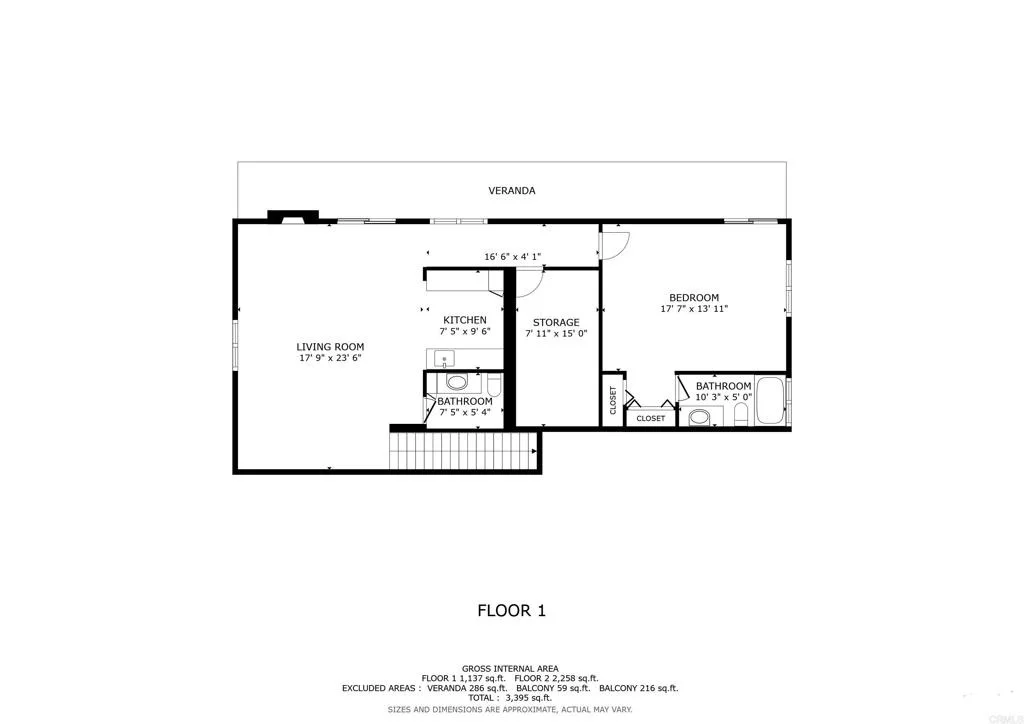
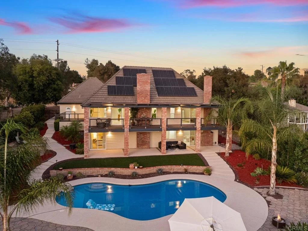
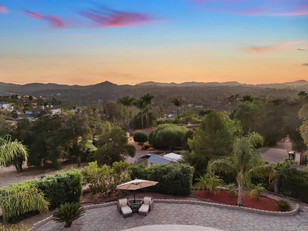
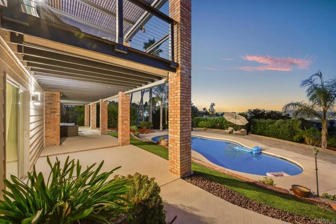
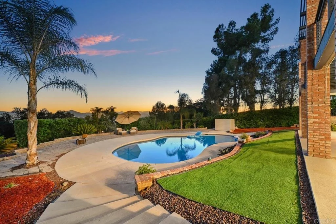
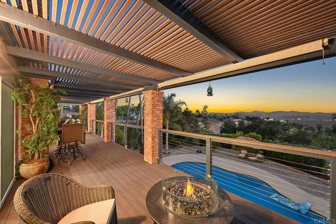
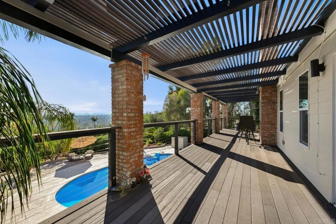
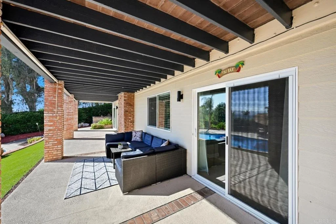
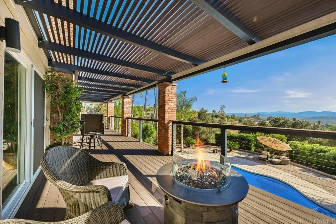
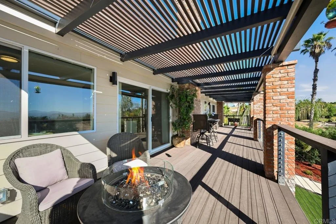
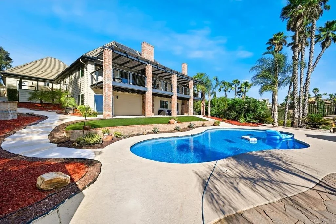
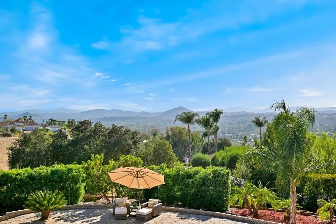
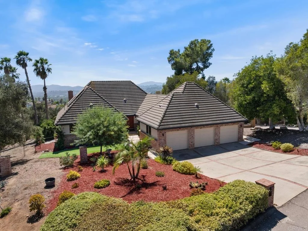
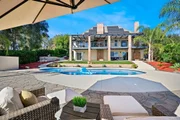
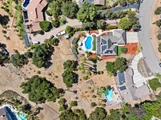
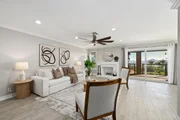
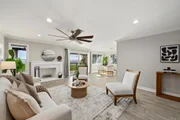
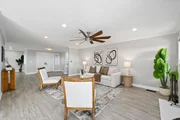
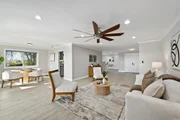
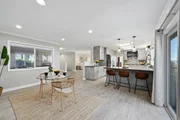
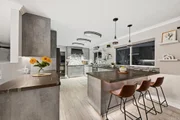
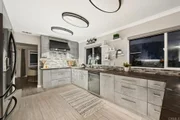
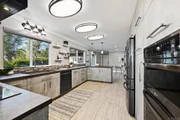
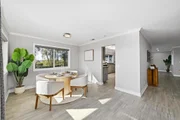
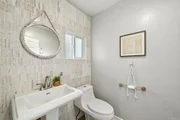
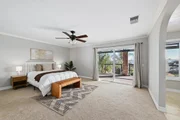
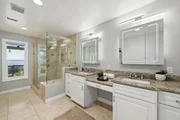
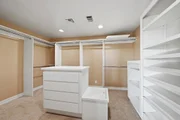
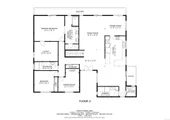
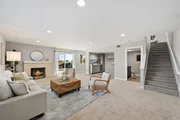
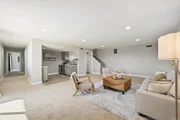
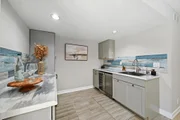
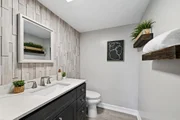
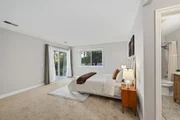
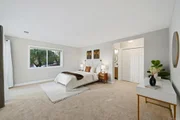
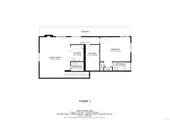
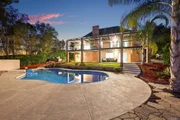
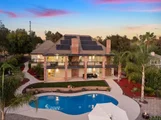
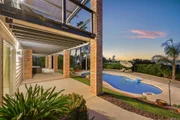
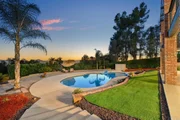
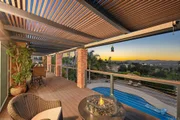
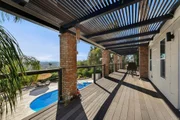
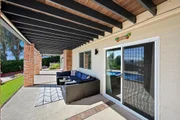
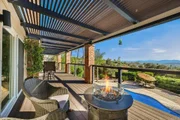
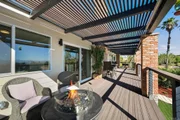
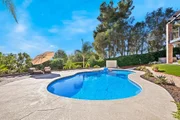
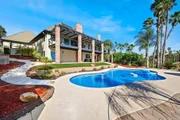
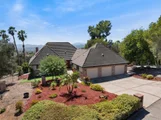
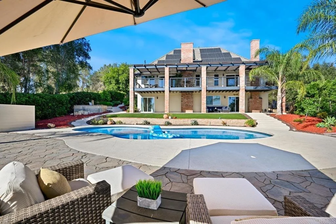
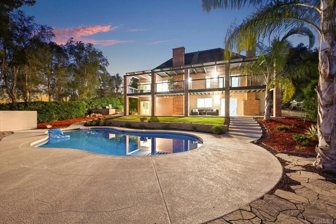
Set on approximately 1.13 acres with sweeping westerly views, a sparkling pool and exceptional indoor-outdoor living, 1118 Orangewood Drive offers a rare combination of space, thoughtful updates and flexibility. With approximately 3,352 square feet, 4 bedrooms plus a bonus room, a 3-car garage, dual primary suites and a highly versatile lower-level living area ideal for multigenerational living, extended family or guests, this beautifully prepared home offers far more than the numbers alone suggest.  The main living areas are bright and inviting, highlighted by a remodeled kitchen with quartzite countertops, updated cabinetry, induction cooking, built-in appliances and an opened floor plan that connects naturally with the surrounding living and dining spaces. Large new-construction windows and sliding doors bring in abundant natural light and frame the surrounding hills and valley.  Outdoor living is a major part of the experience. An expansive veranda, complete with a fire pit for your enjoyment, provides a beautiful setting for relaxing, entertaining and taking in the sunsets, while a separate deck off the kitchen and family room is ideal for BBQs and al fresco dining. Updated cable railings help preserve the open views, and the pool and grounds below create a resort-like backdrop.  The spacious main-level primary suite enjoys direct access to the veranda, along with a generous walk-in closet with built-ins and an updated bath. The main level also includes an additional full bath and powder room, providing comfort and convenience for family and guests.  Downstairs is where the home becomes especially unique. This highly versatile second living environment features a second primary-style bedroom with ensuite bath and direct backyard access, a large family/game room with fireplace, wet bar/kitchenette, guest powder room, additional bonus/flex space and abundant storage. With its own substantial living area and direct access to the pool and backyard, the lower level offers exceptional possibilities for multigenerational living, extended family, adult children, long-term guests, work-from-home needs or simply creating a private retreat within the home.  The expansive grounds feature mature landscaping, artificial turf and a thriving irrigated orchard with numerous fruit trees. Additional improvements include new composite siding, new-construction windows and sliding doors, two efficient HVAC systems with updated ductwork and venting, 32 owned solar panels and an on-demand electric water heater.  Beautifully updated, professionally prepared and filled with spaces that take full advantage of the setting, 1118 Orangewood Drive delivers acreage, privacy, views, sunsets, a pool and a remarkably flexible floor plan-all in one distinctive Escondido property.
Unit Size
3,352 Ft²
Days on Market
-
Land Size
1.13 acres
Price per sqft
$462
Property Type
House
Property Taxes
-
HOA Dues
-
Year Built
1978

Listed By

Casey Cooke
Coldwell Banker Realty

Payment Calculator

Cap Rate Calculator

Last updated: 5 days ago (SDMLS #NDP2608295)

Price History

Date / Event Date Event Price
Oct 15, 2026 In contract -
In contract
Sep 3, 2026 Listed by Redfin Corporation $1,549,000
Listed by Redfin Corporation
Aug 1, 2019 Sold
Sold
May 24, 2019 Listed by Redfin Corporation $899,999
Listed by Redfin Corporation
MAJOR PRICE REDUCTION!!! Owners are leaving California and have priced this amazing custom home to sell! This home will go quickly! Gorgeous 4 bed plus bonus room, 5 baths, 3352 sq. ft. estate on 1.13 acres with a pool & orchard! This home features a traditional layout with spacious living areas, a dreamy veranda with unobstructed views, & a separate deck off the kitchen & family room perfect for BBQing and al fresco dining! The master has a huge walk-in closet, walk-in shower, dual vanity, & views through the sliders out to the veranda! Downstairs there's a second family room or game room with a full wet bar, a large storage room, and an additional bedroom with an en-suite bathroom and access to the backyard. Orchard has irrigation. Wood-burning fireplace.. Neighborhoods: East Canyon Equipment: Pool/Spa/Equipment, Satellite Dish, Washer Other Fees: 0 Sewer: Septic Installed Topography: GSL

Property Highlights

Garage
Air Conditioning
Fireplace
With View
Parking Details
Has Garage
Attached Garage
Has Open Parking
Parking Features: Direct Access, Driveway, Garage, Oversized, RV Access/Parking, DoorMulti, RvPotential
Garage Spaces: 3
Open Parking Spaces: 6
Interior Details
Half Bathrooms: 2
Full Bathrooms: 3
Interior Features: Ceiling Fan(s), Crown Molding, Dry Bar, Granite Counters, High Ceilings, Open Floorplan, Pantry, Stone Counters, Recessed Lighting, Bar, Walk-In Closet(s), Balcony, LivingRoomDeckAttached, PullDownAtticStairs, Tandem, TwoStoryCeilings, MultiplePrimarySuites, UtilityRoom
Appliances: Dishwasher, ENERGY STAR Qualified Appliances, Electric Oven, Electric Range, Disposal, Ice Maker, Microwave, Refrigerator, Range Hood, Self Cleaning Oven, Water Softener, Water Purifier, SixBurnerStove
Flooring Type: Carpet, Tile
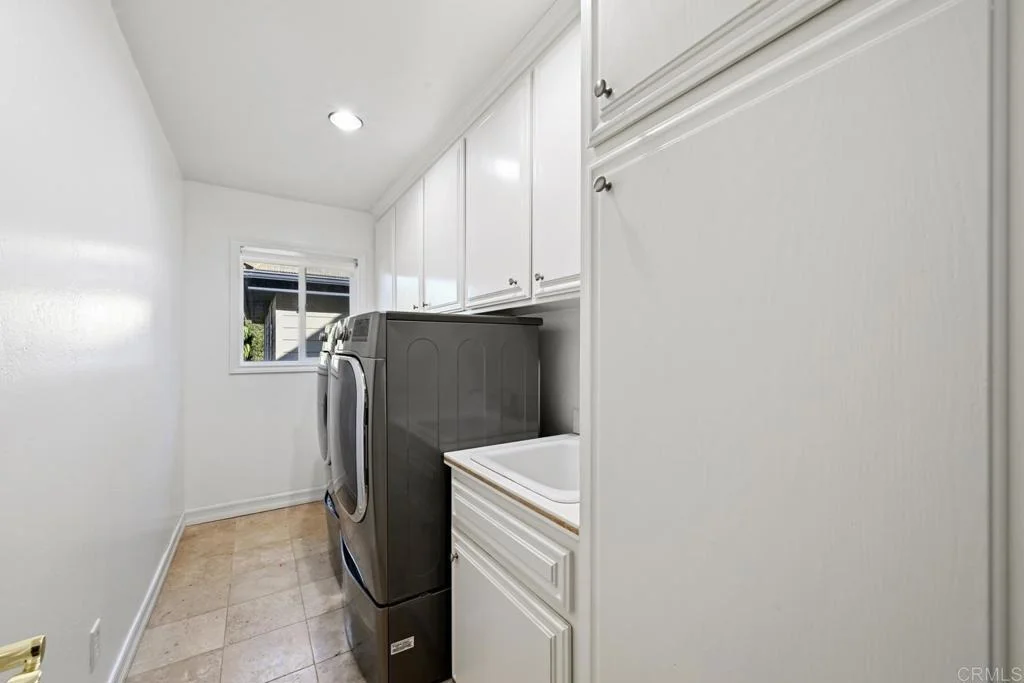
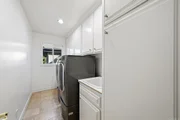
Laundry Features: Laundry Room
Has Fireplace
Fireplace Features: Family Room, Living Room
Exterior Details
Square Footage: 3352
Square Footage Source: $0
Property Condition: Updated/Remodeled, Turnkey
Year Built Source: Assessor
Year Built: 1978
Levels: Two
Window Features: Double Pane Windows
Patio and Porch Features: Covered, Deck
Pool Features: In Ground, Solar Heat, Salt Water
Pool is Private
Lot Features: Landscaped, Rolling Slope
Lot Size Area: 1.13
Lot Size Units: Acres
Lot Size Acres: 1.13
Lot Size Square Feet: 49222.8
Tax Lot: 237-260-06-00
Utilities Details
Cooling Type: Central Air, Dual, Electric, ENERGY STAR Qualified Equipment, Zoned, HighEfficiency
Heating Type: Electric, Fireplace(s), Combination, HighEfficiency
Sewer : Septic Tank

Building Info

Overview

    General

  • Year Built: 1978
  • Effective Year Built: 1978
  • Building Count: 1
  • Bedroom Count: 4
  • Bathroom Count: 5
  • Full Bathrooms: 5
  • Partial Bathrooms: 5
  • Building Condition: 0
  • Building Quality: 0
  • Construction Type: 0
  • Building Style: 0
  • Exterior Walls Type: 0
  • Interior Walls Type: 0
  • Roof Shape Type: 0
  • Roof Cover Type: 0
  • Living Units: 1
  • Floor Cover: 0
  • Basement Type: 0
  • Basement Area: 0
  • Garage Type: 3
  • Parking Space Count: 3
  • Patio Type: 0
  • Porch Type: 0
  • Pool Type: 8
  • Location Influence Type: 224

    Dimensions

  • Lot Size Square Feet: 49,223
  • Total Building Area: 3,352
  • Building Area: 3,352
  • Building Area Measurement: L

    Heating and Cooling

  • Air Conditioning: 0
  • Heating: 0
  • Heated Square Feet: 3,352
  • Heating Fuel Type: 0

    Utilities

  • Sewer System: 0
  • Water Service: 0

Building

  • Building Type: 0
  • Property Class: R
  • Subdivision: MARY LANE ESTATES
  • Land Acres: 0000001130
  • Standard Land Use Code: 1001
  • County Land Use Code: 11
  • Legal Description 1: LOT 12 TR 008239

Neighborhood

  • School District Name: Escondido Union Elementary School District
  • School Tax School District: ESCONDIDO UNION
  • Census Tract: 020706

Zoning

  • Zoning: A70

Geography

  • Assessors Map Reference: 008239
  • Subdivision Tract Number: 008239
  • Parcel: 237-260-06-00
  • Lot: 12
  • Municipality: ESCONDIDO UNION
  • Latitude: 33.0927
  • Longitude: -117.046

    Address

  • Full Address: 1118 Orangewood Dr
  • Address - House Number: 1118
  • Address - Street Name: Orangewood
  • Address - Suffix Type: Dr
  • State: CA
  • City Name: Escondido
  • Carrier Code: C037
  • 4-Digit Zip Code: 7505
  • Zip Code: 92025

Valuation

    Tax

  • Tax Year: 2023
  • Tax Amount: $1,043,722
  • Tax Rate Code Area: 74-121

    Appraisal Valuation

  • Standard Deviation: 0.1616
  • Valuation Date: Jan 27, 2024
  • Confidence Score: 79
  • Final Value: 1,375,982
  • High Value: 1,598,363
  • Low Value: 1,153,601

    Assessments Valuation

  • Assessed Year: 2023
  • Assessed Total Value: $930,289
  • Assessed Land Value: $504,564
  • Assessed Improvements Value: $425,725

    Exemptions

  • Homeowner Exemption: Yes

    Sales

  • Current Sale Contract Date: Jul 02, 2019
  • Current Sale Recording Date: Aug 01, 2019
  • Current Sale Price:
  • Current Sale Document Type: 36
  • Current Sale Input Document Number: 2019-0319824
  • Previous Sale Recording Date: Sep 19, 2013
  • Previous Sale Contract Date: Aug 16, 2013
  • Previous Sale Amount: $823,000
  • Previous Sale Document Type: 36
Data used for valuation calculations is provided by RealtyHop, and other third party sources

Comparables

Unit
Status
Type
Beds
Baths
ft²
Price/ft²
Asking Price
Listed On
Closing Price
Sold On
HOA + Taxes

About East Canyon


Similar Homes for Sale

Currently no similar homes around

Nearby Rentals

Unit for rent at 2601 Cranston Drive, ESCONDIDO, CA, 92025

$3,350 /mo

  • 2 Beds
  • 2 Baths
  • 1,155 ft²
2601 Cranston Drive #712, ESCONDIDO, CA, 92025 Listing by Allan Uy
Unit for rent at 1651 S Juniper Street S, ESCONDIDO, CA, 92025

$2,800 /mo

  • 2 Beds
  • 2 Baths
  • 988 ft²
1651 S Juniper Street S #194, ESCONDIDO, CA, 92025 Listing by Cary Weiler


Frequently Asked Questions

When was property at 1118 Orangewood Drive built and last sold?
The property at 1118 Orangewood Drive was built in 1978 and last sold on Jul 2, 2019 for $885,000.
How much is this home worth?
The estimated value of the home located at 1118 Orangewood Drive is $1,499,120.
What are some comparable homes to 1118 Orangewood Drive?
There are currently no comparable homes to 1118 Orangewood Drive.