Check Availability
$1,049,000
● House - For Sale

1118 Oakhurst Dr

Broomfield, CO 80020
bedrooms
6 Beds
bathrooms
2 Baths, 1 Half Bath
square feet
4,034 Ft²
$5,566
Est. Monthly
$5
HOA / Fees

About This Property

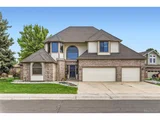
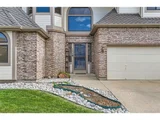
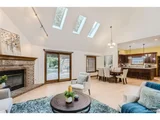
Set on a peaceful cul-de-sac in one of Broomfield's well-established communities, this remodeled 6 bedroom, 4.5-bathroom home offers a versatile floorplan on a premium lot, with designer finishes, thoughtful upgrades, and ample space for entertaining. The main level is open and bright, featuring vaulted ceilings, hardwood floors, and a striking floor-to-ceiling tiled fireplace. The chef's kitchen boasts a large center island, granite counters, stainless steel appliances, and flows seamlessly into the living and dining areas. Three sliding glass doors open to a shaded pergola backyard, ideal for indoor-outdoor living and entertaining. There's room to design your own secluded retreat, with the opportunity for added landscaping to make this outdoor space truly your own. The main-floor primary suite is a true retreat, complete with a walk-in closet and spa inspired en suite featuring floor-to-ceiling tile, freestanding soaking tub, double vanity, and dual rainfall shower heads. Upstairs, two bedrooms each have private bathrooms, while the fully finished basement adds three additional bedrooms, a wet bar, and a theatre-style lounge. A 3-car garage, mudroom, and custom metal-and-glass railings throughout complete the home. The neighborhood offers a quiet, park-like setting with trails and natural open space, yet remains close to FlatIron Crossing, Paul Derda Recreation Center, New Development of Broomfield Town Square, and major routes. Top-rated schools are within walking distance including Broomfield High School. The community is well maintained, and gives you a chance to be part of what's coming next in a vibrant, growing community.
Unit Size
4,034 Ft²
Days on Market
325 days
Land Size
0.22 acres
Price per sqft
$260
Property Type
House
Property Taxes
$409
HOA Dues
$5
Year Built
1987

Listed By

Tia Jones
Keller Williams Realty Urban Elite

Payment Calculator

Cap Rate Calculator

Last updated: 10 months ago (REcolorado MLS #4874367)

Price History

Date / Event Date Event Price
Apr 20, 2026 Sold
Sold
Mar 28, 2026 In contract -
In contract
Mar 27, 2026 Price Decreased $997,000
↓ $53K (5.1%)
Price Decreased
Feb 20, 2026 Listed $1,050,000
Listed
Smile, You're Home! This beautifully remodeled home is situated on a large lot with mature landscaping and private outdoor living spaces. Enjoy top tier BVSD schools including walking distance to Broomfield High School. Secluded on a quiet cul-de-sac, with trails and open space, yet near major highways, recreation center, shopping and entertainment. A spacious, open floorplan flooded with natural sunlight greets you upon entry! From the stunning vaulted ceilings to the gleaming hardwood floors and floor to ceiling tiled fireplace, you'll find warmth and hospitality! This home is perfect for entertaining! Centered around the gourmet kitchen, complete with a large center island, granite countertops and beautiful stainless steel appliances, you'll feel right at home. Bring the outdoors in with 3 sliding glass doors opening to the shaded pergola and stone patio beyond. The private master bedroom is a comforting retreat from a hectic day, conveniently located on the main level and offering relaxation in the spa like en suite featuring a free standing soaking tub, spacious shower with dual, rain shower heads, a double vanity, and huge walk in closet. Up stairs offers 2 spacious junior suites, each with a private bathroom+ an open loft area. The basement won't disappoint adding 2 additional bedrooms, bath, a wet bar, theatre area, and additional flexible space for an office or workout room. Additional features of this home include; a well designed mud room, custom railings throughout, and spacious 3 car garage.
Dec 12, 2025 Relisted $1,125,000
Relisted
Show More

Property Highlights

Garage
Air Conditioning
Fireplace
Parking Details
Has Garage
Attached Garage
Parking Features: Oversized
Garage Spaces: 3
Interior Details
Half Bathrooms: 1
Full Bathrooms: 2
Interior Features: Eat-in Kitchen, Open Floorplan, Walk-In Closet(s), Wet Bar, Kitchen Island, Cathedral/Vaulted Ceilings
Appliances: Double Oven, Dishwasher, Refrigerator, Bar Fridge, Washer, Dryer, Microwave, Disposal
Laundry Features: In Basement
Has Fireplace
Fireplace Features: Living Room, Single Fireplace
Basement: Full, Partially Finished
Exterior Details
Square Footage: 4034
Square Footage Source: $0
Property Condition: Not New, Previously Owned
Year Built: 1987
Building Area Total: 2482
Levels: Three Or More
Window Features: Window Coverings
Construction Materials: Wood Siding, Other, Brick/Brick Veneer
Patio and Porch Features: Patio
Lot Features: Cul-De-Sac, Lawn Sprinkler System, Abuts Public Open Space
Lot Size Area: 9583
Lot Size Units: Square Feet
Lot Size Acres: 0.22
Lot Size Square Feet: 9583
Water Source: City Water
Financial Details
Tax Annual Amount: $4,906
Utilities Details
Cooling Type: Central Air
Heating Type: Forced Air
Sewer : Public Sewer, City Sewer
Location Details
HOA Fee: $65
HOA Fee Frequency: Annually

Building Info

Overview

    General

  • Year Built: 1987
  • Effective Year Built: 1987
  • Building Count: 1
  • Bedroom Count: 3
  • Bathroom Count: 4
  • Full Bathrooms: 3
  • Partial Bathrooms: 4
  • Building Condition: 6
  • Building Quality: 4
  • Construction Type: 0
  • Building Style: 40
  • Exterior Walls Type: 2
  • Interior Walls Type: 0
  • Roof Shape Type: 0
  • Roof Cover Type: 14
  • Floor Count: 200
  • Living Units: 1
  • Floor Cover: 0
  • Basement Type: 6
  • Basement Area: 1,634
  • Garage Type: 1
  • Garage Square Area: 682
  • Parking Space Count: 3
  • Patio Type: 0
  • Porch Type: 0
  • Pool Type: 0

    Dimensions

  • Lot Size Square Feet: 9,496
  • Total Building Area: 4,798
  • Gross Building Area: 4,798
  • Building Area: 4,034
  • Building Area Measurement: L

    Heating and Cooling

  • Fireplace Count: 1
  • Air Conditioning: 1
  • Heating: 4
  • Heated Square Feet: 4,034
  • Heating Fuel Type: 3

    Utilities

  • Sewer System: 0
  • Water Service: 0

Building

  • Building Type: 0
  • Property Class: R
  • Subdivision: BROOMFIELD COUNTRY CLUB FILING NO 4
  • Land Acres: 0000000218
  • Standard Land Use Code: 1001
  • County Land Use Code: 1212
  • State Land Use Code: 1212
  • Legal Description 1: SUBD: BROOMFIELD COUNTRY CLUB FILING NO 4 LOT: 15 BLOCK: 2

Neighborhood

  • School District Name: Boulder Valley School District RE-2
  • Census Tract: 030400

Zoning

  • Zoning: R-PUD

Geography

  • Assessors Map Reference: 1S-69W-25-SW
  • Account Number: R1098481
  • Parcel: R1098481
  • Block: 2
  • Lot: 15
  • Meridian: SEC 25 TWN 01S RNG 69W
  • Municipality: BOULDER
  • Latitude: 39.9314
  • Longitude: -105.069

    Address

  • Full Address: 1118 Oakhurst Dr
  • Address - House Number: 1118
  • Address - Street Name: Oakhurst
  • Address - Suffix Type: Dr
  • State: CO
  • City Name: Broomfield
  • Carrier Code: C026
  • 4-Digit Zip Code: 1244
  • Zip Code: 80020

Valuation

    Tax

  • Total Area: 4,116
  • Tax Year: 2022
  • Tax Amount: $394,440
  • Tax Rate Code Area: 70

    Appraisal Valuation

  • Standard Deviation: 0.1176
  • Valuation Date: Feb 21, 2024
  • Confidence Score: 87
  • Final Value: 877,277
  • High Value: 980,460
  • Low Value: 774,094

    Market Valuation

  • Market Total Value: $836,460
  • Market Land Value: $170,000
  • Market Improvement Value: $666,460

    Assessments Valuation

  • Assessed Year: 2023
  • Assessed Total Value: $58,140
  • Assessed Land Value: $11,820
  • Assessed Improvements Value: $46,320

    Sales

  • Current Sale Contract Date: Aug 31, 2005
  • Current Sale Recording Date: Sep 07, 2005
  • Current Sale Price:
  • Current Sale Document Type: 20
  • Current Sale Input Document Number: 2005012292
  • Previous Sale Recording Date: Sep 07, 2005
  • Previous Sale Contract Date: May 20, 2005
  • Previous Sale Amount: $435,000
  • Previous Sale Document Type: 71
Data used for valuation calculations is provided by RealtyHop, and other third party sources

Comparables

Unit
Status
Type
Beds
Baths
ft²
Price/ft²
Asking Price
Listed On
Closing Price
Sold On
HOA + Taxes

About Broomfield Country Club


Similar Homes for Sale

Currently no similar homes around

Nearby Rentals


Frequently Asked Questions

When was property at 1118 Oakhurst Drive built and last sold?
The property at 1118 Oakhurst Drive was built in 1987 and last sold on Aug 31, 2005 for $435,000.
How much is this home worth?
The estimated value of the home located at 1118 Oakhurst Drive is $1,059,490.
What are some comparable homes to 1118 Oakhurst Drive?
There are currently no comparable homes to 1118 Oakhurst Drive.