See Home Value
McLean 22101 McLean
1118 INGLESIDE AVE
$3,700,000
● House - Off Market

1118 INGLESIDE AVE

MCLEAN, VA 22101
bedrooms
5 Beds
bathrooms
5 Baths, 1 Half Bath
square feet
5,800 Ft²
$18,144
Est. Monthly

About This Property

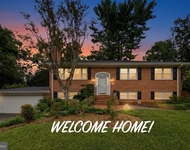
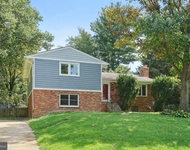
Originally built in 1940, this historic Piedmont farmhouse is a 5-bedroom, 4.5 bathroom McLean landmark property that has undergone multiple comprehensive renovations and additions, blending timeless architecture with modern sophistication and classic design. The downtown McLean property offers approximately 6,800 square feet of refined elegance on its combined 0.66 acre lot(s) on 2 parcels (tax map #0302 02A 0002 and #0302 02A 0002B), with a 3-car garage plus an additional 1-car garage/workshop.

Gorgeous hardscape and landscaping designed by Marion Oxford Dearth Landscape Design showcases the spacious, private flat rear yard and includes flagstone patios and walkways, stone walls, French pebble walkways, outdoor speakers, patio heaters, as well as a state of the art irrigation system with 20 zones. The rear and side yard is fully fenced with mature perimeter trees that provide excellent privacy.

Inside, discover custom window treatments, bespoke built-ins, pine heart floors, French doors with Cremone bolt hardware, abundant natural light and designer lighting throughout, even extending into the custom pantry. The kitchen is outfitted with custom cabinetry; Subzero, Wolf and Miele appliances; Perrin & Rowe plumbing fixtures; honed granite countertops and a large island. An unexpected moment in the home is the lovely butler's pantry with bespoke cabinetry built by Micheal Bruner and adorned with Cole & Son wall coverings. The formal dining room and formal living room, with its rows of French doors with handsome updated fireplace hearth, are perfect for gatherings. The hearth room adjacent to the kitchen opens to the rear yard with additional French doors. The wine bar and breakfast nook together enhance both functionality and flow and lead to an incredible kitchen scullery with additional bespoke cabinetry. The family room features window seats by Michael Bruner, custom paneling, and molding and a multimedia system with surround sound as well as French doors to the rear yard. Adjacent to the family room is a gorgeous guest bedroom with en-suite bath allowing for the perfect setting for in-laws or longer term guests.

The upper level primary suite offers a large walk-in closet with custom Polyform European cabinets, a spa-like bathroom with dual vanities, a pedestal tub, Restoration Hardware fixtures and a stunning marble shower. Secondary bedrooms and baths have been updated with designer lighting and luxury finishes, complementing the home's cohesive style.

The three-car attached garage is upgraded with Eggersmann Cabinetry, a Tesla Fast Charger, Storage Paneling and TV. The front 1-car garage features a finished sink area with ceramic floor tile and a custom Walpole barn door. The house features newer HVAC systems, meticulously maintained, replaced in 2020 and 2023. Solar  panels were added in 2018 with 2 Telsa Powerwalls which serve as a whole house generator during power outages and as an everyday energy saving tool.

Located in Downtown McLean, only two blocks from amenities such as the Dolley Madison Library and McLean Community Center, this home is minutes from Washington D.C., N Arlington, and Tysons Corner. Don't miss this extraordinary opportunity to own an incredibly special home that blends luxury, comfort, and meticulous attention to detail.
Unit Size
5,800 Ft²
Days on Market
22 days
Land Size
0.66 acres
Price per sqft
$637
Property Type
House
Property Taxes
$1,916
HOA Dues
-
Year Built
1940

Payment Calculator

Cap Rate Calculator

Last updated: 2 years ago (Bright MLS #VAFX2220498)

Price History

Date / Event Date Event Price
Apr 15, 2025 Sold
Sold
Mar 16, 2025 In contract -
In contract
Mar 6, 2025 Listed by Washington Fine Properties, LLC $3,695,000
Listed by Washington Fine Properties, LLC
Jul 10, 2015 Sold
Sold
Sep 14, 2001 Sold
Sold

Property Highlights

Garage
Air Conditioning
Fireplace

Building Info

Overview

    General

  • Year Built: 1940
  • Effective Year Built: 1940
  • Building Count: 1
  • Total Rooms: 6
  • Bedroom Count: 6
  • Bathroom Count: 6
  • Full Bathrooms: 5
  • Partial Bathrooms: 6
  • Building Condition: 0
  • Building Quality: 0
  • Construction Type: 6
  • Building Style: 0
  • Exterior Walls Type: 17
  • Interior Walls Type: 0
  • Roof Shape Type: 0
  • Roof Cover Type: 3
  • Floor Count: 150
  • Living Units: 1
  • Floor Cover: 16
  • Basement Type: 1
  • Basement Area: 1,510
  • Garage Type: 17
  • Garage Square Area: 128
  • Parking Space Count: 0
  • Patio Type: 20
  • Porch Type: 7
  • Pool Type: 0
  • Location Influence Type: 206

    Dimensions

  • Lot Size Square Feet: 16,500
  • Total Building Area: 6,371
  • Gross Building Area: 6,371
  • Building Area: 4,861
  • Building Area Measurement: L

    Heating and Cooling

  • Fireplace Count: 1
  • Air Conditioning: 1
  • Heating: 24
  • Heated Square Feet: 4,861
  • Heating Fuel Type: 2

    Utilities

  • Sewer System: 1
  • Water Service: 2

Building

  • Building Type: 0
  • Property Class: R
  • Subdivision: REIDS GROVE
  • Land Acres: 0000000379
  • Standard Land Use Code: 1001
  • County Land Use Code: 011
  • Legal Description 1: REIDS GROVE LT 2 BLK A

Neighborhood

  • School District Name: Fairfax County Public Schools
  • Census Tract: 470500

Zoning

  • Zoning: 130

Geography

  • Assessors Map Reference: 030-2
  • District: Jan 01, 2002
  • Parcel: 0302-02A-0002
  • Block: A
  • Lot: 2
  • Municipality: DRANESVILLE DIST #1A
  • Latitude: 38.9442
  • Longitude: -77.1814

    Address

  • Full Address: 1118 Ingleside Ave
  • Address - House Number: 1118
  • Address - Street Name: Ingleside
  • Address - Suffix Type: Ave
  • State: VA
  • City Name: Mc Lean
  • Carrier Code: C041
  • 4-Digit Zip Code: 2130
  • Zip Code: 22101

Valuation

    Tax

  • Total Area: 4,861
  • Tax Year: 2022
  • Tax Amount: $2,028,987
  • Tax Rate Code Area: 20101

    Appraisal Valuation

  • Standard Deviation: 0.1009
  • Valuation Date: Aug 23, 2023
  • Confidence Score: 90
  • Final Value: 2,387,225
  • High Value: 2,628,101
  • Low Value: 2,146,349

    Market Valuation

  • Market Total Value: $1,739,380
  • Market Land Value: $600,000
  • Market Improvement Value: $1,139,380

    Assessments Valuation

  • Assessed Year: 2022
  • Assessed Total Value: $1,739,380
  • Assessed Land Value: $600,000
  • Assessed Improvements Value: $1,139,380

    Sales

  • Current Sale Contract Date: Jul 02, 2015
  • Current Sale Recording Date: Jul 10, 2015
  • Current Sale Price:
  • Current Sale Document Type: 71
  • Previous Sale Recording Date: Sep 14, 2001
  • Previous Sale Contract Date: Sep 13, 2001
  • Previous Sale Amount: $695,000
  • Previous Sale Document Type: 27
Data used for valuation calculations is provided by RealtyHop, and other third party sources

Comparables

Unit
Status
Type
Beds
Baths
ft²
Price/ft²
Asking Price
Listed On
Closing Price
Sold On
HOA + Taxes

About McLean


Similar Homes for Sale

Currently no similar homes around

Nearby Rentals

Unit for rent at 1036 Carper Street, MCLEAN, VA, 22101

$5,500 /mo

  • 4 Beds
  • 3 Baths
  • 2,820 ft²
1036 Carper Street, MCLEAN, VA, 22101 Listing by Kesh Tayal
Unit for rent at 1633 Warner Avenue, MCLEAN, VA, 22101

$4,700 /mo

  • 4 Beds
  • 3 Baths
  • 2,462 ft²
1633 Warner Avenue, MCLEAN, VA, 22101 Listing by Lori Maggin
Unit for rent at 1708 Anderson Road, MCLEAN, VA, 22102

$5,600 /mo

  • 3 Beds
  • 3 Baths
  • 2,164 ft²
1708 Anderson Road, MCLEAN, VA, 22102 Listing by Michael C Rush


Frequently Asked Questions

When was property at 1118 Ingleside Avenue built and last sold?
The property at 1118 Ingleside Avenue was built in 1940 and last sold on Jul 2, 2015 for $2,125,000.
How much is this home worth?
The estimated value of the home located at 1118 Ingleside Avenue is $0.
What are some comparable homes to 1118 Ingleside Avenue?
There are currently no comparable homes to 1118 Ingleside Avenue.