Check Availability
$384,900
● House - For Sale

1118 Giberson WAY

Buda, TX 78610
bedrooms
3 Beds
bathrooms
2 Baths
square feet
1,857 Ft²
$2,749
Est. Monthly
$125
HOA / Fees

About This Property

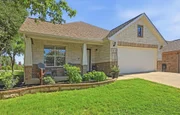
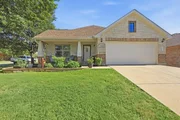
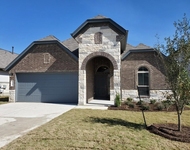
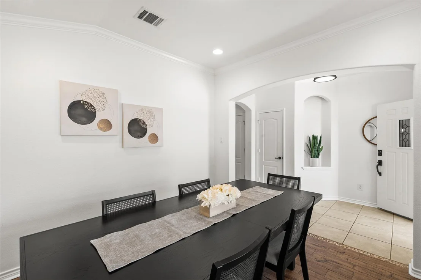
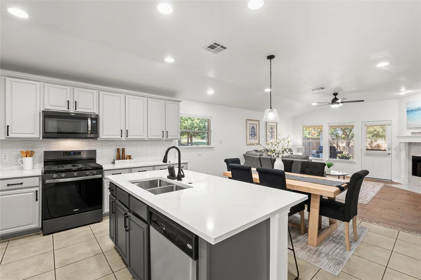
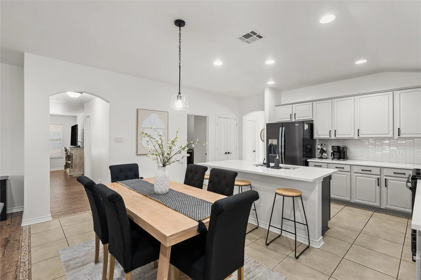
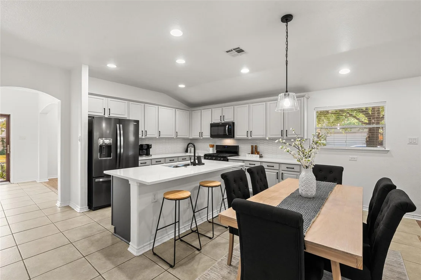
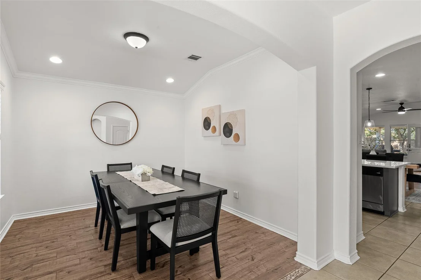
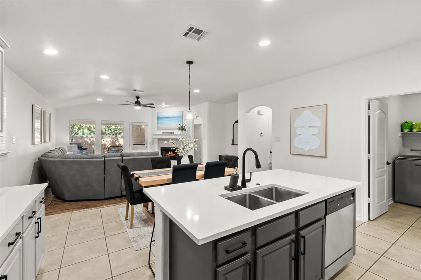
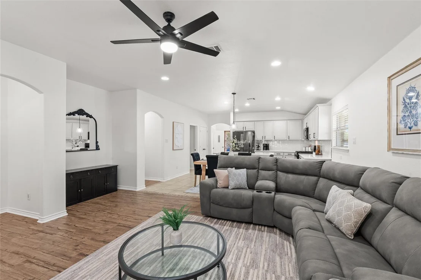
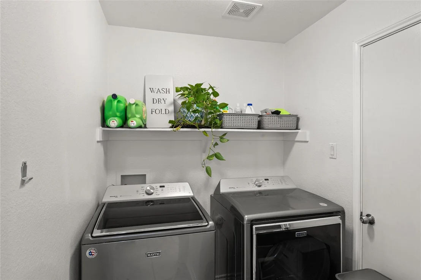
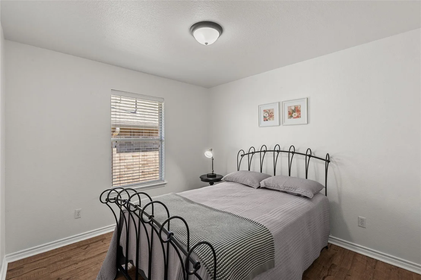
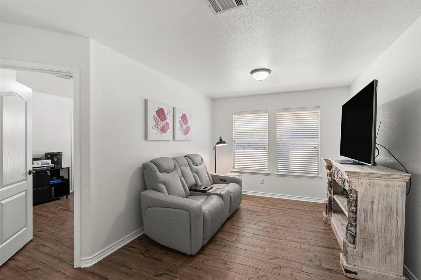
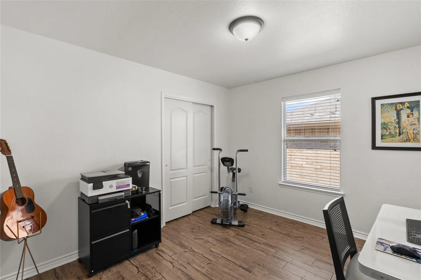
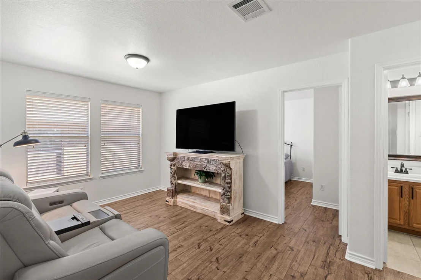
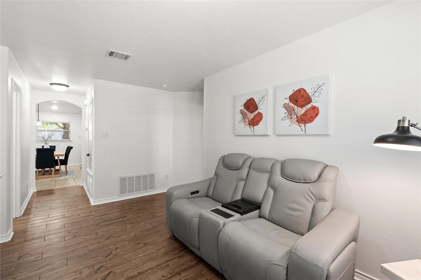
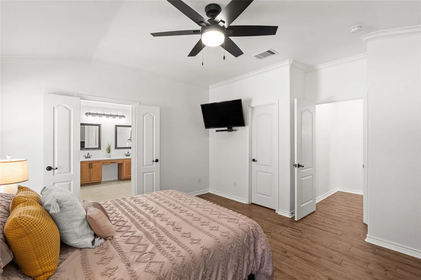
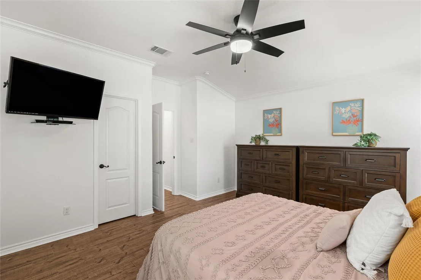
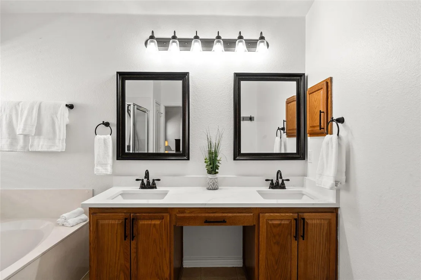
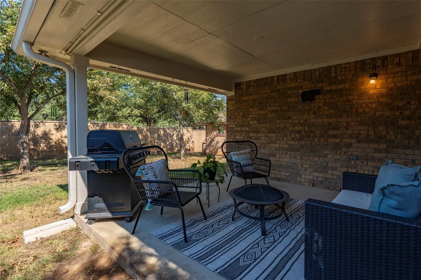
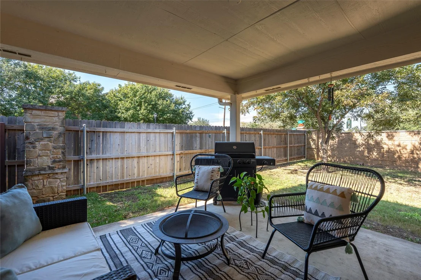
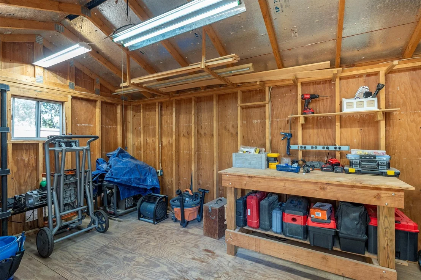
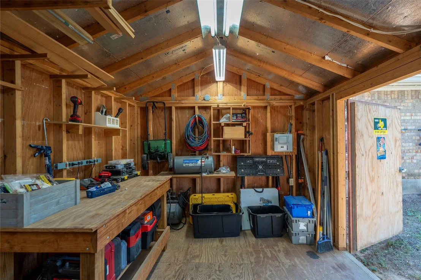
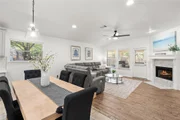
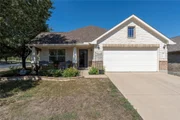
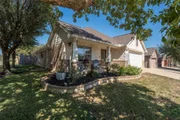
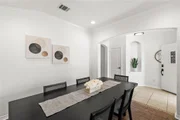
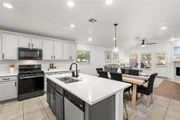
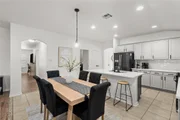
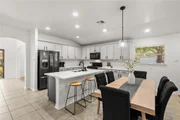
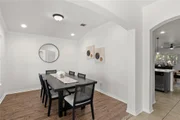
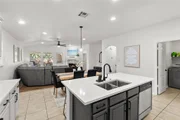
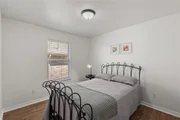
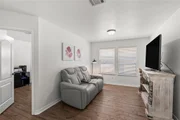
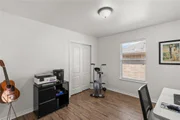
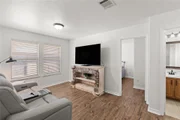
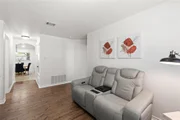
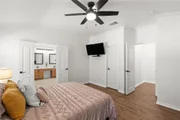
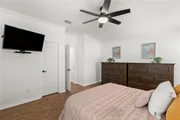
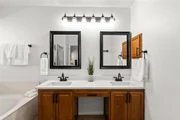
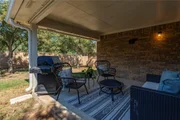
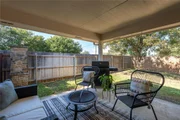
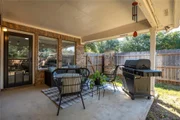
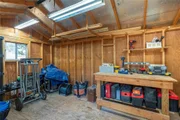
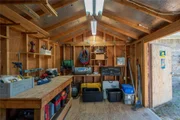
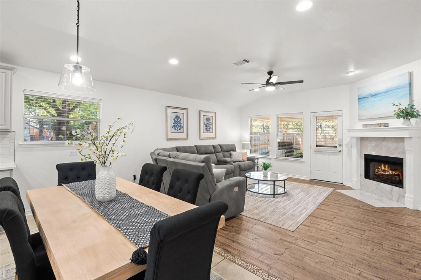
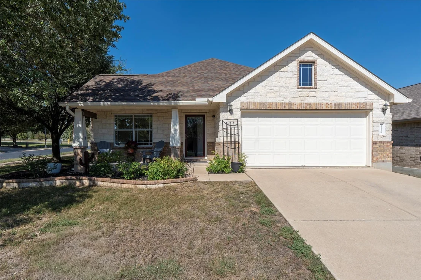
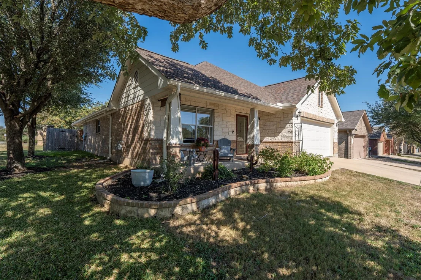
SELLER IS OFFERING $5,000 BUYER CLOSING COSTS INCENTIVE WITH AN ACCEPTED OFFER. Adorable home in West Buda feels like a BRAND NEW home WITHOUT the NEW HOME PRICE TAG! Located in Garlic Creek on a corner lot with mature trees and well cared for curb appeal. Home offers an exceptional flexible floor plan for everyday living and entertaining. Beautiful wood like tile floors throughout most of the home (NO carpet) as you enter there is a formal dining area that can also function as an office space. The stunning upgraded kitchen is the heart of the home showcasing elegant white quartz countertops, a modern backsplash, sleek black hardware and a spacious island that opens to the dining and living room. The inviting family room is anchored with an eye catching tile gas fireplace. with white mantel creating the perfect gathering space. A second living room is situated perfectly between the secondary bedrooms perfect for the kids space or in-laws with a hall bathroom. Primary bedroom is privately located towards the back of the house with a walk in closet and on suite bathroom with separate shower and garden tub~double sinks, linen closet & toilet room. Covered front and back patio offer shaded outdoor space to relax and enjoy. Plus recent roof, gutters and storage shed/workshop with electricity. Make this your next place to call home!
Unit Size
1,857 Ft²
Days on Market
-
Land Size
0.18 acres
Price per sqft
$207
Property Type
House
Property Taxes
$734
HOA Dues
$125
Year Built
2007

Listed By

Monica Martinez
Monica Martinez
Houston Preferred Properties

Payment Calculator

Cap Rate Calculator

Last updated: 19 days ago (Unlock MLS #ACT5236558)

Price History

Date / Event Date Event Price
Oct 23, 2026 Listed by Keller Williams Realty $384,900
Listed by Keller Williams Realty
Oct 16, 2026 Withdrawn -
Withdrawn
Jul 15, 2026 Listed by Outlaw Realty $385,000
Listed by Outlaw Realty
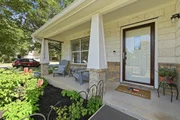
Established neighborhood charm and everyday convenience. Mature tree lined streets, sidewalks, community amenities and quick access to IH35 make it easy to enjoy both a relaxed lifestyle and an easy commute to Austin, South Austin employers, Kyle, San Marcos and ABIA. Residents enjoy a community pool, clubhouse, fitness center, parks, playgrounds, and walking trails while Historic Downtown Buda, HEB Plus, Costco, Cabela's, restaurants and entertainment are all just minutes away. Beautifully updated and exceptionally maintained, this 1 story home offers 3 bedrooms, 2 baths and multiple flexible living spaces to accommodate today's lifestyle. A covered front porch creates a welcoming first impression before opening to an inviting flex room that easily serves as a home office, formal dining room or additional living. The open design is filled with natural light and features extensive wood look tile flooring, updated lighting, neutral colors and an effortless flow between the kitchen, dining and family. The remodeled kitchen showcases quartz countertops, white cabinetry with modern hardware, an oversized center island, subway tile backsplash, stainless appliances, gas cooking, abundant storage and generous workspace. The spacious family room is anchored by a fireplace and overlooks the covered patio and private backyard shaded by mature trees. The oversized primary suite offers room for a sitting area while the ensuite bath features dual vanities, quartz countertops, updated fixtures, a soaking tub, separate shower and walk in closet. A bonus retreat between the secondary bedrooms creates the perfect children's play area, homework station, media space or quiet reading nook. Outside, enjoy a covered patio, large fenced backyard, mature shade trees and a storage building for additional organization. Move in ready with outstanding flexibility, tasteful updates and an established location, this home delivers exceptional value in one of Buda's most desirable communities.

Property Highlights

Garage
Air Conditioning
Fireplace
Parking Details
Has Garage
Has Open Parking
Parking Features: Attached, Driveway, Garage, Garage Door Opener, Garage Faces Front, Door-Single
Garage Spaces: 2
Interior Details
Full Bathrooms: 2
Interior Features: Breakfast Bar, Ceiling Fan(s), Crown Molding, Double Vanity, Entrance Foyer, In-Law Floorplan, Kitchen Island, Open Floorplan, Pantry, Recessed Lighting, Smart Thermostat, Storage, Walk-In Closet(s), Ceiling-High, Quartz Counters, Multiple Living Areas, No Interior Steps, Primary Bedroom on Main, Study/Home Office
Appliances: Dishwasher, Disposal, Gas Range, Microwave, Free-Standing Gas Range, Vented Exhaust Fan, Water Heater
Flooring Type: Tile
Has Fireplace
Fireplace Features: Family Room, Gas Log, Gas Starter, Wood Burning
Fireplaces: 1
Exterior Details
Square Footage: 1857
Square Footage Source: $0
Green Sustainability
Security Features: Smoke Detector(s)
Property Condition: Resale
Year Built Source: Public Records
Year Built: 2007
Waterfront Features: None
Levels: One
Other Structures: Shed(s)
Window Features: Blinds, Double Pane Windows, Insulated Windows, Screens
Construction Materials: Brick, Concrete, Frame, Glass, Blown-In Insulation, Stone, Masonry – All Sides
Patio and Porch Features: Covered, Front Porch, Patio, Rear Porch
Pool Features: None
Lot Features: Back Yard, Corner Lot, Few Trees, Front Yard, Landscaped, Level, Wooded, Sprinkler - Automatic
Lot Size Area: 7644.78
Lot Size Units: Square Feet
Lot Size Acres: 0.1755
Lot Size Square Feet: 7644.78
Water Source: Public
Financial Details
Tax Map Number: 1
Tax Assessed Value: $403,100
Tax Annual Amount: $8,806
Utilities Details
Cooling Type: Ceiling Fan(s), Central Air, Exhaust Fan
Heating Type: Central, Natural Gas
Sewer : Public Sewer
Location Details
HOA/Condo/Coop Fee Includes: Maintenance Grounds
HOA/Condo/Coop Amenities: Trail(s)
HOA Fee: $125
HOA Fee Frequency: Quarterly

Building Info

Overview

    General

  • Year Built: 2007
  • Effective Year Built: 2007
  • Bedroom Count: 0
  • Building Condition: 0
  • Building Quality: 0
  • Construction Type: 0
  • Building Style: 0
  • Exterior Walls Type: 23
  • Interior Walls Type: 0
  • Roof Shape Type: 7
  • Roof Cover Type: 3
  • Floor Count: 100
  • Floor Cover: 0
  • Basement Type: 0
  • Basement Area: 0
  • Garage Type: 1
  • Garage Square Area: 441
  • Parking Space Count: 2
  • Patio Type: 0
  • Porch Type: 6
  • Pool Type: 0

    Dimensions

  • Lot Size Square Feet: 7,646
  • Lot Size Frontage Feet: 0
  • Total Building Area: 1,857
  • Gross Building Area: 2,298
  • Building Area: 1,857
  • Building Area Measurement: L

    Heating and Cooling

  • Fireplace Count: 1
  • Air Conditioning: 1
  • Heating: 3
  • Heated Square Feet: 1,857
  • Heating Fuel Type: 0

    Utilities

  • Sewer System: 0
  • Water Service: 0

Building

  • Building Type: 0
  • Property Class: R
  • Subdivision: GARLIC CREEK WEST PH III SEC 1
  • Land Acres: 0000000175
  • Standard Land Use Code: 1001
  • County Land Use Code: A1
  • Legal Description 1: GARLIC CREEK WEST PH III SEC 1, BLOCK R, LOT 1

Neighborhood

  • School District Name: Hays Consolidated Independent School District
  • School Tax School District: GHA,RSP,SHA,ACC
  • Census Tract: 010915

Geography

  • Parcel: R122748
  • Lot: 1
  • Municipality: CITY OF BUDA
  • Latitude: 30.1004
  • Longitude: -97.8608

    Address

  • Full Address: 1118 Giberson Way
  • Address - House Number: 1118
  • Address - Street Name: Giberson
  • Address - Suffix Type: Way
  • State: TX
  • City Name: Buda
  • Carrier Code: R019
  • 4-Digit Zip Code: 5080
  • Zip Code: 78610

Valuation

    Tax

  • Tax Year: 2023
  • Tax Amount: $701,761
  • Initial Tax Delinquent Year: 2020
  • Tax Rate Code Area: CAD,CBU,EN

    Appraisal Valuation

  • Standard Deviation: 0.2209
  • Valuation Date: Jan 17, 2024
  • Confidence Score: 69
  • Final Value: 448,949
  • High Value: 548,142
  • Low Value: 349,757

    Market Valuation

  • Market Total Value: $463,980
  • Market Land Value: $109,740
  • Market Improvement Value: $354,240

    Assessments Valuation

  • Assessed Year: 2023
  • Assessed Total Value: $342,573
  • Assessed Land Value: $109,740
  • Assessed Improvements Value: $354,240

    Exemptions

  • Veteran Exemption: Yes
  • Homeowner Exemption: Yes

    Sales

  • Current Sale Contract Date: Mar 04, 2008
  • Current Sale Recording Date: Jun 04, 2008
  • Current Sale Price:
  • Current Sale Document Type: 20
  • Current Sale Input Document Number: 2008-80015208
Data used for valuation calculations is provided by RealtyHop, and other third party sources

Comparables

Unit
Status
Type
Beds
Baths
ft²
Price/ft²
Asking Price
Listed On
Closing Price
Sold On
HOA + Taxes

About Coves of Cimmaron


Similar Homes for Sale

Currently no similar homes around

Nearby Rentals

Unit for rent at 13621 Mariscan St, Manchaca, TX, 78652

$3,100 /mo

  • 4 Beds
  • 3 Baths
  • 2,932 ft²
13621 Mariscan St, Manchaca, TX, 78652 Listing by Shachi Latawa
Unit for rent at 13505 Mariscan St, Manchaca, TX, 78652

$2,350 /mo

  • 4 Beds
  • 2 Baths
  • 1,690 ft²
13505 Mariscan St, Manchaca, TX, 78652 Listing by Phoebe Hevers
Unit for rent at 301 Bluff St, Buda, TX, 78610

$3,000 /mo

  • 4 Beds
  • 2 Baths
  • 2,030 ft²
301 Bluff St, Buda, TX, 78610 Listing by Andy Patlan


Frequently Asked Questions

When was property at 1118 Giberson Way built and last sold?
The property at 1118 Giberson Way was built in 2007 and last sold on Mar 4, 2008 for $188,100.
How much is this home worth?
The estimated value of the home located at 1118 Giberson Way is $387,061.
What are some comparable homes to 1118 Giberson Way?
There are currently no comparable homes to 1118 Giberson Way.