Check Availability
$459,000
● House - In Contract

1118 Edwards Street

Houston, TX 77007
bedrooms
3 Beds
bathrooms
3 Baths, 1 Half Bath
square feet
2,119 Ft²
$2,943
Est. Monthly

About This Property

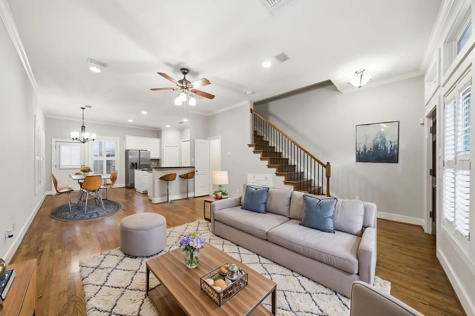
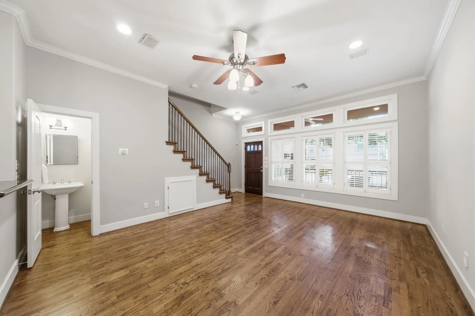
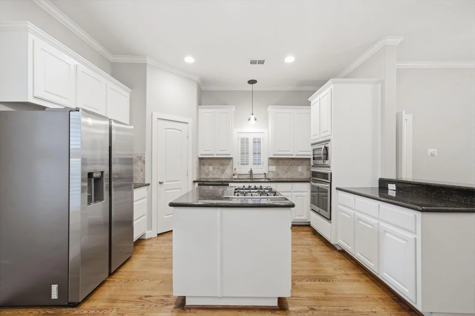
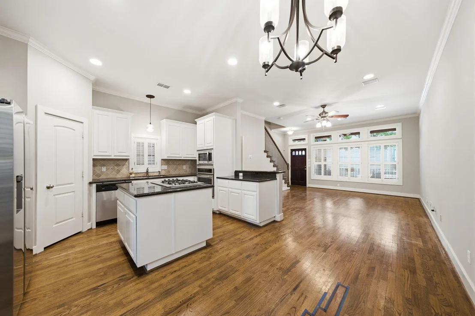
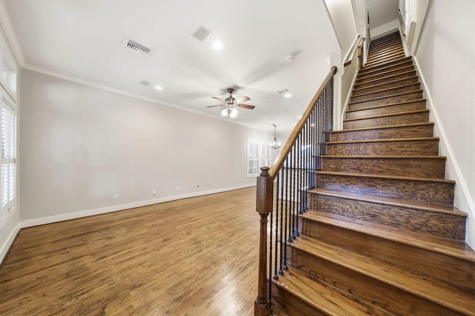
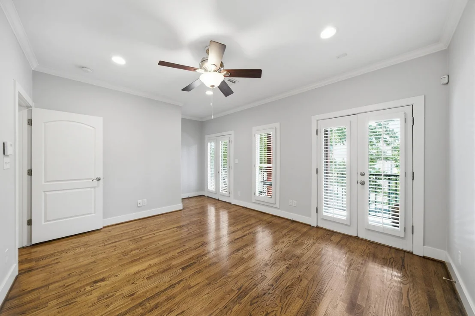
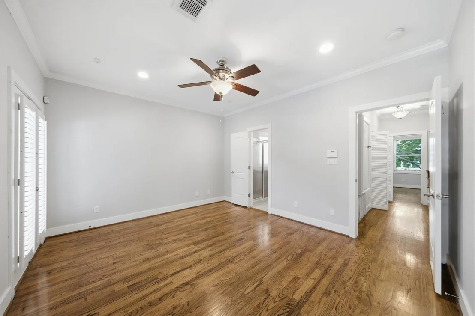
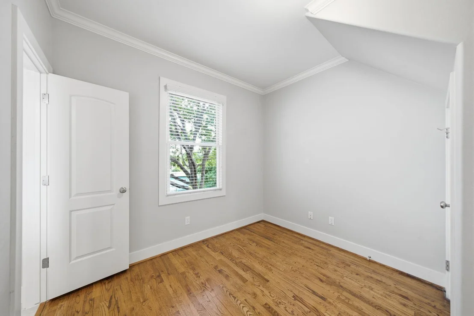
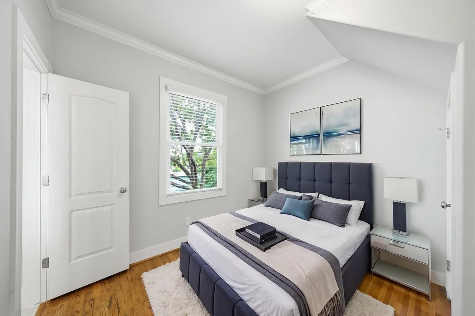
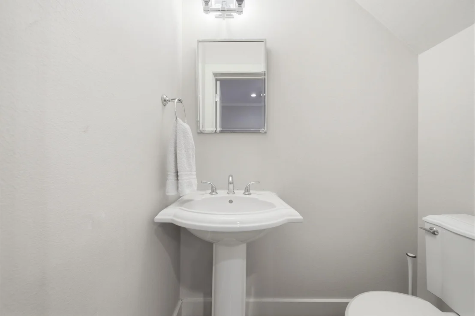
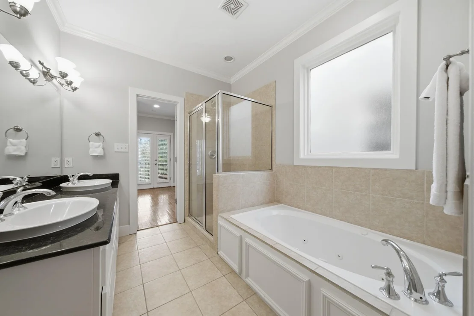
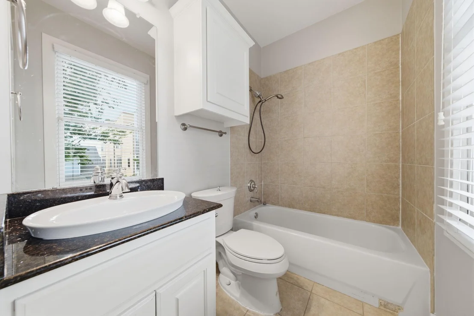
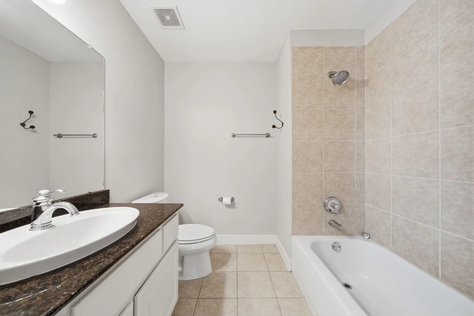
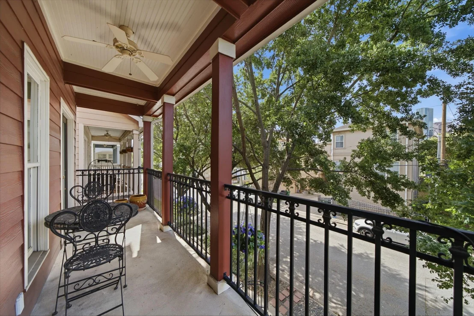
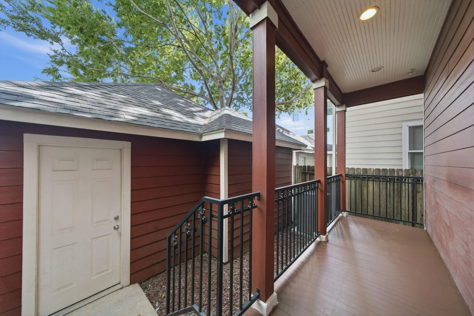
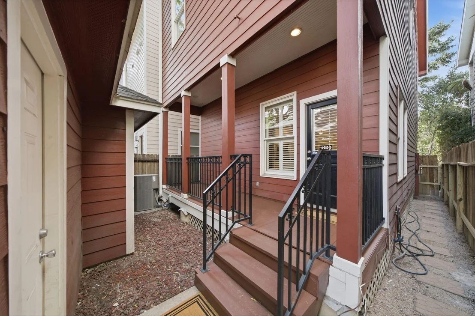
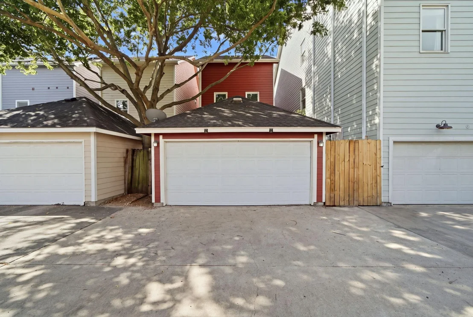
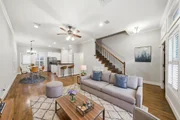
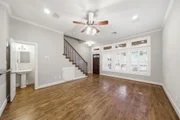
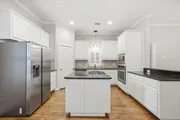
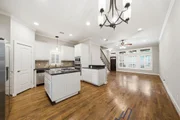
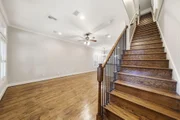
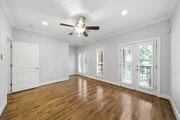
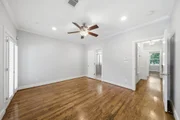
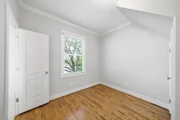
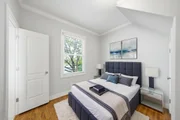
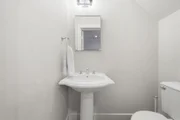
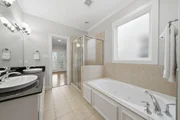
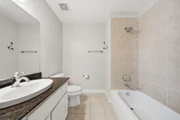
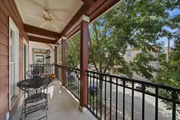
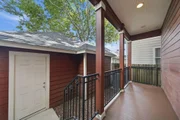
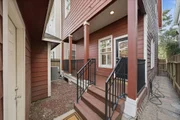
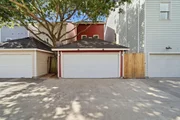
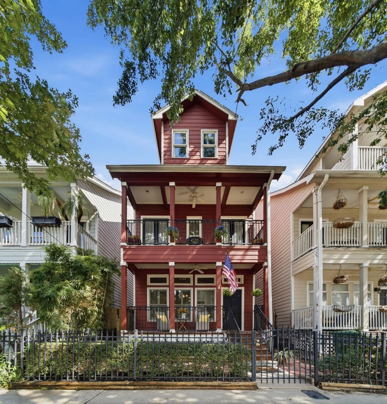
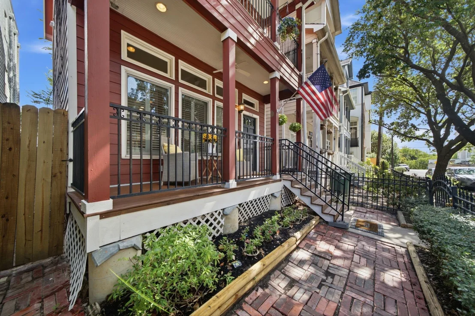
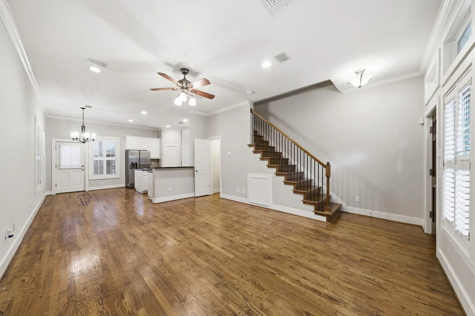
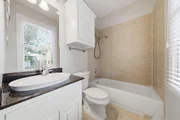
Live close to the city in this charming Southern inspired architecture  that hosts multi-level porches on the front and back of the home.  Functional floor plan boasts open living and kitchen on the first floor with granite, stainless steel appliances and newly painted kitchen cabinets. Wood floors and vintage details are abundant throughout.  Master suite with balcony on the second floor includes a large bath with separate shower and jetted tub.  Guest bedroom with private bath is also on the second floor.  A Flexible third floor includes a large room with private bath which can be used as a bedroom, office, exercise or game room.  Gated rear access to oversized two car garage.  Don't miss out on seeing this one....it has it all!
Unit Size
2,119 Ft²
Days on Market
-
Land Size
0.06 acres
Price per sqft
$217
Property Type
House
Property Taxes
$689
HOA Dues
-
Year Built
2005
Listed By

Payment Calculator

Cap Rate Calculator

Last updated: 22 days ago (HAR #47173585)

Price History

Date / Event Date Event Price
Sep 25, 2026 In contract -
In contract
Aug 19, 2026 Listed by Walzel Properties - Corporate Office $459,000
Listed by Walzel Properties - Corporate Office
Jan 10, 2020 Sold
Sold
Dec 2, 2019 Listed by Compass RE Texas, LLC $389,500
Listed by Compass RE Texas, LLC
Suburb living but just minutes to downtown! Southern inspired architecture hosts multi-level porches on front and back of home to allow beautiful views including of downtown. Functional floor plan boasts open living and kitchen on first floor with granite and stainless appliances. Wood floors and vintage details are abundant throughout. Master suite with balcony on second floor includes large bath with separate shower and jetted tub. Guest bedroom with private bath is also on second floor. A flexible third floor includes large room with private bath which can be used as a bedroom, office, or game room. Gated rear access to oversized two car garage. Bustling area with new restaurants and shops opening regularly!

Property Highlights

Garage
Parking Details
Has Garage
Parking Features: Detached, Alley Access, Garage Door Opener, Auto Driveway Gate
Garage Spaces: 2
Interior Details
Half Bathrooms: 1
Full Bathrooms: 3
Interior Features: Crown Molding, Wired for Sound, 3 Bedrooms Up, Primary Bed - 2nd Floor, Sitting Area, Walk-In Closet(s)
Appliances: Disposal, Refrigerator, Gas Oven, Microwave, Gas Range, Dishwasher, Dryer Included, Washer Included
Flooring Type: Tile, Wood
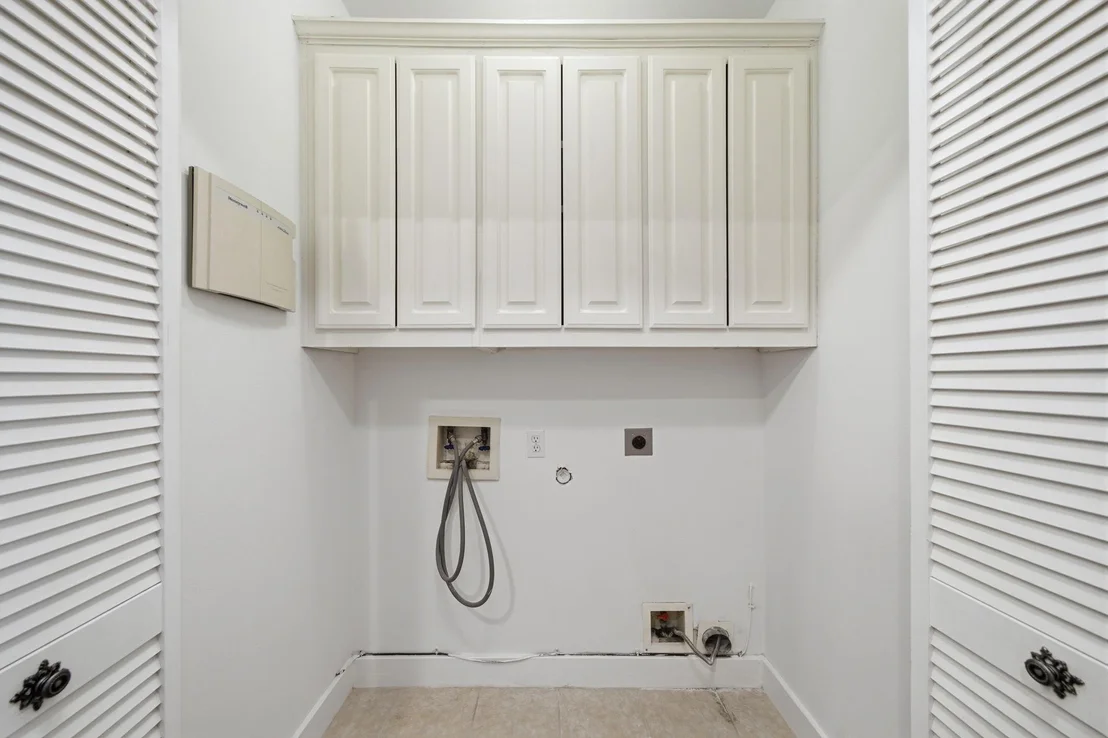
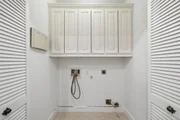
Laundry Features: Electric Dryer Hookup, Gas Dryer Hookup, Washer Hookup
Exterior Details
Square Footage: 2119
Architectural Style: Traditional
Year Built Source: Appraiser
Year Built: 2005
Building Area Total: 2119
Window Features: Window Coverings, Insulated/Low-E windows
Construction Materials: Cement Siding
Patio and Porch Features: Covered, Porch
Lot Features: Subdivided, 0 Up To 1/4 Acre
Lot Size Area: 0.0597
Lot Size Units: Acres
Lot Size Acres: 0.0597
Lot Size Square Feet: 2600.532
Water Source: Public
Financial Details
Tax Annual Amount: $8,264
Utilities Details
Cooling Type: Ceiling Fan(s), Electric
Heating Type: Natural Gas
Sewer : Public Sewer

Building Info

Overview

    General

  • Year Built: 2005
  • Effective Year Built: 2005
  • Building Count: 1
  • Total Rooms: 6
  • Bedroom Count: 3
  • Bathroom Count: 4
  • Full Bathrooms: 3
  • Partial Bathrooms: 4
  • Bathroom Plumbing Fixtures: 19
  • Building Condition: 6
  • Building Quality: 4
  • Construction Type: 6
  • Building Style: 0
  • Exterior Walls Type: 23
  • Interior Walls Type: 0
  • Roof Shape Type: 0
  • Roof Cover Type: 0
  • Floor Count: 300
  • Floor Cover: 0
  • Basement Type: 0
  • Basement Area: 0
  • Garage Type: 4
  • Garage Square Area: 342
  • Parking Space Count: 1
  • Patio Type: 20
  • Porch Type: 7
  • Pool Type: 0
  • Location Influence Type: 206

    Dimensions

  • Lot Size Square Feet: 2,600
  • Total Building Area: 2,119
  • Gross Building Area: 2,119
  • Building Area: 2,119
  • Building Area Measurement: L

    Heating and Cooling

  • Fireplace Count: 1
  • Air Conditioning: 1
  • Heating: 3
  • Heated Square Feet: 2,119
  • Heating Fuel Type: 3

    Utilities

  • Sewer System: 1
  • Water Service: 2

Building

  • Building Type: 0
  • Property Class: R
  • Subdivision: EDWARDS
  • Land Acres: 0000000060
  • Standard Land Use Code: 1001
  • County Land Use Code: 1001
  • State Land Use Code: A1
  • Legal Description 1: LT 4 BLK 1 EDWARDS STREET HOMES

Neighborhood

  • School District Name: Houston Independent School District
  • School Tax School District: HOUSTON ISD
  • Census Tract: 510100

Geography

  • Assessors Map Reference: 5358D
  • Account Number: 1248770010004
  • District: 061
  • Parcel: 124-877-001-0004
  • Block: 1
  • Lot: 4
  • Municipality: CITY OF HOUSTON
  • Latitude: 29.771
  • Longitude: -95.3686

    Address

  • Full Address: 1118 Edwards St
  • Address - House Number: 1118
  • Address - Street Name: Edwards
  • Address - Suffix Type: St
  • State: TX
  • City Name: Houston
  • Carrier Code: C023
  • 4-Digit Zip Code: 4228
  • Zip Code: 77007

Valuation

    Tax

  • Total Area: 2,062
  • Tax Year: 2022
  • Tax Amount: $620,879
  • Tax Rate Code Area: 061

    Appraisal Valuation

  • Standard Deviation: 0.2012
  • Valuation Date: Sep 13, 2023
  • Confidence Score: 72
  • Final Value: 477,972
  • High Value: 574,148
  • Low Value: 381,797

    Market Valuation

  • Market Total Value: $375,005
  • Market Land Value: $105,000
  • Market Improvement Value: $270,005

    Assessments Valuation

  • Assessed Year: 2022
  • Assessed Total Value: $375,005
  • Assessed Land Value: $105,000
  • Assessed Improvements Value: $270,005

    Exemptions

  • Homeowner Exemption: Yes

    Sales

  • Current Sale Contract Date: Jan 10, 2020
  • Current Sale Recording Date: Jan 13, 2020
  • Current Sale Price:
  • Current Sale Document Type: 70
  • Current Sale Input Document Number: 2020-015356
  • Previous Sale Recording Date: Sep 27, 2016
  • Previous Sale Contract Date: Sep 20, 2016
  • Previous Sale Amount: $433,400
  • Previous Sale Document Type: 70
Data used for valuation calculations is provided by RealtyHop, and other third party sources

Comparables

Unit
Status
Type
Beds
Baths
ft²
Price/ft²
Asking Price
Listed On
Closing Price
Sold On
HOA + Taxes

About Central Houston


Similar Homes for Sale

Currently no similar homes around

Nearby Rentals

Unit for rent at 1300 Lamar Street, Houston, TX, 77010

$10,000 /mo

  • 2 Beds
  • 2 Baths
  • 1,300 ft²
1300 Lamar Street #S8, Houston, TX, 77010 Listing by Thajbh Ajlan
Unit for rent at 412 Pacific Street, Houston, TX, 77006

$1,495 /mo

  • 1 Bed
  • 1 Bath
  • 600 ft²
412 Pacific Street #12B, Houston, TX, 77006 Listing by Adi Shemer
Unit for rent at 614 Kipling St Street, Houston, TX, 77006

$1,695 /mo

  • 2 Beds
  • 1 Bath
  • 1,000 ft²
614 Kipling St Street #E8, Houston, TX, 77006 Listing by Adi Shemer


Frequently Asked Questions

When was property at 1118 Edwards Street built and last sold?
The property at 1118 Edwards Street was built in 2005 and last sold on Jan 10, 2020 for $299,400.
How much is this home worth?
The estimated value of the home located at 1118 Edwards Street is $454,210.
What are some comparable homes to 1118 Edwards Street?
There are currently no comparable homes to 1118 Edwards Street.