See Home Value
$1,650,000
● House - Off Market

1117 Viscano Drive

Glendale, CA 91207
bedrooms
3 Beds
bathrooms
2 Baths
square feet
2,092 Ft²
$8,102
Est. Monthly

About This Property

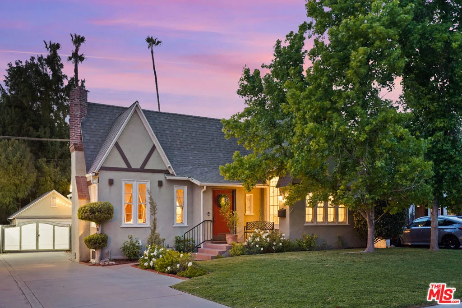
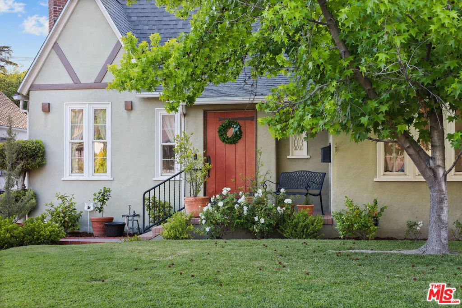
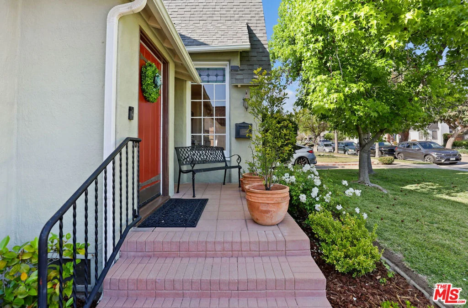
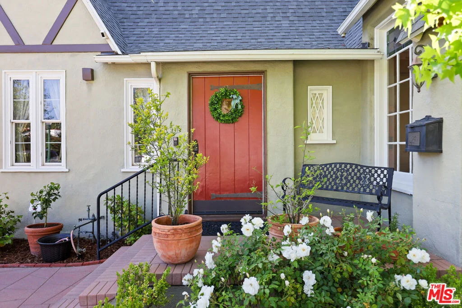
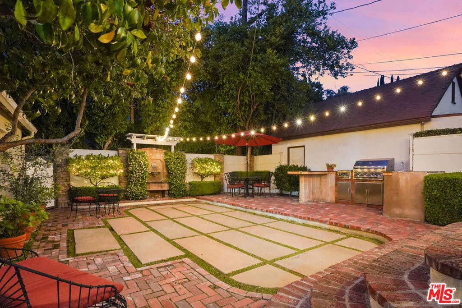
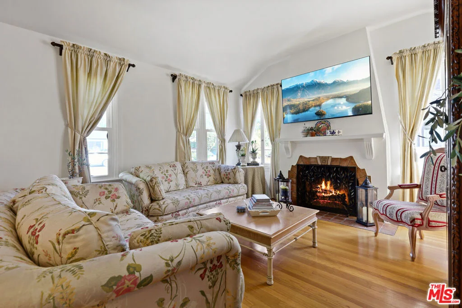
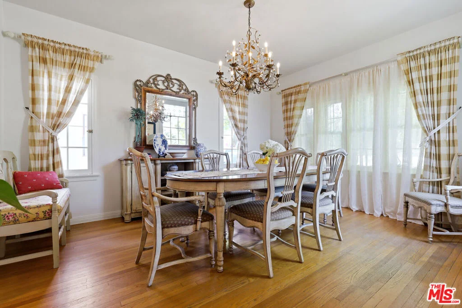
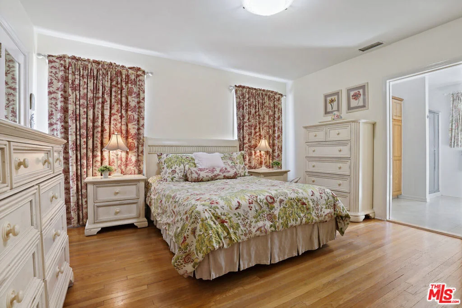
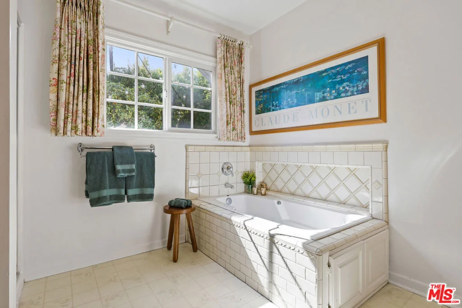
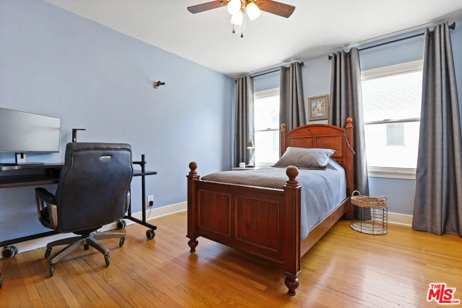
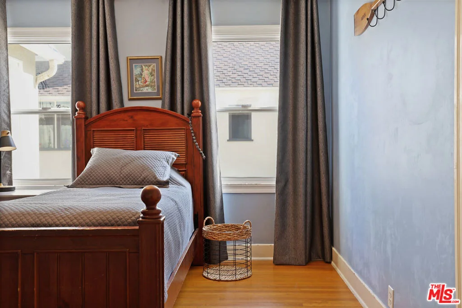
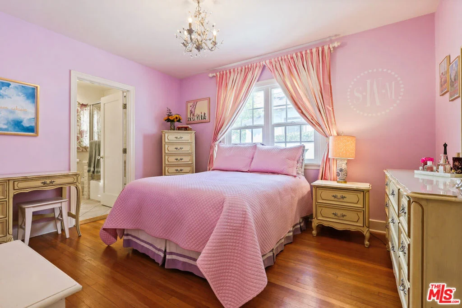
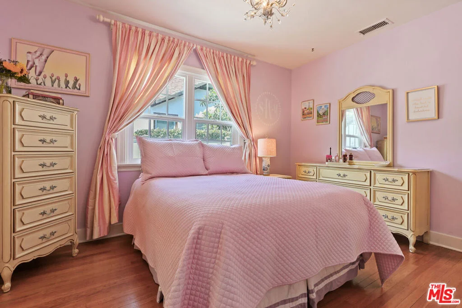
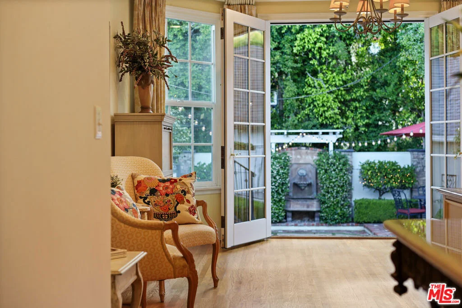
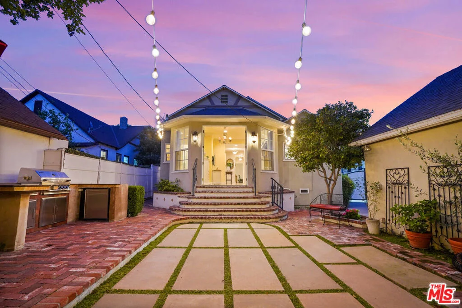
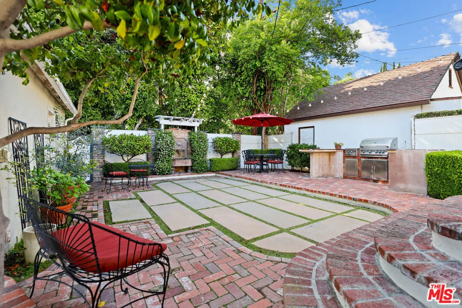
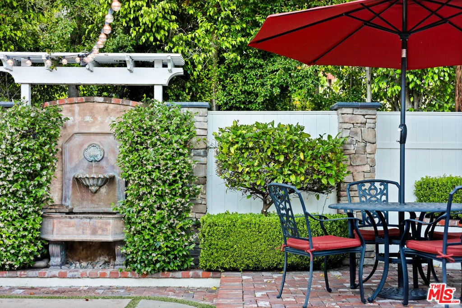
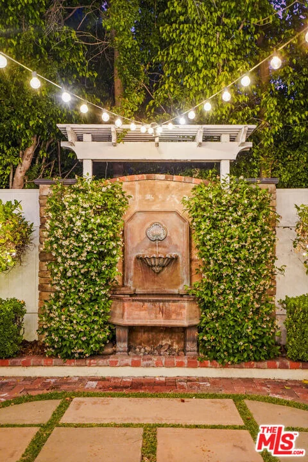
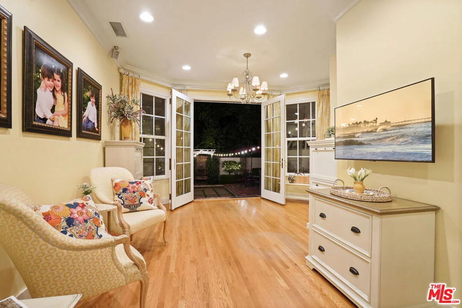
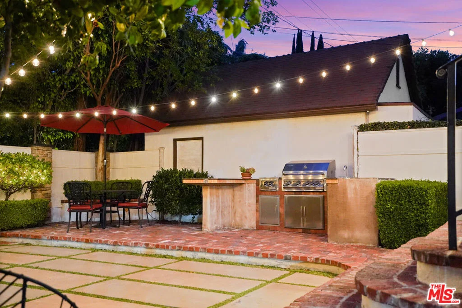
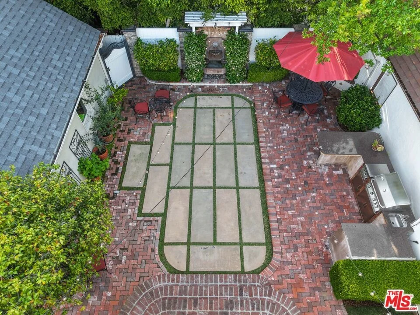
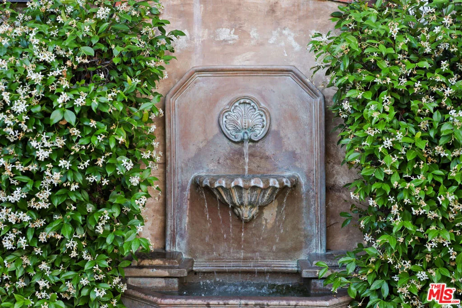
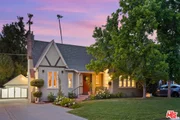
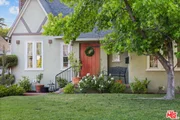
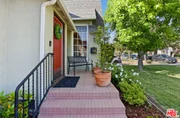
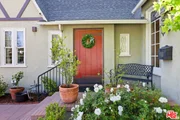
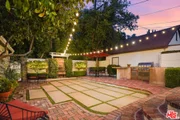
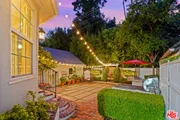
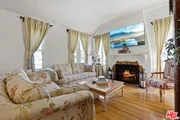
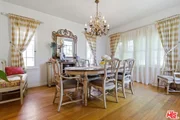
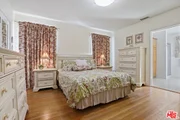
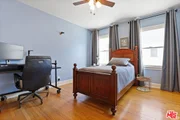
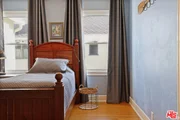
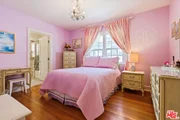
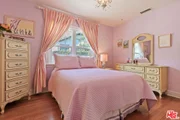
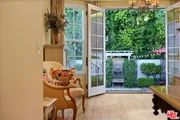
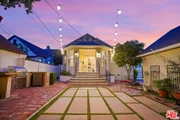
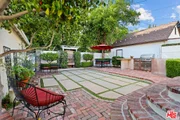
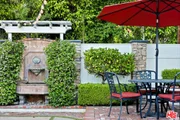
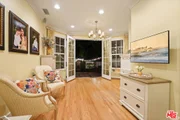
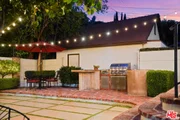
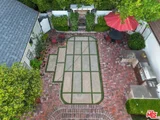
Set on a charming one-block street in Glendale's Rossmoyne Historic District, 1117 Viscano Drive is a 1925 English Tudor cottage with warmth and architectural charm. Its steeply pitched rooflines, half-timbered detailing, and inviting front entry create a classic storybook presence, softened by mature landscaping and a welcoming front garden. Inside, the home unfolds with beautifully preserved character, from hardwood floors and graceful archways to richly detailed living spaces. The living room is bright and elegant, centered around a handsome fireplace and framed by tall windows that bring in beautiful natural light. Vaulted ceilings enhance the sense of volume, while period detailing gives the room both refinement and comfort. Just beyond, the formal dining room feels intimate yet gracious, with generous proportions and an easy connection to the kitchen, equally suited to everyday meals and larger gatherings. The kitchen offers ample cabinetry, generous workspace, and a center island, with an inviting, functional layout that opens to the adjoining family room. This addition brings a wonderful openness to the home, creating a casual gathering space connected to both the interior and the garden beyond. Oversized doors line the back of the family room and open wide to the rear yard, blurring the line between indoors and out and making the flow for entertaining especially effortless. With the kitchen, family room, and outdoor spaces working in tandem, the home lives beautifully for everything from quiet evenings at home to larger celebrations that spill out into the garden. The home offers approximately 2,092 square feet with three bedrooms and two baths, including a true primary suite, a rare and meaningful feature in the neighborhood. Well proportioned and private, the suite serves as a peaceful retreat, while the secondary bedrooms are filled with charm and natural light. Beyond the interiors, the rear yard feels like a hidden garden room, thoughtfully designed and remarkably atmospheric. Brick terraces and formal paving create structure and symmetry, while a vine-framed fountain forms a romantic focal point at the far end of the yard. Cafe lights overhead, intimate seating areas, clipped hedges, and an outdoor kitchen lend the space an almost European sensibility, turning the backyard into an extension of the home rather than a separate amenity. It is a setting designed for lingering, whether over dinner outdoors, quiet mornings in the garden, or evenings gathered beneath the lights. A two-car garage adds convenience, while the 6,292-square-foot lot gives the property privacy and breathing room. Rich with original character, enhanced by a rare primary suite and a well-integrated family room addition, the home offers a wonderful indoor-outdoor way of living. Set within historic Rossmoyne, known for its beautiful 1920s and 1930s architecture and close proximity to neighborhood favorites, parks, and hiking trails, the location only adds to the appeal.

Unit Size
2,092 Ft²
Days on Market
57 days
Land Size
0.14 acres
Price per sqft
$789
Property Type
House
Property Taxes
-
HOA Dues
-
Year Built
1925

Payment Calculator

Cap Rate Calculator

Last updated: 5 months ago (CLAW #26815935)

Price History

Date / Event Date Event Price
Jun 26, 2026 Sold
Sold
May 28, 2026 In contract -
In contract
Apr 30, 2026 Listed by Real Broker $1,650,000
Listed by Real Broker

Property Highlights

Air Conditioning
Fireplace

Building Info

Overview

    General

  • Year Built: 1925
  • Effective Year Built: 1938
  • Building Count: 1
  • Total Rooms: 7
  • Bedroom Count: 3
  • Bathroom Count: 2
  • Full Bathrooms: 2
  • Partial Bathrooms: 2
  • Building Condition: 0
  • Building Quality: 7
  • Construction Type: 17
  • Building Style: 13
  • Exterior Walls Type: 12
  • Interior Walls Type: 0
  • Roof Shape Type: 1
  • Roof Cover Type: 3
  • Floor Count: 100
  • Living Units: 1
  • Floor Cover: 0
  • Basement Type: 0
  • Basement Area: 0
  • Garage Type: 0
  • Parking Space Count: 1
  • Patio Type: 0
  • Porch Type: 0
  • Pool Type: 0

    Dimensions

  • Lot Size Square Feet: 6,292
  • Lot Size Depth Feet: 1,300
  • Lot Size Frontage Feet: 500
  • Total Building Area: 2,092
  • Building Area: 2,092
  • Building Area Measurement: L

    Heating and Cooling

  • Fireplace Count: 1
  • Air Conditioning: 0
  • Heating: 6
  • Heated Square Feet: 2,092
  • Heating Fuel Type: 0

    Utilities

  • Sewer System: 0
  • Water Service: 0

Building

  • Building Type: 0
  • Property Class: R
  • Subdivision: ROSSMOYNE
  • Land Acres: 0000000144
  • Standard Land Use Code: 1001
  • County Land Use Code: 0100
  • Legal Description 1: ROSSMOYNE LOT/SEC 17 BLK/DIV/TWN 19

Neighborhood

  • School District Name: Glendale Unified School District
  • Census Tract: 301100

Zoning

  • Zoning: GLR1YY

Geography

  • Assessors Map Reference: 25-E2
  • Parcel: 5646-009-006
  • Block: 19
  • Lot: 17
  • Municipality: NORTH /GLEN NO KENNETH
  • Latitude: 34.1616
  • Longitude: -118.24

    Address

  • Full Address: 1117 Viscano Dr
  • Address - House Number: 1117
  • Address - Street Name: Viscano
  • Address - Suffix Type: Dr
  • State: CA
  • City Name: Glendale
  • Carrier Code: C009
  • 4-Digit Zip Code: 1839
  • Zip Code: 91207

Valuation

    Tax

  • Tax Year: 2022
  • Tax Amount: $867,330
  • Tax Rate Code Area: 04-045

    Appraisal Valuation

  • Standard Deviation: 0.2276
  • Valuation Date: Mar 27, 2024
  • Confidence Score: 68
  • Final Value: 1,519,862
  • High Value: 1,865,785
  • Low Value: 1,173,939

    Assessments Valuation

  • Assessed Year: 2023
  • Assessed Total Value: $794,203
  • Assessed Land Value: $538,427
  • Assessed Improvements Value: $255,776

    Exemptions

  • Homeowner Exemption: Yes

    Sales

  • Current Sale Contract Date: Jun 09, 2003
  • Current Sale Recording Date: Jul 24, 2003
  • Current Sale Price:
  • Current Sale Document Type: 36
  • Current Sale Input Document Number: 03-2108213
Data used for valuation calculations is provided by RealtyHop, and other third party sources

Comparables

Unit
Status
Type
Beds
Baths
ft²
Price/ft²
Asking Price
Listed On
Closing Price
Sold On
HOA + Taxes

About Rossmoyne


Similar Homes for Sale

Currently no similar homes around

Nearby Rentals

Unit for rent at 710 Solway Street, GLENDALE, CA, 91206

$4,500 /mo

  • 2 Beds
  • 2 Baths
  • 1,496 ft²
710 Solway Street, GLENDALE, CA, 91206 Listing by Hamlet Nersesian
Unit for rent at 345 W Loraine Street, GLENDALE, CA, 91202

$4,500 /mo

  • 3 Beds
  • 3 Baths
  • 1,520 ft²
345 W Loraine Street #3, GLENDALE, CA, 91202 Listing by Artin Sarkissian
Unit for rent at 523 Fischer Street, GLENDALE, CA, 91205

$4,300 /mo

  • 2 Beds
  • 3 Baths
  • 1,600 ft²
523 Fischer Street, GLENDALE, CA, 91205 Listing by Mike Majarian


Frequently Asked Questions

When was property at 1117 Viscano Drive built and last sold?
The property at 1117 Viscano Drive was built in 1925 and last sold on Jun 9, 2003 for $550,000.
How much is this home worth?
The estimated value of the home located at 1117 Viscano Drive is $1,652,280.
What are some comparable homes to 1117 Viscano Drive?
There are currently no comparable homes to 1117 Viscano Drive.

Nearby Counties