See Home Value
$1,698,000 Last Listed Price
● House - Off Market

1117 Traweek Street

Spring Valley Village, TX 77055
bedrooms
5 Beds
bathrooms
4 Baths, 2 Half Baths
square feet
5,220 Ft²
$1,962,491
RealtyHop Estimate
15.58%
Since Aug 1, 2021
National-US
Primary Model

About This Property

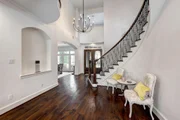
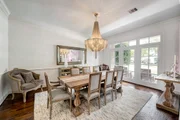
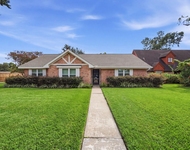
Beautifully updated, meticulously maintained home in heart of Spring Valley. This magnificent home features thoughtfully designed floorplan with both formals, family rm, breakfast rm & chef's kitchen. Soaring ceilings & sweeping staircase leads your eye through formal living to outdoor oasis just beyond expansive windows.  Private study w/built-ins. Updated kitchen w/quartz countertops, basin sink, Thermadore range, Subzero fridge, ice maker, double ovens w/warming drawer, breakfast bar seating, abundant storage & eat-in breakfast rm. Adjoining family rm w/fireplace brings outdoors in w/large picture frame windows overlooking heated pool/spa, firepit, outdoor kitchen area. Generous primary bedrm includes remodeled en-suite bath w/dual sinks/countertops & custom walk-in closet. 2nd floor boasts 4 secondary bedrms, gamerm & 3 add'l baths. 2 half baths down, 1 opening up the outdoor area.  Mud rm. 3 car garage. Short walk to Spring Valley park, City Hall & Police Dept. All info per Seller
Unit Size
5,220 Ft²
Days on Market
-
Land Size
0.35 acres
Price per sqft
$325
Property Type
House
Property Taxes
$3,075
HOA Dues
-
Year Built
2006

Payment Calculator

Cap Rate Calculator

Last updated: 6 months ago (HAR #50397681)

Price History

Date / Event Date Event Price
Apr 16, 2026 Sold
Sold
Feb 26, 2026 In contract -
In contract
Feb 20, 2026 Listed by Greenwood King Properties - Voss Office $2,500,000
Listed by Greenwood King Properties - Voss Office
Stunning traditional home in highly sought-after Bonnie Oaks subdivision of Spring Valley Village offering timeless style, extensive updates, & exceptional outdoor living. Featuring 5 bedrooms, 4 full baths, 2 half baths, 3-car garage, & mudroom, this spacious home blends classic architecture w/modern comfort. Soaring foyer flanked by private office & formal dining w/dry bar. Chef’s kitchen showcasing large island w/marble countertops, ss appliances, & custom cabinetry flows into breakfast & family rooms & overlooks stunning backyard. 1st-floor primary suite offers patio access & views of resort-style pool & waterfall. Dual staircases lead to 4 additional bedrooms & spacious game room. Major updates include 3 new AC systems (2023) w/whole-home dehumidifier, tankless water heater (2023), Generac generator (2025), & roof (2021). Designed for outdoor entertaining, the outdoor kitchen features ss appliances & cabinetry. Close to Spring Valley Park, City Hall, & Police Dept. All per Seller.
Jul 29, 2021 Sold
Sold
Jun 10, 2021 Listed by Greenwood King Properties $1,698,000
Listed by Greenwood King Properties
Beautifully updated, meticulously maintained home in heart of Spring Valley. This magnificent home features thoughtfully designed floorplan with both formals, family rm, breakfast rm & chef's kitchen. Soaring ceilings & sweeping staircase leads your eye through formal living to outdoor oasis just beyond expansive windows. Private study w/built-ins. Updated kitchen w/quartz countertops, basin sink, Thermadore range, Subzero fridge, ice maker, double ovens w/warming drawer, breakfast bar seating, abundant storage & eat-in breakfast rm. Adjoining family rm w/fireplace brings outdoors in w/large picture frame windows overlooking heated pool/spa, firepit, outdoor kitchen area. Generous primary bedrm includes remodeled en-suite bath w/dual sinks/countertops & custom walk-in closet. 2nd floor boasts 4 secondary bedrms, gamerm & 3 add'l baths. 2 half baths down, 1 opening up the outdoor area. Mud rm. 3 car garage. Short walk to Spring Valley park, City Hall & Police Dept. All info per Seller

Property Highlights

Garage
Fireplace

Building Info

Overview

    General

  • Year Built: 2006
  • Effective Year Built: 2006
  • Building Count: 1
  • Total Rooms: 9
  • Bedroom Count: 5
  • Bathroom Count: 5
  • Full Bathrooms: 4
  • Partial Bathrooms: 5
  • Bathroom Plumbing Fixtures: 34
  • Building Condition: 6
  • Building Quality: 1
  • Construction Type: 2
  • Building Style: 1
  • Exterior Walls Type: 3
  • Interior Walls Type: 0
  • Roof Shape Type: 0
  • Roof Cover Type: 0
  • Floor Count: 100
  • Living Units: 1
  • Floor Cover: 0
  • Basement Type: 0
  • Basement Area: 0
  • Garage Type: 7
  • Garage Square Area: 550
  • Parking Space Count: 3
  • Patio Type: 0
  • Porch Type: 7
  • Pool Type: 8
  • Location Influence Type: 129

    Dimensions

  • Lot Size Square Feet: 15,065
  • Total Building Area: 5,220
  • Gross Building Area: 5,220
  • Building Area: 5,220
  • Building Area Measurement: L

    Heating and Cooling

  • Fireplace Count: 1
  • Air Conditioning: 1
  • Heating: 3
  • Heated Square Feet: 5,220
  • Heating Fuel Type: 3

    Utilities

  • Sewer System: 1
  • Water Service: 2

Building

  • Building Type: 0
  • Property Class: R
  • Subdivision: BONNIE OAKS
  • Land Acres: 0000000346
  • Standard Land Use Code: 1001
  • County Land Use Code: 1001
  • State Land Use Code: A1
  • Legal Description 1: LT 15 BLK 4 BONNIE OAKS

Neighborhood

  • School District Name: Spring Branch Independent School District
  • School Tax School District: SPRING BRANCH
  • Census Tract: 522500

Geography

  • Assessors Map Reference: 5058B
  • Account Number: 0772490040015
  • District: 080
  • Parcel: 077-249-004-0015
  • Block: 4
  • Lot: 15
  • Municipality: CITY OF SPRING VALLEY
  • Latitude: 29.7878
  • Longitude: -95.511

    Address

  • Full Address: 1117 Traweek St
  • Address - House Number: 1117
  • Address - Street Name: Traweek
  • Address - Suffix Type: St
  • State: TX
  • City Name: Houston
  • Carrier Code: C058
  • 4-Digit Zip Code: 6528
  • Zip Code: 77055

Valuation

    Tax

  • Total Area: 5,399
  • Tax Year: 2022
  • Tax Amount: $2,783,622
  • Initial Tax Delinquent Year: 2017
  • Tax Rate Code Area: 080

    Appraisal Valuation

  • Standard Deviation: 0.2088
  • Valuation Date: Sep 13, 2023
  • Confidence Score: 71
  • Final Value: 1,828,237
  • High Value: 2,210,093
  • Low Value: 1,446,382

    Market Valuation

  • Market Total Value: $1,603,675
  • Market Land Value: $689,288
  • Market Improvement Value: $914,387

    Assessments Valuation

  • Assessed Year: 2022
  • Assessed Total Value: $1,603,675
  • Assessed Land Value: $689,288
  • Assessed Improvements Value: $914,387

    Sales

  • Current Sale Contract Date: Jul 29, 2021
  • Current Sale Recording Date: Jul 30, 2021
  • Current Sale Price:
  • Current Sale Document Type: 70
  • Current Sale Input Document Number: 2021-432920
  • Previous Sale Recording Date: Jul 30, 2021
  • Previous Sale Contract Date: Jul 29, 2021
  • Previous Sale Document Type: 71

    Financing

  • First Mortgage Financing Type: ADJ
Data used for valuation calculations is provided by RealtyHop, and other third party sources

Comparables

Unit
Status
Type
Beds
Baths
ft²
Price/ft²
Asking Price
Listed On
Closing Price
Sold On
HOA + Taxes

About Northwest Houston


Similar Homes for Sale

Currently no similar homes around

Nearby Rentals

Unit for rent at 9405 Hammerly Boulevard, TX, 77080

$2,600 /mo

  • 3 Beds
  • 3 Baths
  • 1,849 ft²
9405 Hammerly Boulevard #E, TX, 77080 Listing by Le Nguyen
Unit for rent at 9211 Olathe Street, Houston, TX, 77055

$3,700 /mo

  • 3 Beds
  • 2 Baths
  • 2,006 ft²
9211 Olathe Street, Houston, TX, 77055 Listing by Brian Nguyen
Unit for rent at 9349 Rosstown Way, Houston, TX, 77080

$2,500 /mo

  • 3 Beds
  • 2 Baths
  • 1,680 ft²
9349 Rosstown Way, Houston, TX, 77080 Listing by Alev Brooks


Frequently Asked Questions

When was property at 1117 Traweek Street built and last sold?
The property at 1117 Traweek Street was built in 2006 and last sold on Jul 29, 2021 for $1,603,700.
How much is this home worth?
The estimated value of the home located at 1117 Traweek Street is $2,525,000.
What are some comparable homes to 1117 Traweek Street?
There are currently no comparable homes to 1117 Traweek Street.