Check Availability
$865,000
● House - For Sale

1117 Summit Hills Lane

Naperville, IL 60563
bedrooms
4 Beds
bathrooms
3 Baths
square feet
2,520 Ft²
$5,358
Est. Monthly

About This Property

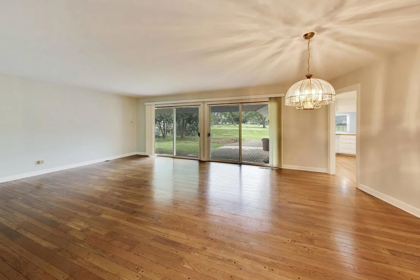
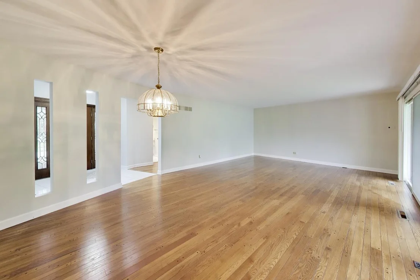
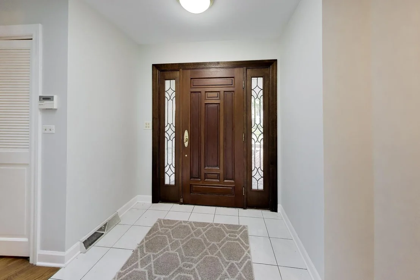
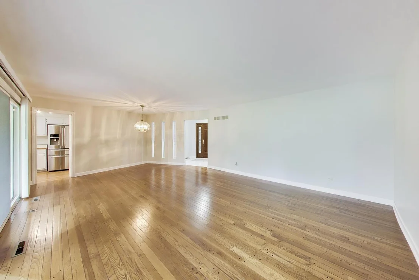
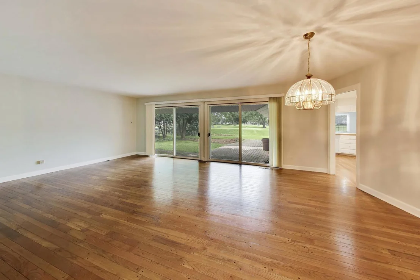
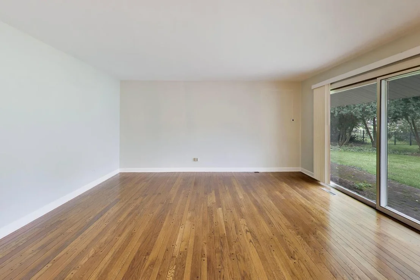
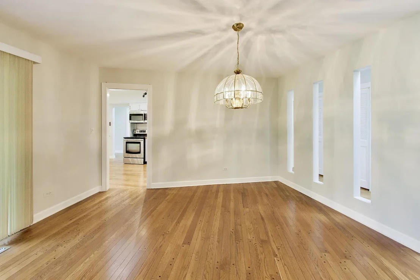
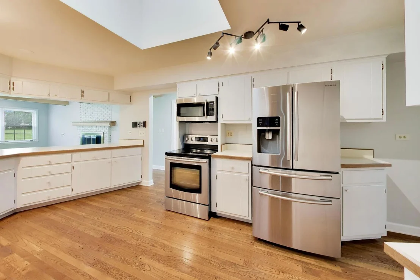
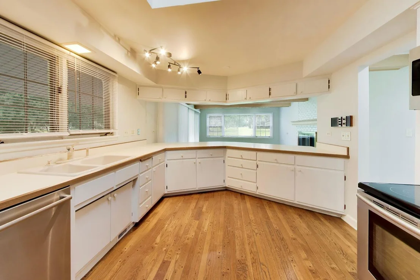
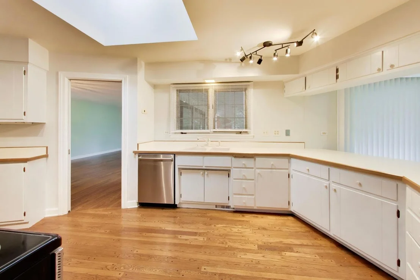
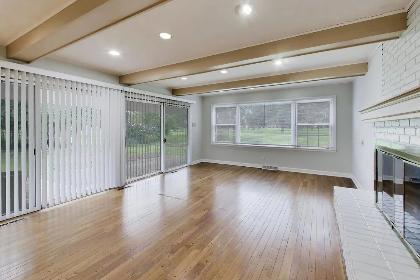
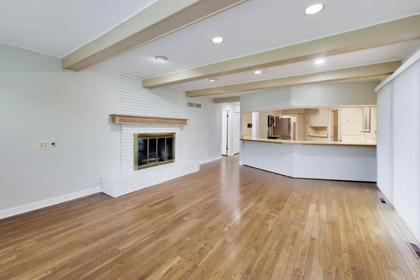
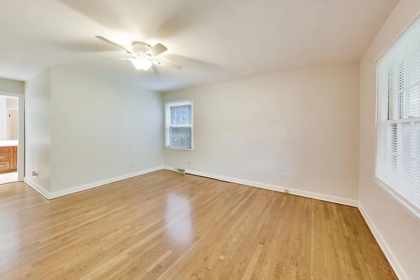
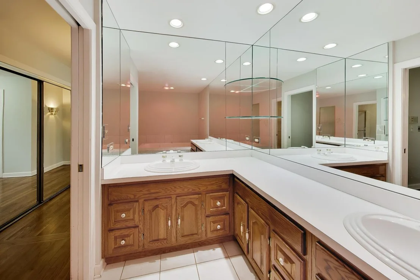
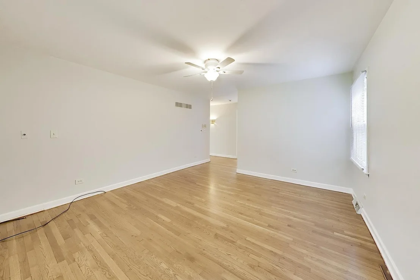
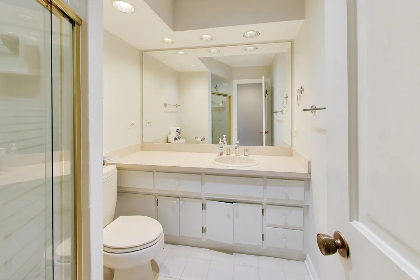
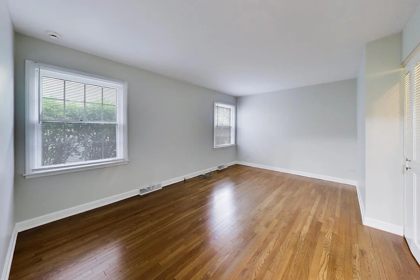
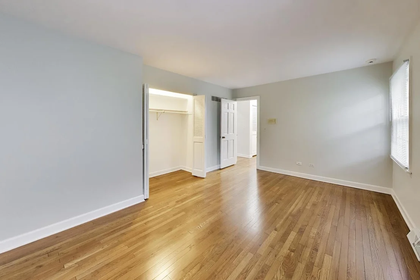
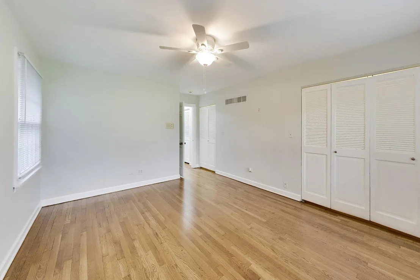
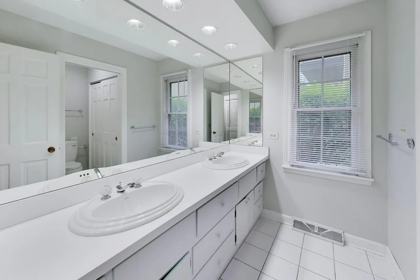
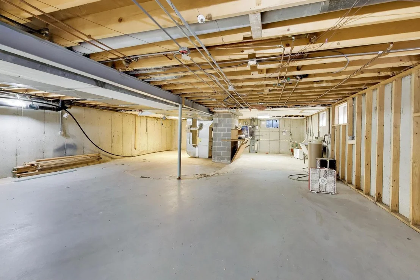
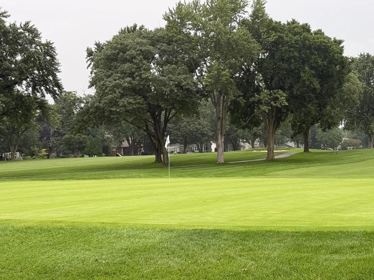
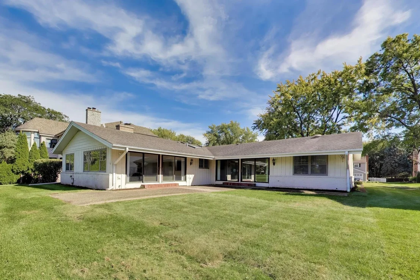
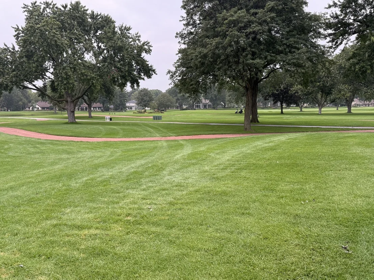
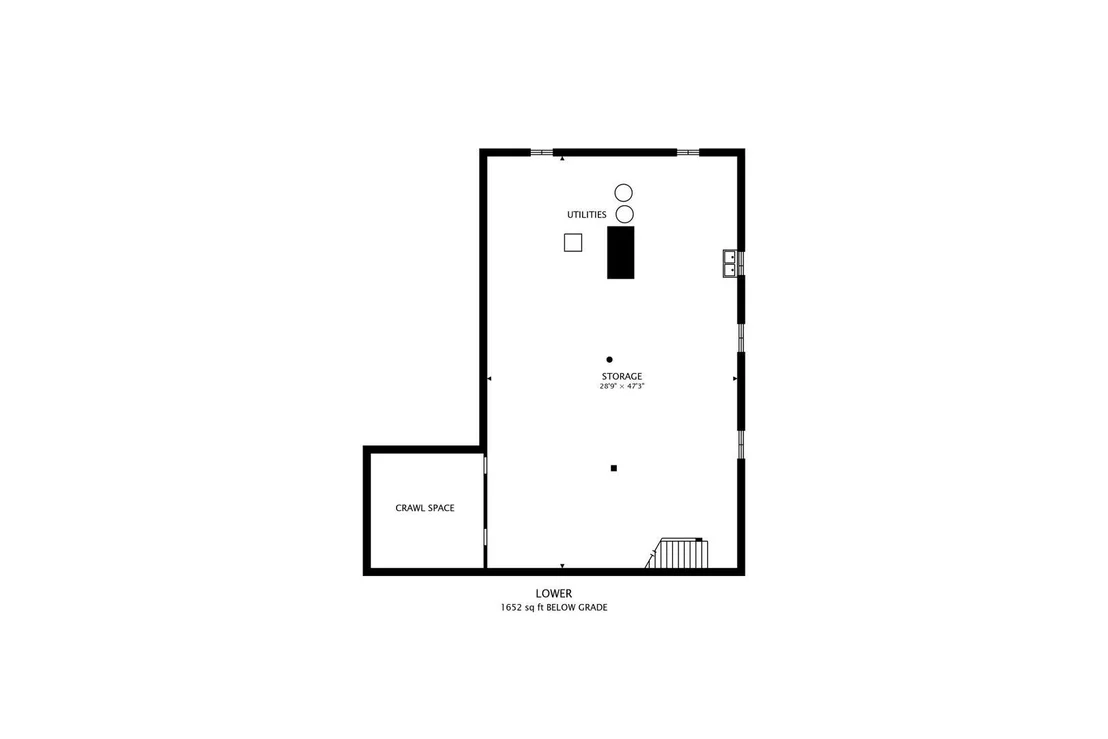
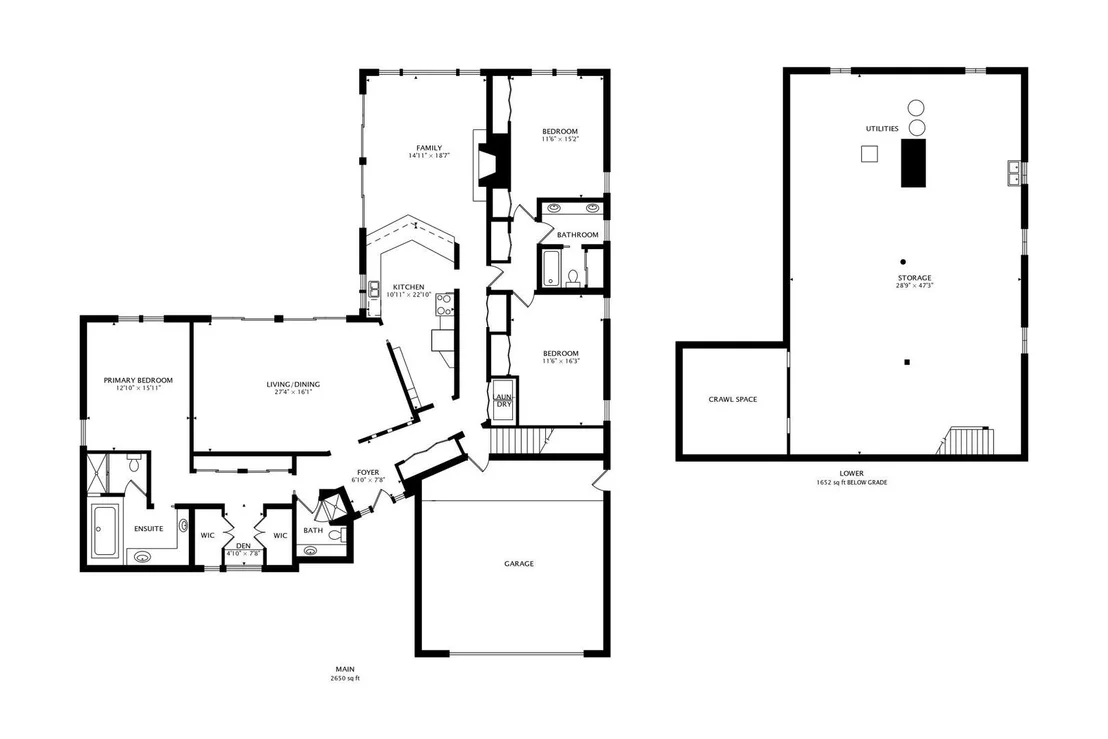
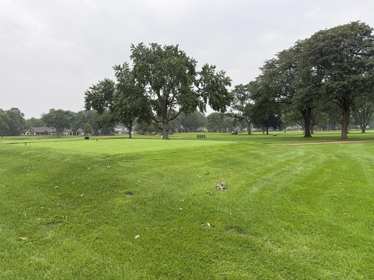
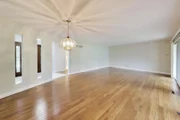
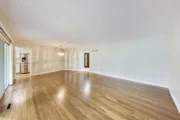
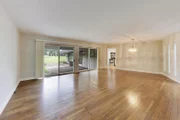
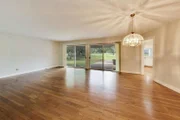
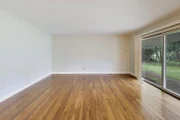
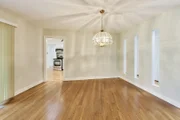
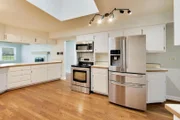
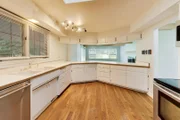
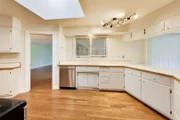
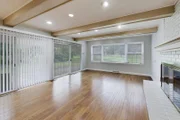
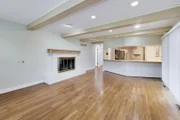
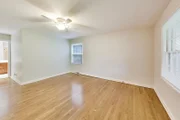
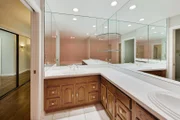
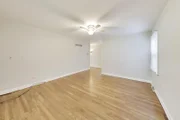
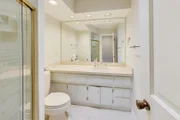
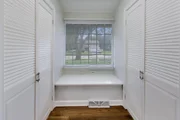
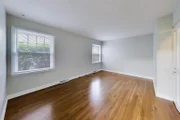
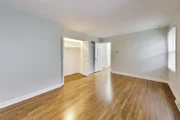
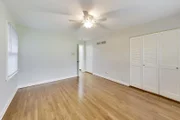
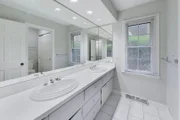
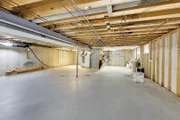
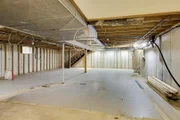
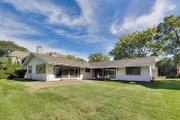
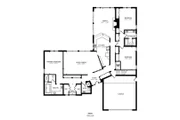
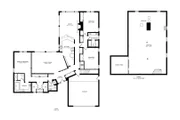
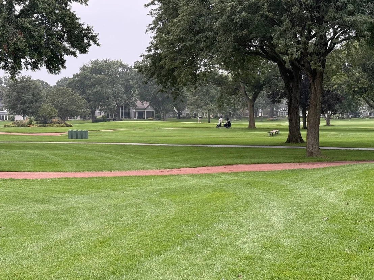
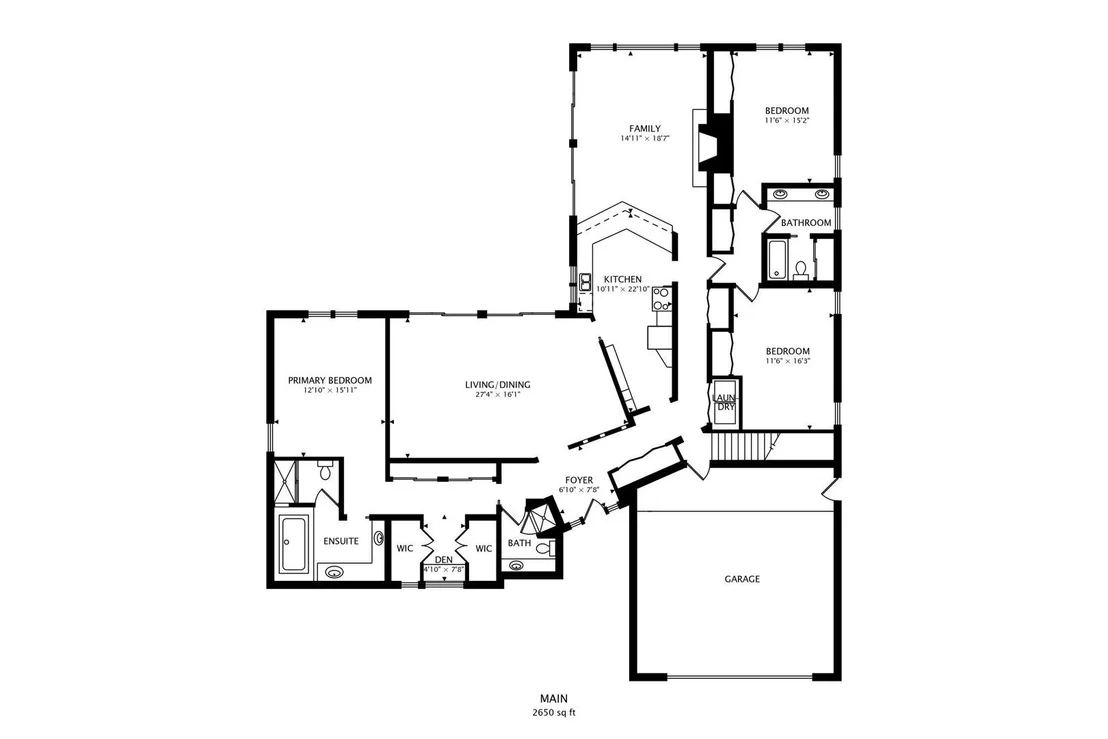
Cress Creek's Premier Golf Course Estate! Set on arguably the finest golf course lot in Cress Creek! This exceptional ranch estate boasts 180 sweeping views in every direction. The 97' x 143' lot is perched high and dry and backs to the 2nd hole and 3rd tee with Fairway views in every direction. You will have a front-row seat to resort living every day of the year. Surrounded by multi-million dollar homes, the options are endless and the canvas is yours. The estate has over 2,500 SF on the main level PLUS another 1,423  SF in the open unfinished basement. The single story residence makes every day living seem easy and effortless. Solid oak hardwood flooring flows across the entire main living area. Fabulous wall-to-wall expansive windows, skylights, and floor to ceiling patio doors provide incredible golf course views from almost every room. A spacious Primary Bedroom features a Spa inspired luxury Bath that includes a soaker jetted tub and a separate walk-in shower. 3 generous sized Bedrooms 3 full Baths, PLUS an Office. Bedrooms 2 and 3 share a beautifully appointed Jack & Jill bath. The Chef's kitchen, appointed with premium stainless steel appliances, opens seamlessly to an inviting beamed family room anchored by a fireplace - the true heart of the home. First-floor laundry adds everyday ease to a home built for both entertaining and quiet luxury. ** The current owners recently commissioned and completed professional architectural plans. Unfortunately, the owners' life situation has changed and they are unable to move forward with their plans. The furnace, hot water heater, and A/C are NEW in 2024. The LOT SURVEY, FLOOR PLAN, Property Disclosures are attached to the MLS listing under "additional information". The options are endless ...MOVE IN..or REMODEL... or Build NEW!  HOME IS BEING SOLD "AS IS"!
Unit Size
2,520 Ft²
Days on Market
-
Land Size
-
Price per sqft
$343
Property Type
House
Property Taxes
$1,111
HOA Dues
-
Year Built
1968

Listed By

Payment Calculator

Cap Rate Calculator

Property Highlights

Garage
Air Conditioning
Fireplace
Parking Details
Has Garage
Parking Features: Concrete, Garage Door Opener, Garage, Attached, Yes
Garage Spaces: 2
Interior Details
Full Bathrooms: 3
Interior Features: Vaulted Ceiling(s), Dry Bar, Built-in Features, Walk-In Closet(s), Beamed Ceilings, Open Floorplan, 1st Floor Bedroom, 1st Floor Full Bath, Dining Combo
Appliances: Range, Microwave, Dishwasher, Refrigerator, Washer, Dryer, Stainless Steel Appliance(s), Gas Oven, Humidifier, Front Controls on Range/Cooktop
Flooring Type: Hardwood
Laundry Features: Main Level, Gas Dryer Hookup, Laundry Closet
Rooms: 8
Has Fireplace
Fireplace Features: Gas Log
Fireplaces: 1
Basement: Unfinished, Crawl Space, Storage Space, Partial
Exterior Details
Square Footage: 2520
Square Footage Source: $0
Architectural Style: Ranch
Year Built: 1968
Window Features: Screens, Skylight(s)
Construction Materials: Brick, Cedar
Patio and Porch Features: Patio
Lot Features: On Golf Course
Lot Size Dimensions: 85X145X96X142
Water Source: Public, Lake Michigan
Financial Details
Tax Annual Amount: $13,328
Utilities Details
Cooling Type: Central Air
Heating Type: Natural Gas, Forced Air
Sewer : Public Sewer, Storm Sewer
Location Details
HOA/Condo/Coop Fee Includes: None

Building Info

Overview

    General

  • Year Built: 1968
  • Effective Year Built: 1968
  • Building Count: 1
  • Bedroom Count: 0
  • Bathroom Count: 3
  • Full Bathrooms: 3
  • Partial Bathrooms: 3
  • Building Condition: 0
  • Building Quality: 0
  • Construction Type: 2
  • Building Style: 11
  • Exterior Walls Type: 2
  • Interior Walls Type: 0
  • Roof Shape Type: 0
  • Roof Cover Type: 0
  • Floor Count: 100
  • Living Units: 1
  • Floor Cover: 0
  • Basement Type: 9
  • Basement Area: 1,440
  • Garage Type: 7
  • Parking Space Count: 2
  • Patio Type: 0
  • Porch Type: 0
  • Pool Type: 0

    Dimensions

  • Lot Size Square Feet: 13,068
  • Lot Size Depth Feet: 143
  • Lot Size Frontage Feet: 90
  • Total Building Area: 3,960
  • Gross Building Area: 3,960
  • Building Area: 2,520
  • Building Area Measurement: L

    Heating and Cooling

  • Air Conditioning: 1
  • Heating: 3
  • Heated Square Feet: 2,520
  • Heating Fuel Type: 0

    Utilities

  • Sewer System: 0
  • Water Service: 0

Building

  • Building Type: 0
  • Property Class: R
  • Subdivision: SUMMIT HILLS RESUB
  • Land Acres: 0000000300
  • Standard Land Use Code: 1001
  • County Land Use Code: R
  • Legal Description 1: SUMMIT HILLS RESUB

Neighborhood

  • School District Name: Naperville Community Unit District 203
  • School Tax School District: DISTRICT 203
  • Census Tract: 846405

Zoning

  • Zoning: R

Geography

  • Assessors Map Reference: 3141-A4
  • Parcel: 07-11-403-035
  • Block: 3
  • Lot: 15
  • Municipality: NAPERVILLE
  • Latitude: 41.7855
  • Longitude: -88.1724

    Address

  • Full Address: 1117 Summit Hills Ln
  • Legal Unit: 3
  • Address - House Number: 1117
  • Address - Street Name: Summit Hills
  • Address - Suffix Type: Ln
  • State: IL
  • City Name: Naperville
  • Carrier Code: C045
  • 4-Digit Zip Code: 2242
  • Zip Code: 60563

Valuation

    Tax

  • Tax Year: 2022
  • Tax Amount: $1,213,368
  • Tax Rate Code Area: 7025

    Appraisal Valuation

  • Standard Deviation: 0.1571
  • Valuation Date: Jan 10, 2024
  • Confidence Score: 80
  • Final Value: 706,104
  • High Value: 817,094
  • Low Value: 595,114

    Market Valuation

  • Market Total Value: $596,370
  • Market Land Value: $260,880
  • Market Improvement Value: $335,490

    Assessments Valuation

  • Assessed Year: 2022
  • Assessed Total Value: $198,790
  • Assessed Land Value: $86,960
  • Assessed Improvements Value: $111,830

    Exemptions

  • Senior Citizen Exemption : Yes
Data used for valuation calculations is provided by RealtyHop, and other third party sources

Comparables

Unit
Status
Type
Beds
Baths
ft²
Price/ft²
Asking Price
Listed On
Closing Price
Sold On
HOA + Taxes

About Cress Creek


Similar Homes for Sale

Currently no similar homes around

Nearby Rentals

Unit for rent at 20 W Jefferson Avenue, Naperville, IL, 60540

$5,850 /mo

  • 3 Beds
  • 2 Baths
  • 1,584 ft²
20 W Jefferson Avenue #2, Naperville, IL, 60540 Listing by Giselle Carmona
Unit for rent at 509 Aurora Avenue, Naperville, IL, 60540

$2,550 /mo

  • 1 Bed
  • 1 Bath
  • 935 ft²
509 Aurora Avenue #614, Naperville, IL, 60540 Listing by Mike Loewer
Unit for rent at 1009 Douglas Avenue, Naperville, IL, 60540

$5,250 /mo

  • 4 Beds
  • 2 Baths
  • 2,877 ft²
1009 Douglas Avenue, Naperville, IL, 60540 Listing by Troy Salela


Frequently Asked Questions

When was property at 1117 Summit Hills Lane built and last sold?
The property at 1117 Summit Hills Lane was built in 1968 and last sold on Jan 1, 1970 for $0.
How much is this home worth?
The estimated value of the home located at 1117 Summit Hills Lane is $869,986.
What are some comparable homes to 1117 Summit Hills Lane?
There are currently no comparable homes to 1117 Summit Hills Lane.