Check Availability
$1,700,000
● House - For Sale

1117 Stobaugh ST

Austin, TX 78757
bedrooms
4 Beds
bathrooms
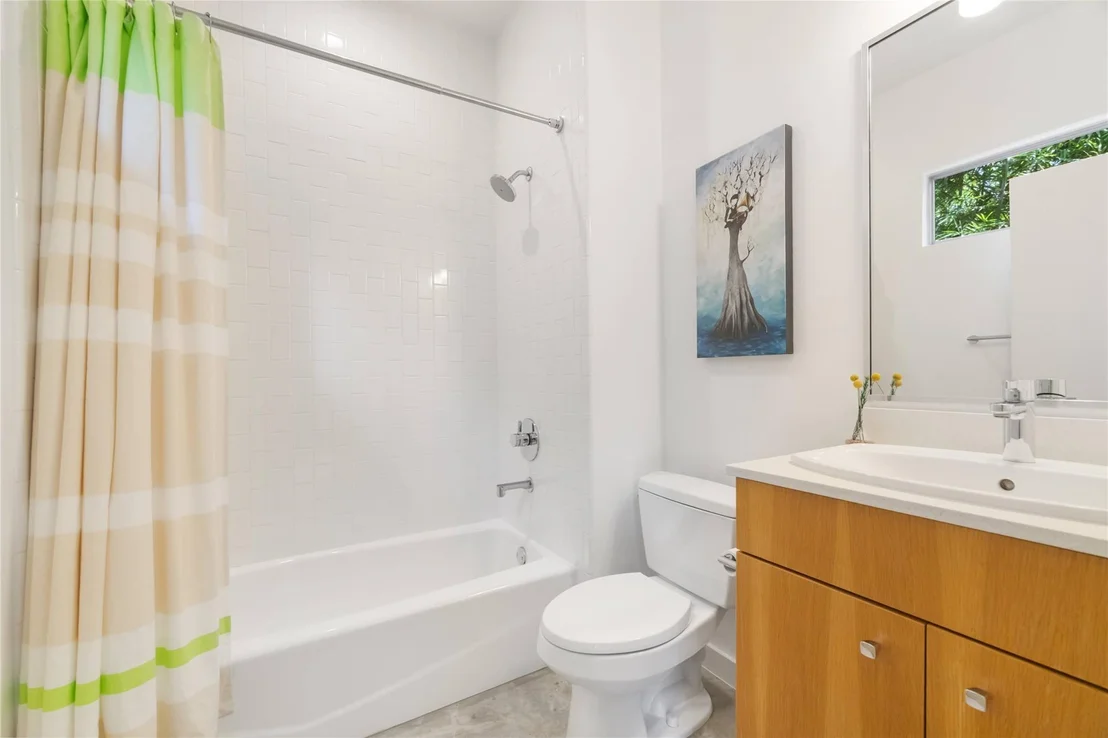
4 Baths, 1 Half Bath
square feet
2,548 Ft²
$9,669
Est. Monthly

About This Property

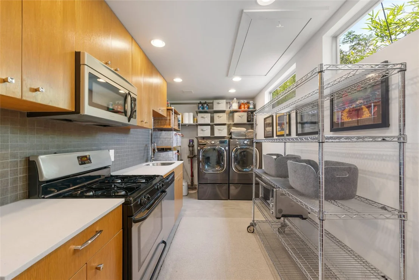
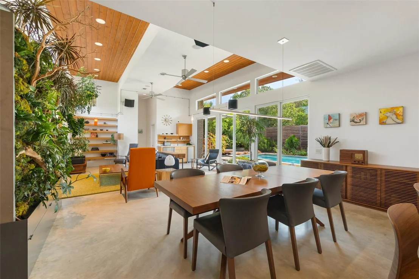
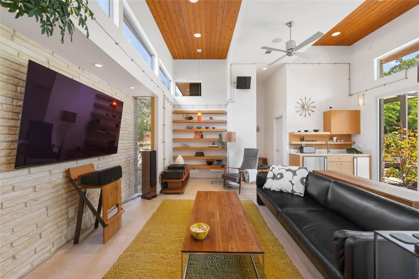
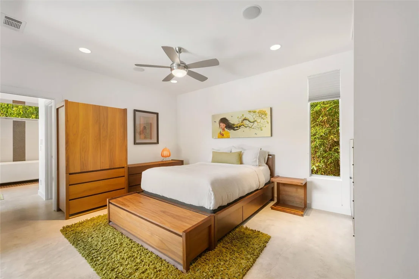
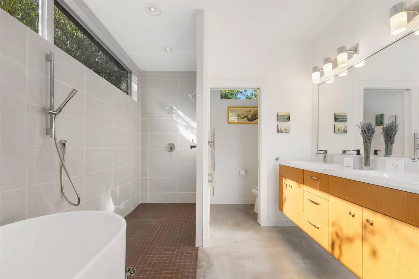
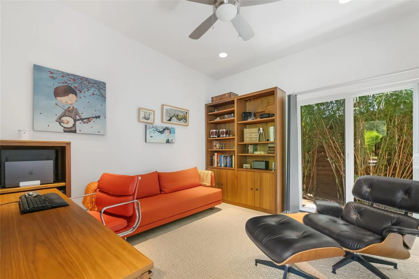
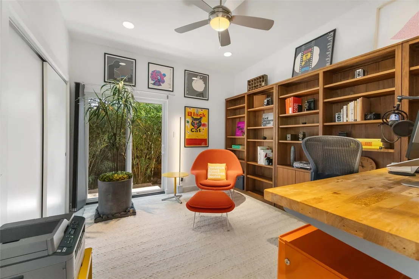
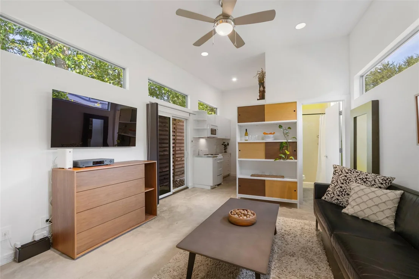
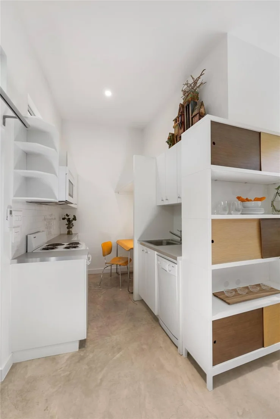
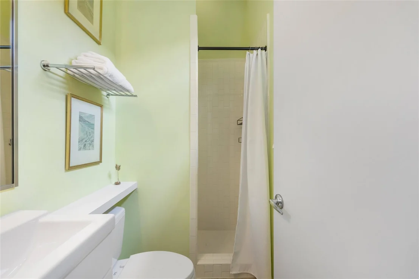
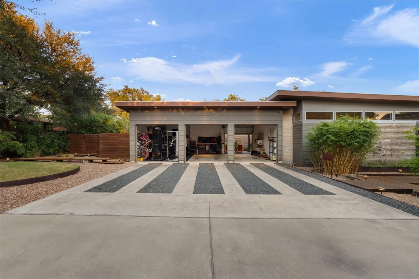
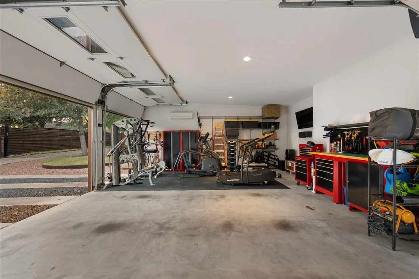
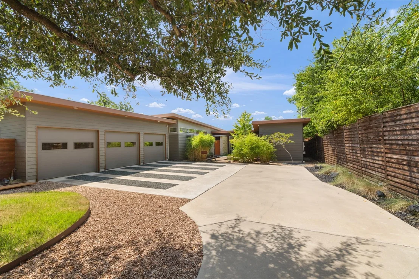
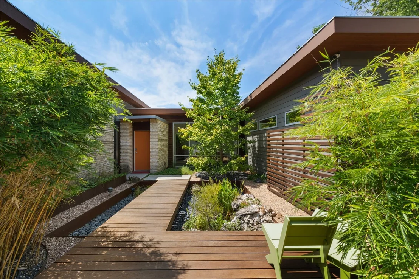
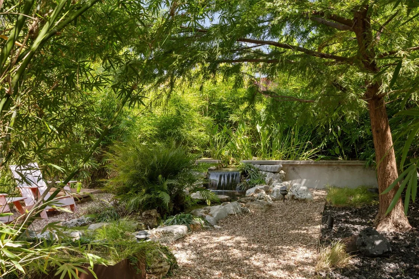
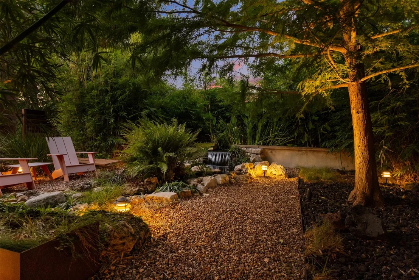
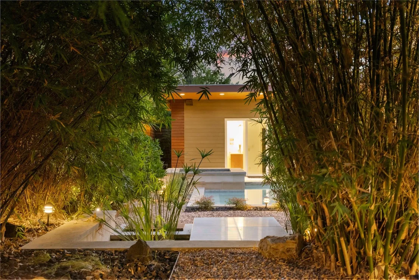
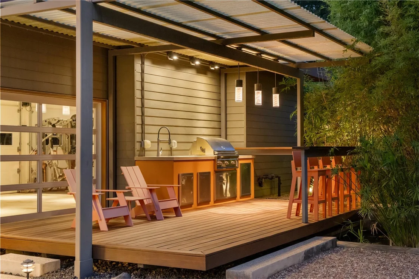
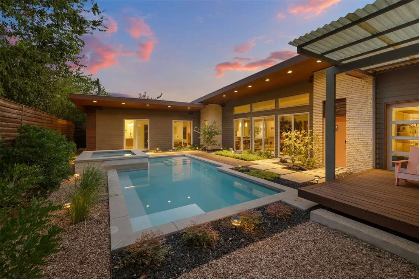
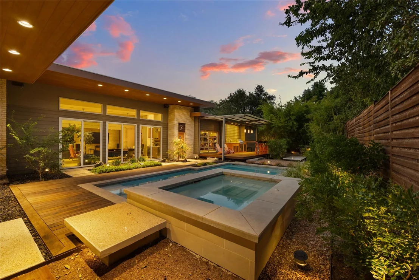
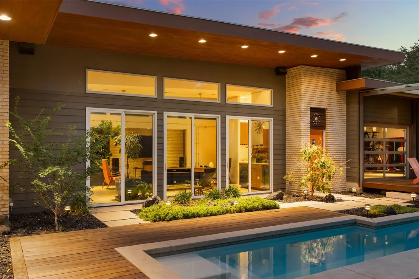
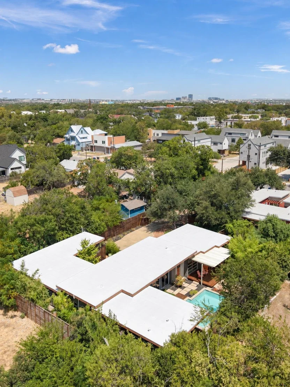
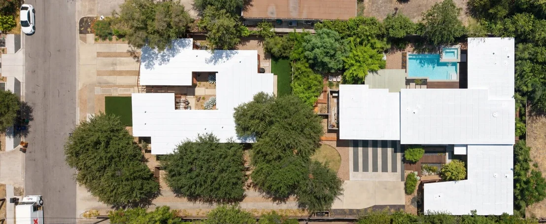
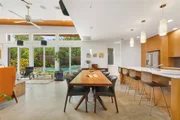
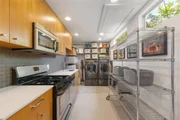
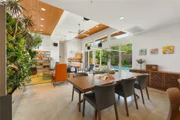
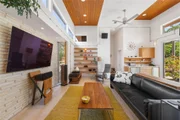
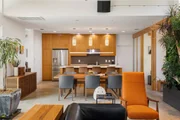
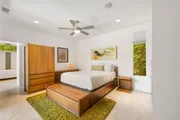
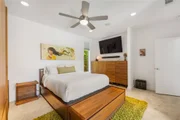
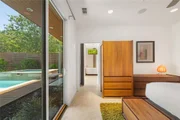
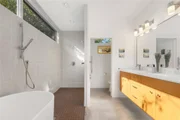
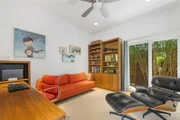
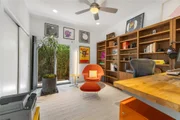
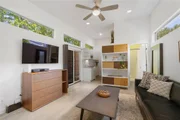
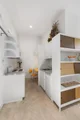
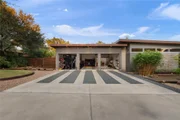
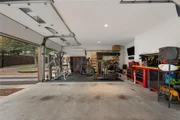
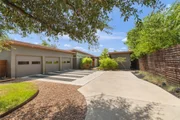
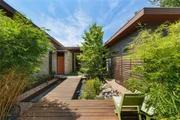
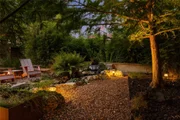
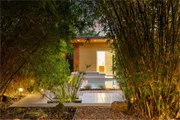
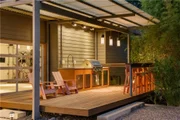
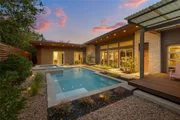
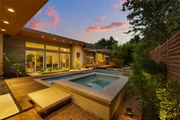
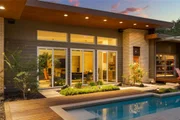
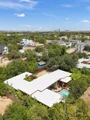
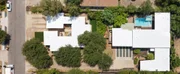
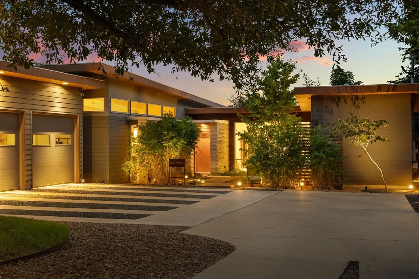
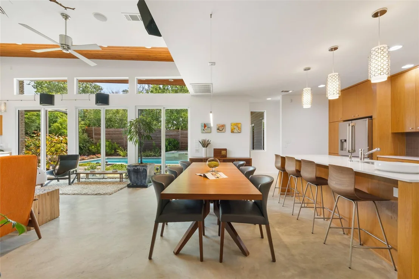
Palm Springs modern architecture meets a private Japanese Zen resort in the heart of Central Austin. Hidden away on approximately .33 of an acre, this home is a truly unique single-story modern home where architecture, privacy and outdoor living come together in a way that is increasingly difficult to find in Austin. Built by Metrohouse and inspired by classic Palm Springs modern design, the home's low, horizontal architecture was designed around a seamless connection between indoors and out. Set well back from the street on a private flag lot, the home feels remarkably secluded. But the real story unfolds beyond the walls. Over the years, the backyard has been completely transformed into an extraordinary Zen-inspired garden and private resort. Mature bamboo, lush plants, flowers and thoughtfully planted trees surround multiple ponds with running water, creating a peaceful backdrop throughout the property. Multiple seating and gathering areas are tucked into the landscape, while an abundance of mature shade makes the outdoor spaces enjoyable even during the Texas summer. At the center of it all is the pool and spa, surrounded by expansive outdoor living areas and a covered patio with a full outdoor kitchen. Whether entertaining a crowd or enjoying a quiet afternoon surrounded by the sounds of running water and nature, this backyard feels worlds away from the city. The home's thoughtful single-story floor plan continues the indoor/outdoor experience, while a connected guest/in-law suite with its own kitchenette, w/d and bathroom provides exceptional flexibility. A three-car garage and breezeway add another unique entertaining space and further reinforce the home's open-air Palm Springs character. This home isn't another newly built white-box modern home. It has architectural history, personality and a landscape that has taken years to mature.  This home is truly a one of one, must see.
Unit Size
2,548 Ft²
Days on Market
-
Land Size
0.33 acres
Price per sqft
$667
Property Type
House
Property Taxes
$1,321
HOA Dues
-
Year Built
2008

Listed By

Todd Burgener
Douglas Elliman Real Estate

Payment Calculator

Cap Rate Calculator

Last updated: 6 days ago (Unlock MLS #ACT3980703)

Price History

Date / Event Date Event Price
Sep 21, 2026 Listed by Douglas Elliman Real Estate $1,700,000
Listed by Douglas Elliman Real Estate

Property Highlights

Garage
Air Conditioning
Fireplace
Parking Details
Has Garage
Parking Features: Attached
Garage Spaces: 3
Interior Details
Half Bathrooms: 1
Full Bathrooms: 4
Interior Features: Breakfast Bar, In-Law Floorplan, Pantry, Recessed Lighting, Ceiling-High, No Interior Steps, Primary Bedroom on Main
Appliances: Convection Oven, Dishwasher, Disposal, Exhaust Fan, Microwave, Free-Standing Range, Refrigerator, Stainless Steel Appliance(s), Washer/Dryer, Tankless Water Heater, Wine Refrigerator
Flooring Type: Concrete
Fireplace Features: None
Exterior Details
Square Footage: 2548
Square Footage Source: $0
Green Sustainability
Security Features: Security System Owned
Property Condition: Resale
Year Built Source: Public Records
Year Built: 2008
Waterfront Features: None
Builder Name: Metrohouse
Levels: One
Other Structures: None
Window Features: Double Pane Windows, Window Treatments
Construction Materials: HardiPlank Type, Stone Veneer, Masonry – All Sides
Patio and Porch Features: Covered, Patio
Pool Features: Heated, In Ground, Pool/Spa Combo
Pool is Private
Lot Features: Back Yard, Flag Lot, Landscaped, Native Plants, Private, Sprinklers In Rear, Wooded, Sprinkler - Automatic, Sprinkler - Rain Sensor, Xeriscape
Lot Size Area: 14435.78
Lot Size Units: Square Feet
Lot Size Acres: 0.3314
Lot Size Square Feet: 14435.78
Water Source: Public
Financial Details
Tax Map Number: 4B
Tax Assessed Value: $1
Tax Annual Amount: $15,854
Utilities Details
Cooling Type: Central Air
Heating Type: Central
Sewer : Public Sewer
Location Details
HOA/Condo/Coop Amenities: Dog Park, Picnic Area

Building Info

Overview

    General

  • Year Built: 2008
  • Effective Year Built: 2008
  • Building Count: 1
  • Bedroom Count: 4
  • Bathroom Count: 5
  • Full Bathrooms: 4
  • Partial Bathrooms: 5
  • Building Condition: 3
  • Building Quality: 4
  • Construction Type: 0
  • Building Style: 0
  • Exterior Walls Type: 0
  • Interior Walls Type: 0
  • Roof Shape Type: 6
  • Roof Cover Type: 2
  • Floor Count: 100
  • Floor Cover: 0
  • Basement Type: 0
  • Basement Area: 0
  • Garage Type: 1
  • Garage Square Area: 704
  • Parking Space Count: 2
  • Patio Type: 0
  • Porch Type: 0
  • Pool Type: 8

    Dimensions

  • Lot Size Square Feet: 14,437
  • Total Building Area: 3,093
  • Gross Building Area: 3,093
  • Building Area: 2,389
  • Building Area Measurement: L

    Heating and Cooling

  • Air Conditioning: 1
  • Heating: 3
  • Heated Square Feet: 2,389
  • Heating Fuel Type: 0

    Utilities

  • Sewer System: 0
  • Water Service: 0

Building

  • Building Type: 0
  • Property Class: R
  • Subdivision: NORTHGATE ADDITION RESUB LT 4 BK F
  • Land Acres: 0000000331
  • Standard Land Use Code: 1001
  • County Land Use Code: A1
  • State Land Use Code: A1
  • Legal Description 1: LOT 4B NORTHGATE ADDITION RESUB LT 4 BK F

Neighborhood

  • School District Name: Austin Independent School District
  • School Tax School District: AUSTIN ISD
  • Census Tract: 001504

Geography

  • Assessors Map Reference: 0235100327
  • Account Number: 772434
  • Parcel: 772434
  • Lot: 4B,4
  • Municipality: CITY OF AUSTIN
  • Latitude: 30.348
  • Longitude: -97.7184

    Address

  • Full Address: 1117 Stobaugh St
  • Address - House Number: 1117
  • Address - Street Name: Stobaugh
  • Address - Suffix Type: St
  • State: TX
  • City Name: Austin
  • Carrier Code: C047
  • 4-Digit Zip Code: 1432
  • Zip Code: 78757

Valuation

    Tax

  • Tax Year: 2022
  • Tax Amount: $1,653,400
  • Tax Rate Code Area: 68

    Appraisal Valuation

  • Standard Deviation: 0.251
  • Valuation Date: Aug 09, 2023
  • Confidence Score: 64
  • Final Value: 1,363,846
  • High Value: 1,706,257
  • Low Value: 1,021,434

    Market Valuation

  • Market Total Value: $1,454,268
  • Market Land Value: $472,500
  • Market Improvement Value: $981,768

    Assessments Valuation

  • Assessed Year: 2023
  • Assessed Total Value: $1,035,917

    Exemptions

  • Homeowner Exemption: Yes

    Sales

  • Current Sale Contract Date: Nov 24, 2014
  • Current Sale Recording Date: Nov 24, 2014
  • Current Sale Price:
  • Current Sale Document Type: 70
  • Current Sale Input Document Number: 2014176039
Data used for valuation calculations is provided by RealtyHop, and other third party sources

Comparables

Unit
Status
Type
Beds
Baths
ft²
Price/ft²
Asking Price
Listed On
Closing Price
Sold On
HOA + Taxes

About Crestview - Wooten


Similar Homes for Sale

Currently no similar homes around

Nearby Rentals

Unit for rent at 5206 Woodrow Ave, Austin, TX, 78756

$9,300 /mo

  • 4 Beds
  • 3 Baths
  • 2,796 ft²
5206 Woodrow Ave, Austin, TX, 78756 Listing by Joanna Jennings
Unit for rent at 2112 Lawnmont Ave, Austin, TX, 78756

$9,995 /mo

  • 5 Beds
  • 4 Baths
  • 2,910 ft²
2112 Lawnmont Ave, Austin, TX, 78756 Listing by Heather Banks
Unit for rent at 5317 Mccandless St, Austin, TX, 78756

$7,500 /mo

  • 5 Beds
  • 3 Baths
  • 2,631 ft²
5317 Mccandless St, Austin, TX, 78756 Listing by Aaron Nann


Frequently Asked Questions

When was property at 1117 Stobaugh Street built and last sold?
The property at 1117 Stobaugh Street was built in 2008 and last sold on Nov 24, 2014 for $625,000.
How much is this home worth?
The estimated value of the home located at 1117 Stobaugh Street is $1,679,552.
What are some comparable homes to 1117 Stobaugh Street?
There are currently no comparable homes to 1117 Stobaugh Street.