Check Availability
$320,000
● House - For Sale

1117 Silver Spruce Drive

Arlington, TX 76001
bedrooms
4 Beds
bathrooms
2 Baths
square feet
1,660 Ft²
$2,119
Est. Monthly

About This Property

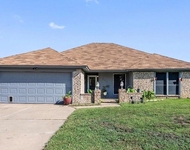
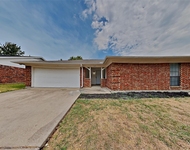
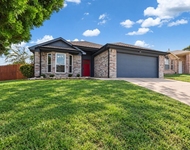
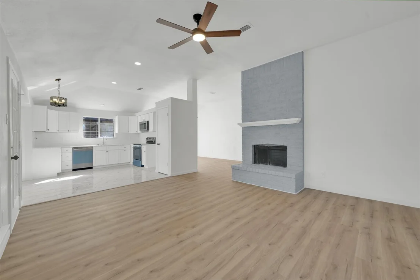
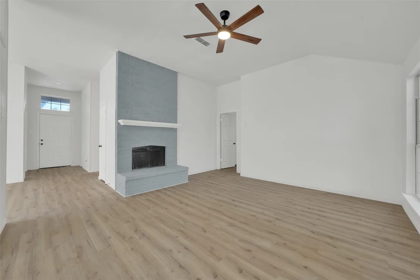
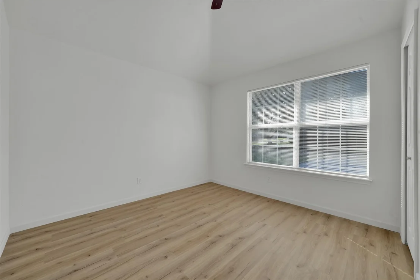
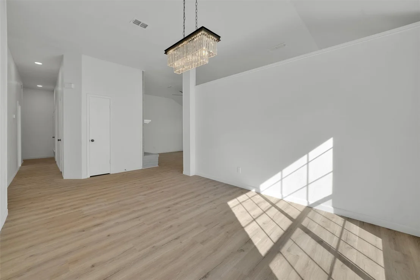
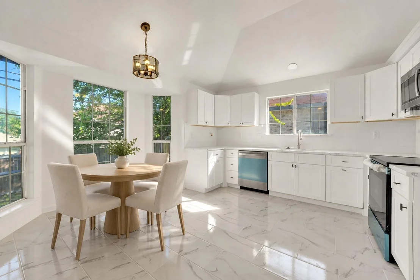
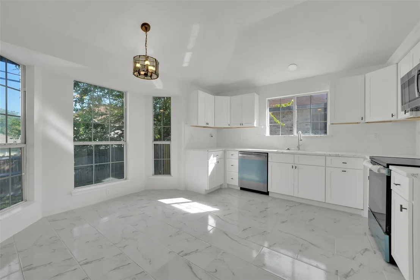
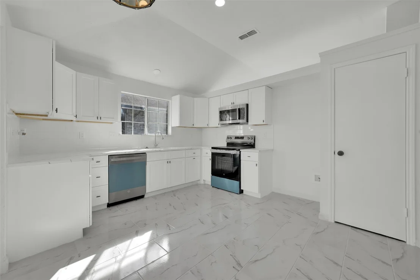
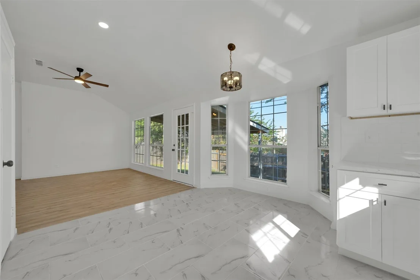
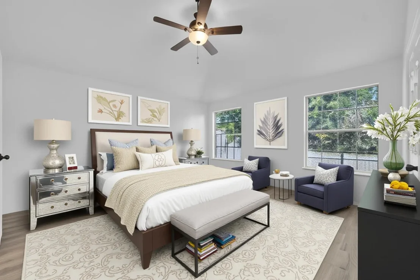
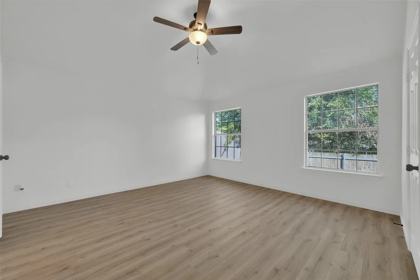
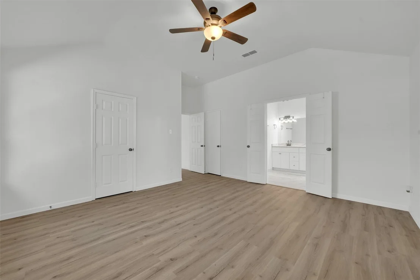
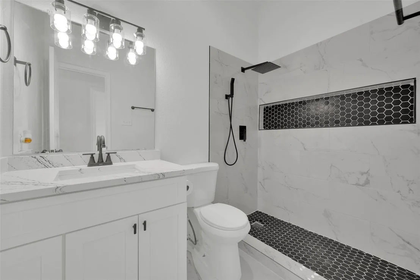
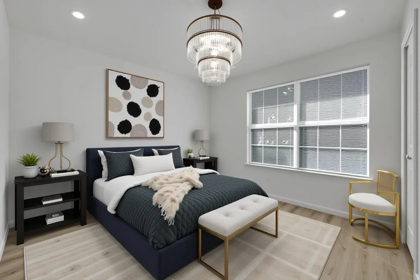
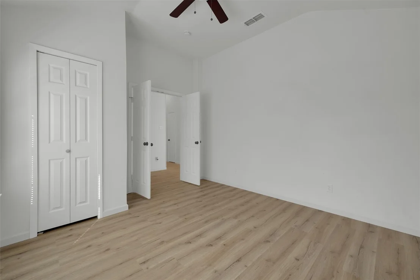
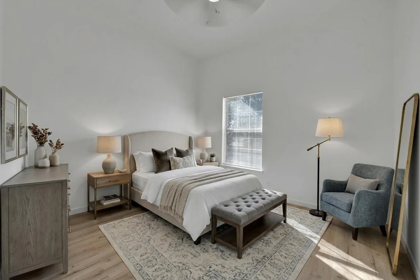
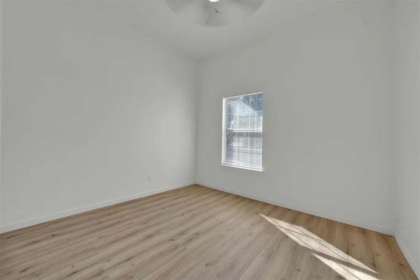
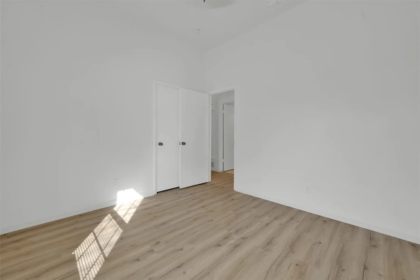
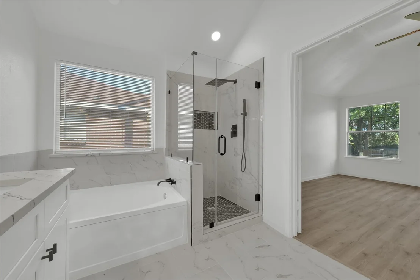
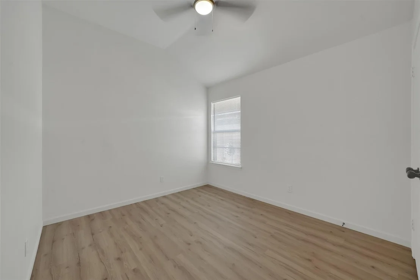
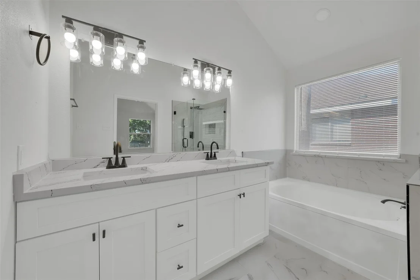
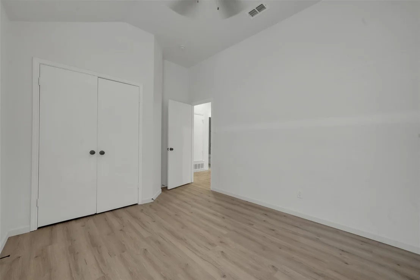
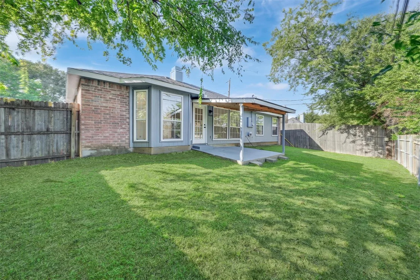
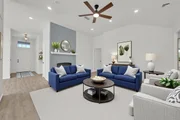
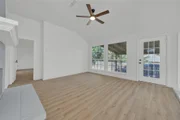
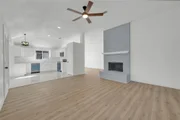
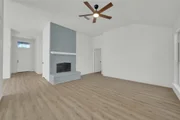
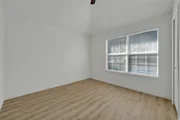
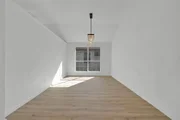
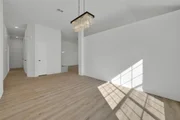
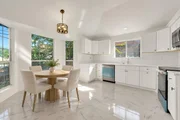
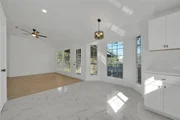
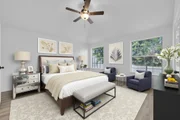
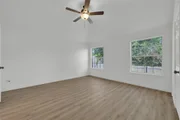
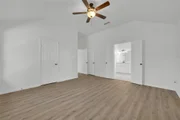
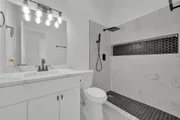
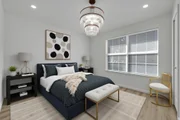
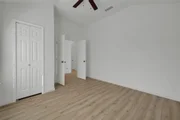
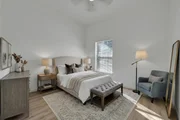
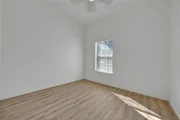
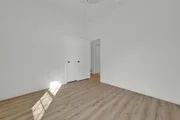
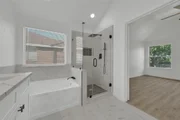
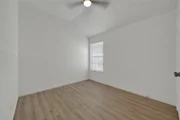
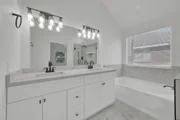
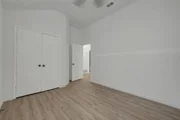
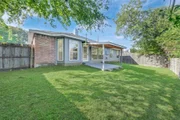
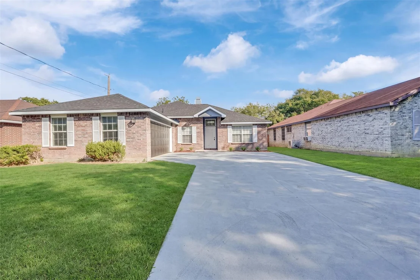
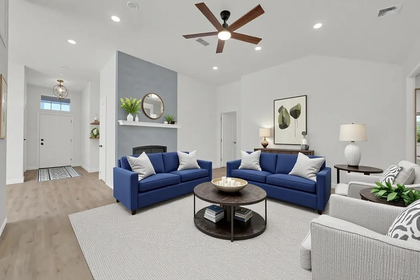
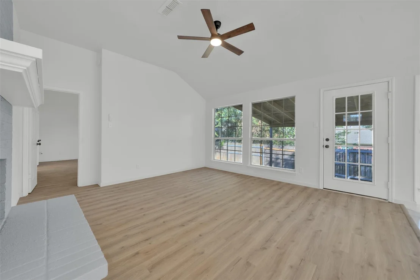
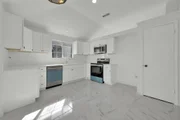
Come home to a fully remodeled 4 bedroom, 2 bath in South Arlington. It has a brand new 2026 roof already on. The living room has a vaulted ceiling and a fireplace, and it opens right up to the kitchen and breakfast nook. Light a fire on a cold night, or cook dinner while everybody hangs out. It all flows together. New soft-close cabinets in the kitchen, and quartz counter tops throughout the whole house. Both bathrooms are fully remodeled with new soft-close vanities and modern finishes. New flooring in every room and fresh paint inside and out. The big expensive stuff is done, so you're not saving up for it. Foundation work is complete, with a warranty that transfers to the next owner.
Zoned to Mansfield ISD. Close to Hwy 360 and I-20, Arlington Highlands, and Arlington Mall. Schedule your showing today.
Unit Size
1,660 Ft²
Days on Market
-
Land Size
0.13 acres
Price per sqft
$193
Property Type
House
Property Taxes
$547
HOA Dues
-
Year Built
1989

Listed By

Payment Calculator

Cap Rate Calculator

Last updated: 19 days ago (NTREIS #21411624)

Price History

Date / Event Date Event Price
Oct 14, 2026 Listed by eXp Realty LLC $320,000
Listed by eXp Realty LLC

Property Highlights

Garage
Air Conditioning
Fireplace
Parking Details
Has Garage
Attached Garage
Parking Features: Driveway, Garage, Garage Door Opener, Garage Faces Side, Garage Double Door
Garage Spaces: 2
Interior Details
Full Bathrooms: 2
Interior Features: Double Vanity, Eat-in Kitchen, Granite Counters, Walk-In Closet(s)
Appliances: Dishwasher, Disposal, Electric Cooktop, Electric Oven, Electric Range, Electric Water Heater
Flooring Type: Ceramic Tile, Laminate
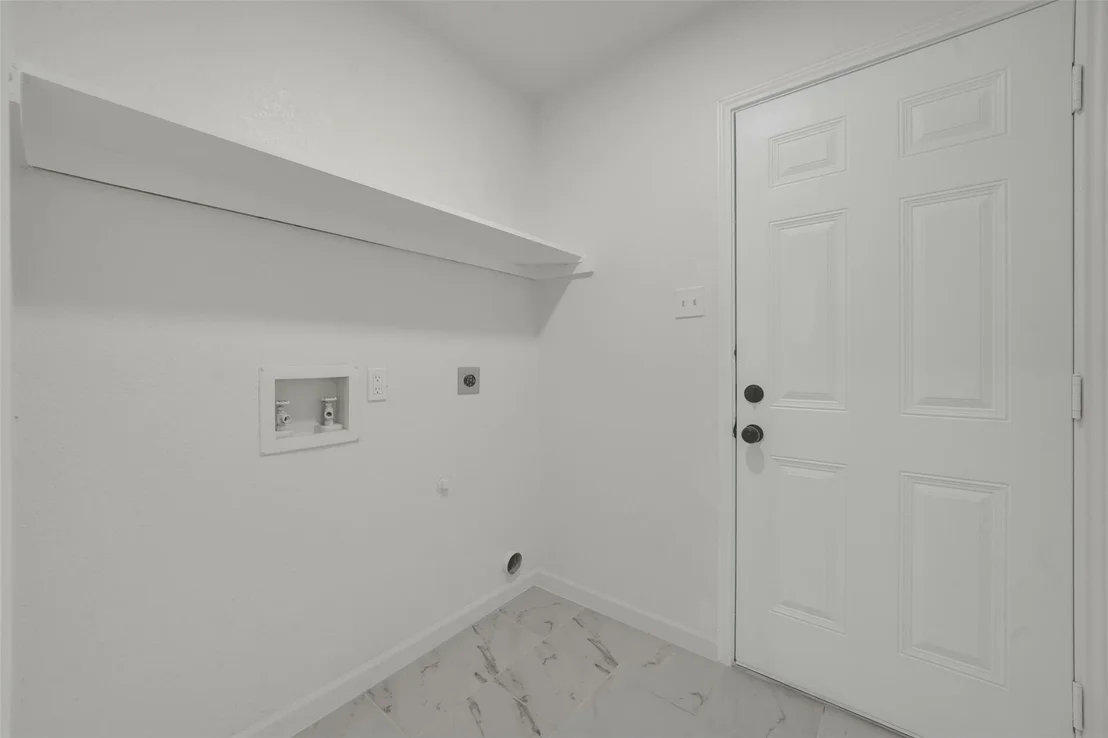
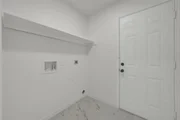
Laundry Features: Electric Dryer Hookup, In Garage, Washer Hookup, Dryer Hookup
Has Fireplace
Fireplace Features: Living Room, Wood Burning, Brick
Fireplaces: 1
Exterior Details
Has Property Attached
Square Footage: 1660
Architectural Style: Traditional
Year Built: 1989
Levels: One
Construction Materials: Brick, Siding
Lot Features: Interior Lot, Subdivision
Lot Size Area: 0.134
Lot Size Units: Acres
Lot Size Acres: 0.134
Lot Size Square Feet: 5837.04
Tax Lot: 31
Financial Details
Tax Annual Amount: $6,569
Utilities Details
Cooling Type: Ceiling Fan(s), Central Air
Heating Type: Central, Electric, ENERGY STAR Qualified Equipment

Building Info

Overview

    General

  • Year Built: 1989
  • Effective Year Built: 1989
  • Building Count: 1
  • Bedroom Count: 3
  • Bathroom Count: 2
  • Full Bathrooms: 2
  • Partial Bathrooms: 2
  • Building Condition: 6
  • Building Quality: 7
  • Construction Type: 2
  • Building Style: 0
  • Exterior Walls Type: 0
  • Interior Walls Type: 0
  • Roof Shape Type: 0
  • Roof Cover Type: 0
  • Floor Count: 100
  • Living Units: 1
  • Floor Cover: 0
  • Basement Type: 0
  • Basement Area: 0
  • Garage Type: 7
  • Garage Square Area: 462
  • Parking Space Count: 2
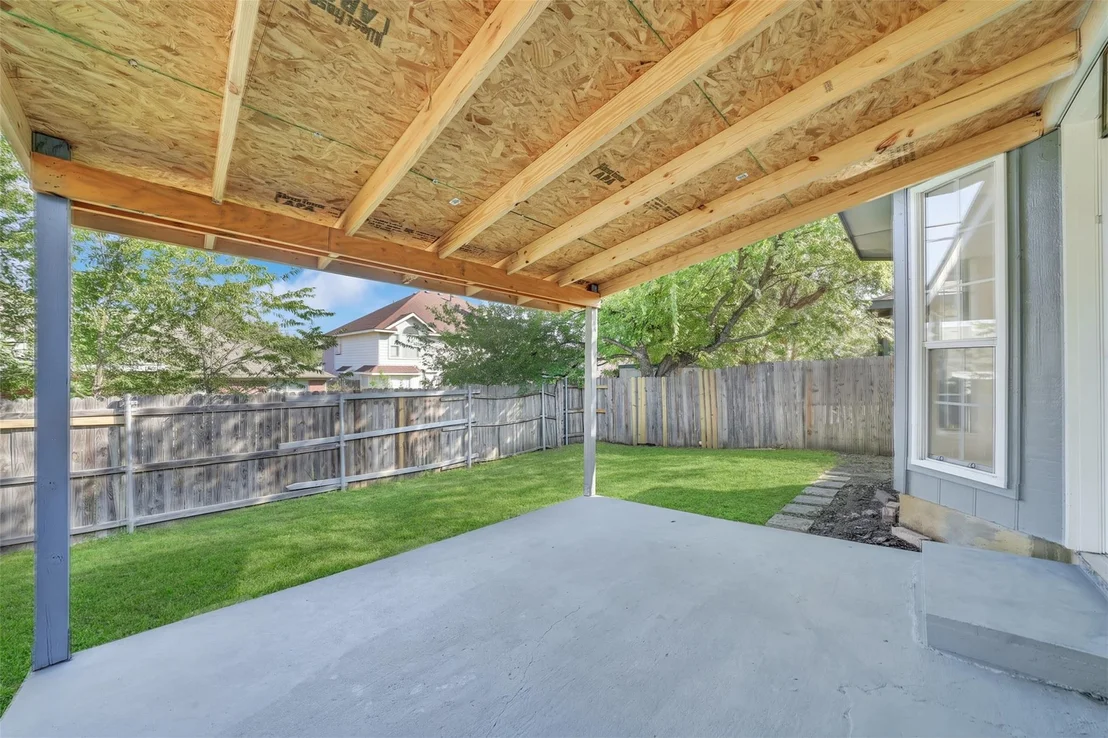
  • Patio Type: 59
  • Porch Type: 36
  • Pool Type: 0

    Dimensions

  • Lot Size Square Feet: 5,831
  • Total Building Area: 1,660
  • Gross Building Area: 1,660
  • Building Area: 1,660
  • Building Area Measurement: L

    Heating and Cooling

  • Air Conditioning: 1
  • Heating: 3
  • Heated Square Feet: 1,660
  • Heating Fuel Type: 3

    Utilities

  • Sewer System: 0
  • Water Service: 0

Building

  • Building Type: 0
  • Property Class: R
  • Subdivision: EDEN ROAD ESTATES
  • Land Acres: 0000000134
  • Standard Land Use Code: 1001
  • County Land Use Code: A1
  • State Land Use Code: A
  • Legal Description 1: EDEN ROAD ESTATES BLOCK 1 LOT 31

Neighborhood

  • School District Name: Mansfield Independent School District
  • School Tax School District: MANSFIELD
  • Census Tract: 111544

Geography

  • Assessors Map Reference: 110-F
  • Account Number: 05920205
  • District: 024
  • Parcel: 05920205
  • Block: 1
  • Lot: 31
  • Municipality: ARLINGTON
  • Latitude: 32.6382
  • Longitude: -97.1311

    Address

  • Full Address: 1117 Silver Spruce Dr
  • Address - House Number: 1117
  • Address - Street Name: Silver Spruce
  • Address - Suffix Type: Dr
  • State: TX
  • City Name: Arlington
  • Carrier Code: R068
  • 4-Digit Zip Code: 7815
  • Zip Code: 76001

Valuation

    Tax

  • Tax Year: 2023
  • Tax Amount: $664,727
  • Tax Rate Code Area: 908

    Appraisal Valuation

  • Standard Deviation: 0.1991
  • Valuation Date: Feb 21, 2024
  • Confidence Score: 73
  • Final Value: 320,219
  • High Value: 384,001
  • Low Value: 256,437

    Market Valuation

  • Market Total Value: $296,731
  • Market Land Value: $45,000
  • Market Improvement Value: $251,731

    Assessments Valuation

  • Assessed Year: 2023
  • Assessed Total Value: $296,731
  • Assessed Land Value: $45,000
  • Assessed Improvements Value: $251,731
Data used for valuation calculations is provided by RealtyHop, and other third party sources

Comparables

Unit
Status
Type
Beds
Baths
ft²
Price/ft²
Asking Price
Listed On
Closing Price
Sold On
HOA + Taxes

About Southeast Arlington


Similar Homes for Sale

Currently no similar homes around

Nearby Rentals

Unit for rent at 807 Fondren Drive, Arlington, TX, 76001

$2,200 /mo

  • Studio
  • 1,538 ft²
807 Fondren Drive, Arlington, TX, 76001 Listing by Jaden Pham
Unit for rent at 819 Trevor Way, Arlington, TX, 76001

$1,945 /mo

  • 3 Beds
  • 2 Baths
  • 1,428 ft²
819 Trevor Way, Arlington, TX, 76001 Listing by Chelsea Holguin
Unit for rent at 6001 Team Court, Arlington, TX, 76018

$2,200 /mo

  • 3 Beds
  • 2 Baths
  • 1,441 ft²
6001 Team Court, Arlington, TX, 76018 Listing by NGAN NGO


Frequently Asked Questions

When was property at 1117 Silver Spruce Drive built and last sold?
The property at 1117 Silver Spruce Drive was built in 1989 and last sold on Jan 1, 1970 for $0.
How much is this home worth?
The estimated value of the home located at 1117 Silver Spruce Drive is $320,861.
What are some comparable homes to 1117 Silver Spruce Drive?
There are currently no comparable homes to 1117 Silver Spruce Drive.