



1117 Eternity TER


About This Property
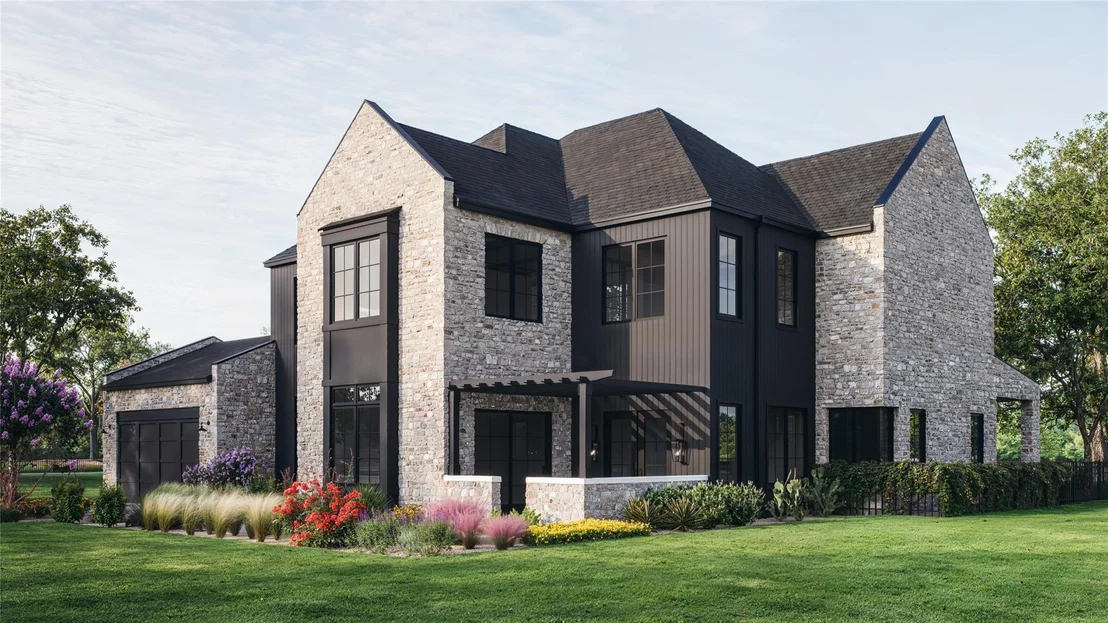
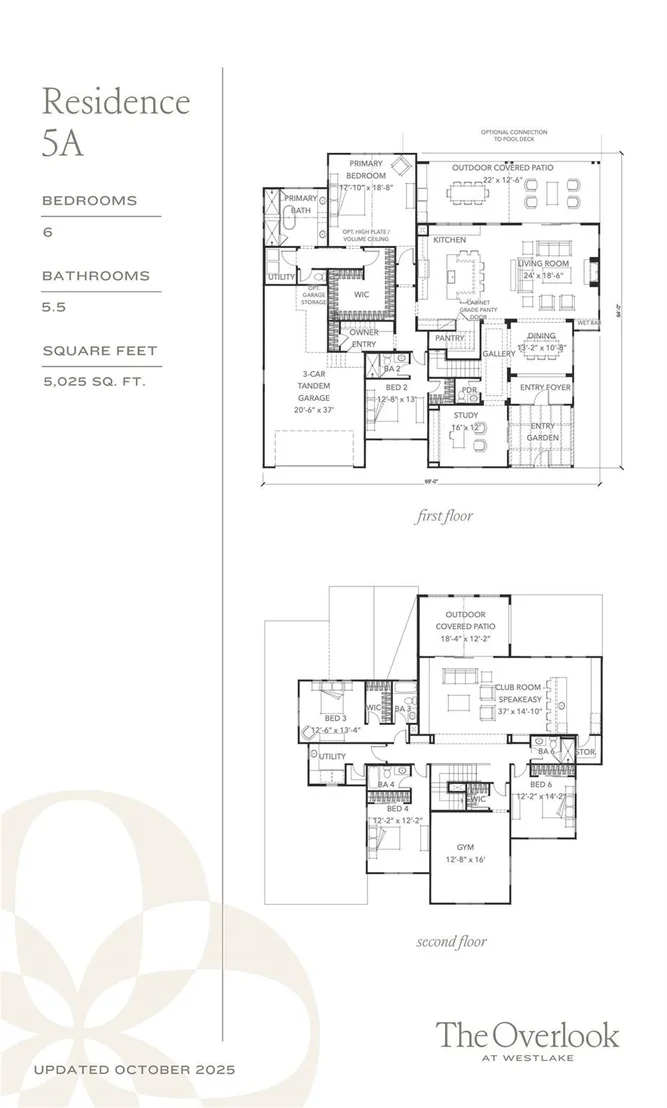
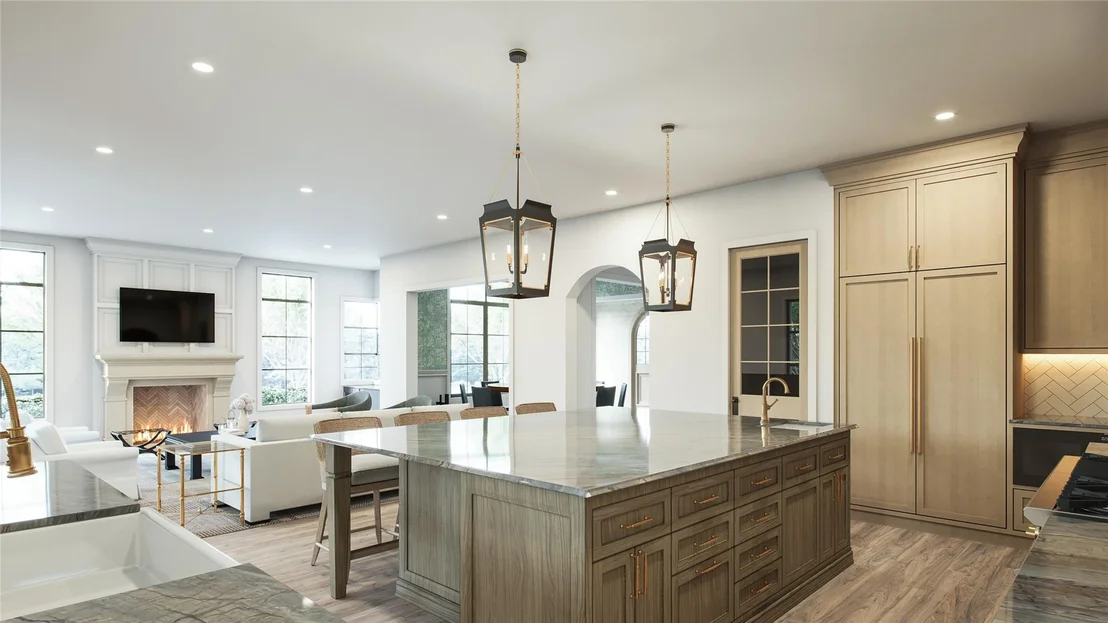
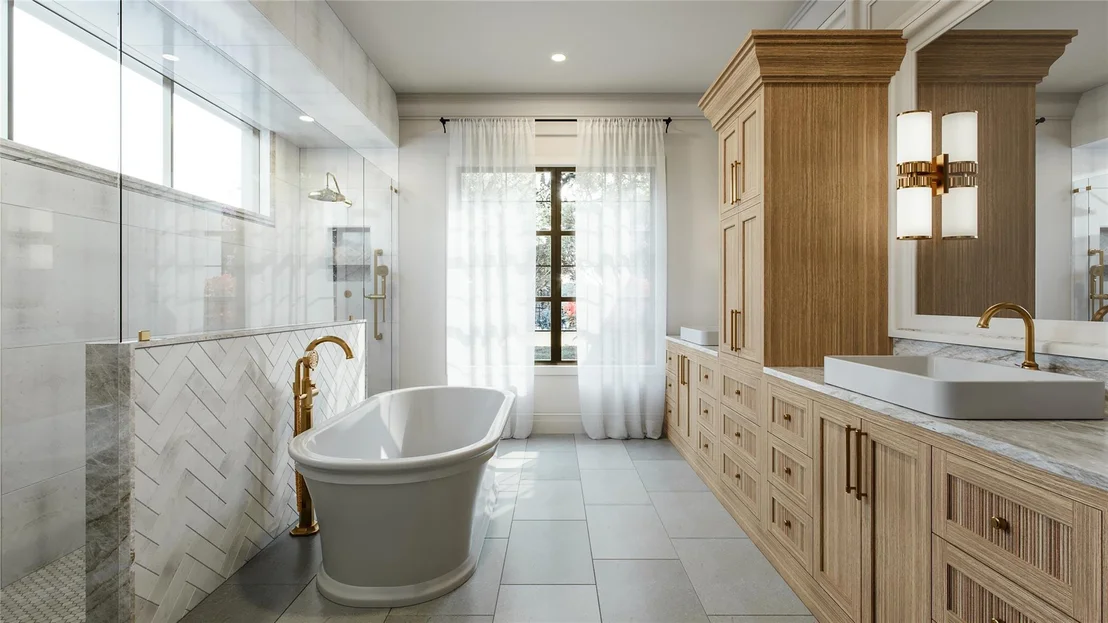
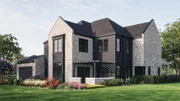
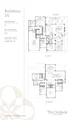
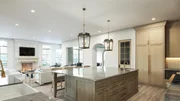
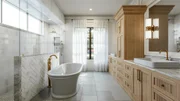
This stunning home has been curated by Butter Lutz Interiors where thoughtful design meets smart luxury. The gourmet kitchen is a showpiece with luxury appliances, custom cabinetry, and an oversized island creates a second dining area with seating for 7, seamlessly connecting to the living and dining areas. The primary suite offers a serene sitting area, spa-style bath, private outdoor access, and a spacious walk-in closet with custom finishout. The bath itself includes dual vanities, a soaking tub, Dual walk-in shower, and rare access to a secondary private utility room. A secondary bedroom with its own bath is also located downstairs, ideal for guests or multigenerational living. Upstairs, the spacious flex room provides versatility for use as a gym, oversized bedroom, or second study. a speakeasy-style club room with wet bar and custom cabinetry opens to a private balcony, creating a one-of-a-kind retreat. Multiple outdoor living areas and a 3-car garage complete this exceptional plan, and don't forget about the pool!
Located within Eanes ISD, one of Texas' most prestigious school districts, The Overlook offers families access to award-winning academics and vibrant extracurricular programs. Residents also enjoy the peace and privacy of Westlake while remaining just minutes from downtown Austin's business hubs, fine dining, and cultural destinations. Surrounded by rolling hills and natural beauty, The Overlook delivers both exclusivity and convenience, making it one of Austin's most desirable addresses.
All information deemed reliable but buyer to verify.
Listed By
Payment Calculator
Your Estimated Monthly Payment
Cap Rate Calculator
What does this mean?
Based on our analysis, the cap rate of this property is 1.25%. A negative cap rate indicates that the property might not be feasible as an income-producing asset. The median cap rate for a near zip code 11238 is 4.23%.
How much can I actually make?
Actual monthly rental income may vary between $4,760 and $7,140 depending on unit-specific characteristics. You can change the amount using the slider to further explore.
How is cap rate calculated?
Cap Rate = Net Operating Income (NOI) / Property Asset Value.
When calculating the cap rate, we assume 100% occupancy. Leverage (mortgage) is not considered.
Cap Rate provided by RealtyHop and RentHop, learn more about cap rate here.
Price History
| Date / Event | Date | Event | Price |
|---|---|---|---|
| Sep 18, 2026 | Price Decreased |
$5,259,189
↓ $20K
(0.4%) | |
| Price Decreased | |||
| Sep 12, 2026 | Price Increased |
$5,279,109
↑ $456K
(9.5%) | |
| Price Increased | |||
| Aug 21, 2026 | Price Increased |
$4,823,207
↑ $250K
(5.5%) | |
| Price Increased | |||
| Jul 24, 2026 | Price Increased |
$4,573,207
↑ $36K
(0.8%) | |
| Price Increased | |||
| May 30, 2026 | Price Decreased |
$4,537,483
↓ $119K
(2.6%) | |
| Price Decreased | |||

Property Highlights
Comparables
Status
Price/ft²
Listed On
Sold On
About Austin
Similar Homes for Sale
Currently no similar homes aroundNearby Rentals

Listed Office: Outlaw Realty - Listing courtesy of Unlock MLS
Phone: (512) 600-6677
Last Updated: 2026-09-18 04:07:08
Data Source: Unlock MLS, MLS# ACT6435393
Based on information from Unlock MLS (alternatively, from ACTRIS). Neither the Board nor ACTRIS guarantees or is in any way responsible for its accuracy. All data is provided “AS IS” and with all faults. Data maintained by the Board or ACTRIS may not reflect all real estate activity in the market. Information being provided is for consumers’ personal, non-commercial use and may not be used for any purpose other than to identify prospective properties consumers may be interested in purchasing. Some IDX listings have been excluded from this website.





 Your Privacy Choices
Phone: 425-283-2930
Address: 335 Madison Avenue, New York, NY 10017