See Home Value
$715,000
● House - Off Market

11166 W 78th Dr

Arvada, CO 80005
bedrooms
4 Beds
bathrooms
1 Bath, 1 Half Bath
square feet
2,699 Ft²
$766,690
RealtyHop Estimate
2.36%
Since Feb 1, 2023
CO-Denver
Primary Model

About This Property

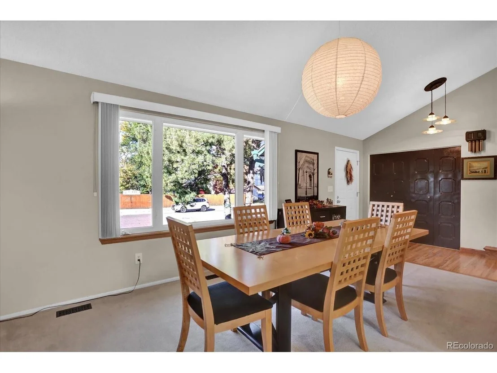
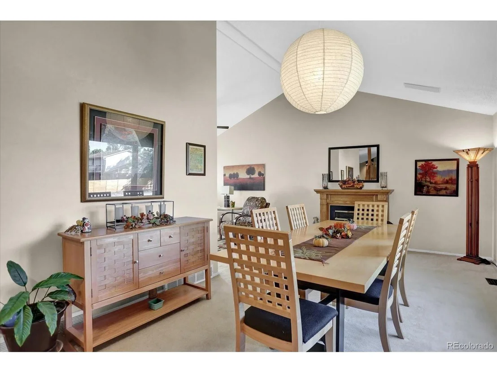
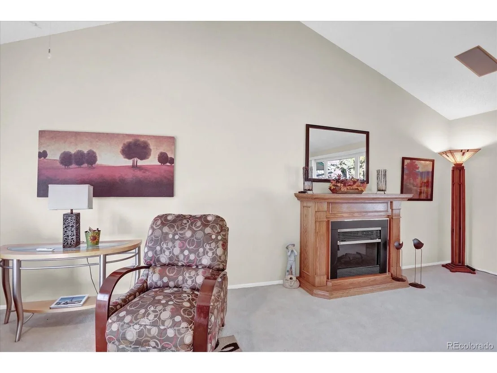
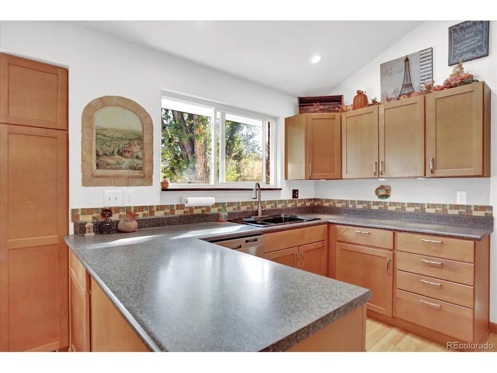
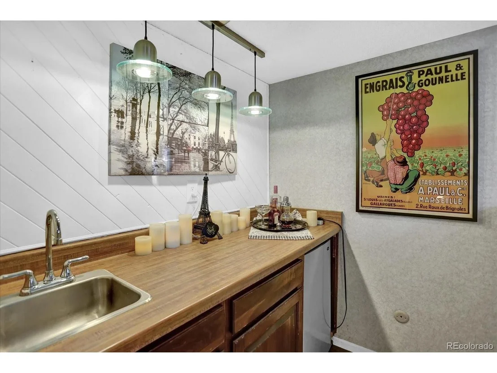
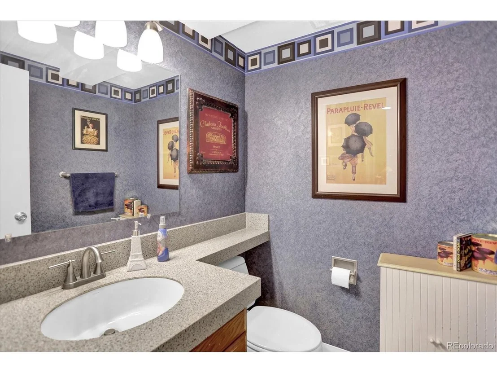
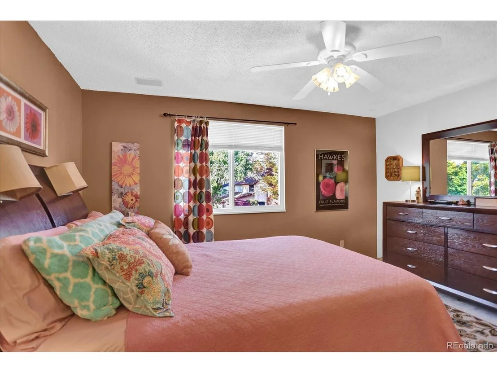
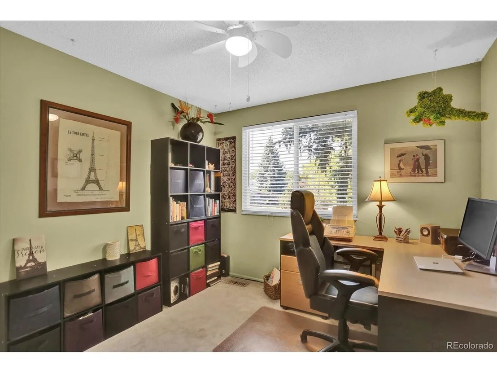
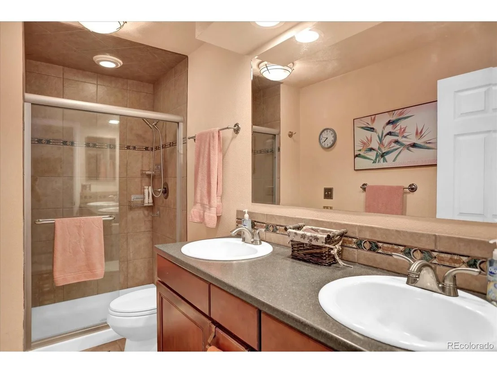
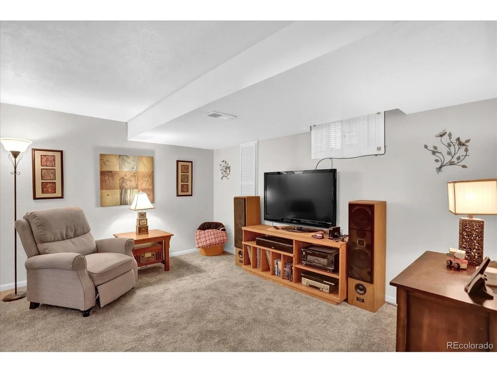
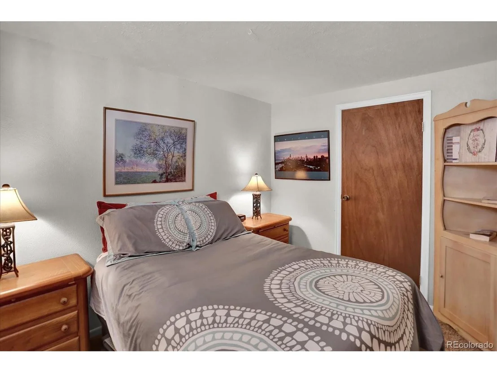
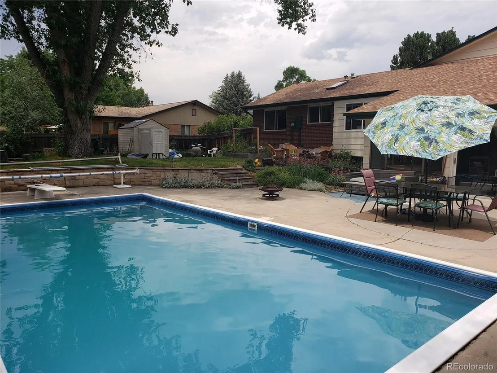
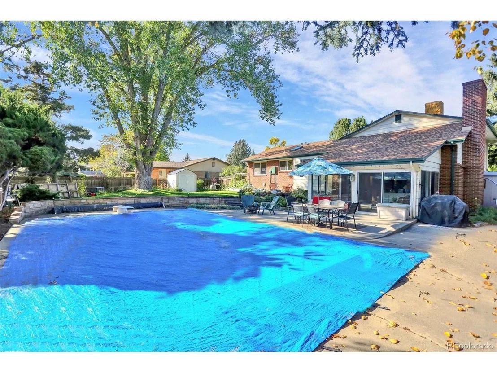
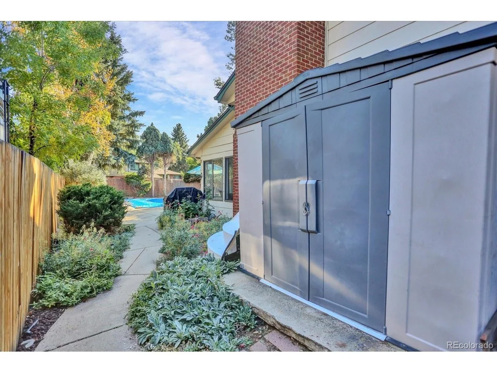
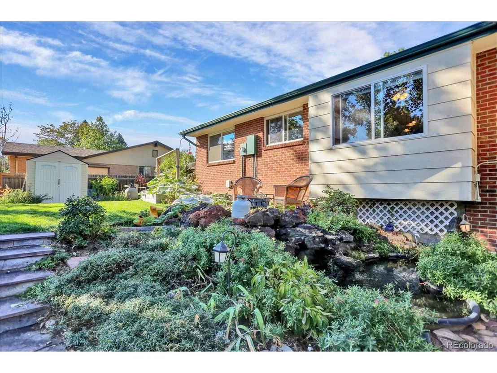
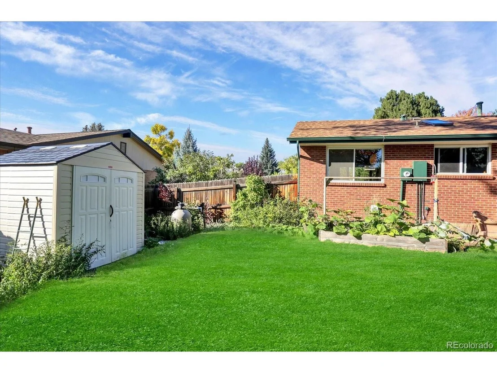
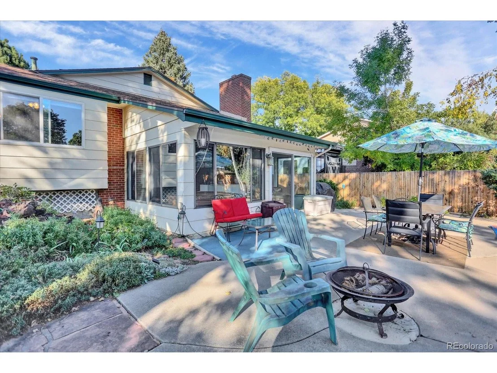
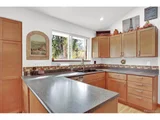
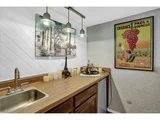
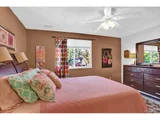
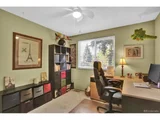
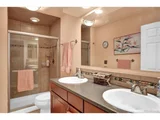
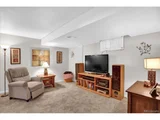
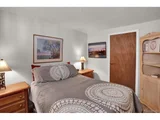
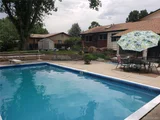
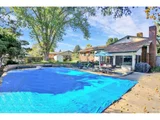
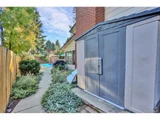
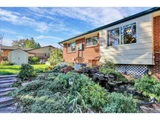
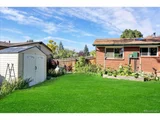
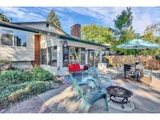
Here's your chance to have Your Own In-ground Pool! This home is located in a sought after & established Arvada neighborhood with wide streets, large lots & No HOA! Top rated Jeffco Schools, Ralston Valley HS & Sierra Elementary lend to sustaining property values. This home lives big & comfortable inside & out. Seasonal plantings flank your way to the front door & wind through the backyard gardens. The main level is inviting, bright, open with several flex spaces to live as you wish. You will find thoughtful, beautiful updates in lighting, kitchen remodel, newer windows, custom stairs,  railings & fireplace mantle, & updated bathrooms. Formal Living Room or large Dining/Gathering Space. Cozy Den or Smaller Dining  Room. The 2 story vaulted Great Room, Kitchen/Breakfast Nook/Family Room w/Wet Bar is the hub of the home for activities and being together. The updated kitchen is spacious w/many conveniences for the cook. Relax in the large Family Room next to the wood burning fireplace. Enjoy the built-in entertainment center & party-ready home bar. Upstairs: 3 bedrooms and 2 bathrooms. The primary bedroom has a private bath w/jetted tub, walk-in closet & in-ceiling speakers. The basement level is finished: bedroom, 3/4 bath, flex common area, large laundry room & storage room. Outside is pure enjoyment. Start in the fully enclosed sunroom, it's all in view from here: the inviting in-ground pool, many places to sit and enjoy, the relaxing sound of the water feature, firepit, flower gardens, raised beds for vegetable gardens, gate to the greenbelt and path to the elementary school, 2 storage sheds and so much more! This is the home you and your family will enjoy in all seasons. Come see all this Colorado property has to offer. Location is convenient: 30 min to Boulder or Denver, 15 min to I-70 corridor and on your way to the mountains. Parks & paths are close in all directions! The Pool: Vinyl lined, 14'x28', 3'-10'deep, winterized. 1 Year Home Warranty incl. the Pool!
Unit Size
2,699 Ft²
Days on Market
-
Land Size
0.23 acres
Price per sqft
$278
Property Type
House
Property Taxes
$289
HOA Dues
-
Year Built
1975

Payment Calculator

Cap Rate Calculator

Last updated: 3 months ago (REcolorado MLS #IRE1717346)

Price History

Date / Event Date Event Price
Nov 10, 2025 Sold
Sold
Oct 14, 2025 In contract -
In contract
Oct 10, 2025 Listed by Rhae Group Realty $875,000
Listed by Rhae Group Realty
This stunning home sits on a spacious .23-acre lot and offers your own private oasis with a heated in-ground pool, hot tub, fully paid solar panels. Inside, you'll find soaring ceilings, an open floor plan, and abundant natural light. The kitchen features a skylight, plenty of cabinetry, and an eat-in area that opens to the family room. Great room with a grand fireplace and gorgeous wet bar ideal for gatherings. A formal dining room or piano room sits just off the kitchen, while the front room offers flexibility as a large dining area or elegant formal living space. The primary suite is generously sized, featuring a spa-inspired bathroom with a luxury shower complete with body sprays and hand wand, double vanity with lighted mirrors, and a large custom closet with built-ins . A secondary bedroom with a full hall bath completes this level, with new flooring continuing throughout this level. The newly finished lower level adds exceptional living space with two non-conforming bedrooms, a recreation room, and a classy full bath with soaking tub. The laundry room completes this level. Now let's talk about this backyard! The heated sunroom overlooks an entertainer's paradise, where the completely renovated yard provides ample space. Enjoy the beautiful in-ground pool with diving board and hot tub, surrounded by lush landscaping and all-new improvements. Nearly everything has been updated, including a new pool pump, industrial-grade pool plumbing, heat pump, gas heater, smart pool system with water thermostat, oversized filter, electrical disconnects and grounding lines. New concrete pad for the hot tub, new fencing, , and a smart sprinkler controller.Energy efficiency abounds with 2 220 outlets perfect for electric vehicles in 2 car garage. Just steps away from the trail to Standley Lake, you can easily walk, bike, or enjoy breathtaking Colorado sunsets over the water. This home truly has it all-luxury, comfort, energy efficiency, and an unbeatable location.
Jan 30, 2023 Sold
Sold
Oct 6, 2022 Listed $749,000
Listed
Show More

Property Highlights

Garage
Fireplace

Building Info

Overview

    General

  • Year Built: 1975
  • Effective Year Built: 1975
  • Building Count: 1
  • Bedroom Count: 4
  • Bathroom Count: 4
  • Full Bathrooms: 3
  • Partial Bathrooms: 4
  • Building Condition: 0
  • Building Quality: 7
  • Construction Type: 2
  • Building Style: 41
  • Exterior Walls Type: 0
  • Interior Walls Type: 0
  • Roof Shape Type: 0
  • Roof Cover Type: 0
  • Living Units: 1
  • Floor Cover: 0
  • Basement Type: 8
  • Basement Area: 648
  • Garage Type: 1
  • Garage Square Area: 612
  • Parking Space Count: 2
  • Patio Type: 59
  • Porch Type: 66
  • Pool Type: 8

    Dimensions

  • Lot Size Square Feet: 10,062
  • Total Building Area: 3,311
  • Gross Building Area: 3,527
  • Building Area: 2,051
  • Building Area Measurement: L

    Heating and Cooling

  • Fireplace Count: 1
  • Air Conditioning: 2
  • Heating: 4
  • Heated Square Feet: 2,051
  • Heating Fuel Type: 0

    Utilities

  • Sewer System: 5
  • Water Service: 6

Building

  • Building Type: 0
  • Property Class: R
  • Subdivision: OAK PARK
  • Land Acres: 0000000231
  • Standard Land Use Code: 1001
  • County Land Use Code: 110
  • State Land Use Code: 1112
  • Legal Description 1: SECTION 33 TOWNSHIP 02 RANGE 69 QTR NW SUBDIVISIONCD 562400 SUBDIVISIONNAME OAK PARK BLOCK 003 LOT 0007 SIZE: 10058 TRACT VALUE: .231

Neighborhood

  • School District Name: Jefferson County School District R-1
  • Census Tract: 010205

Geography

  • Assessors Map Reference: 11-E
  • Account Number: 300080143
  • Parcel: 29-332-05-002
  • Block: 3
  • Lot: 7
  • Meridian: SEC 33 TWN 02S RNG 69W
  • Municipality: ARVADA
  • Latitude: 39.839
  • Longitude: -105.124

    Address

  • Full Address: 11166 W 78th Dr
  • Address - House Number: 11166
  • Street Direction: W
  • Address - Street Name: 78th
  • Address - Suffix Type: Dr
  • State: CO
  • City Name: Arvada
  • Carrier Code: C072
  • 4-Digit Zip Code: 3424
  • Zip Code: 80005

Valuation

    Tax

  • Total Area: 2,699
  • Tax Year: 2023
  • Tax Amount: $397,550
  • Tax Rate Code Area: 1013

    Appraisal Valuation

  • Standard Deviation: 0.1483
  • Valuation Date: Feb 21, 2024
  • Confidence Score: 82
  • Final Value: 736,171
  • High Value: 845,350
  • Low Value: 626,992

    Market Valuation

  • Market Total Value: $666,726
  • Market Land Value: $242,042
  • Market Improvement Value: $424,684

    Assessments Valuation

  • Assessed Year: 2023
  • Assessed Total Value: $40,986
  • Assessed Land Value: $16,217
  • Assessed Improvements Value: $24,769

    Sales

  • Current Sale Contract Date: Jan 30, 2023
  • Current Sale Recording Date: Jan 30, 2023
  • Current Sale Price:
  • Current Sale Document Type: 71
  • Current Sale Input Document Number: 5638
  • Previous Sale Recording Date: Feb 25, 2003
  • Previous Sale Contract Date: Apr 24, 2002
  • Previous Sale Amount: $272,500
  • Previous Sale Document Type: 61

    Financing

  • First Mortgage Financing Type: ADJ
Data used for valuation calculations is provided by RealtyHop, and other third party sources

Comparables

Unit
Status
Type
Beds
Baths
ft²
Price/ft²
Asking Price
Listed On
Closing Price
Sold On
HOA + Taxes

About Oak Crest


Similar Homes for Sale

Currently no similar homes around

Nearby Rentals

Unit for rent at 11051 W 63rd Pl, Other, CO, 80004

$1,319 /mo

  • 1 Bed
  • 1 Bath
11051 W 63rd Pl, Other, CO, 80004 Listing by Rick Rivera


Frequently Asked Questions

When was property at 11166 West 78th Drive built and last sold?
The property at 11166 West 78th Drive was built in 1975 and last sold on Jan 30, 2023 for $715,000.
How much is this home worth?
The estimated value of the home located at 11166 West 78th Drive is $873,884.
What are some comparable homes to 11166 West 78th Drive?
There are currently no comparable homes to 11166 West 78th Drive.