


52
Map
Video Tour
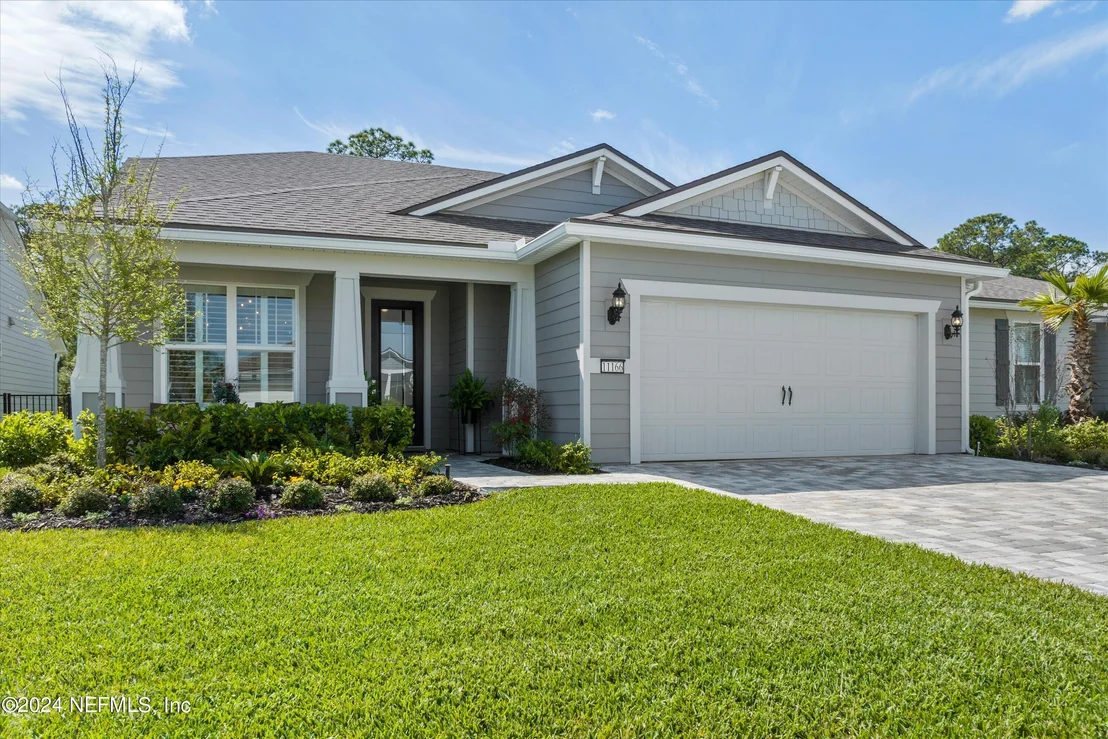
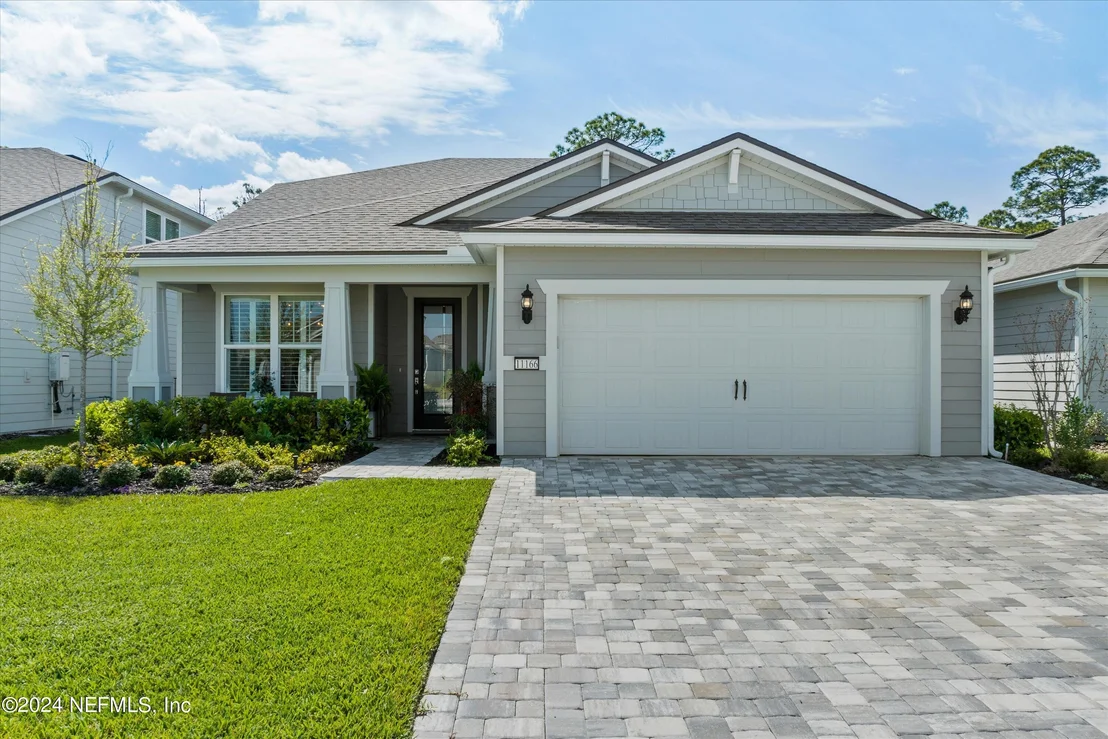
11166 TOWN VIEW Drive


About This Property
Listed By
Payment Calculator
Your Estimated Monthly Payment
Cap Rate Calculator
What does this mean?
Based on our analysis, the cap rate of this property is 1.25%. A negative cap rate indicates that the property might not be feasible as an income-producing asset. The median cap rate for a near zip code 11238 is 4.23%.
How much can I actually make?
Actual monthly rental income may vary between $4,760 and $7,140 depending on unit-specific characteristics. You can change the amount using the slider to further explore.
How is cap rate calculated?
Cap Rate = Net Operating Income (NOI) / Property Asset Value.
When calculating the cap rate, we assume 100% occupancy. Leverage (mortgage) is not considered.
Cap Rate provided by RealtyHop and RentHop, learn more about cap rate here.
Price History
| Date / Event | Date | Event | Price |
|---|---|---|---|
| Aug 13, 2026 | Listed by BETTER HOMES & GARDENS REAL ESTATE LIFESTYLES REALTY | $719,900 | |
| Listed by BETTER HOMES & GARDENS REAL ESTATE LIFESTYLES REALTY | |||
| Aug 18, 2024 | Temporarily off market | - | |
| Temporarily off market | |||
| Aug 12, 2024 | Price Decreased |
$839,890
↓ $10
(0%) | |
| Price Decreased | |||
| Mar 16, 2024 | Listed by BETTER HOMES & GARDENS REAL ESTATE LIFESTYLES REALTY | $839,900 | |
| Listed by BETTER HOMES & GARDENS REAL ESTATE LIFESTYLES REALTY | |||
| | |||
|
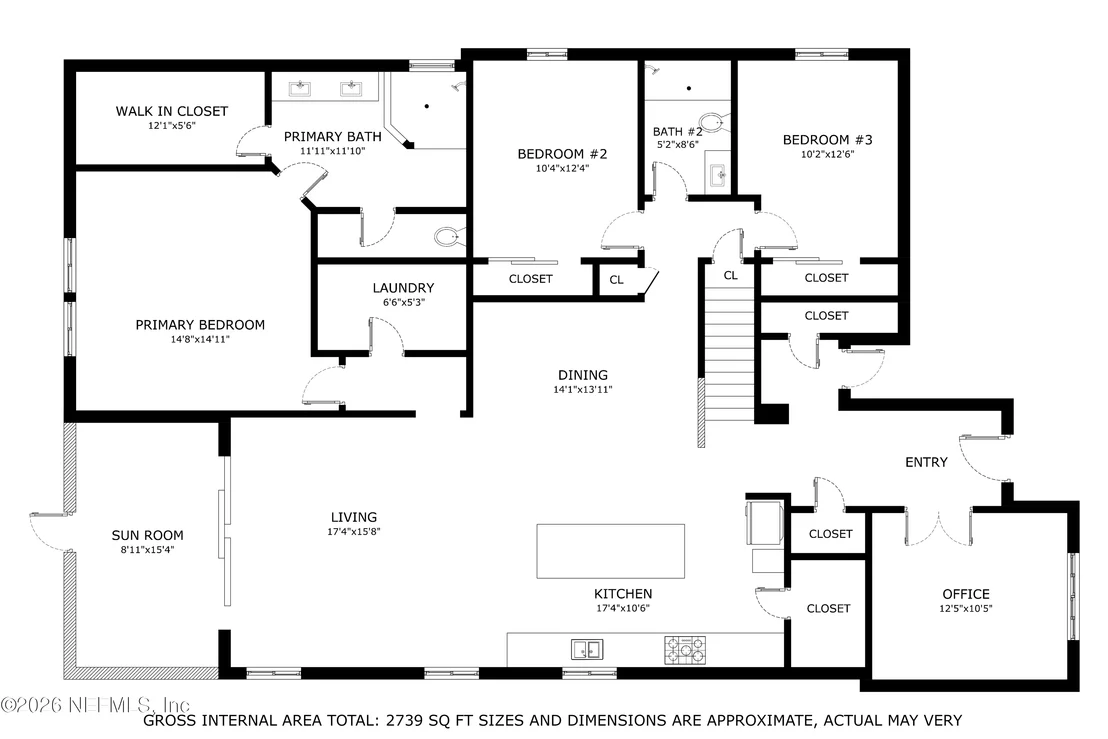
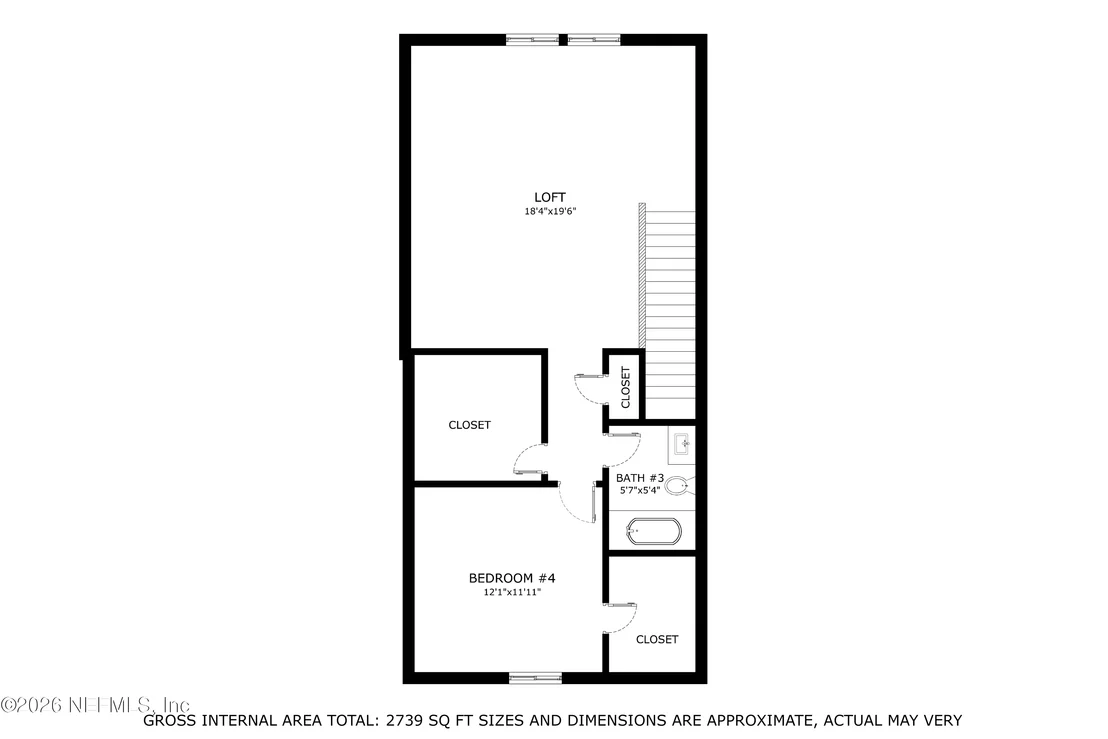
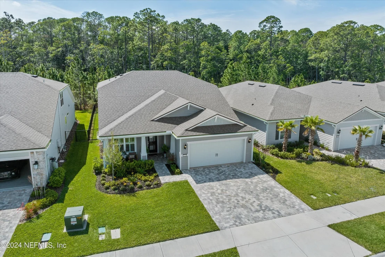
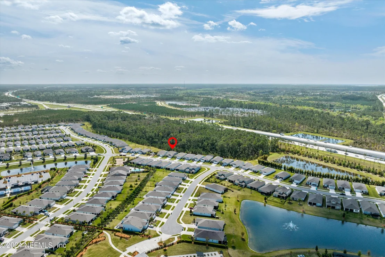
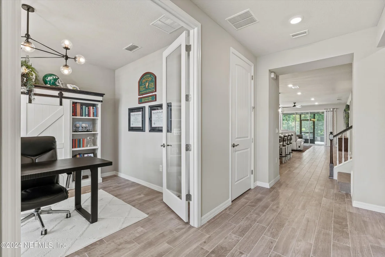
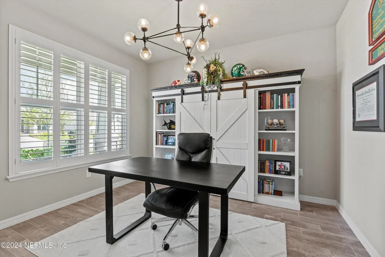
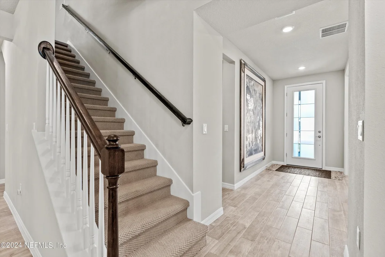
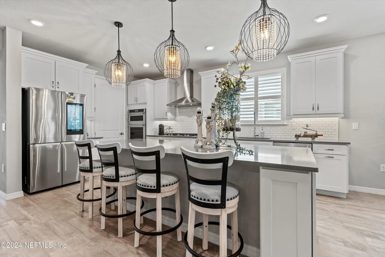
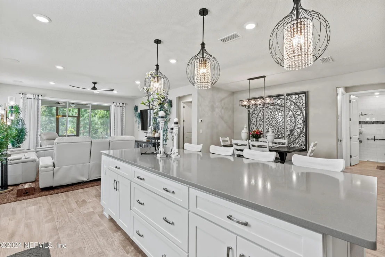
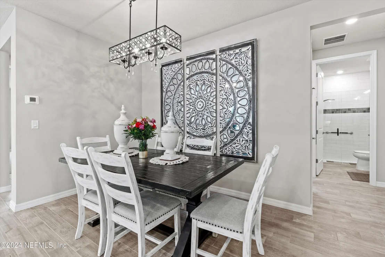
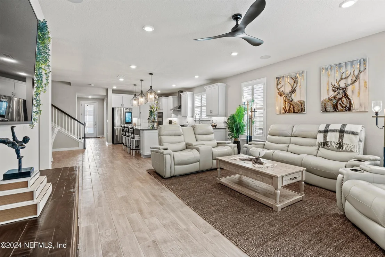
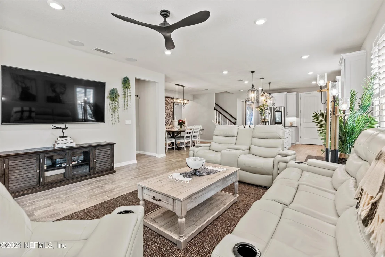
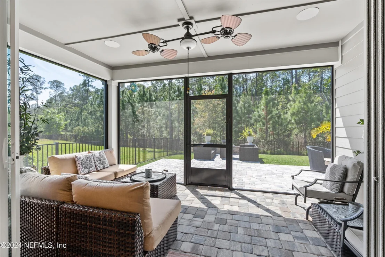
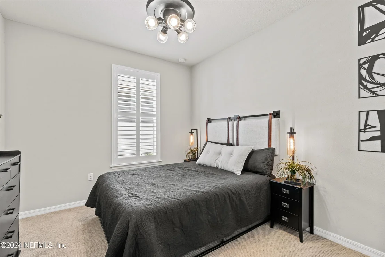
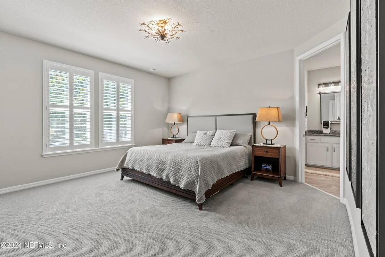
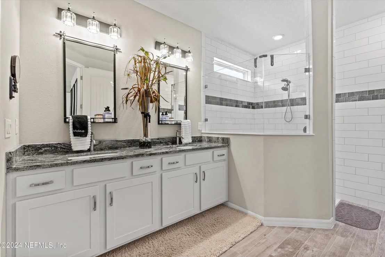
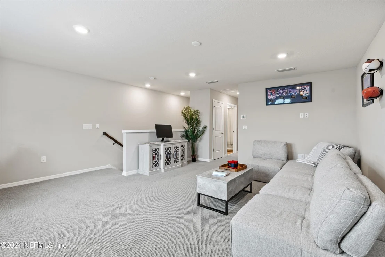
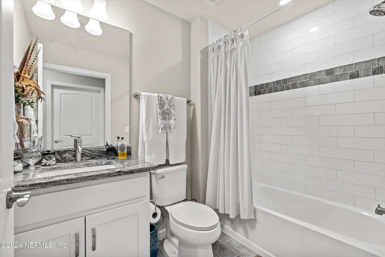
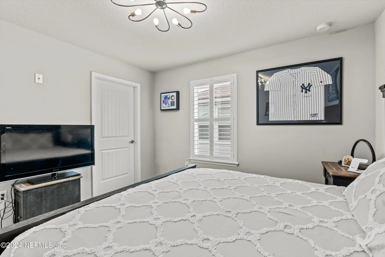
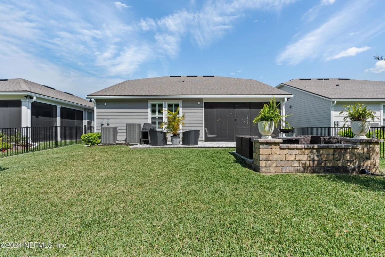
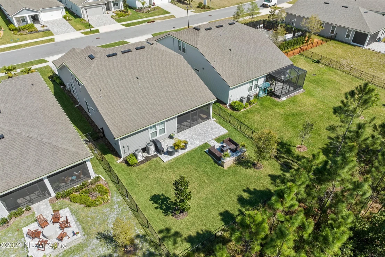
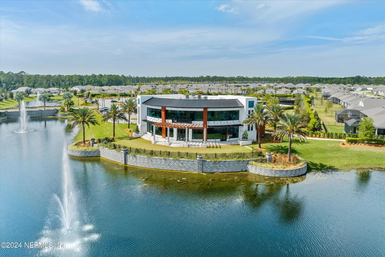
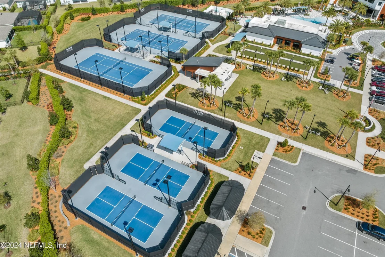
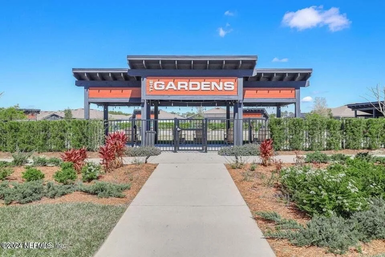
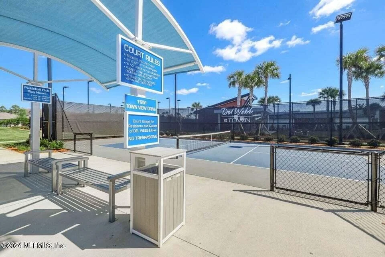
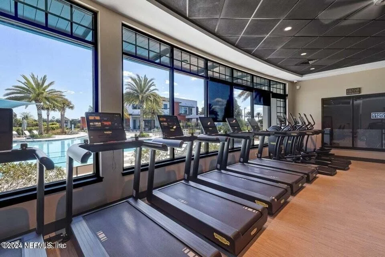
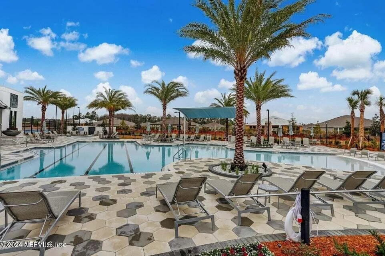
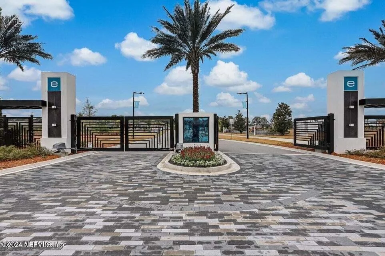
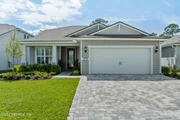
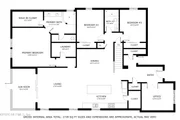
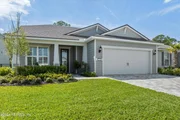
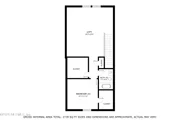
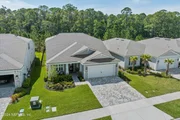
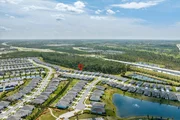
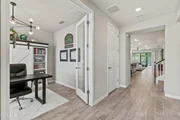
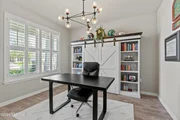
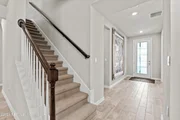
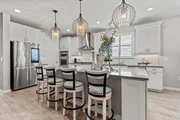
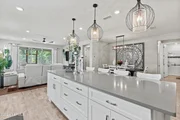
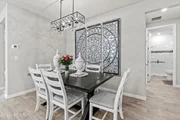
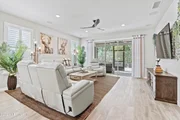
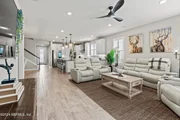
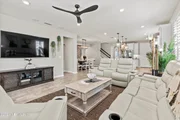
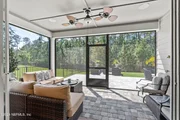
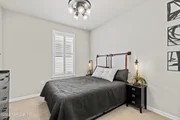
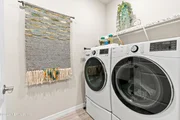
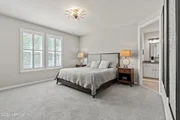
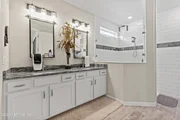
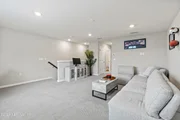
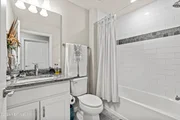
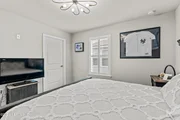
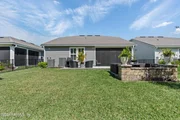
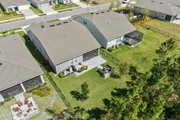
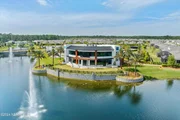
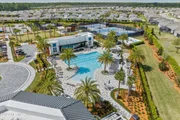
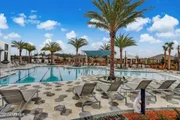
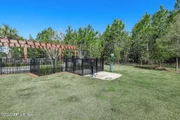
Located in the Vibrant 55 PLUS Del Webb @ eTown community. Custom Mainstay floor plan boasts TWO secondary bedrooms on the main floor, plus a generous loft area upstairs w/ bedroom & full bath. Perfect for guests to enjoy their own space. Kitchen has abundant cabinet & counter space w/ soft-close drawers, quartz countertops. Stainless Kitchen-Aide appliances include gas cooktop w/ chef style vent hood, built in microwave, oven, dishwasher. Samsung wifi enabled refrigerator will remind you of errands. ect. Primary suite has huge closet & large ensuite bathroom w/ roll-in floor level shower. Versatile flex space w/ 8ft french doors. Extended screened paver lanai, preserve lot, w/ fire pit. Volume ceilings, Tile flooring, Upgraded fixtures, lighting, & ceiling fans, Surround Sound in Living room & Outdoor lanai, Plantation shutters, Transferable termite bond, Epoxy garage floor, Insulated garage walls, Widened Paver driveway by 5 ft for parking. $3000 Capital contribution at close.
| |||
| Sep 21, 2022 | Sold | ||
| Sold | |||

Property Highlights
Comparables
Status
Price/ft²
Listed On
Sold On
About Southeast Jacksonville
Similar Homes for Sale
Currently no similar homes aroundNearby Rentals
$2,700 /mo
- 3 Beds
- 2 Baths
- 2,042 ft²
$2,775 /mo
- 3 Beds
- 2 Baths
- 1,892 ft²

Last Updated: 2 months ago
Data Source: Real MLS, MLS# 2159863































 Your Privacy Choices
Phone: 425-283-2930
Address: 335 Madison Avenue, New York, NY 10017