Check Availability
$385,000
↑ $10K (2.7%)
● House - For Sale

1116 UTE WAY

CAPITOL HEIGHTS, MD 20743
bedrooms
3 Beds
bathrooms
2 Baths
square feet
1,704 Ft²
$2,264
Est. Monthly

About This Property

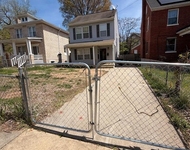
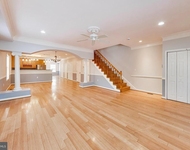
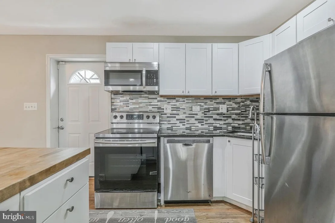
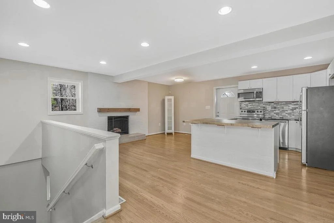
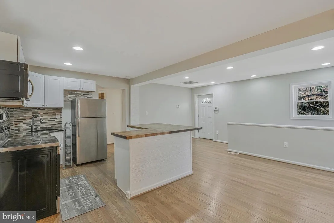
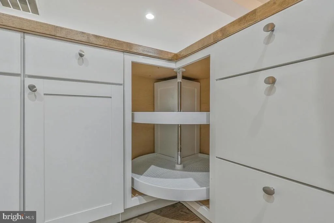
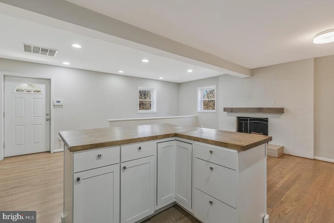
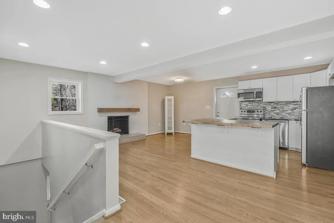
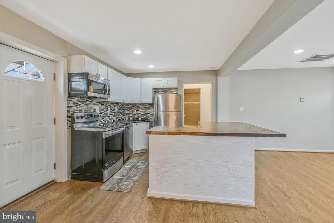
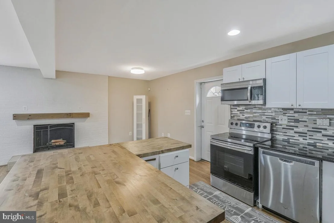
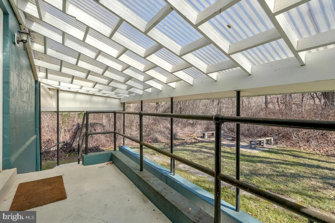
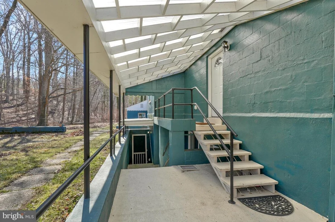
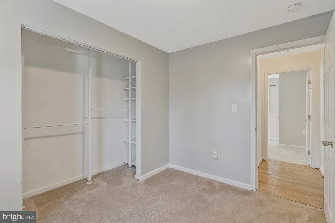
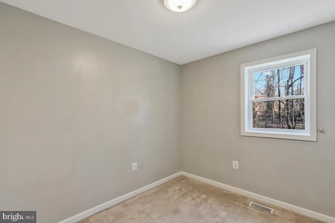
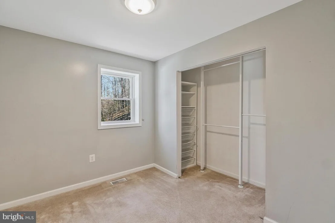
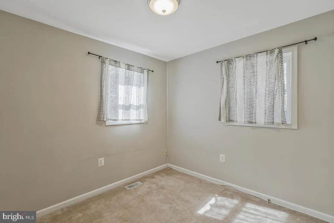
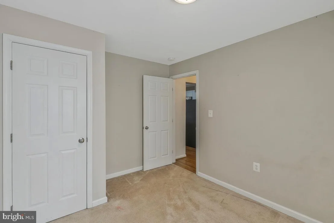
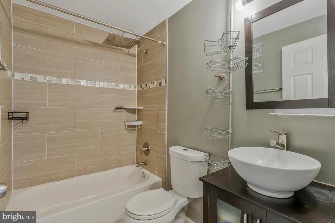
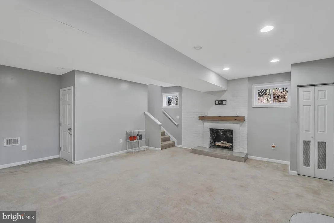
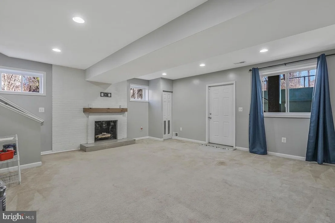
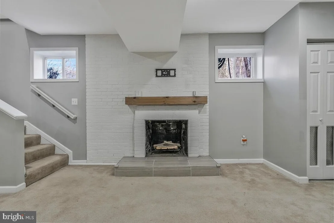
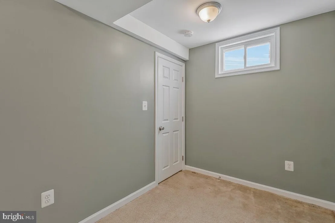
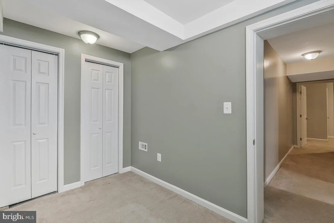
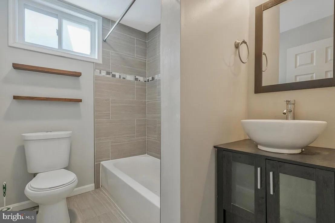
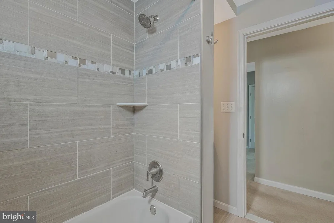
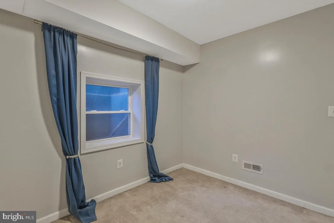
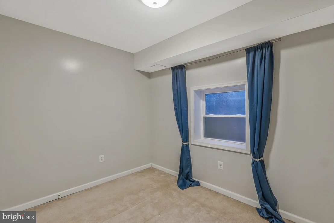
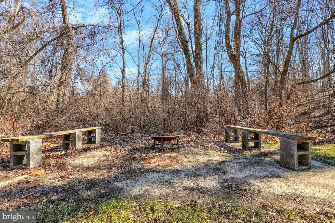
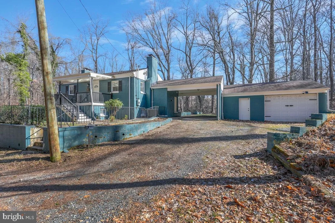
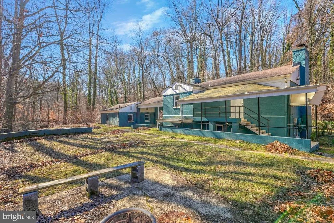
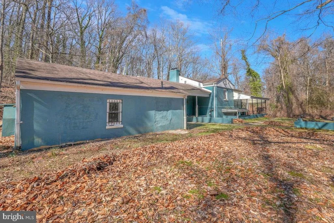
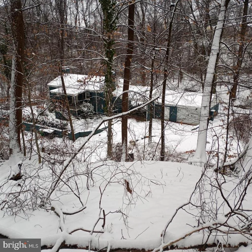
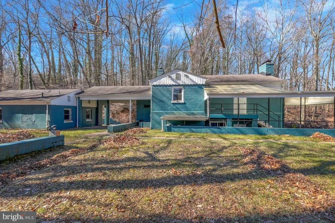
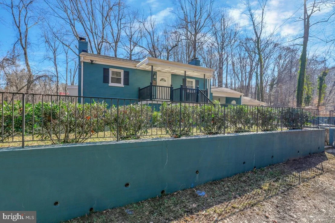
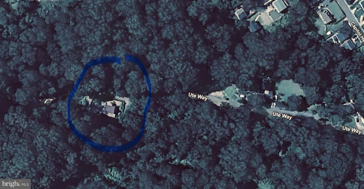
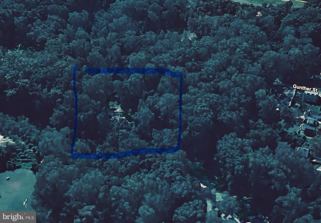
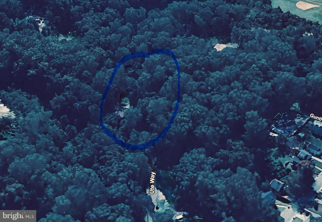
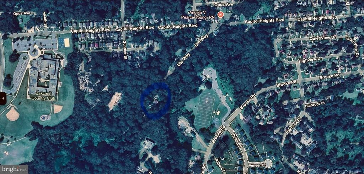
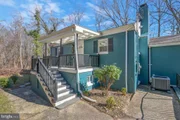
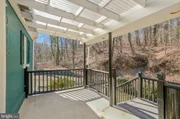
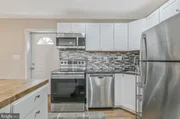
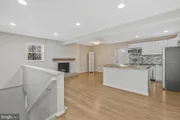
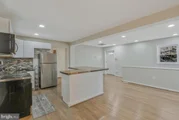
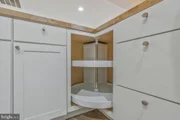
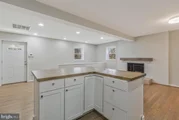
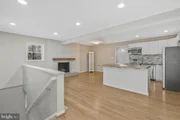
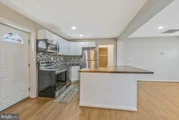
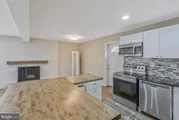
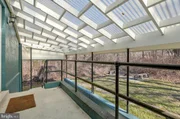
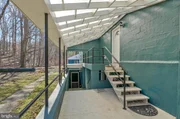
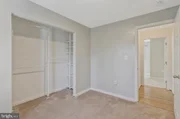
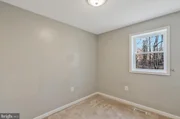
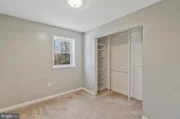
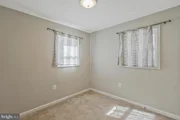
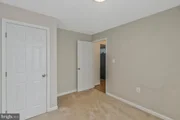
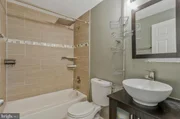
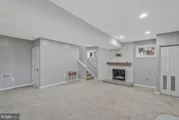
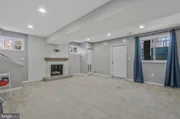
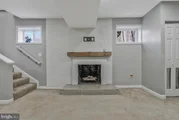
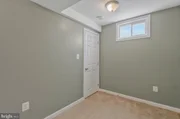
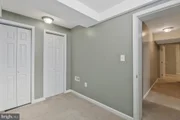
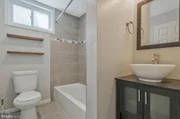
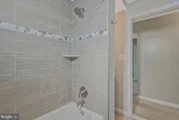
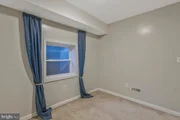
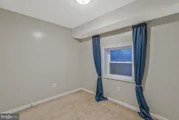
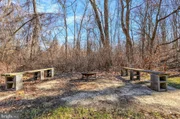
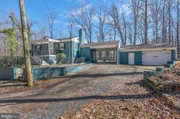
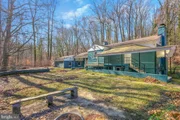
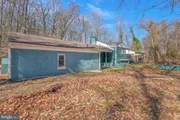
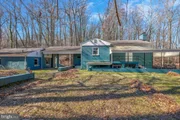
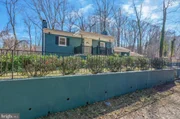
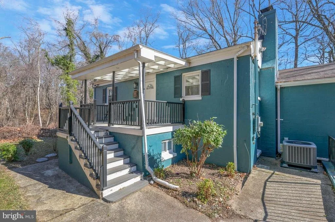
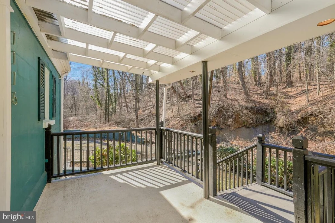
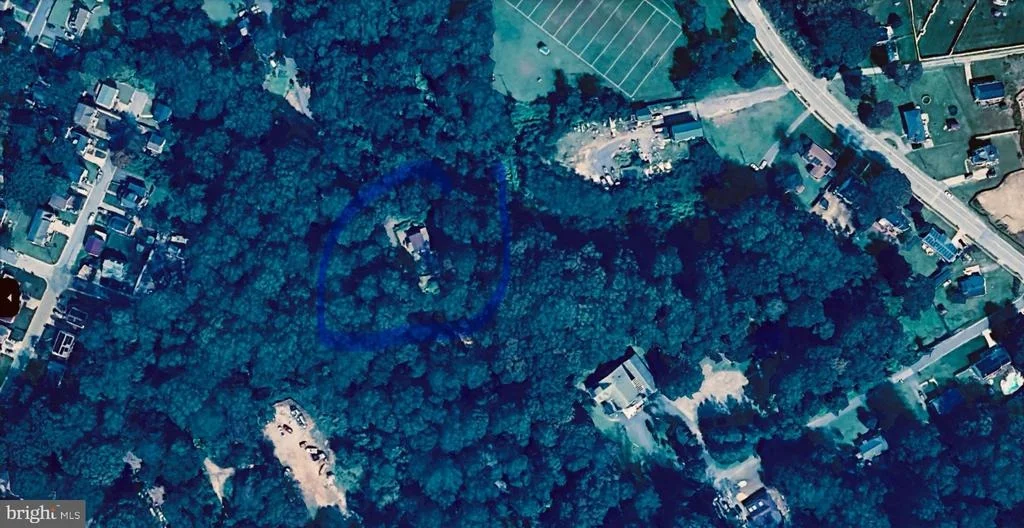
Enjoy absolute privacy within mature trees, sounds of water.  Well this is the home you have been waiting for... 1116 features an open floor plan, hard wood floors, recessed lighting, chair railing, an updated kitchen, updated bathrooms, two wood burning fireplaces, a finished lower level has a bedroom with proper egress, a bonus room and additional storage, in addition there is a walkout to the back yard.  The garage is attached via  the carport, has electricity and there is ample parking on the carport and much more.  Relax while birdwatching in your backyard or create your own garden.  In addition to the 3 bedrooms and 2 full bath, you will love entertaining in your 19 X 18 family room and use the bonus room as a home office or a quiet space to exercise. All this just located 15 minutes from downtown DC. 10 minute drive to the Navy Yard in DC, 12 minute drive to NASA headquarters. 20 minutes to the new Amazon HQ in Crystal City, easy access to bike and jogging trails.  Previous occupants shared "We will miss the foxes, deer, birds, and some of THE best neighbors we've ever had."
Unit Size
1,704 Ft²
Days on Market
-
Land Size
0.21 acres
Price per sqft
$226
Property Type
House
Property Taxes
$374
HOA Dues
-
Year Built
1955

Listed By

Denise Y Redmond
Long & Foster Real Estate, Inc.

Payment Calculator

Cap Rate Calculator

Last updated: 4 days ago (Bright MLS #MDPG2208526)

Price History

Date / Event Date Event Price
Oct 1, 2026 Price Increased $385,000
↑ $10K (2.7%)
Price Increased
Sep 26, 2026 Relisted $375,000
Relisted
Sep 24, 2026 In contract -
In contract
Aug 10, 2026 Price Decreased $375,000
↓ $5K (1.3%)
Price Decreased
Jul 5, 2026 Price Decreased $380,000
↓ $7K (1.7%)
Price Decreased
Show More

Property Highlights

Air Conditioning
Garage
Fireplace
Parking Details
Has Garage
Parking Features: Attached, Garage, Driveway, Asphalt Driveway, Crushed Stone
Garage Spaces: 1
Interior Details
Full Bathrooms: 2
Interior Features: Recessed Lighting, Bathroom - Tub Shower, Combination Dining/Living, Combination Kitchen/Living, Entry Level Bedroom, Floor Plan - Open, Kitchen - Table Space, Wood Floors
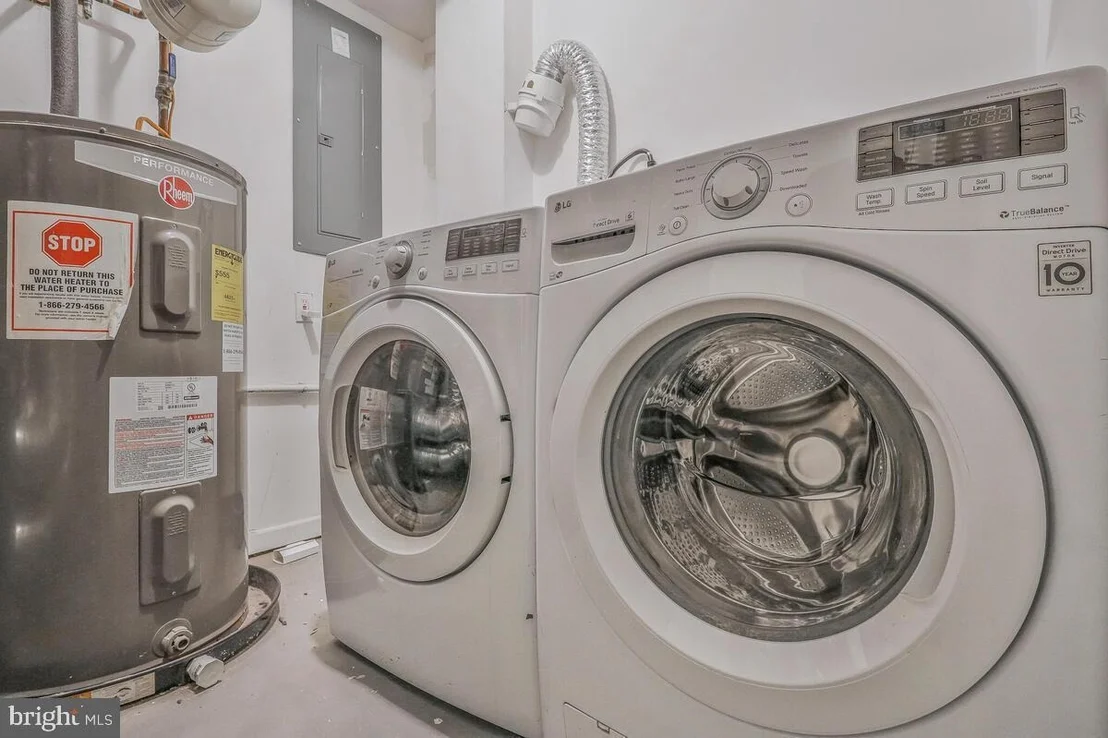
Appliances: Microwave, Dishwasher, Dryer, Refrigerator, Washer, Stove
Flooring Type: Hardwood, Brick
Has Fireplace
Fireplaces: 2
Basement: Daylight, Full, Finished, Sump Pump, Connecting Stairway, Heated, Improved, Interior Access, Outside Entrance, Windows
Exterior Details
Square Footage: 1704
Square Footage Source: $0
Security Features: Smoke Detector(s), Exterior Cameras
Property Condition: Good
Architectural Style: Traditional, Ranch/Rambler
Year Built Source: Estimated
Year Built: 1955
Levels: 2
Other Structures: Above Grade, Below Grade
Construction Materials: Frame
Patio and Porch Features: Patio, Porch
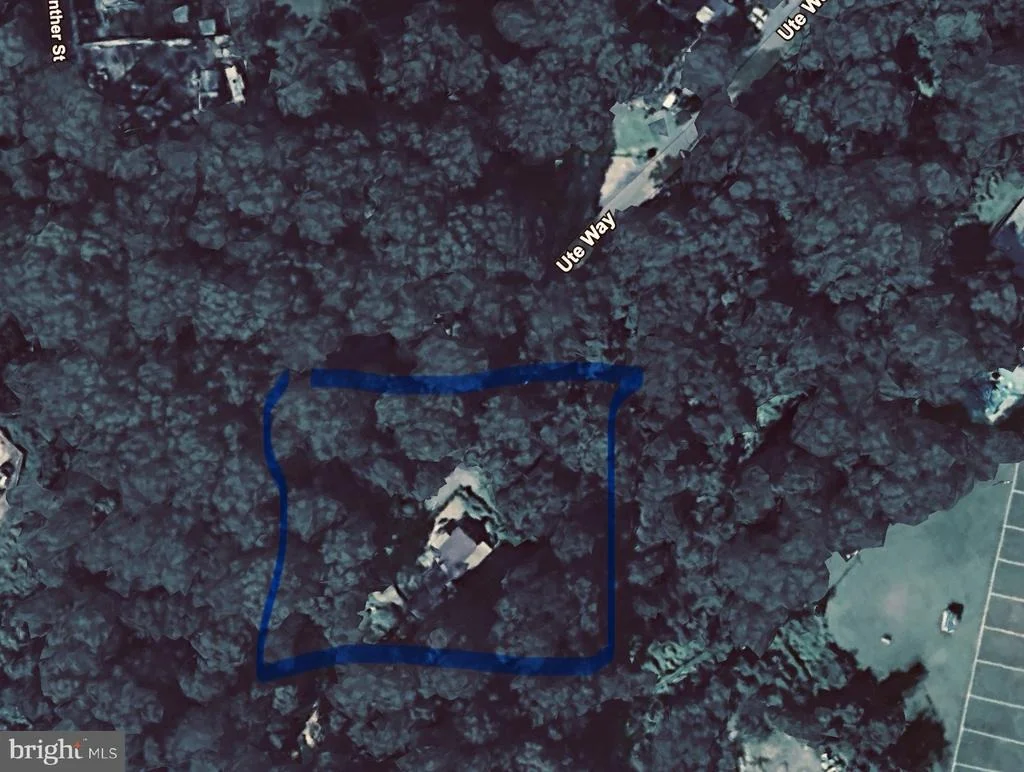
Lot Features: Level, Wooded, Private, Adjoins - Open Space, Backs to Trees, No Thru Street, Not In Development, Rear Yard
Lot Size Area: 9362
Lot Size Units: Square Feet
Lot Size Acres: 0.21
Lot Size Square Feet: 9362
Water Source: Public
Financial Details
Tax Assessed Value: $323,700
Tax Annual Amount: $4,483
Utilities Details
Cooling Type: Central Air
Heating Type: Forced Air
Sewer : Public Sewer

Building Info

Overview

    General

  • Year Built: 1955
  • Effective Year Built: 1955
  • Bedroom Count: 0
  • Bathroom Count: 2
  • Full Bathrooms: 2
  • Partial Bathrooms: 2
  • Building Condition: 6
  • Building Quality: 4
  • Construction Type: 6
  • Building Style: 0
  • Exterior Walls Type: 0
  • Interior Walls Type: 0
  • Roof Shape Type: 0
  • Roof Cover Type: 3
  • Floor Count: 100
  • Living Units: 1
  • Floor Cover: 0
  • Basement Type: 3
  • Basement Area: 112
  • Garage Type: 10
  • Garage Square Area: 500
  • Parking Space Count: 3
  • Patio Type: 20
  • Porch Type: 7
  • Pool Type: 0

    Dimensions

  • Lot Size Square Feet: 9,362
  • Total Building Area: 852
  • Gross Building Area: 852
  • Building Area: 852
  • Building Area Measurement: T

    Heating and Cooling

  • Fireplace Count: 1
  • Air Conditioning: 13
  • Heating: 4
  • Heated Square Feet: 852
  • Heating Fuel Type: 0

    Utilities

  • Sewer System: 5
  • Water Service: 0

Building

  • Building Type: 0
  • Property Class: R
  • Land Acres: 0000000215
  • Standard Land Use Code: 1001
  • County Land Use Code: R-C001
  • Legal Description 1: LOTS 81.82.83.84. 85.86

Neighborhood

  • School District Name: Prince George's County Public Schools
  • Census Tract: 802803

Zoning

  • Zoning: RSFA

Geography

  • Assessors Map Reference: 72 F3 0
  • Account Number: 2078590
  • District: 18
  • Parcel: 18-2078590
  • Block: 39
  • Latitude: 38.8733
  • Longitude: -76.9154

    Address

  • Full Address: 1116 Ute Way
  • Address - House Number: 1116
  • Address - Street Name: Ute
  • Address - Suffix Type: Way
  • State: MD
  • City Name: Capitol Heights
  • Carrier Code: C014
  • 4-Digit Zip Code: 4122
  • Zip Code: 20743

Valuation

    Tax

  • Tax Year: 2023
  • Tax Amount: $286,562

    Appraisal Valuation

  • Standard Deviation: 0.1841
  • Valuation Date: Oct 11, 2023
  • Confidence Score: 75
  • Final Value: 350,322
  • High Value: 414,827
  • Low Value: 285,817

    Market Valuation

  • Market Total Value: $257,700
  • Market Land Value: $61,000
  • Market Improvement Value: $196,700

    Assessments Valuation

  • Assessed Year: 2023
  • Assessed Total Value: $257,700
  • Assessed Land Value: $61,000
  • Assessed Improvements Value: $196,700

    Sales

  • Current Sale Contract Date: Oct 06, 2017
  • Current Sale Recording Date: Nov 09, 2017
  • Current Sale Price:
  • Current Sale Document Type: 27
  • Current Sale Input Document Number: 40227-532
  • Previous Sale Recording Date: May 04, 2017
  • Previous Sale Contract Date: Apr 13, 2017
  • Previous Sale Amount: $30,000
  • Previous Sale Document Type: 27
Data used for valuation calculations is provided by RealtyHop, and other third party sources

Comparables

Unit
Status
Type
Beds
Baths
ft²
Price/ft²
Asking Price
Listed On
Closing Price
Sold On
HOA + Taxes

About Coral Hills


Similar Homes for Sale

Currently no similar homes around

Nearby Rentals

Unit for rent at 431 61st Street Ne, WASHINGTON, DC, 20019

$4,500 /mo

  • 3 Beds
  • 2 Baths
  • 2,151 ft²
431 61st Street Ne, WASHINGTON, DC, 20019 Listing by Fikirte Tesfaye
Unit for rent at 5713 Eads Street Ne, WASHINGTON, DC, 20019

$5,500 /mo

  • 4 Beds
  • 3 Baths
  • 3,720 ft²
5713 Eads Street Ne, WASHINGTON, DC, 20019 Listing by Jesse C Sutton
Unit for rent at 6005 Eads Street Ne, WASHINGTON, DC, 20019

$6,100 /mo

  • 5 Beds
  • 3 Baths
  • 1,800 ft²
6005 Eads Street Ne, WASHINGTON, DC, 20019 Listing by Tanya Duckett


Frequently Asked Questions

When was property at 1116 Ute Way built and last sold?
The property at 1116 Ute Way was built in 1955 and last sold on Oct 6, 2017 for $269,999.
How much is this home worth?
The estimated value of the home located at 1116 Ute Way is $391,817.
What are some comparable homes to 1116 Ute Way?
There are currently no comparable homes to 1116 Ute Way.