Check Availability
Algonquin 60102
1116 STRATFORD Lane
$289,900
● House - In Contract

1116 STRATFORD Lane

Algonquin, IL 60102
bedrooms
3 Beds
bathrooms
2 Baths
square feet
1,350 Ft²
$1,817
Est. Monthly

About This Property

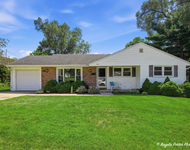
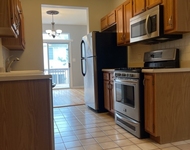
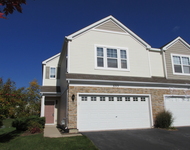
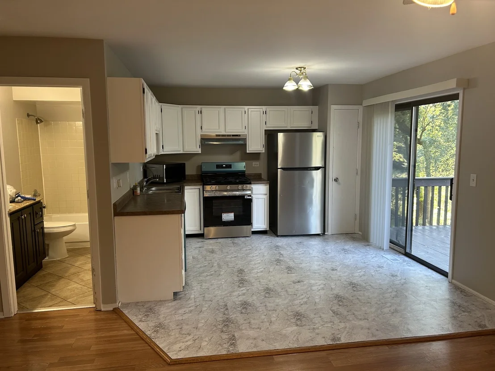
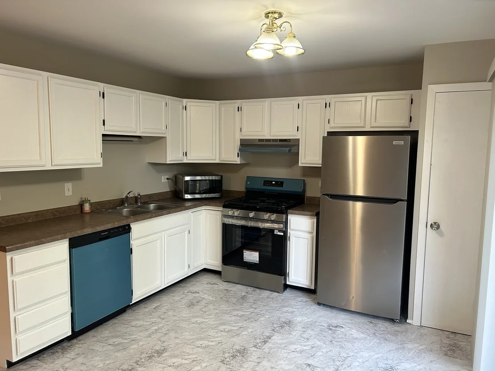
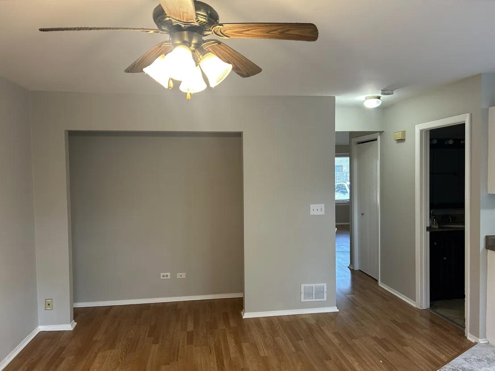
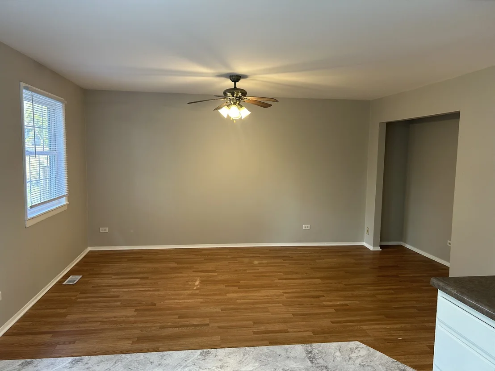
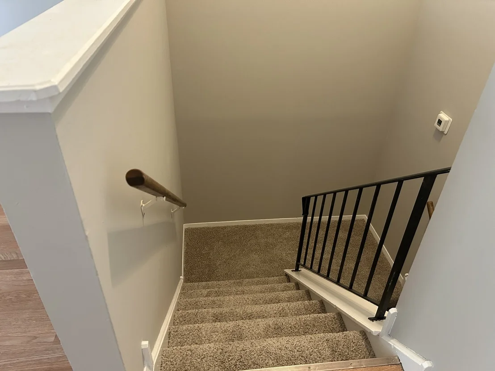
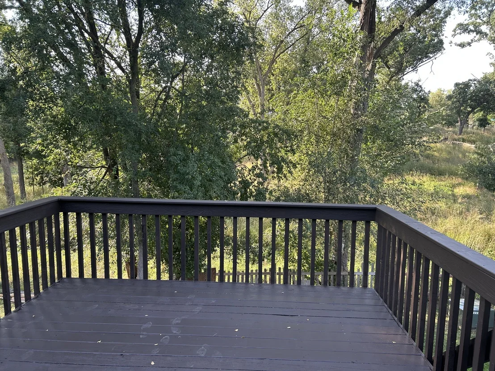
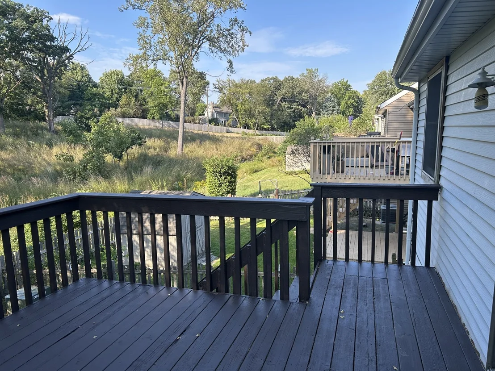
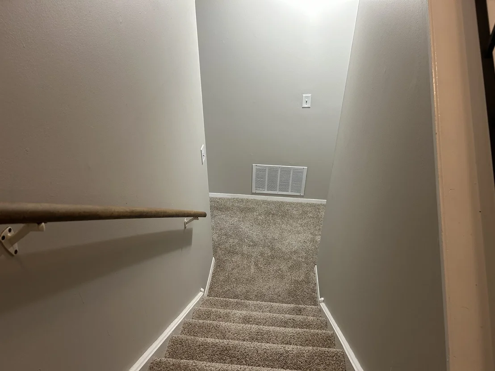
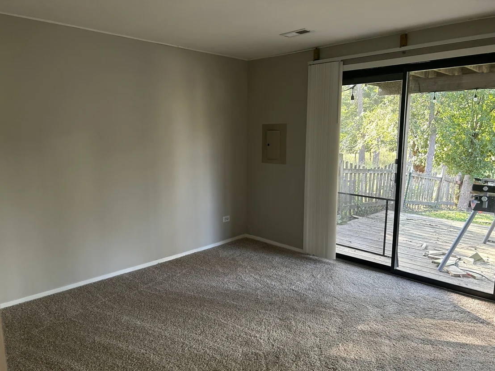
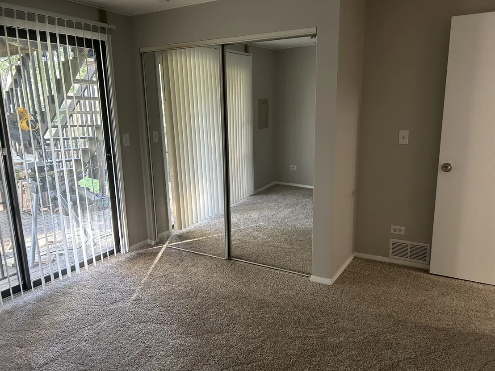
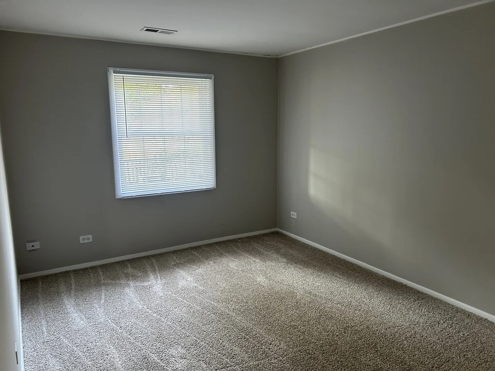
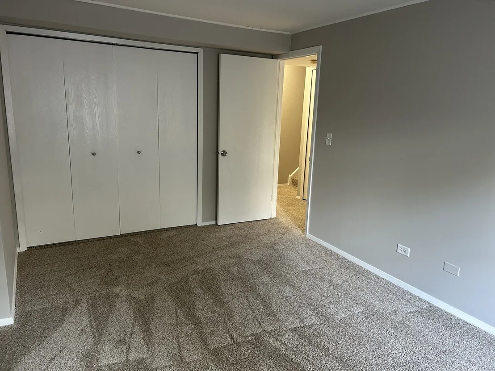
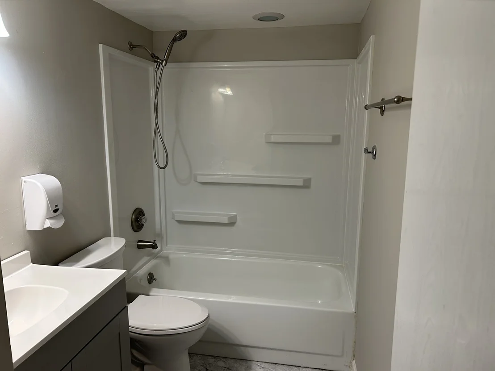
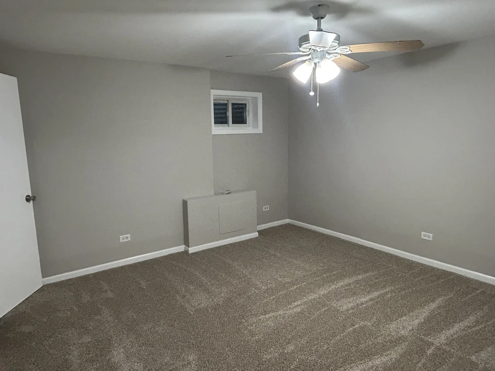
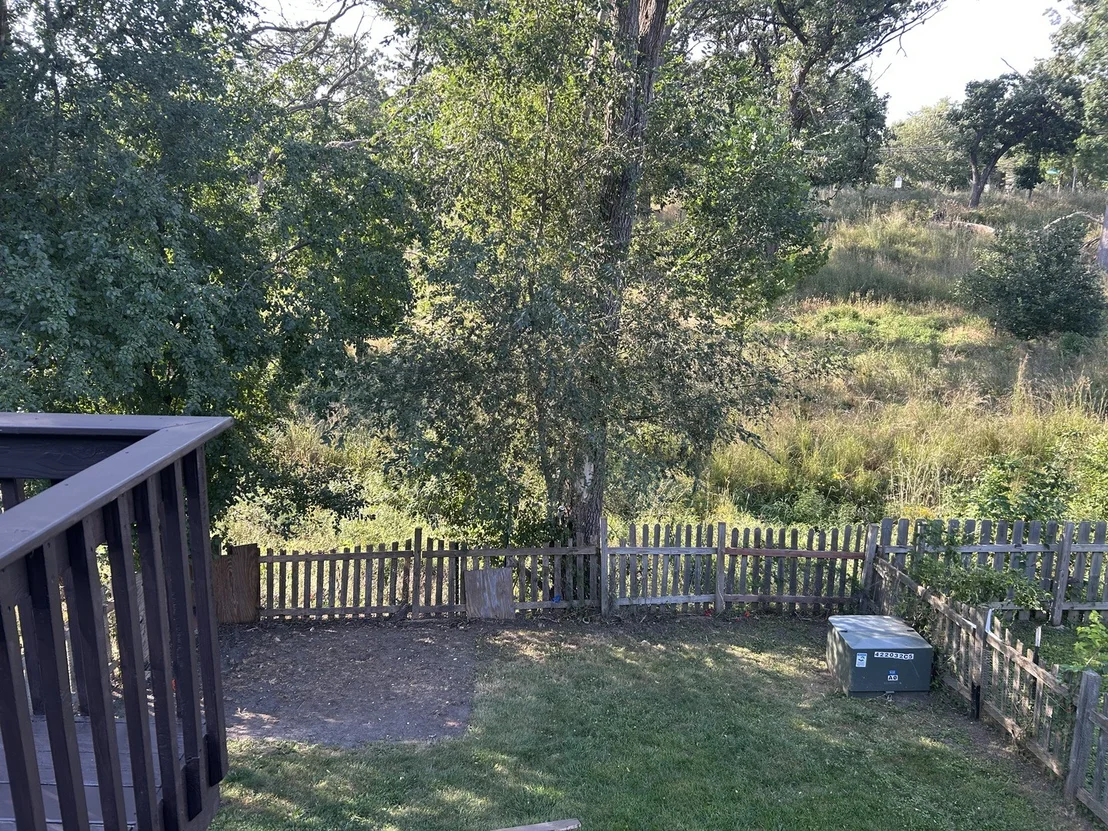
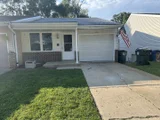
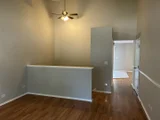
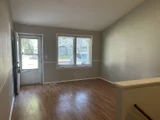
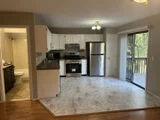
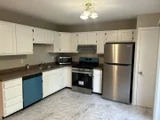
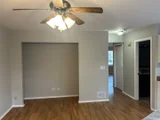
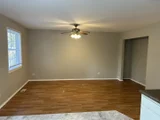
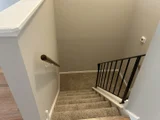
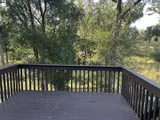
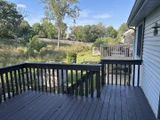
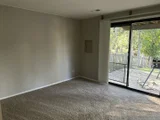
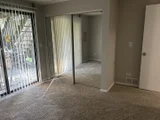
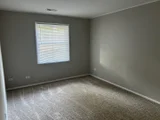
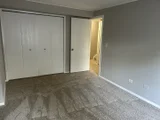
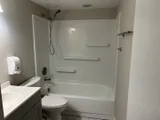
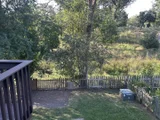
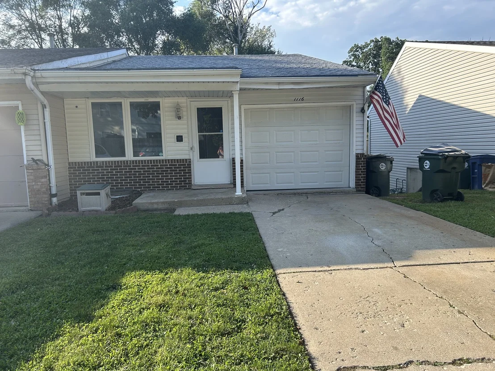
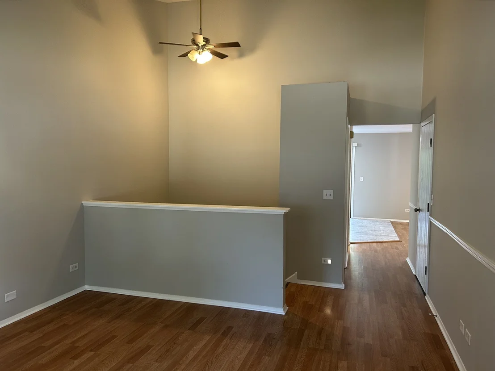
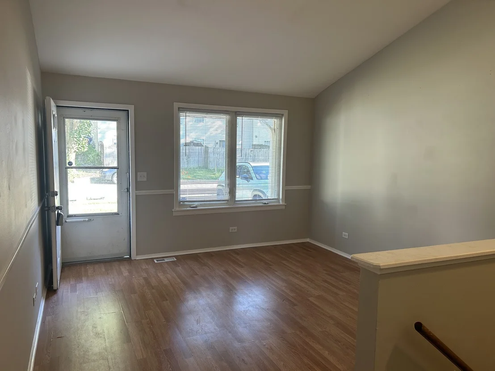
THIS DUPLEX FEELS LIKE A SINGLE FAMILY HOME WITH ITS VERY UNIQUE FLOOR PLAN AND ITS LOCATION-  BACKING TO WOODED AREA. UPPER LEVEL AND LOWER LEVEL HAVE FULL BATHS. IT BOASTS VOLUME CEILING IN THE LIVING ROOM AND LARGE KITCHEN WITH A DINING ROOM ON THE UPPER LEVEL.  PLEASE, NOTE, SOME PROPERTIES IN THE SUBDIVISION HAD THE DINING ROOM CONVERTED TO A BEDROOM AND IT COULD BE DONE VERY EASY SINCE THERE IS ALREADY DESIGNATED CLOSET SPACE THERE.   TWO BEDROOMS ON LOWER WALK OUT LEVEL WITH A THIRD ONE IN THE BASEMENT WITH A BIG WALK IN CLOSET SPACE IN IT. BEAUTIFUL DECK OFF KITCHEN LEADING TO LOWER LEVEL PATIO OFF WALK OUT MASTER BEDROOM .LOWER LEVEL BATHROOM WAS COMPETELY GUTTED AND RENOVATED. UPPER LEVEL BATHROOM IS UPDATED, TOO. ONE CAR ATTACHED GARAGE. FRESH PAINT IN ALL ROOMS, INCLUDING THE GARAGE. NEW CARPET IN LOWER LEVEL AND NEW TILES IN KITCHEN AREA. BRAND NEW  STAINLESS STEEL APPLIANCES. THIS UNIT IS THE LARGEST MODEL IN THE SUBDIVISION AND THE BEST OF ALL-NO HOA.   NO ASSESSMENTS  AND NO RENTAL RESTRICTIONS.   THE   SELLER IS SELLING IT AS IS BUT IT WILL PASS ANY INSPECTIONS.  EASY TO SHOW AND EASY TO BUY.
Unit Size
1,350 Ft²
Days on Market
-
Land Size
-
Price per sqft
$215
Property Type
House
Property Taxes
$393
HOA Dues
-
Year Built
1986

Listed By

Emilia Ivanova
Coldwell Banker Realty
Donna Gustafson
Coldwell Banker Realty

Payment Calculator

Cap Rate Calculator

Property Highlights

Garage
Air Conditioning
Parking Details
Has Garage
Parking Features: Concrete, Garage Door Opener, Garage, Attached, Yes
Garage Spaces: 1
Interior Details
Full Bathrooms: 2
Interior Features: Vaulted Ceiling(s), Storage, Open Floorplan, 1st Floor Bedroom, 1st Floor Full Bath
Appliances: Range, Microwave, Refrigerator, Washer, Dryer
Flooring Type: Laminate
Door Features: Panel Door(s)
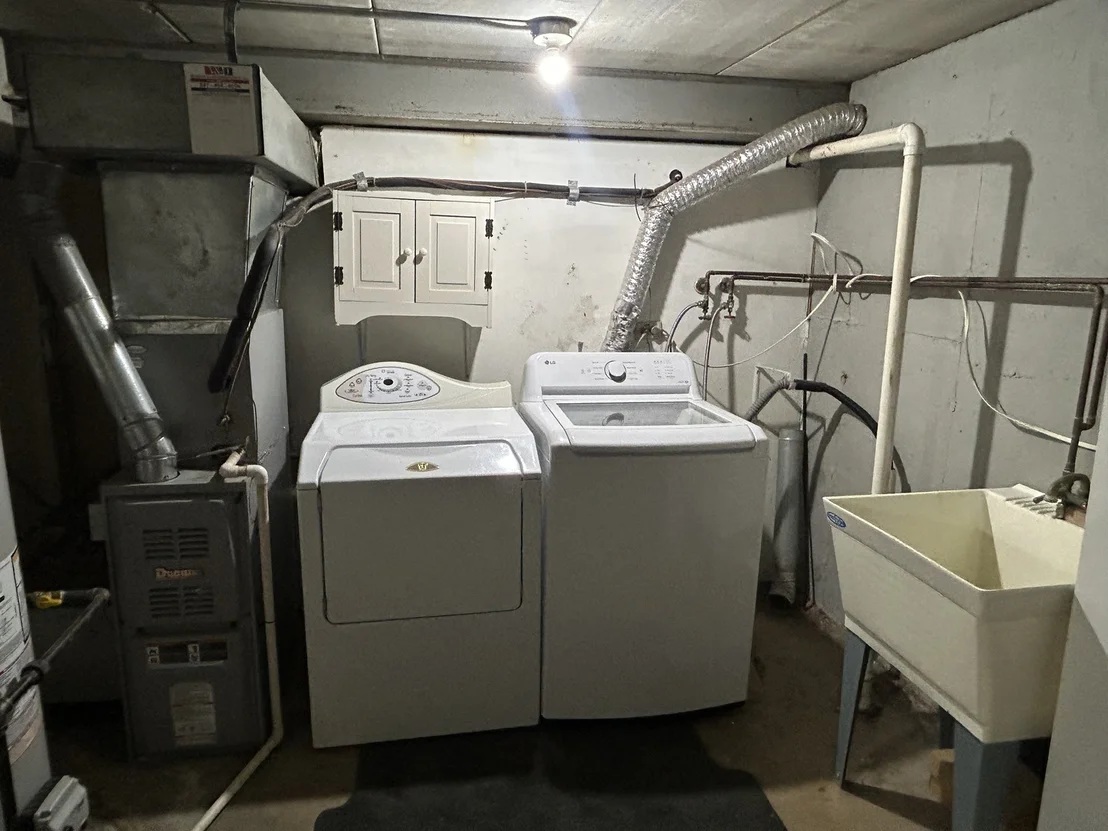
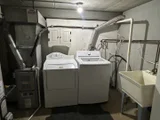
Laundry Features: Main Level, In Unit, Sink
Rooms: 6
Basement: Finished, Exterior Entry, Storage Space, Walk-Out Access, Sleeping Area
Exterior Details
Has Property Attached
Square Footage: 1350
Square Footage Source: $0
Year Built: 1986
Other Structures: None
Window Features: Blinds
Construction Materials: Aluminum Siding
Patio and Porch Features: Deck
Lot Size Dimensions: 3211
Water Source: Public
Financial Details
Tax Annual Amount: $4,712
Utilities Details
Cooling Type: Central Air
Heating Type: Natural Gas
Sewer : Public Sewer
Location Details
HOA/Condo/Coop Fee Includes: None

Building Info

Overview

    General

  • Year Built: 1986
  • Effective Year Built: 1986
  • Building Count: 1
  • Total Rooms: 5
  • Bedroom Count: 3
  • Building Condition: 0
  • Building Quality: 0
  • Construction Type: 0
  • Building Style: 35
  • Exterior Walls Type: 0
  • Interior Walls Type: 0
  • Roof Shape Type: 0
  • Roof Cover Type: 0
  • Floor Count: 100
  • Living Units: 1
  • Floor Cover: 0
  • Basement Type: 6
  • Basement Area: 482
  • Garage Type: 1
  • Garage Square Area: 200
  • Parking Space Count: 1
  • Patio Type: 0
  • Porch Type: 0
  • Pool Type: 0

    Dimensions

  • Lot Size Square Feet: 3,388
  • Total Building Area: 1,346
  • Gross Building Area: 1,346
  • Building Area: 664
  • Building Area Measurement: L

    Heating and Cooling

  • Air Conditioning: 0
  • Heating: 0
  • Heated Square Feet: 664
  • Heating Fuel Type: 0

    Utilities

  • Sewer System: 0
  • Water Service: 0

Building

  • Building Type: 0
  • Property Class: R
  • Subdivision: RIVERWOOD TOWNHOUSES
  • Land Acres: 0000000078
  • Standard Land Use Code: 1000
  • County Land Use Code: 0040
  • State Land Use Code: 0040
  • Legal Description 1: LOT 13 (RESUB OF LOT 79 UNIT 1) RIVERWOOD ESTATES UNIT 2 SUBDIVISION: RIVERWOOD TOWNHOUSES RANGE CODE: 8 E TWSHP 42N
Neighborhood

  • School District Name: Community Unit School District 300
  • Census Tract: 850106

Geography

  • Parcel: 03-03-227-018
  • Lot: 13,79
  • Municipality: DUNDEE
  • Latitude: 42.153
  • Longitude: -88.2811

    Address

  • Full Address: 1116 Stratford Ln
  • Legal Unit: 2
  • Address - House Number: 1116
  • Address - Street Name: Stratford
  • Address - Suffix Type: Ln
  • State: IL
  • City Name: Algonquin
  • Carrier Code: R005
  • 4-Digit Zip Code: 3810
  • Zip Code: 60102

Valuation

    Tax

  • Tax Year: 2022
  • Tax Amount: $411,670
  • Tax Rate Code Area: DU018

    Appraisal Valuation

  • Standard Deviation: 0.1566
  • Valuation Date: Nov 29, 2023
  • Confidence Score: 80
  • Final Value: 196,717
  • High Value: 227,535
  • Low Value: 165,900

    Market Valuation

  • Market Total Value: $143,001
  • Market Land Value: $22,605
  • Market Improvement Value: $120,396

    Assessments Valuation

  • Assessed Year: 2022
  • Assessed Total Value: $47,648
  • Assessed Land Value: $7,532
  • Assessed Improvements Value: $40,116

    Sales

  • Current Sale Contract Date: Apr 04, 2014
  • Current Sale Recording Date: May 05, 2014
  • Current Sale Price:
  • Current Sale Document Type: 68
  • Current Sale Input Document Number: 2014K021080
  • Previous Sale Recording Date: Feb 26, 2014
  • Previous Sale Contract Date: Dec 23, 2013
  • Previous Sale Amount: $200,322
  • Previous Sale Document Type: 64
Data used for valuation calculations is provided by RealtyHop, and other third party sources

Comparables

Unit
Status
Type
Beds
Baths
ft²
Price/ft²
Asking Price
Listed On
Closing Price
Sold On
HOA + Taxes

About Algonquin


Similar Homes for Sale

Currently no similar homes around

Nearby Rentals

Unit for rent at 303 Ridge Street, Algonquin, IL, 60102

$2,500 /mo

  • 3 Beds
  • 1 Bath
  • 1,300 ft²
303 Ridge Street, Algonquin, IL, 60102 Listing by Heidi Peterson
Unit for rent at 930 Mesa Drive, Lake In The Hills, IL, 60156

$2,195 /mo

  • 2 Beds
  • 1 Bath
  • 1,334 ft²
930 Mesa Drive, Lake In The Hills, IL, 60156 Listing by Richard O'Connor
Unit for rent at 6513 Marble Lane, Carpentersville, IL, 60110

$2,295 /mo

  • 3 Beds
  • 2 Baths
  • 1,553 ft²
6513 Marble Lane #6513, Carpentersville, IL, 60110 Listing by Richard O'Connor


Frequently Asked Questions

When was property at 1116 Stratford Lane built and last sold?
The property at 1116 Stratford Lane was built in 1986 and last sold on Apr 4, 2014 for $79,000.
How much is this home worth?
The estimated value of the home located at 1116 Stratford Lane is $292,377.
What are some comparable homes to 1116 Stratford Lane?
There are currently no comparable homes to 1116 Stratford Lane.