See Home Value
St. Johns 32092
1116 STONEHEDGE TRAIL
$233,000
● House - Off Market

1116 STONEHEDGE TRAIL

St Augustine, FL 32092
bedrooms
3 Beds
bathrooms
2 Baths
square feet
2,079 Ft²
$428,078
RealtyHop Estimate
79.11%
Since Jun 1, 2015
National-US
Primary Model

About This Property

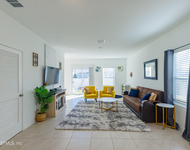
Come see this charming 3 bedroom 2 bath home in desired St. Johns Golf and Country Club. This split bedroom floorplan has a space for everything.  There is a cheery dining room and sitting room, open kitchen with large eat-in area and bright, spacious family room with high ceilings, a fireplace and bar that opens to kitchen. The glassed in sunroom makes a great playspace or sitting area with a view to the large preserve yard. Two bedrooms a full bath and laundry make up one side of the home, with the inviting master suite on the other.  The master bath has a garden tub, walk-in shower, large walk in closet and dual sinks.  There are plantation shutters throughout the home, upgraded light fixtures and ceiling fans, and new carpet in the family room and bedrooms. This one won't last long!
Unit Size
2,079 Ft²
Days on Market
-
Land Size
-
Price per sqft
$115
Property Type
House
Property Taxes
-
HOA Dues
$95
Year Built
2001

Payment Calculator

Cap Rate Calculator

Last updated: 2 years ago (Real MLS #758738)

Price History

Date / Event Date Event Price
May 23, 2022 Sold
Sold
May 11, 2015 Sold
Sold
Feb 20, 2015 Listed by RE/MAX SPECIALISTS $239,000
Listed by RE/MAX SPECIALISTS
Mar 10, 2008 Sold
Sold
Feb 7, 2007 Listed by COLDWELL BANKER VANGUARD REALTY $269,000
Listed by COLDWELL BANKER VANGUARD REALTY
VIEW (68) PHOTO TOUR!.... Click on PHOTOS Above!... Sorrento Floorplan: 3BR/ 2BA+Sunroom, 1,938sf. Featuring: 10’ Ceilings in Breakfast, Kitchen & Family. Foyer Steps Down to Liv/Din Rms. Kitchen w/42” Custom Cabinets w/Crown Moulding, Food Prep Island, Breakfast Area & Breakfast Bar. Family Rm w/Gas FP & Sliding Glass Doors to 180sqft Sunroom w/18” Tile Floors. Conservation Preserve Views! *** (68) PHOTO TOUR!.... Click on PHOTOS Above! *** *** PRICE REDUCED! (-$40,900) FROM $309,900 TO $269,000 *** KITCHEN 10' Ceilings ▪ 42" Custom Cabinets with Crown Moulding ▪ Tile Floors ▪ Upgraded Deep Cast Iron Sink with Upgraded Faucet & Built-In Soap Dispenser ▪ Appliances: Smooth Top Range with Self-Cleaning Oven, Microwave & Kenmore Ultra Wash Dishwasher with Quiet Guard ▪ Upgraded Whirlpool Side by Side Refrigerator ▪ Breakfast Bar ▪ Recessed Lighting ▪ Separate Breakfast Area with Upgraded Light Fixture & Plantation Shutters FAMILY ROOM & SUNROOM 10' Ceilings in Family Rm ▪ 36" Tile Gas Fireplace with Mantle ▪ Upgraded Decorative Ceiling Fan with Light ▪ Custom Window Treatments ▪ Custom Fabric Honeycomb Shades on Window & Sliders ▪ Sliding Glass Doors to Glass Enclosed Sunroom with 18" x 18" Tile Floors & Ceiling Fan with Light MASTER SUITE & BATH Master Suite with Tray Ceiling
Show More

Property Highlights

Garage
Air Conditioning
Fireplace

Building Info

Overview

    General

  • Year Built: 2001
  • Effective Year Built: 2001
  • Building Count: 1
  • Bedroom Count: 3
  • Bathroom Count: 2
  • Full Bathrooms: 2
  • Partial Bathrooms: 2
  • Bathroom Plumbing Fixtures: 10
  • Building Condition: 3
  • Building Quality: 4
  • Construction Type: 17
  • Building Style: 17
  • Exterior Walls Type: 12
  • Interior Walls Type: 3
  • Roof Shape Type: 7
  • Roof Cover Type: 3
  • Floor Count: 100
  • Living Units: 1
  • Floor Cover: 9
  • Basement Type: 0
  • Basement Area: 0
  • Garage Type: 1
  • Garage Square Area: 482
  • Parking Space Count: 2
  • Patio Type: 5
  • Porch Type: 35
  • Pool Type: 0

    Dimensions

  • Lot Size Square Feet: 7,840
  • Total Building Area: 2,598
  • Gross Building Area: 2,598
  • Building Area: 2,116
  • Building Area Measurement: L

    Heating and Cooling

  • Fireplace Count: 1
  • Air Conditioning: 1
  • Heating: 4
  • Heated Square Feet: 2,116
  • Heating Fuel Type: 0

    Utilities

  • Sewer System: 0
  • Water Service: 0

Building

  • Building Type: 0
  • Property Class: R
  • Subdivision: ST. JOHNS GOLF & COUNTRY CLUB UNIT 1
  • Land Acres: 0000000180
  • Standard Land Use Code: 1001
  • County Land Use Code: 0100
  • State Land Use Code: 01
  • Legal Description 1: 40/39-71 ST JOHNS GOLF & COUNTRY CLUB UNIT 1 LOT 176 OR4025/1813 & 5564/209(Q/C)

Neighborhood

  • School District Name: St. Johns County School District
  • Census Tract: 020907

Zoning

  • Zoning: PUD

Geography

  • Assessors Map Reference: 52B
  • Parcel: 026431-1760
  • Lot: 176
  • Meridian: SEC 20 TWN 05S RNG 28E
  • Municipality: SAMPSON CREEK
  • Latitude: 30.0486
  • Longitude: -81.5129

    Address

  • Full Address: 1116 Stonehedge Trail Ln
  • Legal Unit: 1
  • Address - House Number: 1116
  • Address - Street Name: Stonehedge Trail
  • Address - Suffix Type: Ln
  • State: FL
  • City Name: Saint Augustine
  • Carrier Code: H006
  • 4-Digit Zip Code: 1058
  • Zip Code: 32092

Valuation

    Tax

  • Total Area: 2,350
  • Tax Year: 2022
  • Tax Amount: $454,942
  • Tax Rate Code Area: 303

    Appraisal Valuation

  • Standard Deviation: 0.1703
  • Valuation Date: Dec 20, 2023
  • Confidence Score: 78
  • Final Value: 492,556
  • High Value: 576,465
  • Low Value: 408,647

    Market Valuation

  • Market Total Value: $336,034
  • Market Land Value: $84,000
  • Market Improvement Value: $252,034

    Assessments Valuation

  • Assessed Year: 2022
  • Assessed Total Value: $227,516

    Sales

  • Current Sale Contract Date: May 01, 2015
  • Current Sale Recording Date: May 11, 2015
  • Current Sale Price:
  • Current Sale Document Type: 71
  • Current Sale Input Document Number: 2015028251
  • Previous Sale Recording Date: Mar 10, 2008
  • Previous Sale Contract Date: Feb 29, 2008
  • Previous Sale Amount: $245,000
  • Previous Sale Document Type: 71
Data used for valuation calculations is provided by RealtyHop, and other third party sources

Comparables

Unit
Status
Type
Beds
Baths
ft²
Price/ft²
Asking Price
Listed On
Closing Price
Sold On
HOA + Taxes

About St. Johns


Similar Homes for Sale

Currently no similar homes around

Nearby Rentals

Unit for rent at 125 Barley Street, St. Augustine, FL, 32092

$2,150 /mo

  • 3 Beds
  • 2 Baths
  • 1,502 ft²
125 Barley Street, St. Augustine, FL, 32092 Listing by Marilynn F Evans
Unit for rent at 189 Tidal Beach Avenue, St. Augustine, FL, 32095

$2,200 /mo

  • 3 Beds
  • 2 Baths
  • 1,502 ft²
189 Tidal Beach Avenue, St. Augustine, FL, 32095 Listing by ALBANA HYMERI
Unit for rent at 85 Temple Drive, St. Augustine, FL, 32092

$2,150 /mo

  • 3 Beds
  • 2 Baths
  • 1,502 ft²
85 Temple Drive, St. Augustine, FL, 32092 Listing by JOSEPH WILLIAM ANDERTON


Frequently Asked Questions

When was property at 1116 Stonehedge Trail Lane built and last sold?
The property at 1116 Stonehedge Trail Lane was built in 2001 and last sold on May 1, 2015 for $233,000.
How much is this home worth?
The estimated value of the home located at 1116 Stonehedge Trail Lane is $0.
What are some comparable homes to 1116 Stonehedge Trail Lane?
There are currently no comparable homes to 1116 Stonehedge Trail Lane.