Check Availability
$399,500
↓ $20K (4.8%)
● House - For Sale

1116 Scotts Way

Fort Worth, TX 76111
bedrooms
3 Beds
bathrooms
2 Baths, 1 Half Bath
square feet
2,836 Ft²
$3,631
Est. Monthly
$797
HOA / Fees

About This Property

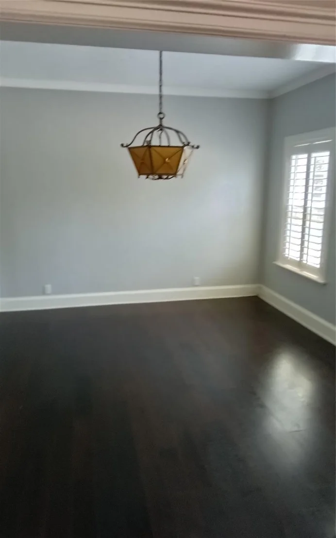
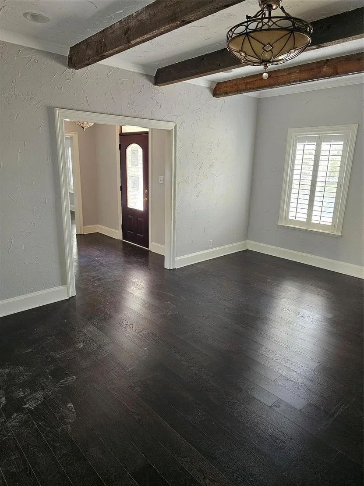
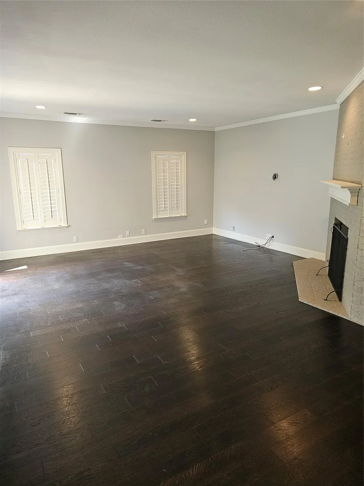
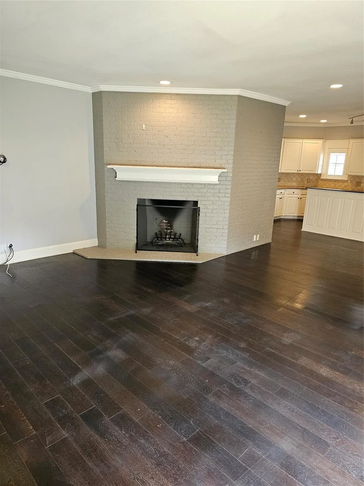
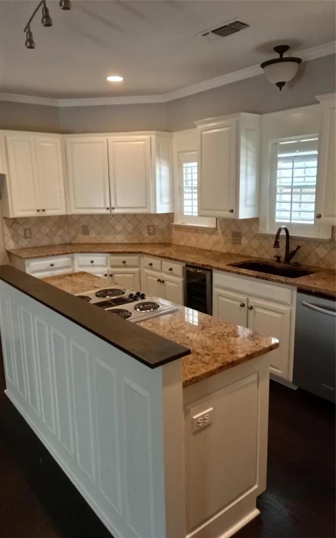
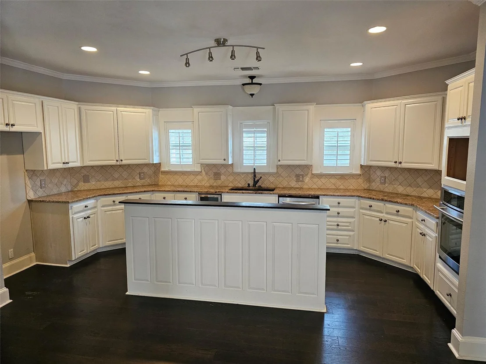
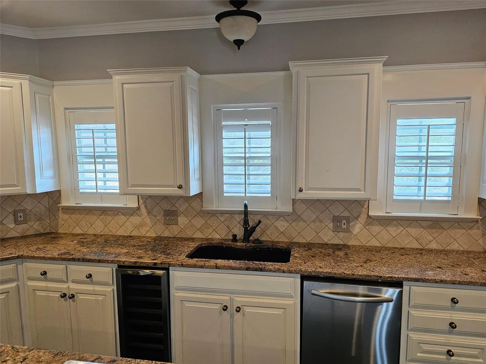
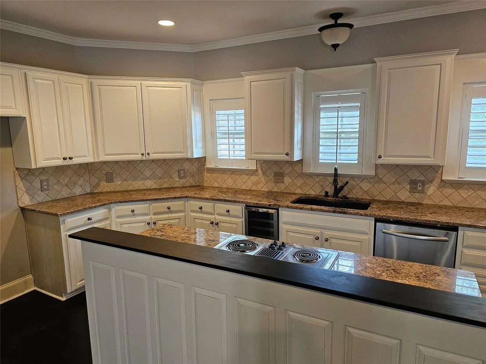
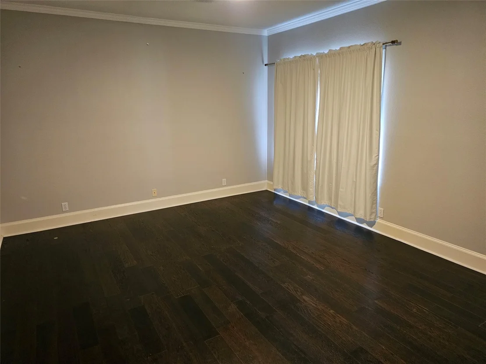
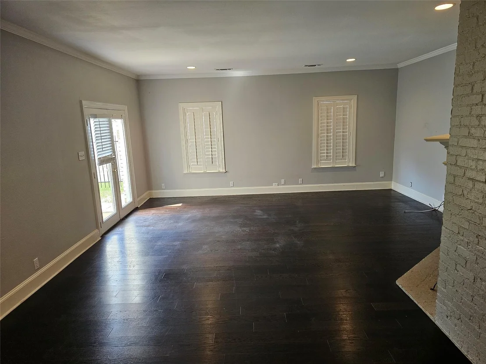
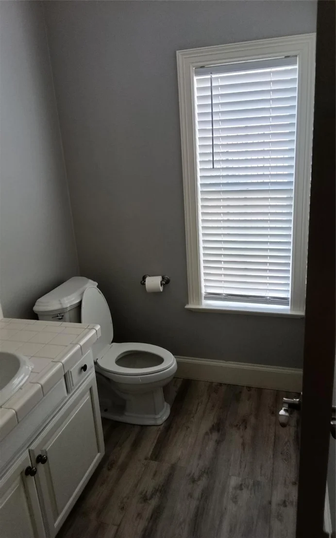
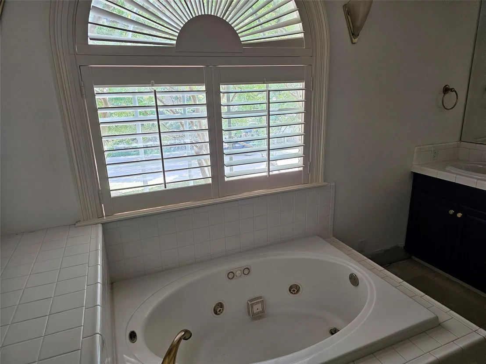
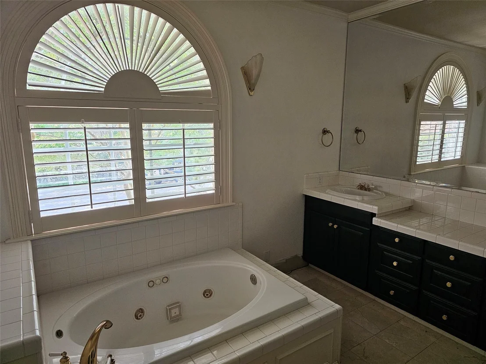
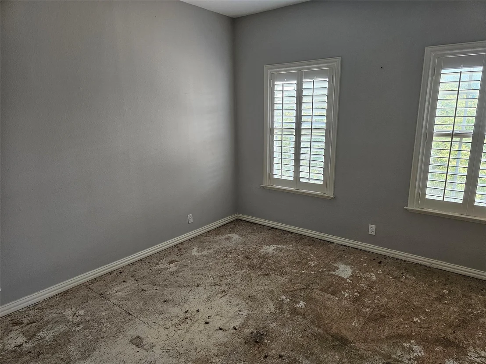
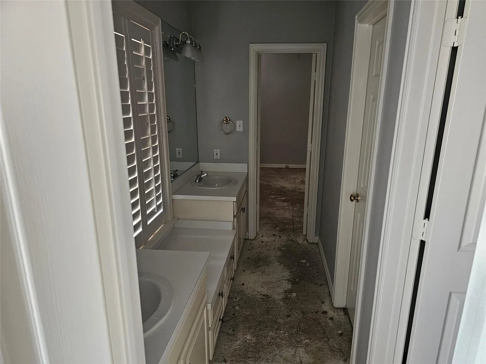
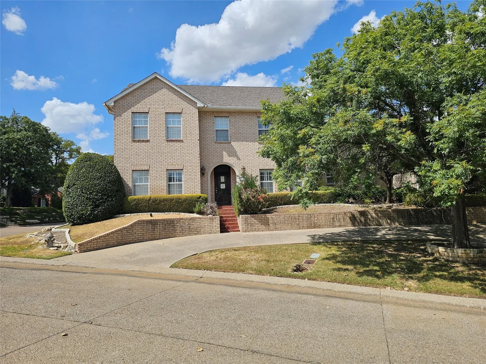
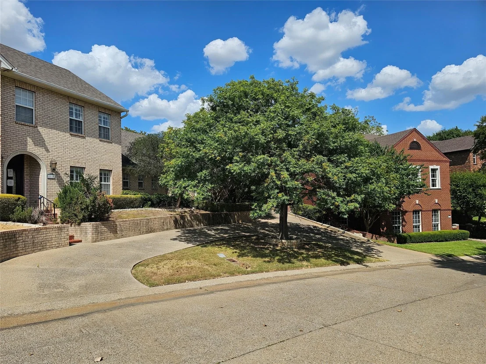
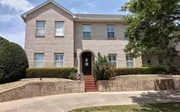
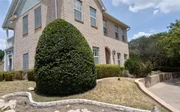
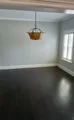
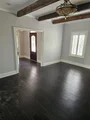
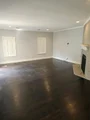
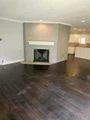
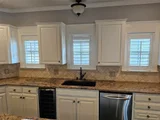
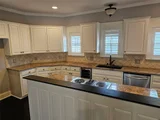
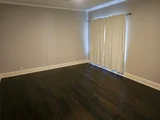
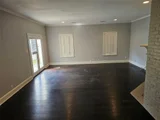
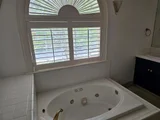
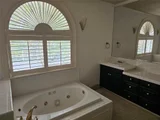
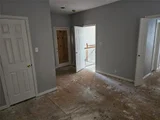
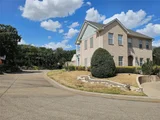
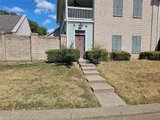
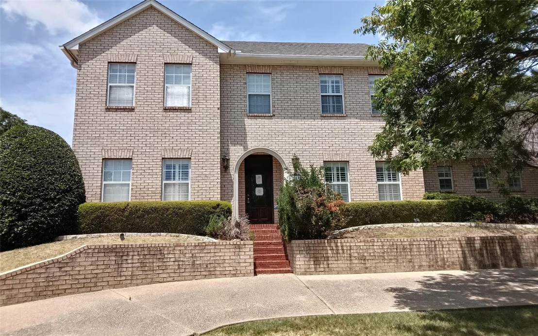
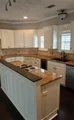
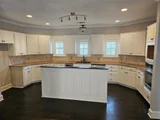
Spacious two story home located in the Scenic Village Addition offering 2836 square feet with three bedrooms and two and one half baths. Built in 1994 this property features multiple living areas, formal and casual dining spaces, and a functional kitchen with electric cooktop oven microwave dishwasher and built in wine cooler. Interior finishes include hardwood tile and carpet flooring decorative lighting and plantation shutters. A central fireplace anchors the main living room and large windows provide natural light throughout.

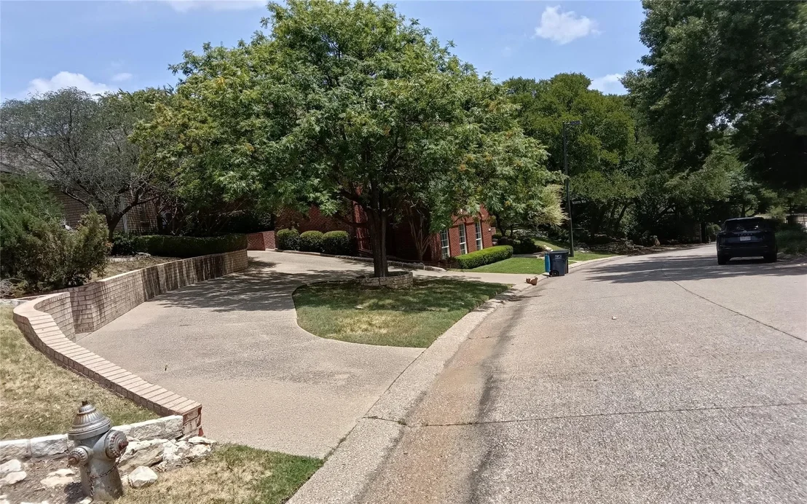
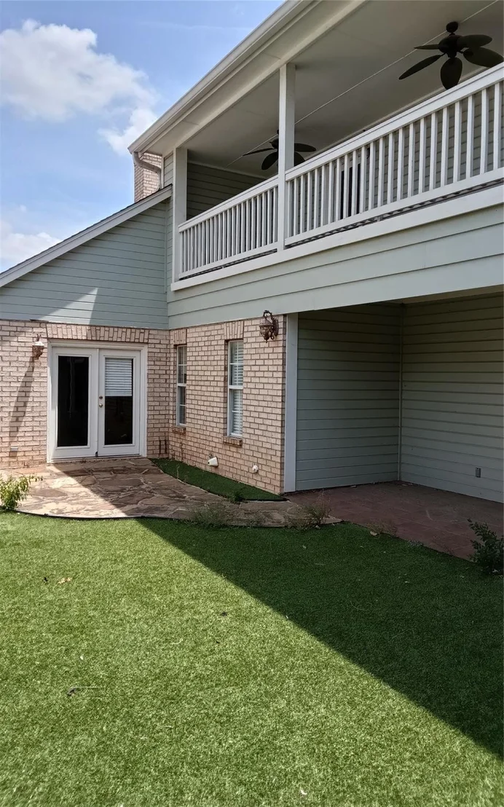
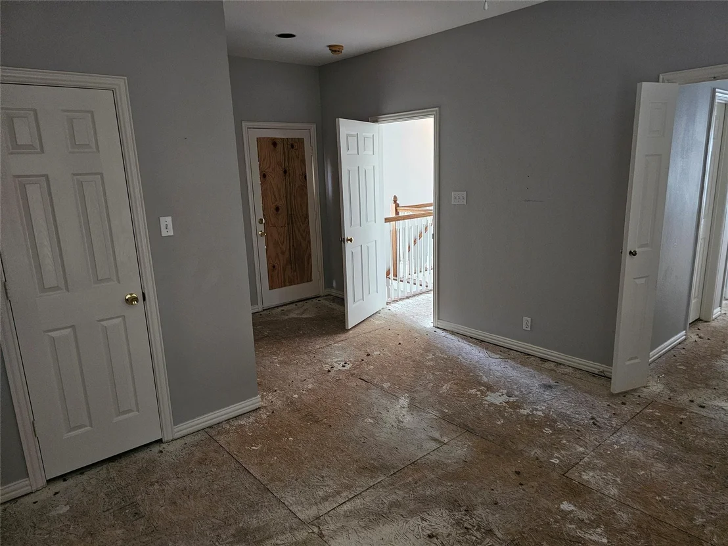
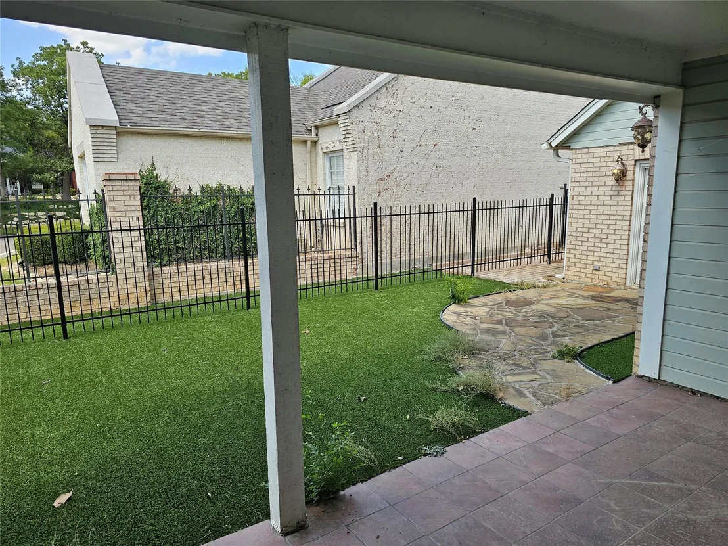
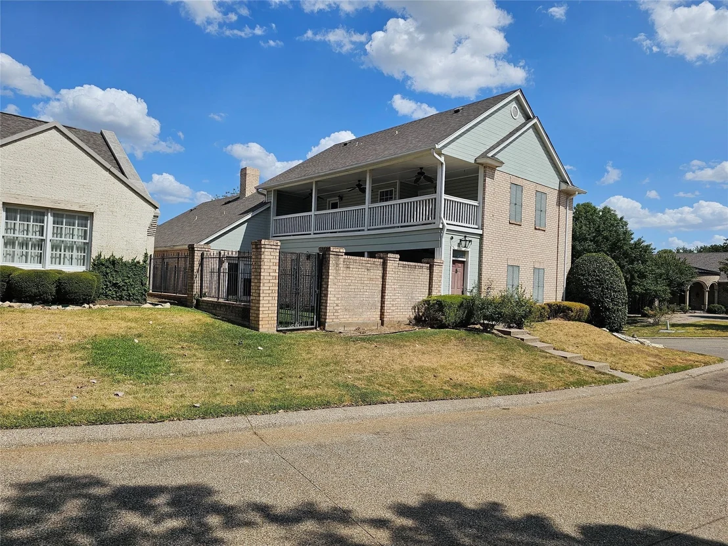
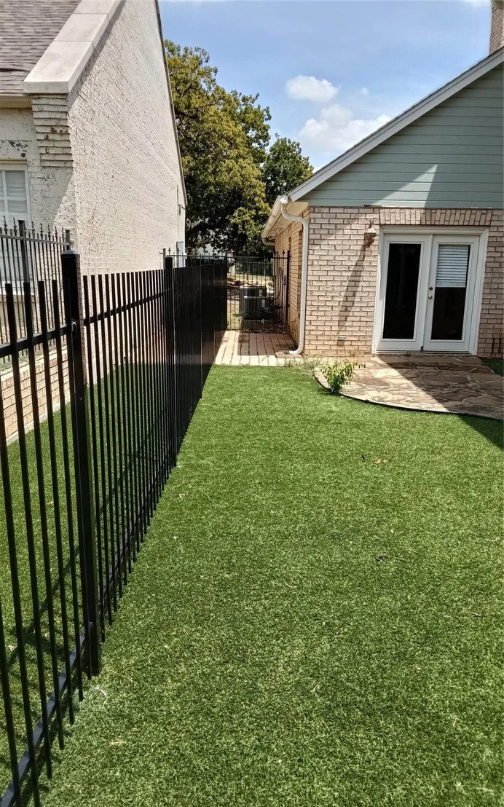
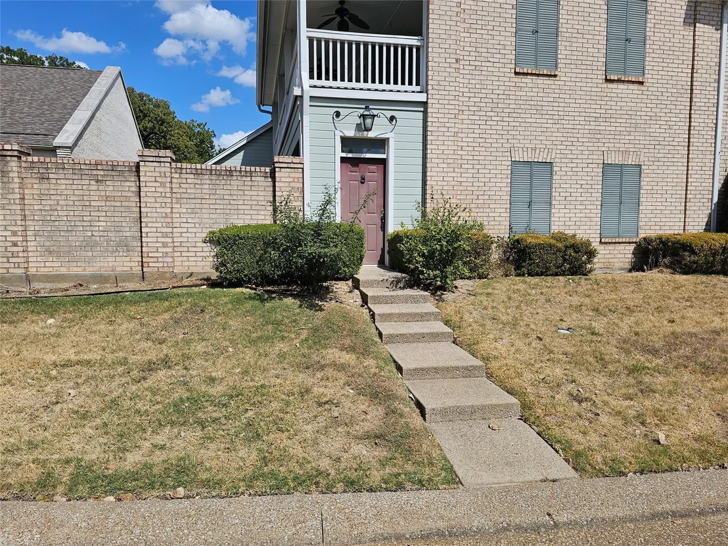
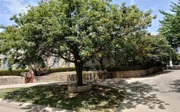
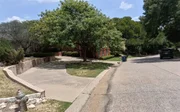
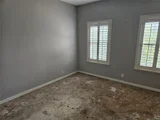
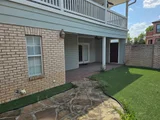
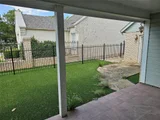
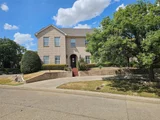
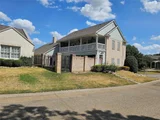
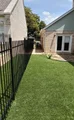
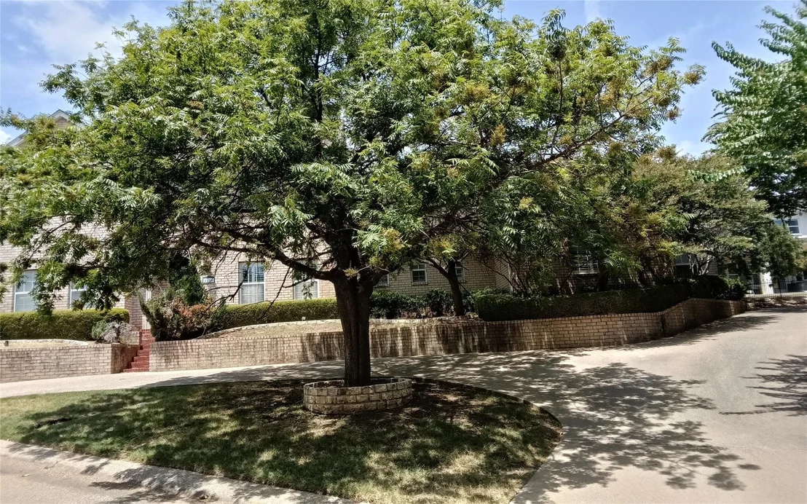
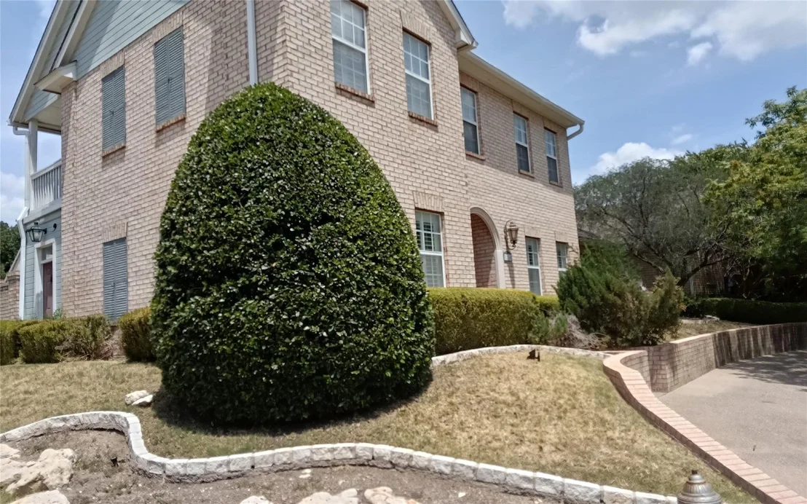
The primary suite and secondary bedrooms offer generous space and storage. The home sits on a large corner lot with mature trees fenced yard and an attached two car garage. City utilities include water sewer and community mailbox service. Conveniently located near downtown Fort Worth major employers dining and entertainment.
Unit Size
2,836 Ft²
Days on Market
-
Land Size
0.23 acres
Price per sqft
$141
Property Type
House
Property Taxes
$872
HOA Dues
$797
Year Built
1994

Listed By

Carl Bailey
Unlimited Realty Solutions
Deborah Bailey
Christie's Int'l ULTERRE

Payment Calculator

Cap Rate Calculator

Last updated: 24 days ago (NTREIS #21368531)

Price History

Date / Event Date Event Price
Oct 28, 2026 Price Decreased $399,500
↓ $20K (4.8%)
Price Decreased
Sep 27, 2026 Price Decreased $419,500
↓ $18K (4.1%)
Price Decreased
Aug 21, 2026 Listed by Unlimited Realty Solutions $437,500
Listed by Unlimited Realty Solutions
Jul 4, 2025 Temporarily off market -
Temporarily off market
Feb 27, 2025 Listed by League Real Estate $520,000
Listed by League Real Estate
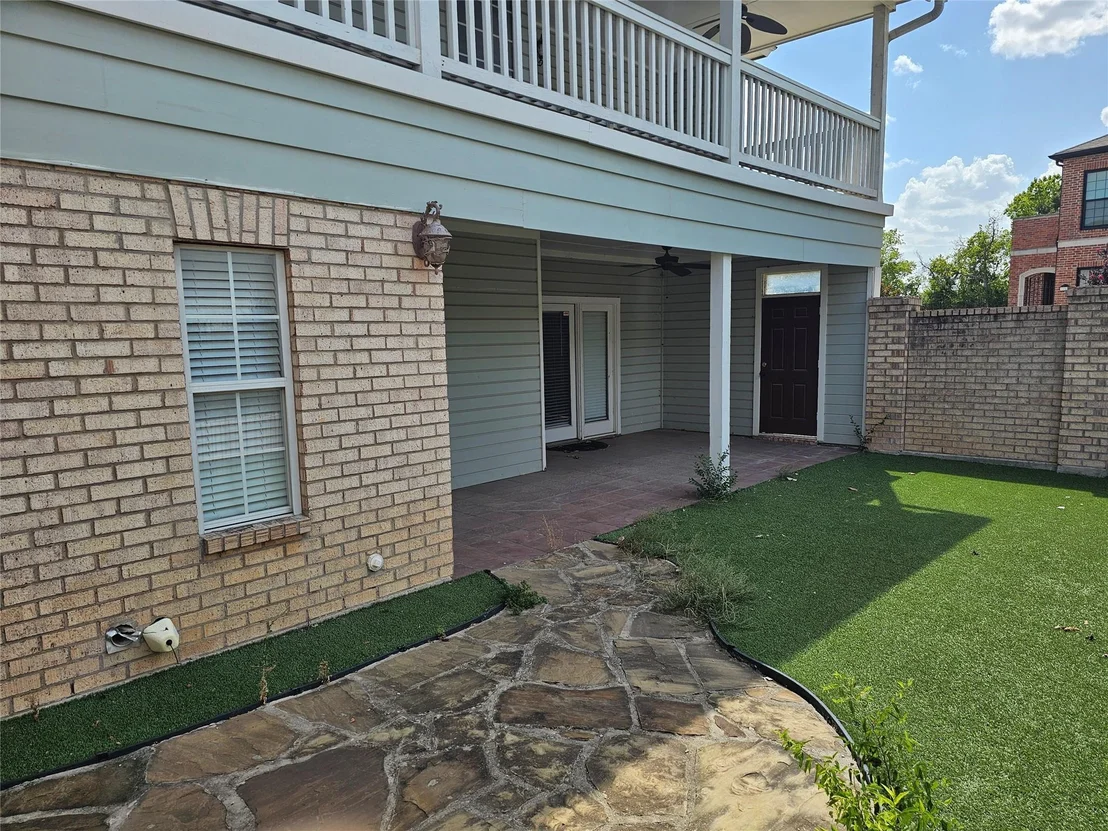
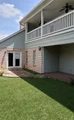
This is a wonderful opportunity for instant equity! Stately home located in the prestigious gated neighborhood of Charleston nestled in the heart of Oakhurst. With 3 bedrooms, 2.5 baths, a study and attached side 2 car garage this is the perfect canvas for your next home. Upon entering, you will be greeted by neutral colors and natural light in the spacious study on the left and the dining room on the right. The kitchen is complete with granite, under cabinet lighting, stainless steel appliances and an island that opens up into the living room anchored by a wood burning brick fireplace. The oversized primary suite is complete with a soaking tub, separate sinks and a walk in closet. Upstairs are 2 bedrooms with a Jack and Jill shared bathroom and a covered balcony overlooking the turfed backyard. Enjoy nice weather on the covered back patio or a quick walk to the park and the Trinity Trails along the river. Additional storage in laundry room, multiple spacious closets allow for plenty of space. Circle driveway ensures plenty of parking for guests. This home is an estate.
Show More

Property Highlights

Garage
Air Conditioning
Fireplace
Parking Details
Has Garage
Attached Garage
Parking Features: Circular Driveway, Garage Faces Side
Garage Spaces: 2
Interior Details
Half Bathrooms: 1
Full Bathrooms: 2
Interior Features: Built-in Features, Double Vanity, High Speed Internet, Kitchen Island, Built-in Wine Cooler, Cable TV Available, Decorative Lighting
Appliances: Dishwasher, Disposal, Electric Cooktop, Electric Oven, Microwave
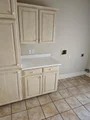
Flooring Type: Carpet, Ceramic Tile
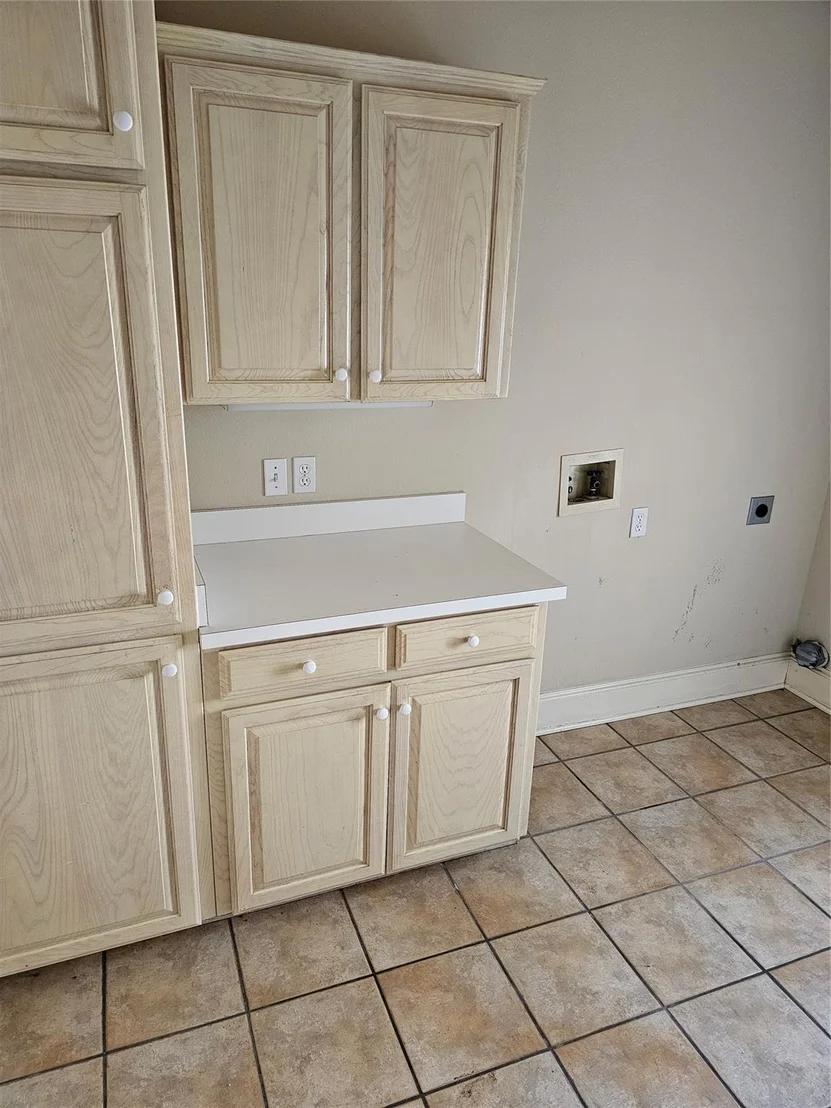
Laundry Features: Electric Dryer Hookup, Full Size W/D Area
Has Fireplace
Fireplace Features: Living Room, Brick
Fireplaces: 1
Exterior Details
Square Footage: 2836
Security Features: Smoke Detector(s)
Year Built: 1994
Levels: Two
Lot Features: Corner Lot
Lot Size Area: 0.231
Lot Size Units: Acres
Lot Size Acres: 0.231
Lot Size Square Feet: 10062.36
Tax Lot: 34
Financial Details
Tax Annual Amount: $10,462
Utilities Details
Cooling Type: Central Air
Heating Type: Central, Electric
Location Details
HOA/Condo/Coop Fee Includes: Maintenance Grounds, Back Yard Maintenance, Front Yard Maintenance, Management Fees
HOA Fee: $797
HOA Fee Frequency: Quarterly

Building Info

Overview

    General

  • Year Built: 1994
  • Effective Year Built: 1994
  • Building Count: 1
  • Bedroom Count: 3
  • Bathroom Count: 2
  • Full Bathrooms: 2
  • Partial Bathrooms: 2
  • Building Condition: 6
  • Building Quality: 9
  • Construction Type: 2
  • Building Style: 0
  • Exterior Walls Type: 0
  • Interior Walls Type: 0
  • Roof Shape Type: 0
  • Roof Cover Type: 0
  • Floor Count: 200
  • Living Units: 1
  • Floor Cover: 0
  • Basement Type: 0
  • Basement Area: 0
  • Garage Type: 7
  • Garage Square Area: 484
  • Parking Space Count: 2
  • Patio Type: 79
  • Porch Type: 36
  • Pool Type: 0

    Dimensions

  • Lot Size Square Feet: 10,059
  • Total Building Area: 2,836
  • Gross Building Area: 2,836
  • Building Area: 2,836
  • Building Area Measurement: L

    Heating and Cooling

  • Air Conditioning: 1
  • Heating: 3
  • Heated Square Feet: 2,836
  • Heating Fuel Type: 0

    Utilities

  • Sewer System: 0
  • Water Service: 0

Building

  • Building Type: 0
  • Property Class: R
  • Subdivision: SCENIC VILLAGE ADDITION
  • Land Acres: 0000000231
  • Standard Land Use Code: 1001
  • County Land Use Code: A1
  • State Land Use Code: A
  • Legal Description 1: SCENIC VILLAGE ADDITION BLOCK 5R LOT 34

Neighborhood

  • School District Name: Fort Worth Independent School District
  • School Tax School District: FORT WORTH
  • Census Tract: 100102

Geography

  • Assessors Map Reference: 63-K
  • Account Number: 06364020
  • District: 026
  • Parcel: 06364020
  • Block: 5R
  • Lot: 34
  • Municipality: FORT WORTH
  • Latitude: 32.7793
  • Longitude: -97.3151

    Address

  • Full Address: 1116 Scotts Way
  • Address - House Number: 1116
  • Address - Street Name: Scotts
  • Address - Suffix Type: Way
  • State: TX
  • City Name: Fort Worth
  • Carrier Code: C005
  • 4-Digit Zip Code: 1360
  • Zip Code: 76111

Valuation

    Tax

  • Tax Year: 2023
  • Tax Amount: $901,410
  • Tax Rate Code Area: 905

    Appraisal Valuation

  • Standard Deviation: 0.1991
  • Valuation Date: Feb 21, 2024
  • Confidence Score: 73
  • Final Value: 520,111
  • High Value: 623,708
  • Low Value: 416,514

    Market Valuation

  • Market Total Value: $505,047
  • Market Land Value: $93,860
  • Market Improvement Value: $411,187

    Assessments Valuation

  • Assessed Year: 2023
  • Assessed Total Value: $505,047
  • Assessed Land Value: $93,860
  • Assessed Improvements Value: $411,187

    Exemptions

  • Homeowner Exemption: Yes

    Sales

  • Current Sale Contract Date: Nov 13, 2018
  • Current Sale Recording Date: Nov 15, 2018
  • Current Sale Price:
  • Current Sale Document Type: 70
  • Current Sale Input Document Number: D218253654
  • Previous Sale Recording Date: Oct 27, 2008
  • Previous Sale Contract Date: Oct 17, 2008
  • Previous Sale Amount: $247,300
  • Previous Sale Document Type: 70
Data used for valuation calculations is provided by RealtyHop, and other third party sources

Comparables

Unit
Status
Type
Beds
Baths
ft²
Price/ft²
Asking Price
Listed On
Closing Price
Sold On
HOA + Taxes

About Scenic Bluff


Similar Homes for Sale

Currently no similar homes around

Nearby Rentals

Unit for rent at 501 Samuels Avenue, TX, 76102

$4,950 /mo

  • 3 Beds
  • 3 Baths
  • 2,716 ft²
501 Samuels Avenue #230, TX, 76102 Listing by Karen Hunn
Unit for rent at 300 Emma Street, Fort Worth, TX, 76111

$1,500 /mo

  • 2 Beds
  • 1 Bath
  • 1,264 ft²
300 Emma Street #A, Fort Worth, TX, 76111 Listing by Rachel Rowan
Unit for rent at 2508 Race Street, Fort Worth, TX, 76111

$1,800 /mo

  • 1 Bed
  • 1 Bath
  • 700 ft²
2508 Race Street, Fort Worth, TX, 76111 Listing by Coco Fontao


Frequently Asked Questions

When was property at 1116 Scotts Way built and last sold?
The property at 1116 Scotts Way was built in 1994 and last sold on Nov 13, 2018 for $410,000.
How much is this home worth?
The estimated value of the home located at 1116 Scotts Way is $412,233.
What are some comparable homes to 1116 Scotts Way?
There are currently no comparable homes to 1116 Scotts Way.