About This Property
Welcome to this beautifully maintained, highly improved & upgraded
4-bedroom home in the Highly Desirable Johnsburg School District.
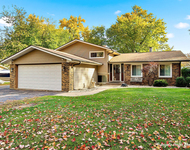
From the outside to the inside, this gorgeous Raised Ranch is sure
to please! You will look long & hard to find all the fine features
& amenities this home has to offer. Peace of Mind here, as the
owner has greatly improved the home: NEW Electric Service Panel,
Sump Pump, Front Door, Sliding Patio Door w/built in blinds, NEWER
Furnace & Central Air (2 yrs), Driveway (3 yrs.), Roof (5 yrs),
Water Heater (4yrs), Composite Deck, Hot Tub (2yrs)...Too much to
list, THIS ONE IS A MUST SEE! A captivating interior filled with
sun-drenched warm natural light accentuates the exquisite wide
plank wood flooring underfoot, providing warmth across the
open-concept living rooms, creating an atmosphere of modern
elegance. The open airy floor plan will provide you with the
function, style, design & quality that you have been looking
for-offering a contemporary feel throughout! A striking spacious
foyer entrance with a 2-story ceiling welcomes your guests into a
home you are proud to call yours! The Living Room will surely
impress, spacious & freshly painted in neutral timeless tones,
splendid for all your gatherings & entertaining needs. There are no
visual obstructions from the kitchen through the dining space.
Imagine a day with friends & family helping to prepare a favorite
meal, enjoying a celebration while your guests relax in the living
room & dining area, all able to participate in the same
conversation; make hosting dinner parties a pleasure with more than
adequate space for quests to sit & circulate through the patio door
that leads to the New Deck. The transition from inside to outside
feels seamless, inviting guests to wander out & enjoy the lush
backyard beyond, inviting a fresh breeze inside-a true space where
indoors & outdoors come together to celebrate life's best moments!
The kitchen design is perfect for everyday family meals &
entertaining too. Appointed with subway tile, can lights, "apron"
sink, above cabinet lighting & all stainless-steel appliances. The
Primary Bedroom is gigantic w/a huge walk-in closet, sitting area &
a nicely appointed adjacent full bath. The additional bedrooms are
much more than ample in size as well & in close proximity to the
2nd full bath; sure to please everyone in the family. This home
offers flexibly with a Full English Basement, access from the
interior & exterior, perfect for an "In-Law" Suite. There is an
additional 23x13 room in the unfinished part of the English
Basement; perfect for an Exercise Room, Play Room, Home Based
Business Space, whatever your needs are, the space is here. In
addition, the basement offers a utility/laundry room & more storage
than you ever dreamed of. The extra deep garage & a long driveway
provide plenty of parking. The Fully Fenced Backyard is truly a
tranquil oasis...the perfect place for your morning coffee, evening
sunset cocktails or nights by the fire to relish the picturesque
year-round views. Mature trees envelop the abode, ensuring a leafy
outlook & an abundance of privacy, while inside a light-filled
layout awaits. Grilling & Entertaining is a pleasure from the New
Completely Maintenance Free Composite Deck & Composite Railing
System, spend your time enjoying the included Hot Tub (2 years new)
& your surroundings...NOT staining a deck! Nestled in the sought
after Pistakee Terrace Subdivision, minutes from the Chain of
Lakes. This home is only 2 blocks away from the community boat
launch & pier with access to the Fox River & Pristine Pistakee
Lake. Whether you're kayaking at sunrise, or enjoying a sundowner
pontoon ride, launching your personal watercraft or fishing for
your big catch this home offers lake rights, granting you access to
endless outdoor adventures! The subdivision HOA is only $50. per
year; park, free boat launch & pier, for residents. Low taxes are
the icing on the cake! Don't let this one slip by!





 Your Privacy Choices
Phone: 425-283-2930
Address: 335 Madison Avenue, New York, NY 10017