


1
Map
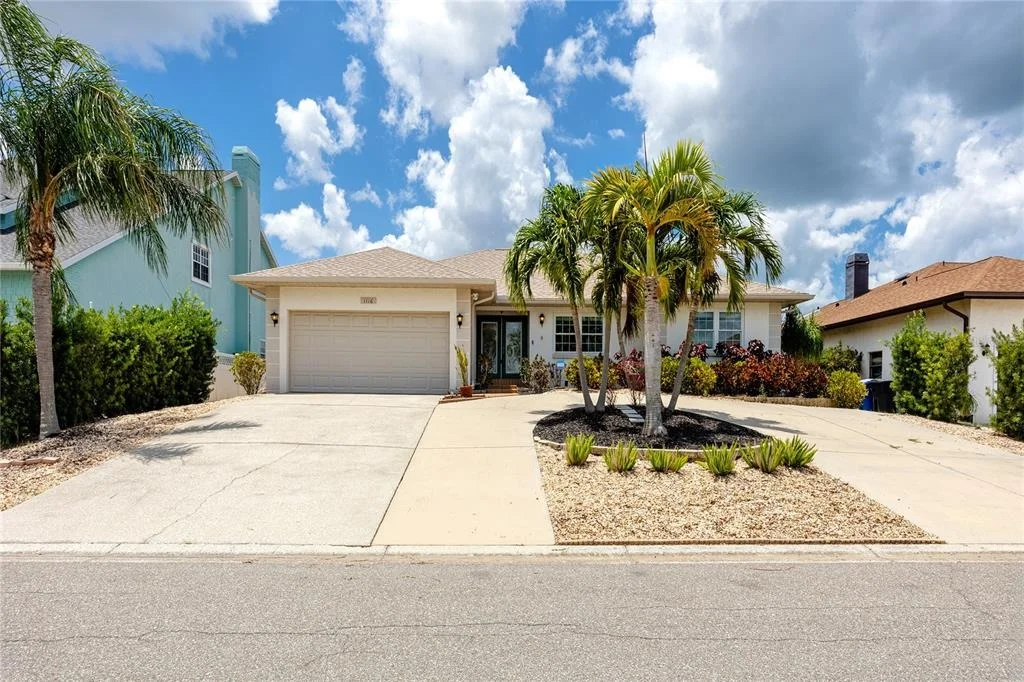
1116 KINGFISH PLACE


About This Property
Inside, the main living area flows into a custom bar with a wood soffit and new recessed lighting overhead that anchors the kitchen and living room as the social center of this open floor plan. The kitchen features wood-inlay countertops freshly sanded and resealed, a new refrigerator, and an adjacent dining room with a full bay of windows. Vaulted ceilings carry through the living space, and hardwood floors run consistently across the main areas.
The primary suite is nearly 20 feet across with two walk-in closets and a full en suite: dual vessel sinks on granite, a private water closet, and a glass-enclosed shower. The guest bath matches the attention to detail with full-height tile, a glass block window, and a copper vessel sink on granite. Both guest bedrooms are independently accessed and well-sized. Inside laundry and a two-car garage round out the practical side.
The backyard is designed for enjoyment. The covered lanai runs the width of the house under a tongue-and-groove wood ceiling with a coastal ceiling fan overhead, providing a shaded sitting area with water views fully visible through the screened pool enclosure. The paver deck has been sanded and sealed, the pool sits center in the enclosure, and the screened cage runs nearly 50 feet across the property line. Past the enclosure, a path through the palms leads down to the dock. Two Adirondack chairs face the canal at the water's edge. The 11,000 pound lift is fully serviced, operational, and ready, with both motors recently replaced and a new control panel installed. What's behind the dock matters here: this is deep water, purpose-built for large vessels. The canal was designed to accommodate sailboats up to 50 feet, the next-door neighbor runs one, and the width allows multiple boats to move in and out simultaneously. No tide planning required - this waterway is navigable at low tide and high tide, so you leave when you want to leave. The Gulf and Intracoastal are both a short run from here.
Practical updates have been managed, offering peace of mind. The roof was replaced at the end of 2024, the AC and water heater are both under three years old, and all exterior plumbing above grade has been replaced. Every outlet and switch plate is new, and a whole-house generator is installed and wired to run the full home, air conditioning included, without interruption. New exterior floodlights offer an additional level of security, and the system is wired and ready to activate.
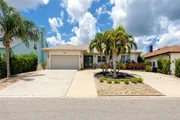
Then there's the elevation. This home sits measurably higher than its neighbors - visible from the street - and did not flood during the 2024 storm season. The neighborhood as a whole came through dry, a distinction that matters in this market.
Located in Apollo Beach with quick access to Tampa Bay, the TECO Manatee Viewing Center, Little Harbor at Ruskin, and the South Shore corridor. Downtown Tampa and MacDill Air Force Base are both reachable in under 30 minutes via I-75, and Tampa International Airport is roughly 25 miles north.
Payment Calculator
Your Estimated Monthly Payment
Cap Rate Calculator
What does this mean?
Based on our analysis, the cap rate of this property is 1.25%. A negative cap rate indicates that the property might not be feasible as an income-producing asset. The median cap rate for a near zip code 11238 is 4.23%.
How much can I actually make?
Actual monthly rental income may vary between $4,760 and $7,140 depending on unit-specific characteristics. You can change the amount using the slider to further explore.
How is cap rate calculated?
Cap Rate = Net Operating Income (NOI) / Property Asset Value.
When calculating the cap rate, we assume 100% occupancy. Leverage (mortgage) is not considered.
Cap Rate provided by RealtyHop and RentHop, learn more about cap rate here.
Price History
Property Highlights
Building Info
Comparables
Status
Price/ft²
Listed On
Sold On
About Apollo Beach
Similar Homes for Sale
Currently no similar homes aroundNearby Rentals

KELLER WILLIAMS GULF BEACHES
Last Updated: 30 days ago
Data Source: Stellar MLS, MLS# TB8511040
 Your Privacy Choices
Phone: 425-283-2930
Address: 335 Madison Avenue, New York, NY 10017