See Home Value
$2,150,000
● House - Off Market

1116 Heatherton Drive

Naperville, IL 60563
bedrooms
5 Beds
bathrooms
6 Baths, 1 Half Bath
square feet
6,376 Ft²
$14,905
Est. Monthly

About This Property

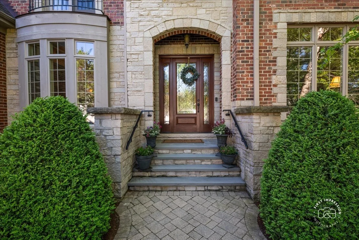
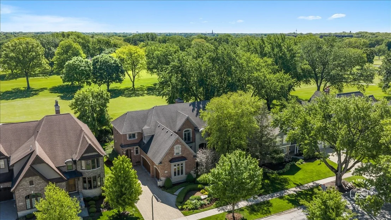
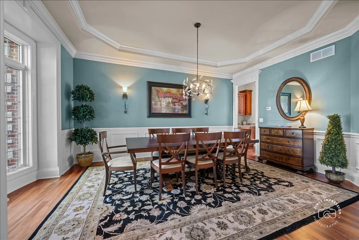
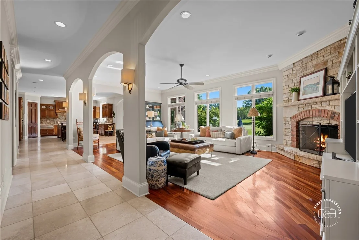
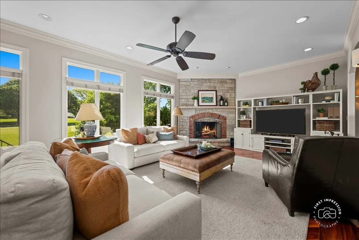
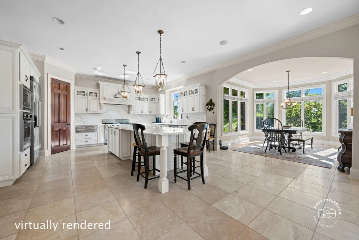
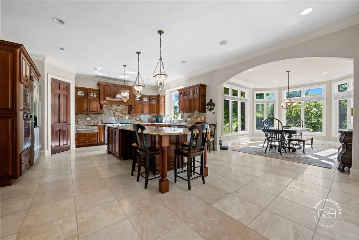
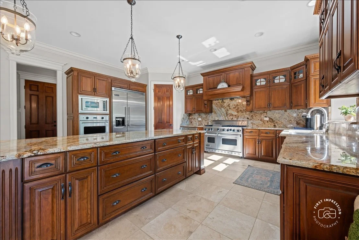
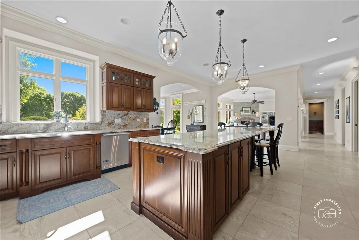
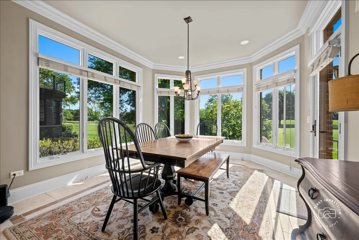
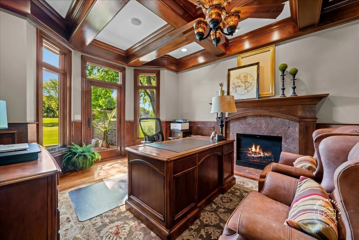
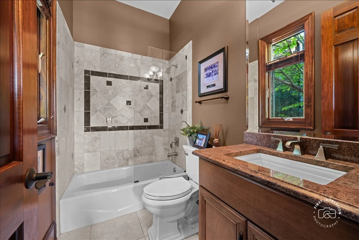
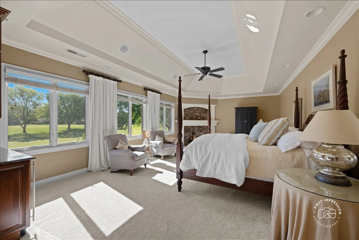
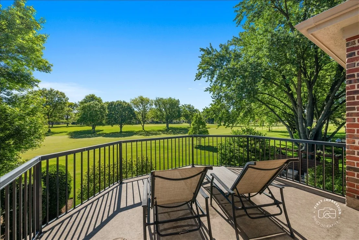
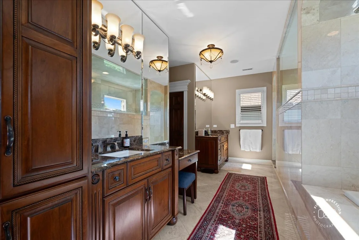
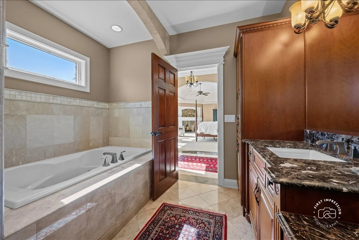
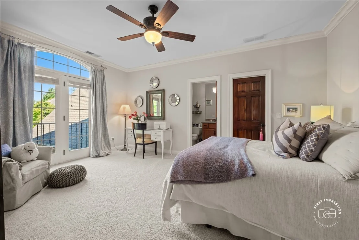
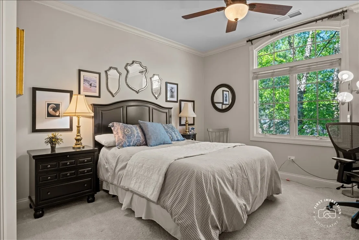
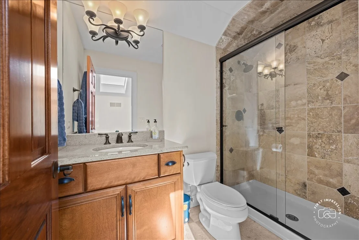
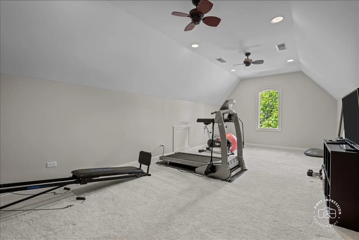
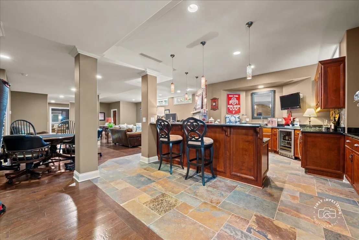
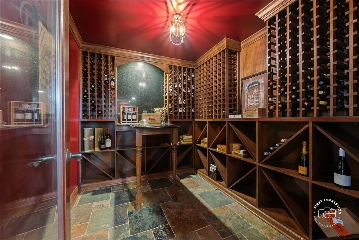
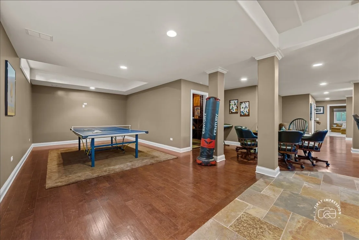
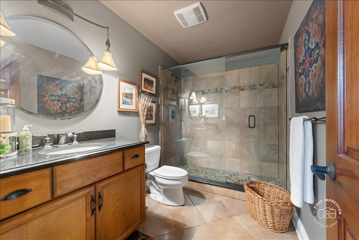
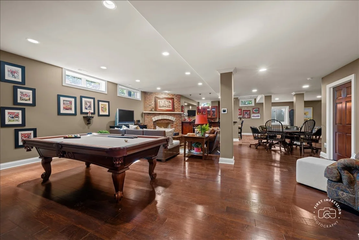
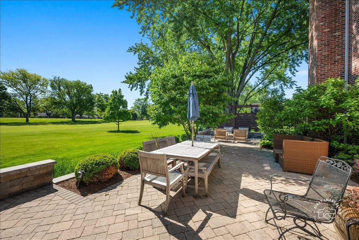
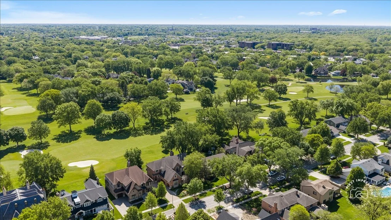
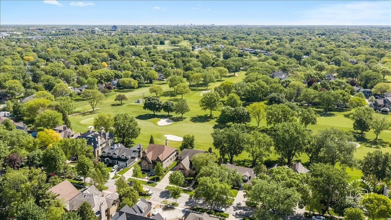
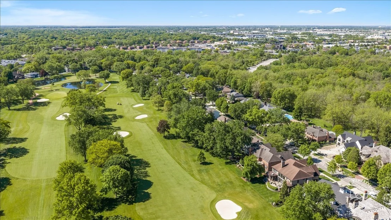
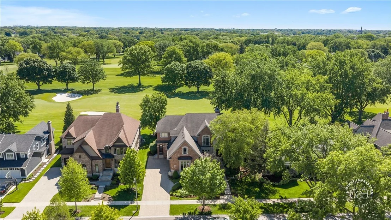
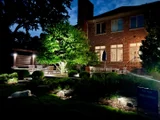
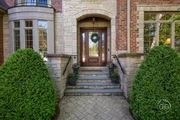
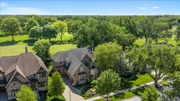
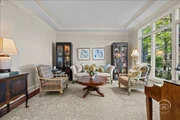
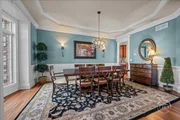
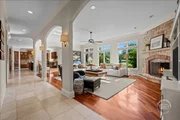
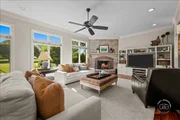
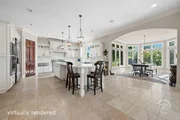
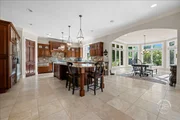
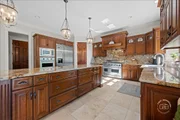
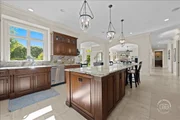
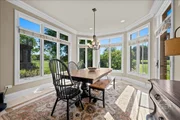
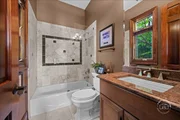
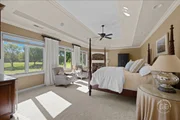
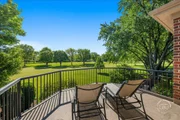
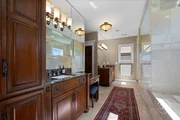
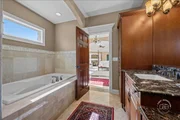
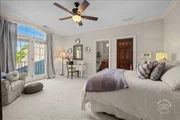
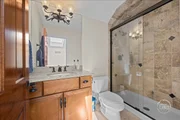
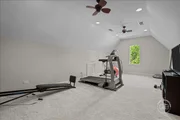
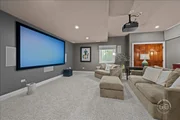
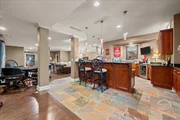
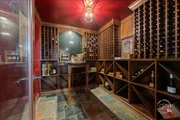
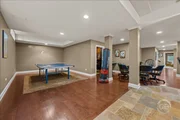
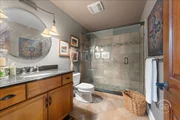
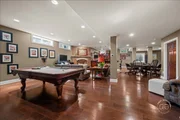
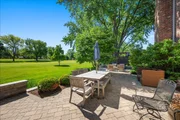
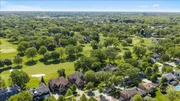
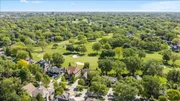
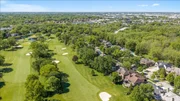
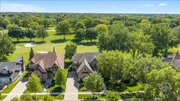
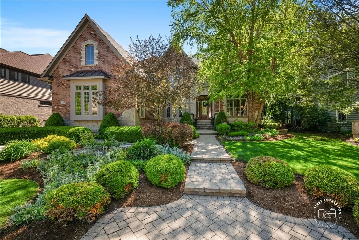
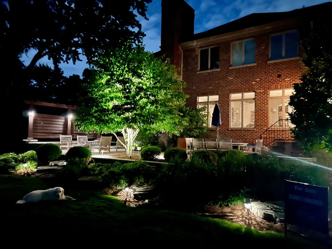
Comfortable luxury living in Cress Creek! Spectacular all-brick custom home on the 4th fairway that re-defines quality & exudes superb millwork detail at every turn. This is a perfect family home & an easy home in which to entertain guests. Fabulous curb appeal, 10' ceilings, & double tray molding detail (evident in both the living & dining rooms). You will love the walls of windows, front & rear staircases, 5 bedrooms & 6.1 baths! 4 exciting finished levels in all! 6300 SF MOL finished above grade. Versatile room uses, like the private first-floor study with its own full bath (or could double as a guest bedroom suite), a fireplace & private access to the rear patio. The rich woodwork detail in this area is very impressive! The chef's kitchen features Viking Professional Series SS appliances, gorgeous cabinetry, granite counters & a large walk-in pantry. The center island provides added work space & a great conversation setting. The kitchen & adjoining family room are both generously sized, but retain an intimacy & feeling of being connected. The breakfast room/sunroom overlooking the golf course leads out to a newly redone full-length paver patio with a built-in gas grill, sitting & dining areas & a gas fireplace element. Wonderful privacy & amazing views. The family room features one of 4 interior gas fireplaces & a wall of windows overlooks the 4th fairway. The second floor offers the owner's suite, 3 additional bedrooms, 3 baths, the laundry center & a large flex space- currently a workout area. The owner's suite is a true retreat- fireplace, morning & evening beverage bar, its own private balcony overlooking the fairway,  a spa bath & customized walk-in closet. Bedroom 2 is ensuite & BRS 3 & 4 share a Jack N' Jill bath. The finished 3rd floor offers a variety of uses- such as a bedroom, office, studio or gaming area. Has its own bath & a large closet. The lower-level finished basement stands on its own & offers great fun! The media/theatre room makes movies and sporting events come to life! A game table area, sitting space (w/fireplace), an elaborate wet bar, a 500+bottle wine room, and a potential future golf simulator space ALL provide ample ways to enjoy family and friends. Plenty of unfinished storage space. Over 2000 SF finished on this level. 1116 Heatherton is a rare opportunity to enjoy top quality, great space, and comfort in a superb location in this amenity-filled golf/swim/tennis community close to everything! Cress Creek is a lifestyle!
Unit Size
6,376 Ft²
Days on Market
-
Land Size
-
Price per sqft
$369
Property Type
House
Property Taxes
$3,342
HOA Dues
-
Year Built
2007

Payment Calculator

Cap Rate Calculator

Property Highlights

Garage
Air Conditioning
Fireplace

Building Info

Overview

    General

  • Year Built: 2007
  • Effective Year Built: 2007
  • Building Count: 1
  • Total Rooms: 10
  • Bedroom Count: 5
  • Bathroom Count: 6
  • Full Bathrooms: 5
  • Partial Bathrooms: 6
  • Building Condition: 0
  • Building Quality: 0
  • Construction Type: 2
  • Building Style: 28
  • Exterior Walls Type: 0
  • Interior Walls Type: 0
  • Roof Shape Type: 0
  • Roof Cover Type: 0
  • Floor Count: 200
  • Living Units: 1
  • Floor Cover: 0
  • Basement Type: 6
  • Basement Area: 2,608
  • Garage Type: 7
  • Parking Space Count: 3
  • Patio Type: 0
  • Porch Type: 0
  • Pool Type: 0

    Dimensions

  • Lot Size Square Feet: 12,197
  • Lot Size Depth Feet: 143
  • Lot Size Frontage Feet: 85
  • Total Building Area: 8,984
  • Gross Building Area: 8,984
  • Building Area: 8,568
  • Building Area Measurement: L

    Heating and Cooling

  • Fireplace Count: 4
  • Air Conditioning: 1
  • Heating: 3
  • Heated Square Feet: 8,568
  • Heating Fuel Type: 0

    Utilities

  • Sewer System: 1
  • Water Service: 2

Building

  • Building Type: 0
  • Property Class: R
  • Subdivision: HEATHERTON RESUB
  • Land Acres: 0000000280
  • Standard Land Use Code: 1001
  • County Land Use Code: R
  • Legal Description 1: HEATHERTON RESUB

Neighborhood

  • School District Name: Naperville Community Unit District 203
  • School Tax School District: DISTRICT 203
  • Census Tract: 846405

Zoning

  • Zoning: R

Geography

  • Parcel: 07-11-403-009
  • Block: 1
  • Lot: 4
  • Municipality: NAPERVILLE
  • Latitude: 41.7886
  • Longitude: -88.1754

    Address

  • Full Address: 1116 Heatherton Dr
  • Legal Unit: 1
  • Address - House Number: 1116
  • Address - Street Name: Heatherton
  • Address - Suffix Type: Dr
  • State: IL
  • City Name: Naperville
  • Carrier Code: C045
  • 4-Digit Zip Code: 2227
  • Zip Code: 60563

Valuation

    Tax

  • Tax Year: 2022
  • Tax Amount: $3,612,772
  • Tax Rate Code Area: 7025

    Appraisal Valuation

  • Standard Deviation: 0.1552
  • Valuation Date: Apr 03, 2024
  • Confidence Score: 80
  • Final Value: 2,079,960
  • High Value: 2,402,872
  • Low Value: 1,757,047

    Market Valuation

  • Market Total Value: $1,695,420
  • Market Land Value: $260,880
  • Market Improvement Value: $1,434,540

    Assessments Valuation

  • Assessed Year: 2022
  • Assessed Total Value: $565,140
  • Assessed Land Value: $86,960
  • Assessed Improvements Value: $478,180

    Exemptions

  • Homeowner Exemption: Yes

    Sales

  • Current Sale Contract Date: Aug 25, 2011
  • Current Sale Recording Date: Aug 26, 2011
  • Current Sale Price:
  • Current Sale Document Type: 71
  • Current Sale Input Document Number: R2011-100926
  • Previous Sale Recording Date: Jan 03, 2007
  • Previous Sale Contract Date: Dec 21, 2006
  • Previous Sale Amount: $600,000
  • Previous Sale Document Type: 71
Data used for valuation calculations is provided by RealtyHop, and other third party sources

Comparables

Unit
Status
Type
Beds
Baths
ft²
Price/ft²
Asking Price
Listed On
Closing Price
Sold On
HOA + Taxes

About Cress Creek


Similar Homes for Sale

Currently no similar homes around

Nearby Rentals

Unit for rent at 28295 Torch Parkway, IL, 60555

$4,460 /mo

  • 3 Beds
  • 2 Baths
  • 1,953 ft²
28295 Torch Parkway, IL, 60555 Listing by Karla Ball
Unit for rent at 28297 Torch Parkway, IL, 60555

$4,160 /mo

  • 3 Beds
  • 2 Baths
  • 1,826 ft²
28297 Torch Parkway, IL, 60555 Listing by Karla Ball
Unit for rent at 219 N Fremont Street, Naperville, IL, 60540

$7,000 /mo

  • 4 Beds
  • 5 Baths
  • 3,981 ft²
219 N Fremont Street, Naperville, IL, 60540 Listing by Lori Johanneson


Frequently Asked Questions

When was property at 1116 Heatherton Drive built and last sold?
The property at 1116 Heatherton Drive was built in 2007 and last sold on Aug 25, 2011 for $1,350,000.
How much is this home worth?
The estimated value of the home located at 1116 Heatherton Drive is $2,378,550.
What are some comparable homes to 1116 Heatherton Drive?
There are currently no comparable homes to 1116 Heatherton Drive.