See Home Value
Worcester 01523
1116 George Hill Rd
$496,200
● House - Off Market

1116 George Hill Rd

Lancaster, MA 01523
bedrooms
3 Beds
bathrooms
3 Baths
square feet
2,963 Ft²
$767,122
RealtyHop Estimate
53.46%
Since May 1, 2018
National-US
Primary Model

About This Property

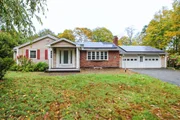
PRISTINE, NOTHING TO DO BUT TO MOVE IN & ENJOY! Totally renovated Contemporary Ranch situated on 1.39 acres abutting conservation land on prestigious George Hill Rd. Stunning Chefs kitchen with granite counters, Stainless steel appliances, Island, breakfast bar & ample custom cabinetry. Open concept living area with vaulted ceilings, sky lights & French doors that open to the rear deck overlooking the level yard & organic garden area. Beautiful Master Suite with modern master bath offering marble flooring, bidet, double sinks & walk in closet .Additional 1,200 sq.ft. in the finished lower level that has perfect in-law potential with a kitchenette, 3/4 bath & large living area. Gleaming Hardwood flooring, marble & travertine tile, central air, attached 2 car, heated garage and more. Seller has connected to town sewer & the betterment has been paid. Landscaped grounds with flowering trees, roses, fruit trees, berries & handy garden shed. Don't miss out on this impeccably maintained home!
Unit Size
2,963 Ft²
Days on Market
-
Land Size
1.39 acres
Price per sqft
$169
Property Type
House
Property Taxes
$595
HOA Dues
-
Year Built
1955

Payment Calculator

Cap Rate Calculator

Last updated: 5 months ago (MLSPIN #72281627)

Price History

Date / Event Date Event Price
Feb 27, 2026 Sold
Sold
Jan 29, 2026 In contract -
In contract
Nov 17, 2025 Price Decreased $679,000
↓ $21K (3%)
Price Decreased
Oct 18, 2025 Listed by Realty Vision $699,900
Listed by Realty Vision
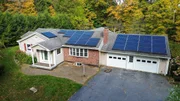
Move right in to this stunning contemporary ranch on 1.39 acres abutting conservation land on coveted George Hill Rd! Bright and airy open-concept design with vaulted ceilings, skylights, and French doors leading to a spacious deck overlooking the private yard great for gardening or summer fun! The chef’s kitchen wows with granite counters, island, breakfast bar, & custom cabinetry. Beautiful hardwoods flow throughout the 1st floor including the expansive dining and living rooms with bow windows great for entertaining guests. Relax in the beautiful primary suite with private entry, walk-in closet & marble floored bathroom featuring double sinks & bidet. Two more bedrooms round out the 1st floor. Looking for multi-generational living or potential in-law? The finished lower level adds nearly 1,200 sq. ft. with kitchenette, bedroom, bath & living area. Large heated garage, central air, & solar panels complete this exceptional home! Don't miss out on this Lancaster gem!
Apr 26, 2018 Sold
Sold
Show More

Property Highlights

Garage
Parking Available
Air Conditioning
Fireplace

Building Info

Overview

    General

  • Year Built: 1955
  • Effective Year Built: 1982
  • Building Count: 1
  • Total Rooms: 9
  • Bedroom Count: 4
  • Bathroom Count: 3
  • Full Bathrooms: 3
  • Partial Bathrooms: 3
  • Building Condition: 6
  • Building Quality: 0
  • Construction Type: 3
  • Building Style: 11
  • Exterior Walls Type: 19
  • Interior Walls Type: 0
  • Roof Shape Type: 1
  • Roof Cover Type: 15
  • Floor Count: 100
  • Floor Cover: 0
  • Basement Type: 2
  • Basement Area: 1,247
  • Garage Type: 1
  • Parking Space Count: 1
  • Patio Type: 0
  • Porch Type: 0
  • Pool Type: 0

    Dimensions

  • Lot Size Square Feet: 60,548
  • Total Building Area: 1,843
  • Gross Building Area: 1,763
  • Building Area: 1,843
  • Building Area Measurement: L

    Heating and Cooling

  • Fireplace Count: 1
  • Air Conditioning: 13
  • Heating: 10
  • Heated Square Feet: 1,843
  • Heating Fuel Type: 6

    Utilities

  • Sewer System: 0
  • Water Service: 0

Building

  • Building Type: 0
  • Property Class: R
  • Land Acres: 0000001390
  • Standard Land Use Code: 1001
  • County Land Use Code: 101

Neighborhood

  • School District Name: Nashoba School District
  • Census Tract: 713100

Geography

  • Parcel: LANC M:041.0 B:0000 L:0007.0
  • Lot: 7.0
  • Municipality: LANCASTER
  • Latitude: 42.4402
  • Longitude: -71.7033

    Address

  • Full Address: 1116 George Hill Rd
  • Address - House Number: 1116
  • Address - Street Name: George Hill
  • Address - Suffix Type: Rd
  • State: MA
  • City Name: Lancaster
  • Carrier Code: R004
  • 4-Digit Zip Code: 2932
  • Zip Code: 01523

Valuation

    Tax

  • Tax Year: 2023
  • Tax Amount: $1,127,500

    Appraisal Valuation

  • Standard Deviation: 0.1773
  • Valuation Date: Jan 17, 2024
  • Confidence Score: 77
  • Final Value: 696,888
  • High Value: 820,485
  • Low Value: 573,292

    Assessments Valuation

  • Assessed Year: 2023
  • Assessed Total Value: $655,900
  • Assessed Land Value: $142,800
  • Assessed Improvements Value: $513,100

    Sales

  • Current Sale Recording Date: Apr 26, 2018
  • Current Sale Price:
  • Current Sale Document Type: O
  • Current Sale Input Document Number: 39179
  • Previous Sale Recording Date: Jul 20, 2004
  • Previous Sale Amount: $380,000
  • Previous Sale Document Type: 27

    Financing

  • First Mortgage Financing Type: UNK
Data used for valuation calculations is provided by RealtyHop, and other third party sources

Comparables

Unit
Status
Type
Beds
Baths
ft²
Price/ft²
Asking Price
Listed On
Closing Price
Sold On
HOA + Taxes

About Worcester


Similar Homes for Sale

Currently no similar homes around

Nearby Rentals


Frequently Asked Questions

When was property at 1116 George Hill Road built and last sold?
The property at 1116 George Hill Road was built in 1955 and last sold on Jan 1, 1970 for $496,200.
How much is this home worth?
The estimated value of the home located at 1116 George Hill Road is $680,132.
What are some comparable homes to 1116 George Hill Road?
There are currently no comparable homes to 1116 George Hill Road.