by Global Lifestyle Properties

See Home Value
$615,000
● House - Off Market

1116 Deardon DRIVE

VENICE, FL 34292
bedrooms
4 Beds
bathrooms
3 Baths, 1 Half Bath
square feet
2,361 Ft²
$3,419
Est. Monthly
$46
HOA / Fees
6.05%
Cap Rate

About This Property

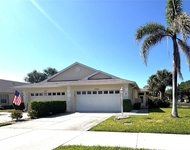
BE PREPARED! You will feel at home the minute you walk through the doors. This 4 Bedroom, pool home is thoughtfully UPDATED inside and out. Open living room and dining room make this home a wonderful place for entertainment. The open concept design, sliding glass doors in the living and family room, provide a welcoming transition to the spacious lanai, which has its own **POOL BATH**All lanai screens and doors were replaced in March 2022

The home has been** REPIPED** IMPACT WINDOWS**NEW ROOF 2022**NEWLY POURED CONCRETE DRIVE WAY**Sliders are newer non-impact but are protected by a Hurricane Screen which completely protects the covered lanai.

The desirable split floor plan provides a separate wing for the master bedroom and the remodeled master bath, with a large walk- in shower and large walk-in closet. The guest wing has THREE large bedrooms and a full bath. Granite countertops, stainless steel appliances and new cabinetry add to the beauty and warmth of the kitchen. Close to Venice Beaches, restaurants, and shopping. COME SEE HOW SPECIAL THIS HOME IS...
Unit Size
2,361 Ft²
Days on Market
112 days
Land Size
0.23 acres
Price per sqft
$266
Property Type
House
Property Taxes
$284
HOA Dues
$46
Year Built
1990

Payment Calculator

Cap Rate Calculator

Last updated: 3 years ago (Stellar MLS #A4596438)

Price History

Date / Event Date Event Price
May 13, 2024 Sold
Sold
Apr 12, 2024 In contract -
In contract
Mar 17, 2024 Price Decreased $628,900
↓ $6K (1%)
Price Decreased
Jan 22, 2024 Listed by PREFERRED SHORE $635,000
Listed by PREFERRED SHORE
May 4, 2023 No longer available -
No longer available
Show More

Property Highlights

Garage
Air Conditioning

Building Info

Overview

    General

  • Year Built: 1990
  • Effective Year Built: 2005
  • Building Count: 1
  • Total Rooms: 7
  • Bedroom Count: 4
  • Bathroom Count: 3
  • Full Bathrooms: 2
  • Partial Bathrooms: 3
  • Building Condition: 6
  • Building Quality: 5
  • Construction Type: 12
  • Building Style: 0
  • Exterior Walls Type: 12
  • Interior Walls Type: 3
  • Roof Shape Type: 8
  • Roof Cover Type: 4
  • Floor Count: 100
  • Living Units: 1
  • Floor Cover: 9
  • Basement Type: 0
  • Basement Area: 0
  • Garage Type: 1
  • Garage Square Area: 441
  • Parking Space Count: 2
  • Patio Type: 5
  • Porch Type: 102
  • Pool Type: 8
  • Location Influence Type: 125

    Dimensions

  • Lot Size Square Feet: 10,098
  • Lot Size Frontage Feet: 10
  • Total Building Area: 2,802
  • Gross Building Area: 2,802
  • Building Area: 2,361
  • Building Area Measurement: L

    Heating and Cooling

  • Air Conditioning: 1
  • Heating: 3
  • Heated Square Feet: 2,361
  • Heating Fuel Type: 0

    Utilities

  • Sewer System: 1
  • Water Service: 2

Building

  • Building Type: 0
  • Property Class: R
  • Subdivision: THE MANORS OF CHESTNUT CREEK UNIT 1
  • Land Acres: 0000000232
  • Standard Land Use Code: 1001
  • County Land Use Code: 0100
  • State Land Use Code: 001
  • Legal Description 1: LOT 416 MANORS OF CHESTNUT CREEK THE UNIT 1

Neighborhood

  • School District Name: Sarasota County School District
  • School Tax School District: A055 F052 G054
  • Census Tract: 002716

Zoning

  • Zoning: RSF1

Geography

  • Assessors Map Reference: 38A
  • Account Number: 0421050044
  • Subdivision Tract Number: 2366
  • Parcel: 0421-05-0044
  • Lot: 416
  • Meridian: SEC 14 TWN 39S RNG 19E
  • Municipality: SARASOTA COUNTY
  • Latitude: 27.0909
  • Longitude: -82.3813

    Address

  • Full Address: 1116 Deardon Dr
  • Legal Unit: 1
  • Address - House Number: 1116
  • Address - Street Name: Deardon
  • Address - Suffix Type: Dr
  • State: FL
  • City Name: Venice
  • Carrier Code: R017
  • 4-Digit Zip Code: 3141
  • Zip Code: 34292

Valuation

    Tax

  • Total Area: 3,101
  • Tax Year: 2023
  • Tax Amount: $341,031
  • Tax Rate Code Area: 0100

    Appraisal Valuation

  • Standard Deviation: 0.082
  • Valuation Date: Jan 17, 2024
  • Confidence Score: 93
  • Final Value: 652,135
  • High Value: 705,628
  • Low Value: 598,642

    Market Valuation

  • Market Total Value: $490,500
  • Market Land Value: $109,200
  • Market Improvement Value: $381,300

    Assessments Valuation

  • Assessed Year: 2023
  • Assessed Total Value: $277,577

    Exemptions

  • Homeowner Exemption: Yes

    Sales

  • Current Sale Contract Date: Aug 07, 2009
  • Current Sale Recording Date: Sep 08, 2009
  • Current Sale Price:
  • Current Sale Document Type: 68
  • Current Sale Input Document Number: 2009110588
  • Previous Sale Recording Date: Oct 10, 2008
  • Previous Sale Contract Date: Sep 29, 2008
  • Previous Sale Amount: $226,000
  • Previous Sale Document Type: 69
Data used for valuation calculations is provided by RealtyHop, and other third party sources

Comparables

Unit
Status
Type
Beds
Baths
ft²
Price/ft²
Asking Price
Listed On
Closing Price
Sold On
HOA + Taxes

About Chestnut Creek Estates


Similar Homes for Sale

Currently no similar homes around

Nearby Rentals

Unit for rent at 760 Avenida Estancia, VENICE, FL, 34292

$3,500 /mo

  • 2 Beds
  • 2 Baths
  • 1,186 ft²
760 Avenida Estancia #217, VENICE, FL, 34292 Listing by Alba Lange
Unit for rent at 809 Montrose Drive, FL, 34293

$3,750 /mo

  • 2 Beds
  • 2 Baths
  • 1,214 ft²
809 Montrose Drive #203, FL, 34293 Listing by Buck Settles
Unit for rent at 1759 Fountain View Circle, FL, 34292

$3,500 /mo

  • 2 Beds
  • 2 Baths
  • 1,377 ft²
1759 Fountain View Circle #1759, FL, 34292 Listing by Cynthia Townley


Frequently Asked Questions

When was property at 1116 Deardon Drive built and last sold?
The property at 1116 Deardon Drive was built in 1990 and last sold on Aug 7, 2009 for $198,000.
How much is this home worth?
The estimated value of the home located at 1116 Deardon Drive is $628,851.
What are some comparable homes to 1116 Deardon Drive?
There are currently no comparable homes to 1116 Deardon Drive.