Check Availability
$470,000
↓ $29K (5.8%)
● House - For Sale

1116 Canyon Maple RD

Pflugerville, TX 78660
bedrooms
4 Beds
bathrooms
4 Baths
square feet
3,134 Ft²
$3,219
Est. Monthly
$30
HOA / Fees

About This Property

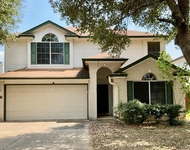
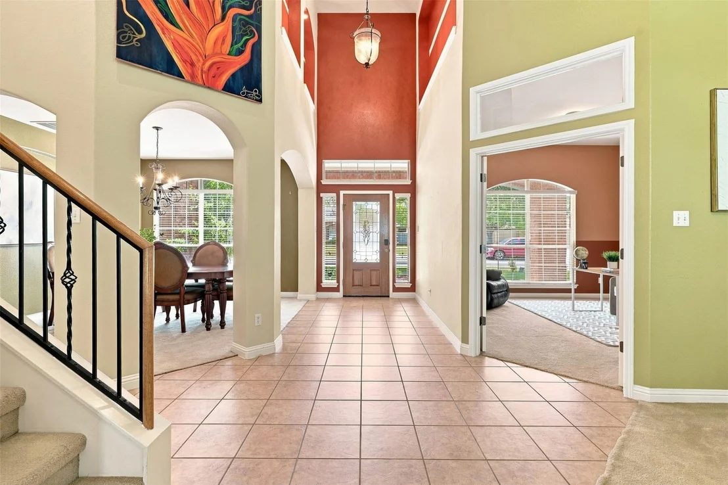
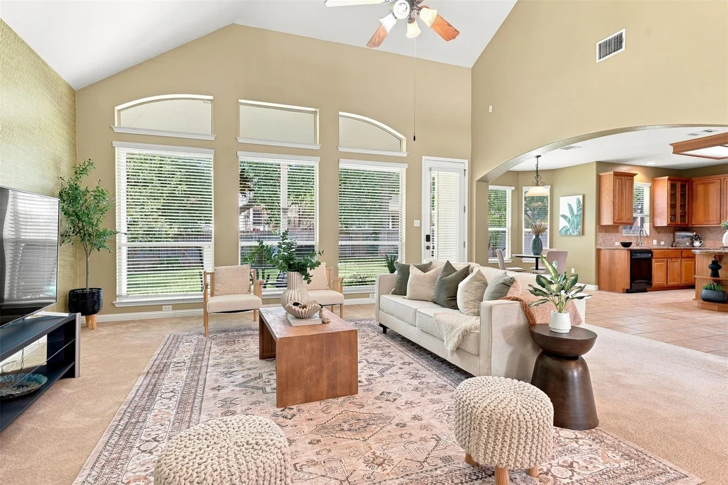
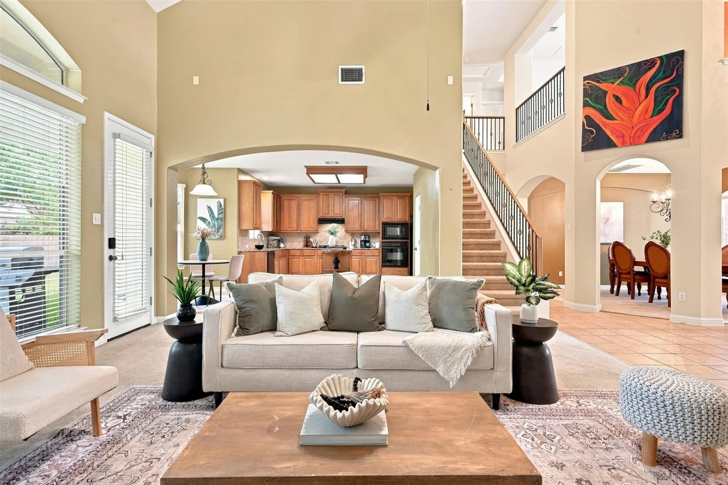
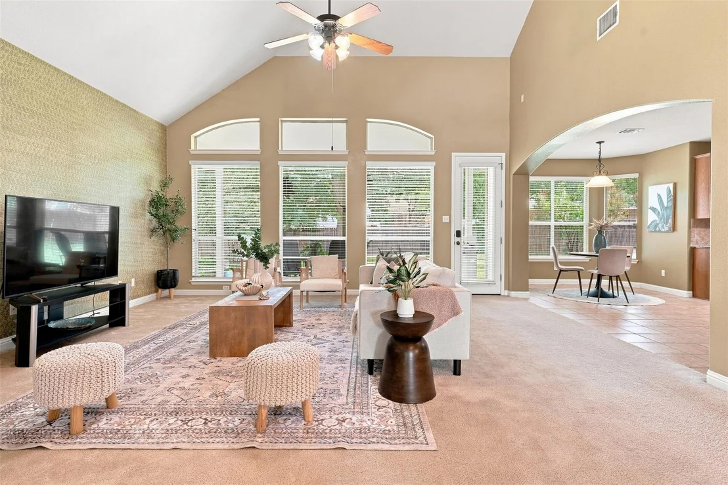
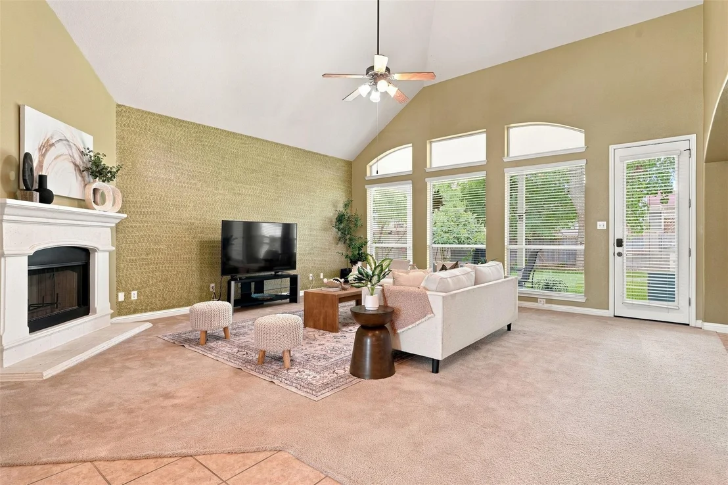
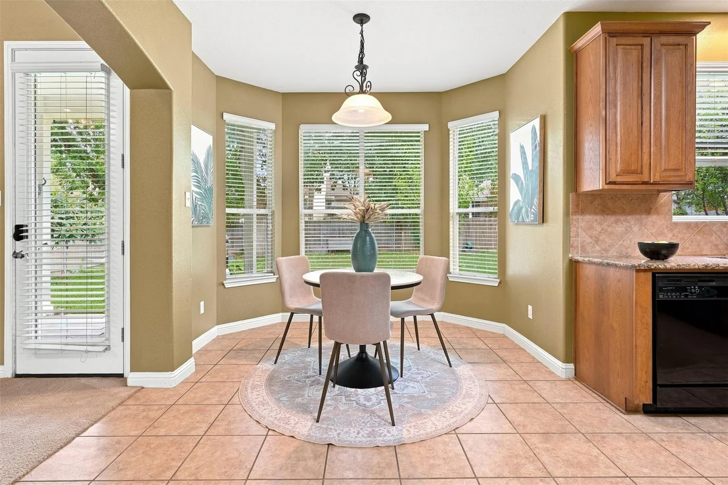
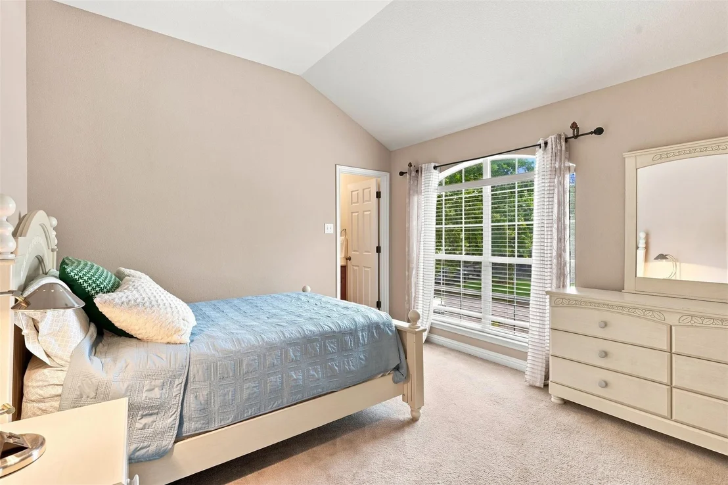
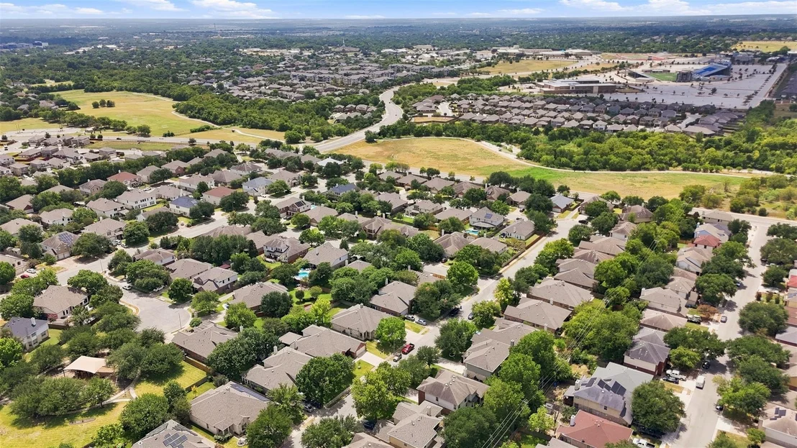
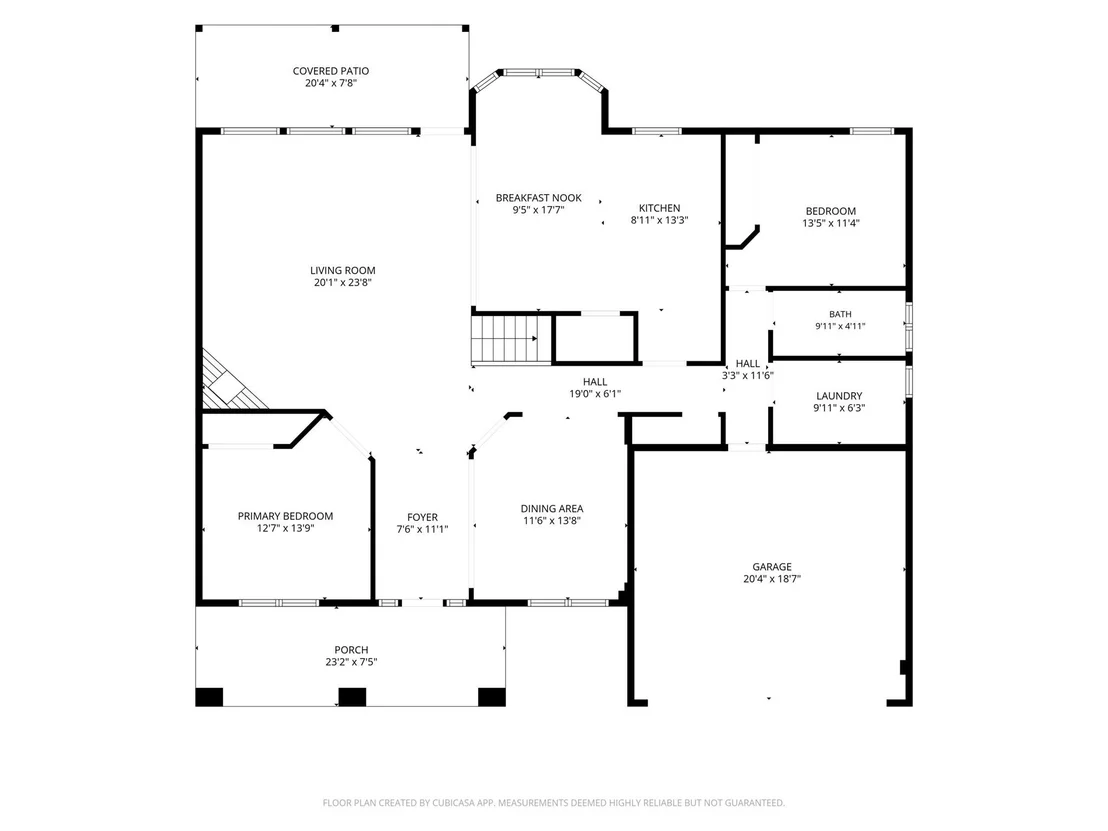
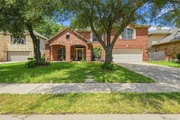
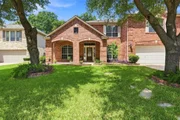
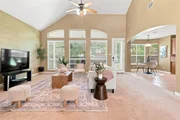
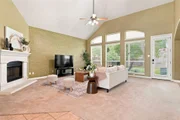
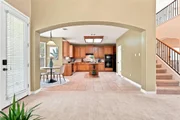
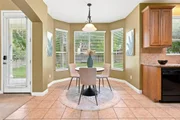
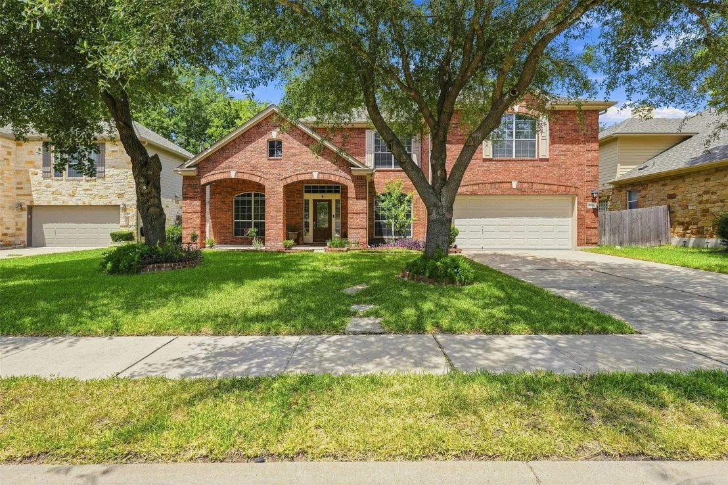
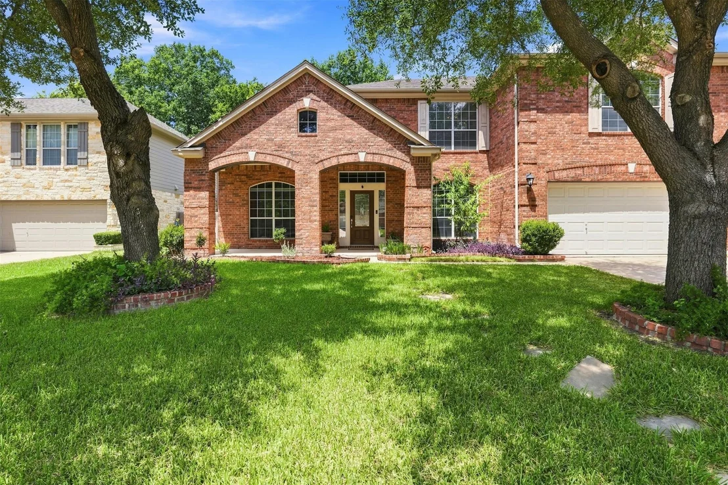
Picture slow mornings in the sunny breakfast area, evenings by the fireplace, and weekends spent grilling on the covered patio. Set on a 0.21-acre lot in an established Pflugerville neighborhood, this 3,134-square-foot home offers room to gather, work, and unwind.

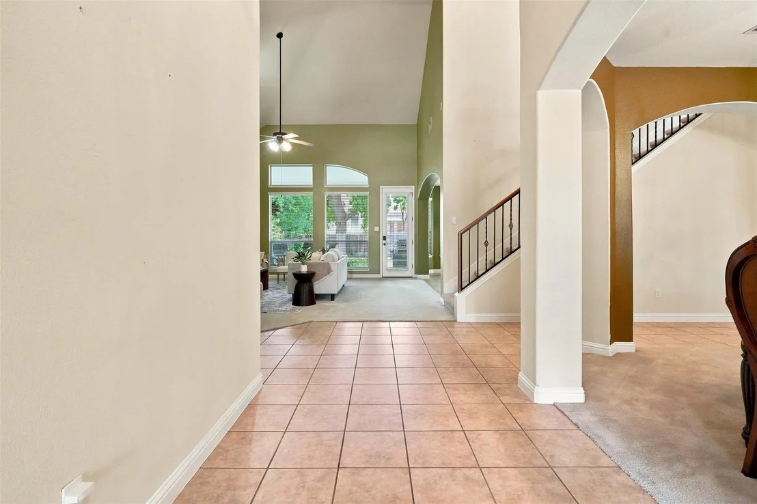
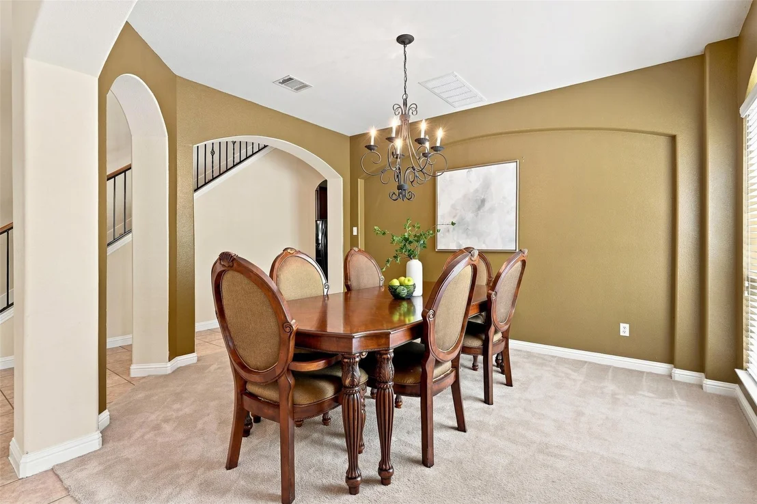
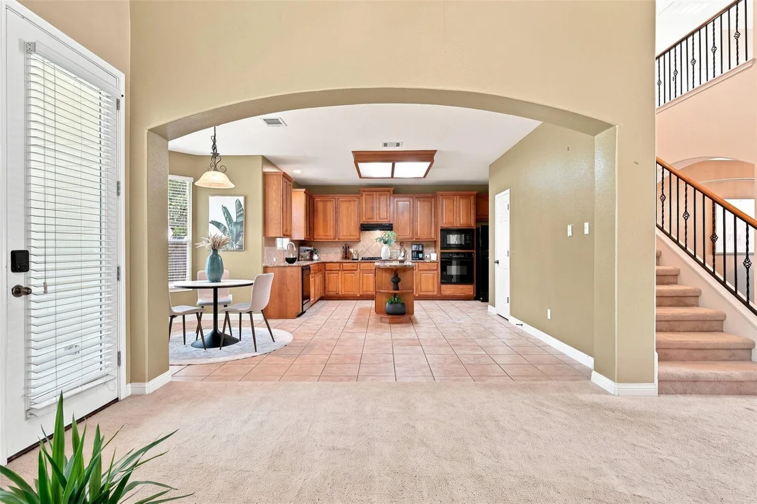
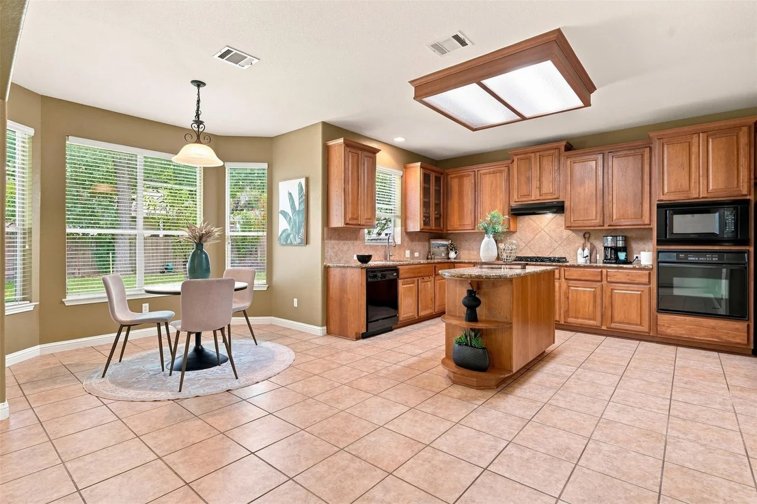
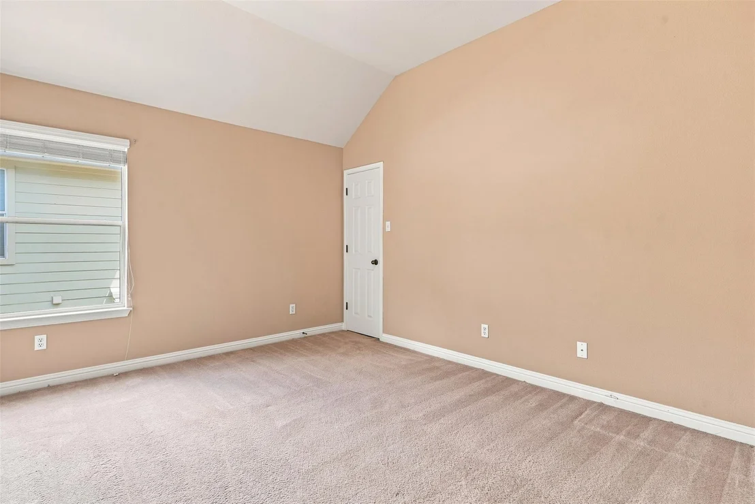
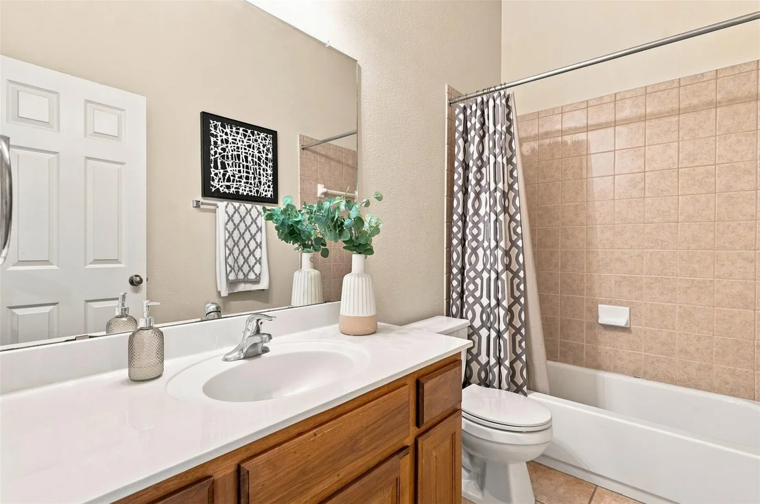
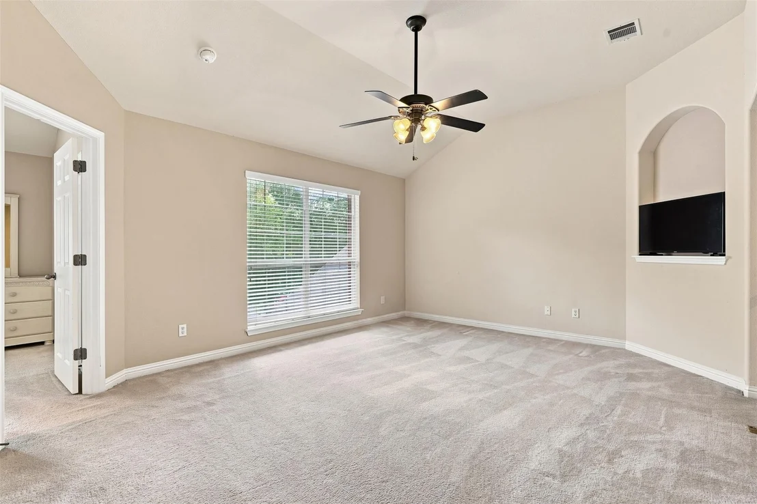
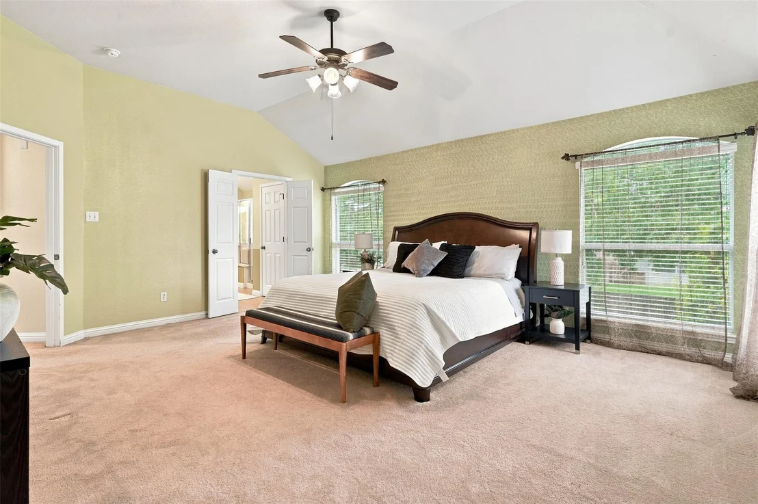
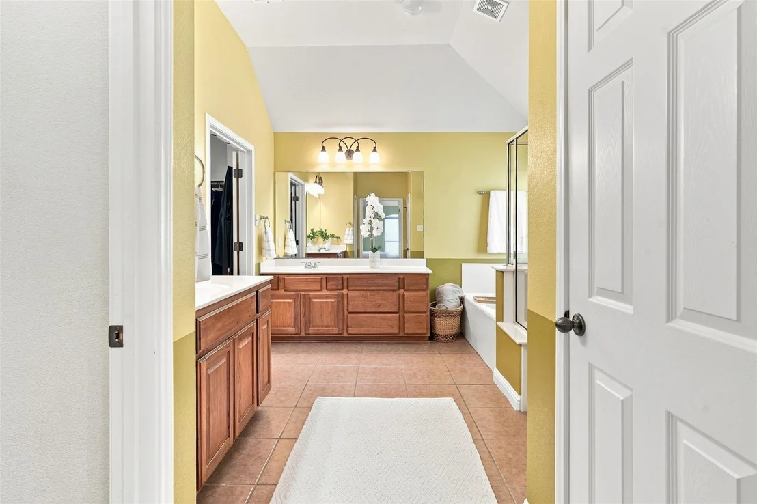
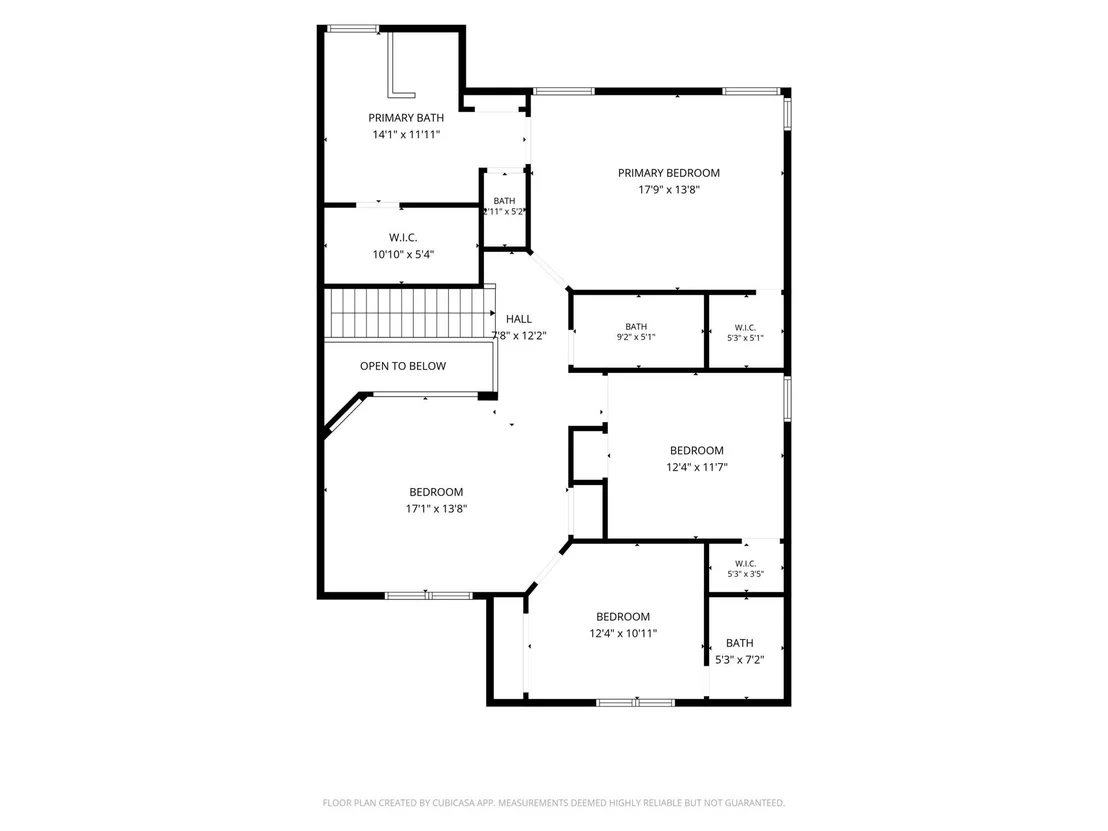
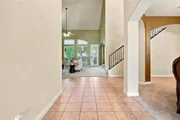
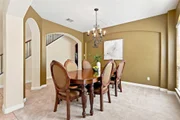
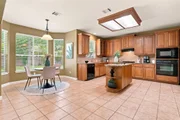
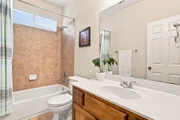
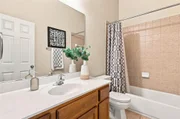
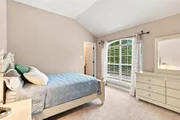
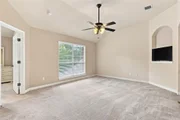
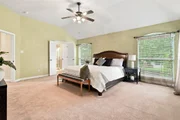
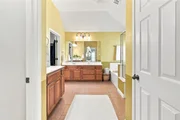
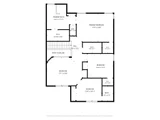
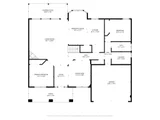
The kitchen's island and breakfast bar keep everyone connected, while the formal dining room offers a welcoming setting for shared meals. A separate office with French doors provides a dedicated workspace. Upstairs, the primary suite features dual walk-in closets and a bathroom with a soaking tub and double vanity.
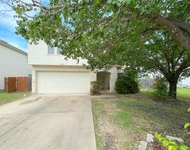
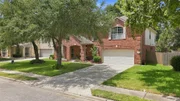
Outside, the fenced backyard gives you space to relax or entertain, with a covered patio ready for year-round enjoyment. Come see how comfortably life could fit here.
Unit Size
3,134 Ft²
Days on Market
-
Land Size
0.21 acres
Price per sqft
$150
Property Type
House
Property Taxes
$880
HOA Dues
$30
Year Built
2005

Listed By

Veronica Galvan
All City Real Estate Ltd. Co

Payment Calculator

Cap Rate Calculator

Last updated: 2 months ago (Unlock MLS #ACT3864137)

Price History

Date / Event Date Event Price
Sep 17, 2026 Price Decreased $470,000
↓ $29K (5.8%)
Price Decreased
Aug 18, 2026 Listed by Pure Realty $499,000
Listed by Pure Realty

Property Highlights

Garage
Air Conditioning
Fireplace
Parking Details
Has Garage
Has Open Parking
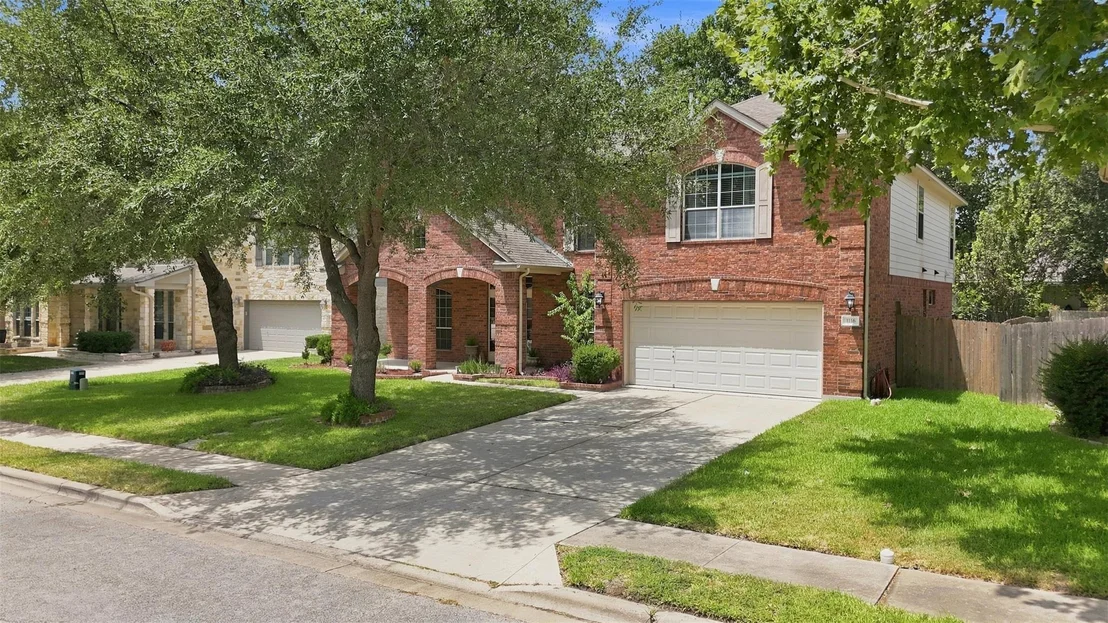
Parking Features: Attached, Driveway, Garage Faces Front, Door-Single
Garage Spaces: 2
Interior Details
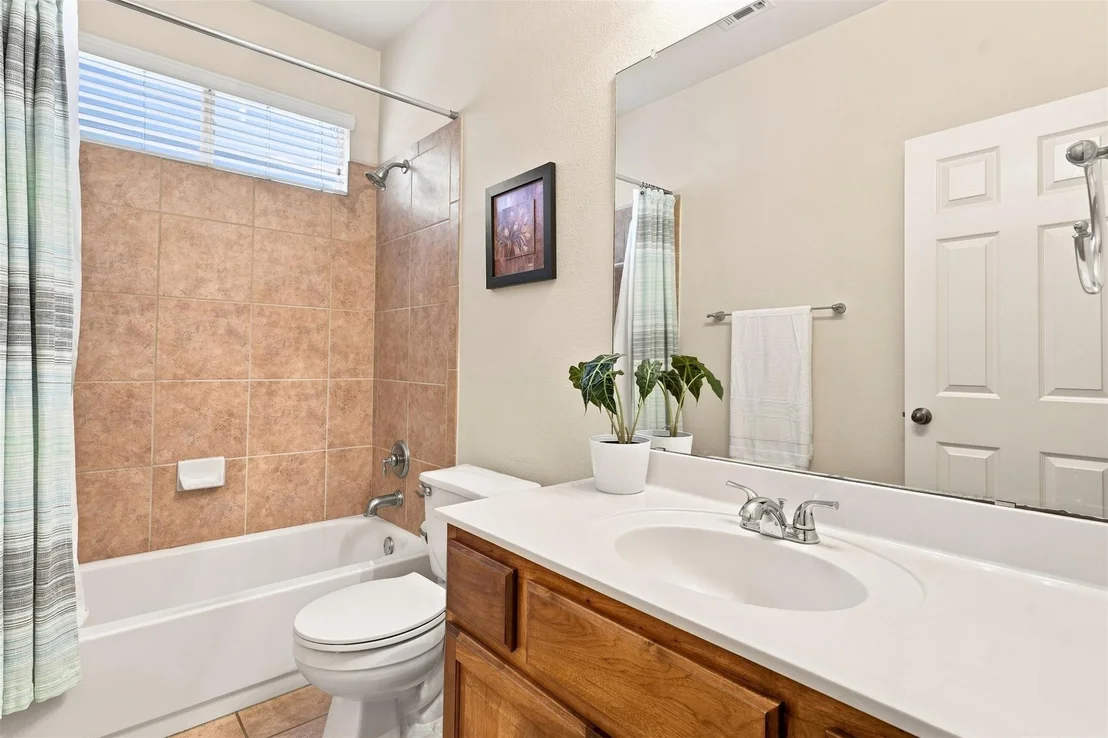
Full Bathrooms: 4
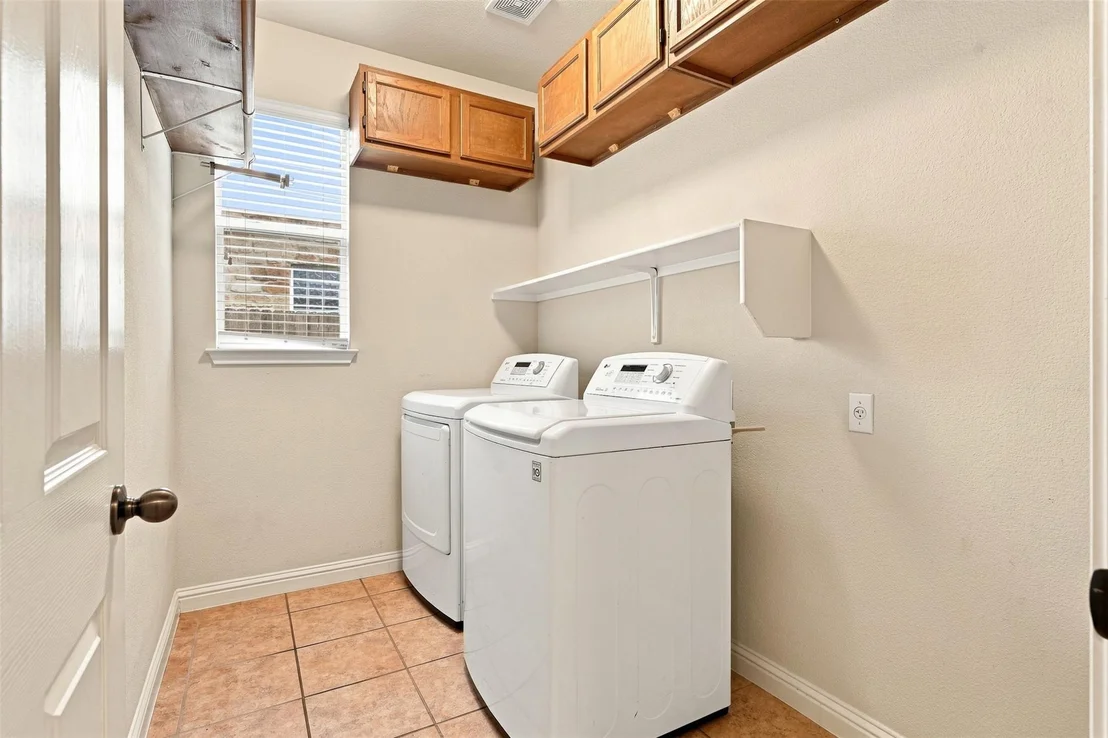
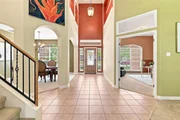
Interior Features: Breakfast Bar, Ceiling Fan(s), Chandelier, Granite Counters, Double Vanity, Entrance Foyer, Kitchen Island, Open Floorplan, Pantry, Recessed Lighting, Soaking Tub, Walk-In Closet(s), Ceiling-High, Ceiling-Vaulted, Multiple Dining Areas, Multiple Living Areas, Study/Home Office
Appliances: Dishwasher, Disposal, Exhaust Fan, Microwave, Built-In Oven(s), RNGHD
Flooring Type: Carpet, Tile
Has Fireplace
Fireplace Features: Gas Log, Living Room
Fireplaces: 1
Exterior Details
Square Footage: 3134
Square Footage Source: $0
Green Sustainability
Security Features: Smoke Detector(s)
Property Condition: Resale
Year Built Source: Public Records
Year Built: 2005
Waterfront Features: None
Levels: Two
Other Structures: None
Window Features: Blinds, Window Coverings
Construction Materials: Masonry – All Sides
Patio and Porch Features: Covered, Front Porch, Patio, Porch
Pool Features: None
Lot Features: Level, Trees-Small (Under 20 Ft)
Lot Size Area: 9138.89
Lot Size Units: Square Feet
Lot Size Acres: 0.2098
Lot Size Square Feet: 9138.89
Water Source: Public
Financial Details
Tax Map Number: 18
Tax Assessed Value: $482,083
Tax Annual Amount: $10,560
Utilities Details
Cooling Type: Ceiling Fan(s), Central Air
Heating Type: Central, Natural Gas
Sewer : Public Sewer
Location Details
HOA/Condo/Coop Fee Includes: Maintenance Grounds
HOA/Condo/Coop Amenities: Trail(s)
HOA Fee: $365
HOA Fee Frequency: Annually

Building Info

Overview

    General

  • Year Built: 2005
  • Effective Year Built: 2005
  • Building Count: 1
  • Bedroom Count: 0
  • Bathroom Count: 4
  • Full Bathrooms: 3
  • Partial Bathrooms: 4
  • Building Condition: 6
  • Building Quality: 7
  • Construction Type: 0
  • Building Style: 0
  • Exterior Walls Type: 0
  • Interior Walls Type: 0
  • Roof Shape Type: 8
  • Roof Cover Type: 3
  • Floor Count: 200
  • Floor Cover: 0
  • Basement Type: 0
  • Basement Area: 0
  • Garage Type: 1
  • Garage Square Area: 474
  • Parking Space Count: 2
  • Patio Type: 59
  • Porch Type: 102
  • Pool Type: 0

    Dimensions

  • Lot Size Square Feet: 9,139
  • Total Building Area: 3,608
  • Gross Building Area: 3,608
  • Building Area: 3,134
  • Building Area Measurement: L

    Heating and Cooling

  • Fireplace Count: 1
  • Air Conditioning: 1
  • Heating: 3
  • Heated Square Feet: 3,134
  • Heating Fuel Type: 0

    Utilities

  • Sewer System: 0
  • Water Service: 0

Building

  • Building Type: 0
  • Property Class: R
  • Subdivision: SWENSON FARM SINGLE FAMILY PHS C2
  • Land Acres: 0000000210
  • Standard Land Use Code: 1001
  • County Land Use Code: A1
  • State Land Use Code: A1
  • Legal Description 1: LOT 18 BLK A SWENSON FARM SINGLE FAMILY PHS C2

Neighborhood

  • School District Name: Pflugerville Independent School District
  • School Tax School District: PFLUGERVILLE
  • Census Tract: 042800

Geography

  • Assessors Map Reference: 0276360635
  • Account Number: 699118
  • Parcel: 699118
  • Block: A
  • Lot: 18
  • Municipality: CITY OF PFLUGERVILLE
  • Latitude: 30.4566
  • Longitude: -97.6309

    Address

  • Full Address: 1116 Canyon Maple Rd
  • Address - House Number: 1116
  • Address - Street Name: Canyon Maple
  • Address - Suffix Type: Rd
  • State: TX
  • City Name: Pflugerville
  • Carrier Code: R024
  • 4-Digit Zip Code: 5808
  • Zip Code: 78660

Valuation

    Tax

  • Tax Year: 2022
  • Tax Amount: $710,972
  • Tax Rate Code Area: 9B

    Appraisal Valuation

  • Standard Deviation: 0.2437
  • Valuation Date: Feb 14, 2024
  • Confidence Score: 65
  • Final Value: 590,707
  • High Value: 734,719
  • Low Value: 446,696

    Market Valuation

  • Market Total Value: $562,444
  • Market Land Value: $100,000
  • Market Improvement Value: $462,444

    Assessments Valuation

  • Assessed Year: 2023
  • Assessed Total Value: $387,930

    Exemptions

  • Homeowner Exemption: Yes

    Sales

  • Current Sale Contract Date: Mar 30, 2006
  • Current Sale Recording Date: Apr 05, 2006
  • Current Sale Price:
  • Current Sale Document Type: 70
  • Current Sale Input Document Number: 2006062586
Data used for valuation calculations is provided by RealtyHop, and other third party sources

Comparables

Unit
Status
Type
Beds
Baths
ft²
Price/ft²
Asking Price
Listed On
Closing Price
Sold On
HOA + Taxes

About Swenson Farms


Similar Homes for Sale

Currently no similar homes around

Nearby Rentals

Unit for rent at 3123 Jazz St, Round Rock, TX, 78664

$1,995 /mo

  • 3 Beds
  • 3 Baths
  • 1,769 ft²
3123 Jazz St, Round Rock, TX, 78664 Listing by Kimberly Dorsett
Unit for rent at 1538 Arusha St, Round Rock, TX, 78664

$2,100 /mo

  • 3 Beds
  • 2 Baths
  • 1,895 ft²
1538 Arusha St, Round Rock, TX, 78664 Listing by Matt Mohr
Unit for rent at 3079 Hill St, Round Rock, TX, 78664

$2,050 /mo

  • 4 Beds
  • 2 Baths
  • 2,676 ft²
3079 Hill St, Round Rock, TX, 78664 Listing by Flora Huang


Frequently Asked Questions

When was property at 1116 Canyon Maple Road built and last sold?
The property at 1116 Canyon Maple Road was built in 2005 and last sold on Mar 30, 2006 for $198,700.
How much is this home worth?
The estimated value of the home located at 1116 Canyon Maple Road is $475,142.
What are some comparable homes to 1116 Canyon Maple Road?
There are currently no comparable homes to 1116 Canyon Maple Road.