Check Availability
$264,990
● House - In Contract

11154 Schmidt Lane

Converse, TX 78109
bedrooms
3 Beds
bathrooms
2 Baths, 1 Half Bath
square feet
1,570 Ft²
$1,380
Est. Monthly
$38
HOA / Fees
5.89%
Cap Rate

About This Property

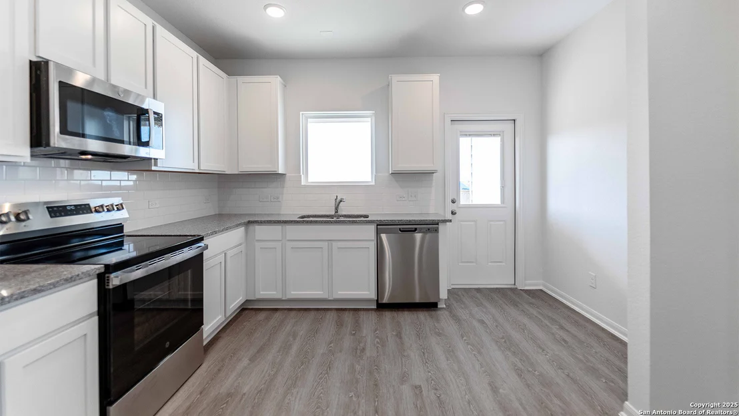
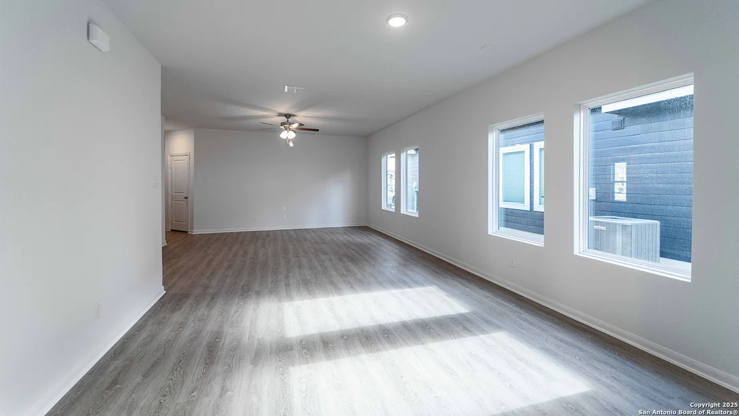
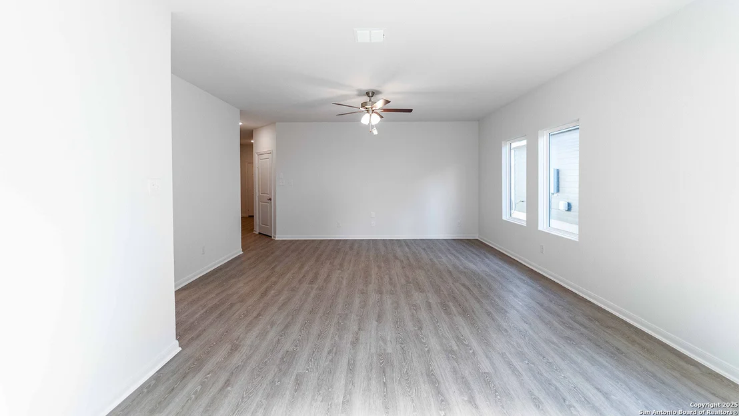
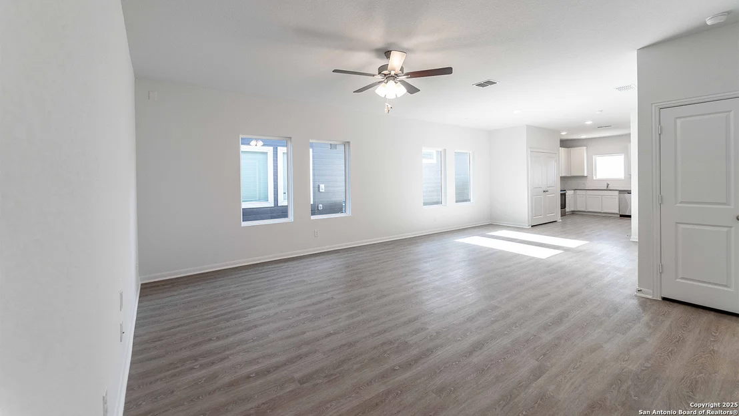
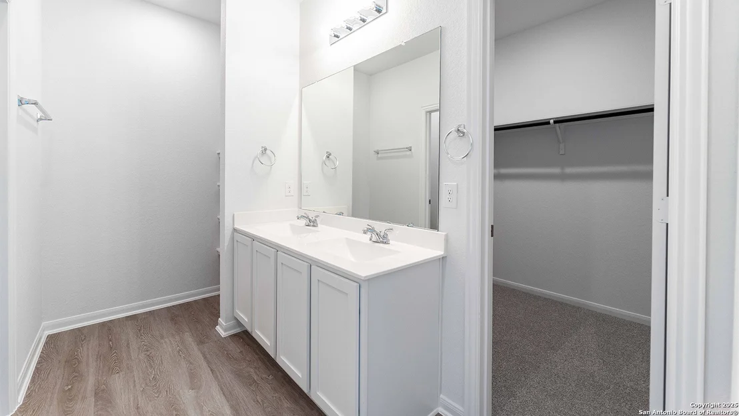
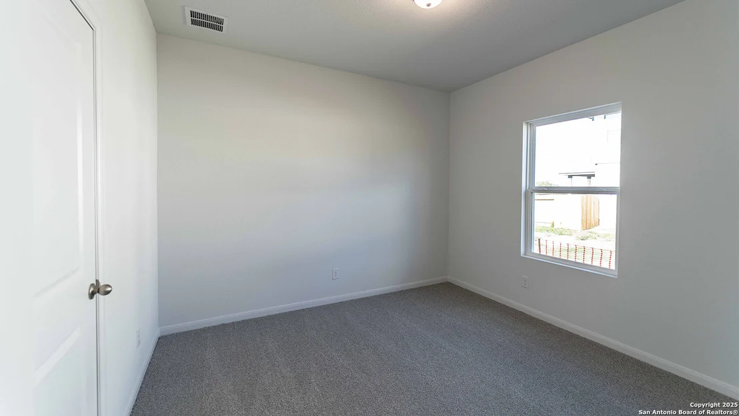
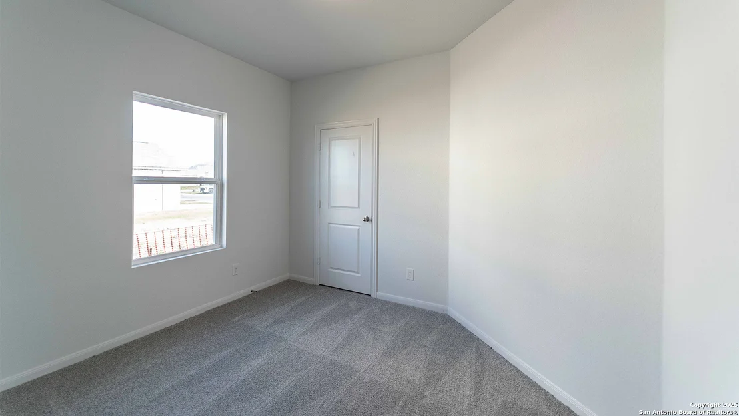
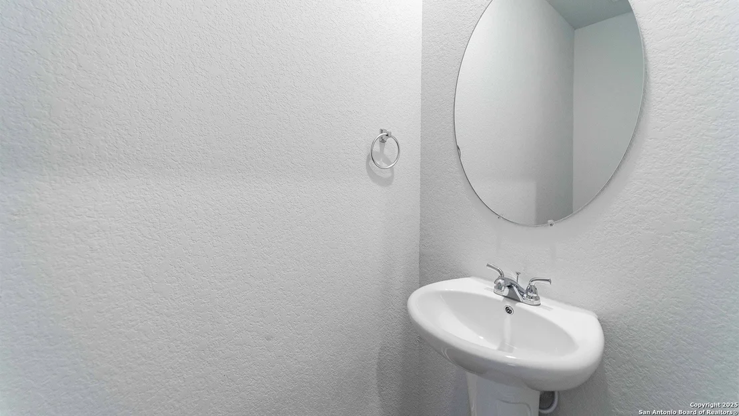
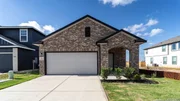
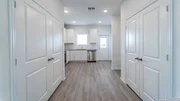
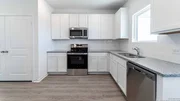
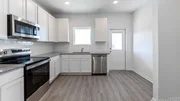
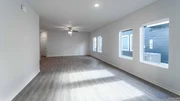
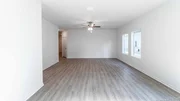
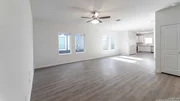
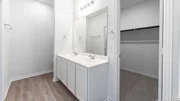
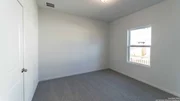
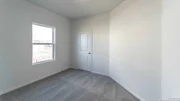
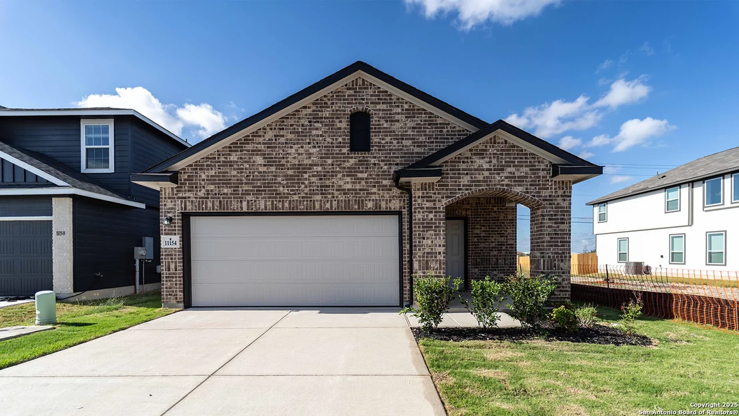
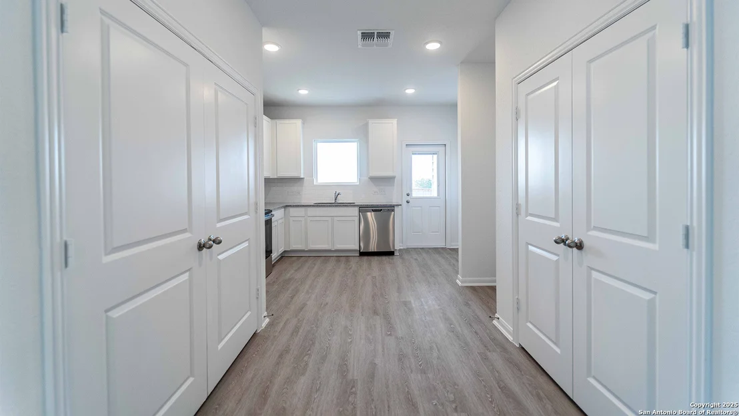
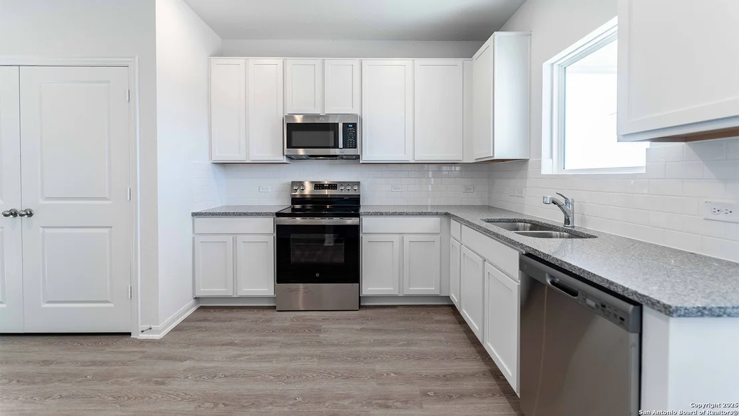
The Pecan floor plan will not disappoint. Upon entering your new home, you are greeted by a foyer area that is equipped with your convenient powder room, storage closet, and an entrance to your two-car garage. Needing more storage for tools, holiday decorations, or another car? Decide to upgrade to a two-and-a-half-car garage or even a three-car garage! Travel down the hallway where you are met with your expansive family room and dining room combination - perfect for entertaining guests for dinner parties, holidays, or any other occasion! Right off the living room lies your secondary and third bedrooms with the full secondary bathroom residing in between the two bedrooms. Past the dining area is your spacious kitchen area complete with access to your walk-in utility room and pantry, and contains sleek granite countertops, flat-panel birch cabinets, industry-leading appliances, and designer light fixtures that is sure to please any eye! Leading from the kitchen is access to your backyard with the option to include an extensive covered patio for you to enjoy backyard barbecues on. When it's time to rest, head over to your private master suite. Your master bathroom boasts cultured marble countertops, a large super shower, and a huge walk-in closet! The Pecan plan is perfect for most any lifestyle, no matter what phase of life you are in. Each CastleRock home is Energy Star Certified and is built with energy-efficient features that help keep you comfortable year-round. Features like low E3 cube windows, third-party inspected insulation, and high-efficiency lighting all work together to make sure you and your family are safe and comfortable throughout any season. Rest assured, you will cherish every moment made inside your lovely Pecan home. With the favorable options and exclusive features included in this floor plan, you will not regret choosing this home for your family.
Unit Size
1,570 Ft²
Days on Market
-
Land Size
0.11 acres
Price per sqft
$169
Property Type
House
Property Taxes
$41
HOA Dues
$38
Year Built
-

Listed By

Ashley Yoder
Yoder Commercial & Residential Properties

Payment Calculator

Cap Rate Calculator

Last updated: 2 months ago (LERA #1890020)

Price History

Date / Event Date Event Price
Aug 31, 2026 In contract -
In contract
Jun 26, 2026 Price Decreased $264,990
↓ $10K (3.6%)
Price Decreased
May 8, 2026 Price Decreased $274,990
↓ $7K (2.6%)
Price Decreased
Oct 11, 2025 Price Increased $282,355
↑ $2K (0.7%)
Price Increased
Aug 5, 2025 Listed by Castlerock Realty, LLC $280,355
Listed by Castlerock Realty, LLC

Property Highlights

Air Conditioning
Fireplace
Interior Details
Half Bathrooms: 1
Full Bathrooms: 2
Interior Features: Breakfast Bar, Open Floorplan, Walk-In Closet(s), One Living Area, Separate Dining Room, Utility Room Inside, Laundry in Closet
Appliances: Cooktop, Oven, Microwave, Disposal, Dishwasher, Water Softener, Washer Connection, Dryer Connection, Stove/Range, Ice Maker Connection
Flooring Type: Carpet, Vinyl
Laundry Features: Main Level, Laundry Closet
Fireplace Features: Not Applicable
Exterior Details
Square Footage: 1570
Security Features: Carbon Monoxide Detector(s), Smoke Detector(s)
Property Condition: New Construction
Architectural Style: One Story
Year Built: 2025
Builder Name: CastleRock Communities
Window Features: Double Pane Windows
Construction Materials: Brick, Siding
Patio and Porch Features: Patio
Pool Features: None
Lot Features: Level
Lot Size Area: 4800.312
Lot Size Units: Square Feet
Lot Size Acres: 0.1102
Lot Size Square Feet: 4800.312
Financial Details
Tax Annual Amount: $487
Utilities Details
Cooling Type: Central Air, Ceiling Fan(s)
Heating Type: Central
Location Details
HOA/Condo/Coop Amenities: None
HOA Fee: $450
HOA Fee Frequency: Annually

Comparables

Unit
Status
Type
Beds
Baths
ft²
Price/ft²
Asking Price
Listed On
Closing Price
Sold On
HOA + Taxes

About East Central San Antonio


Similar Homes for Sale

Currently no similar homes around

Nearby Rentals


Frequently Asked Questions

When was property at 11154 Schmidt Lane built and last sold?
The property at 11154 Schmidt Lane was built in and last sold on Jan 1, 1970 for $0.
How much is this home worth?
The estimated value of the home located at 11154 Schmidt Lane is $266,501.
What are some comparable homes to 11154 Schmidt Lane?
There are currently no comparable homes to 11154 Schmidt Lane.