Check Availability
$845,000
● House - For Sale

11150 Berwick Drive

Rancho Cucamonga, CA 91730
bedrooms
4 Beds
bathrooms
3 Baths
square feet
1,748 Ft²
$4,150
Est. Monthly

About This Property

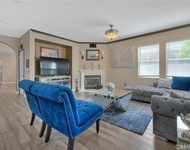
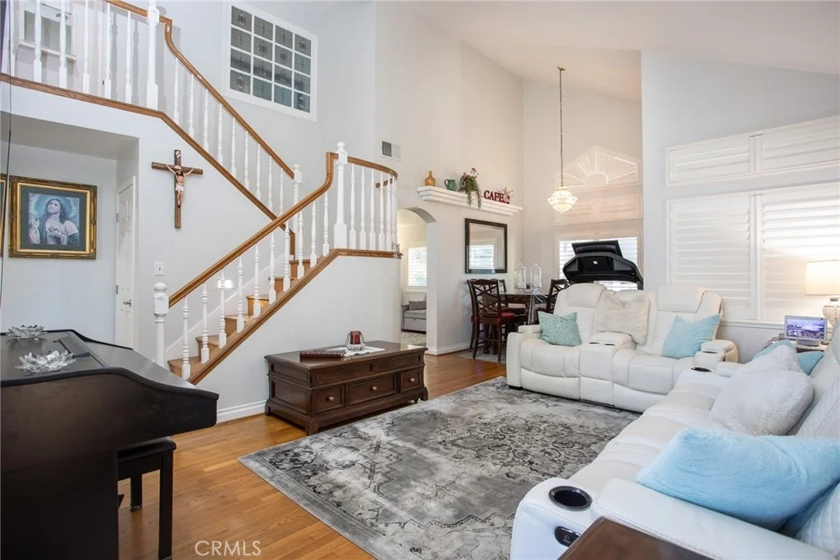
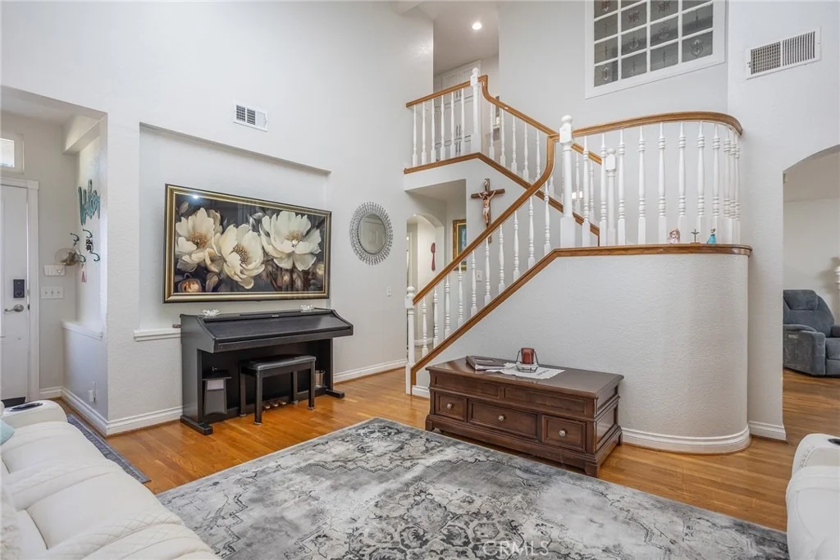
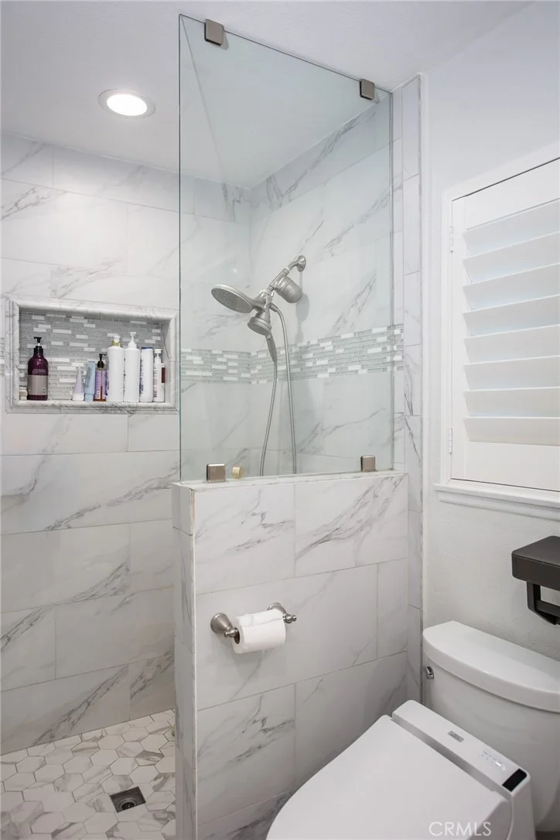
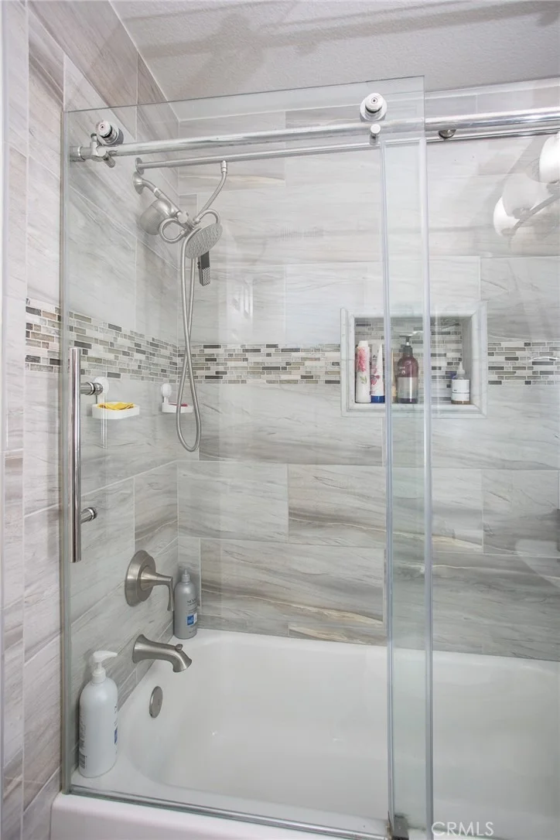
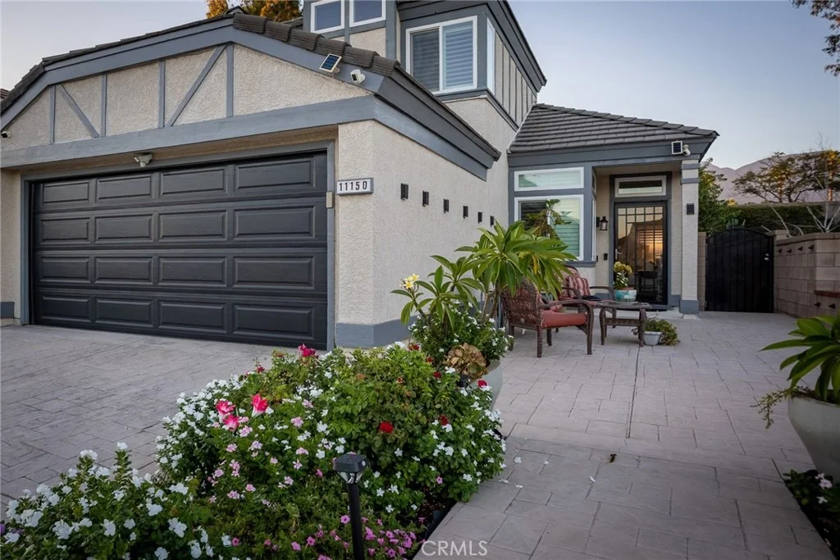
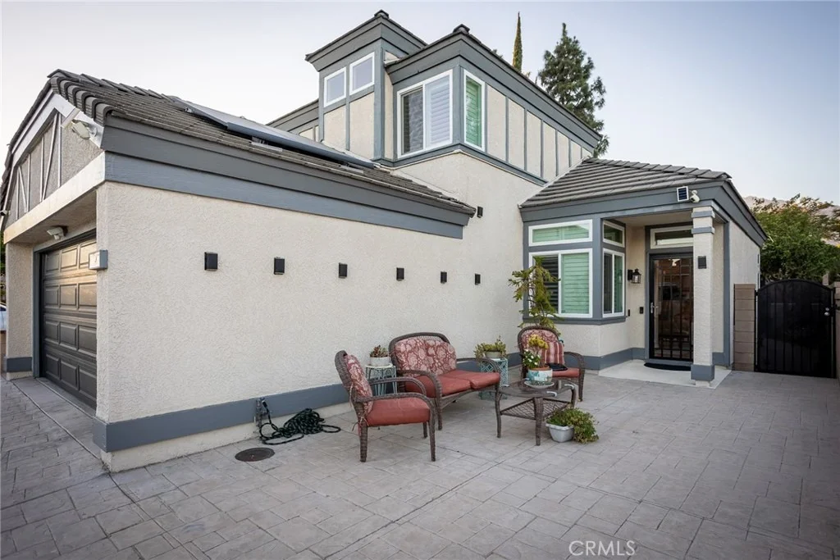
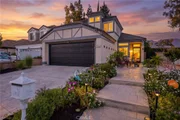
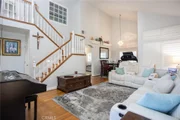
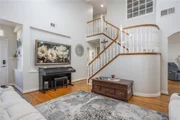
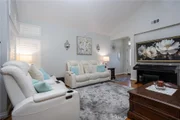
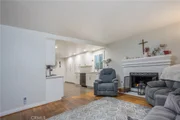
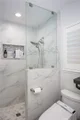
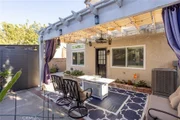
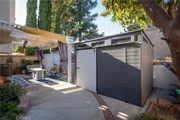
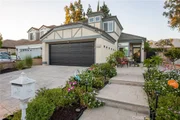
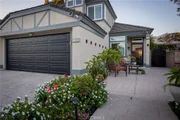
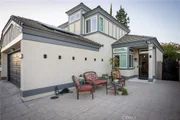
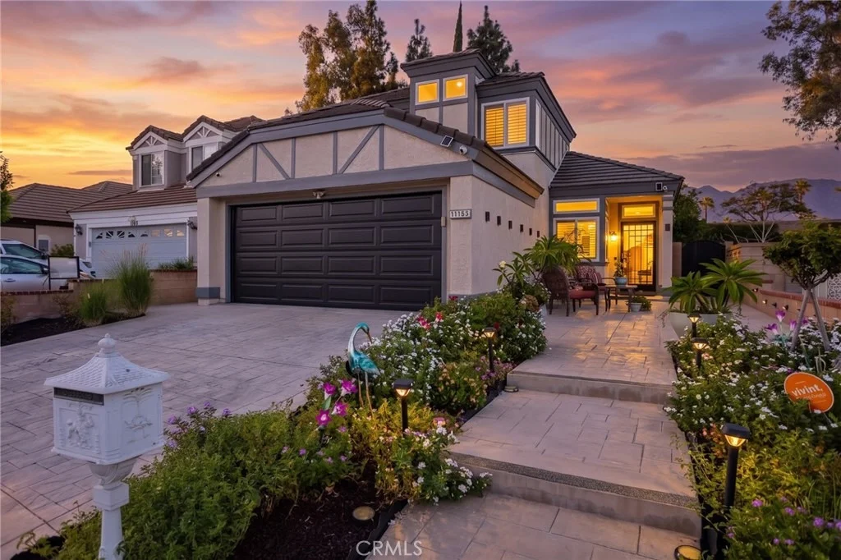
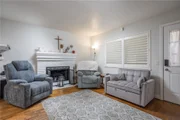
Welcome to this beautifully upgraded 4-bedroom, 3-bathroom home, offering a spacious and versatile floor plan with upgrades throughout. The home features beautiful hardwood flooring, creating a warm and inviting feel from the moment you step inside. This home shows Pride of Ownership.

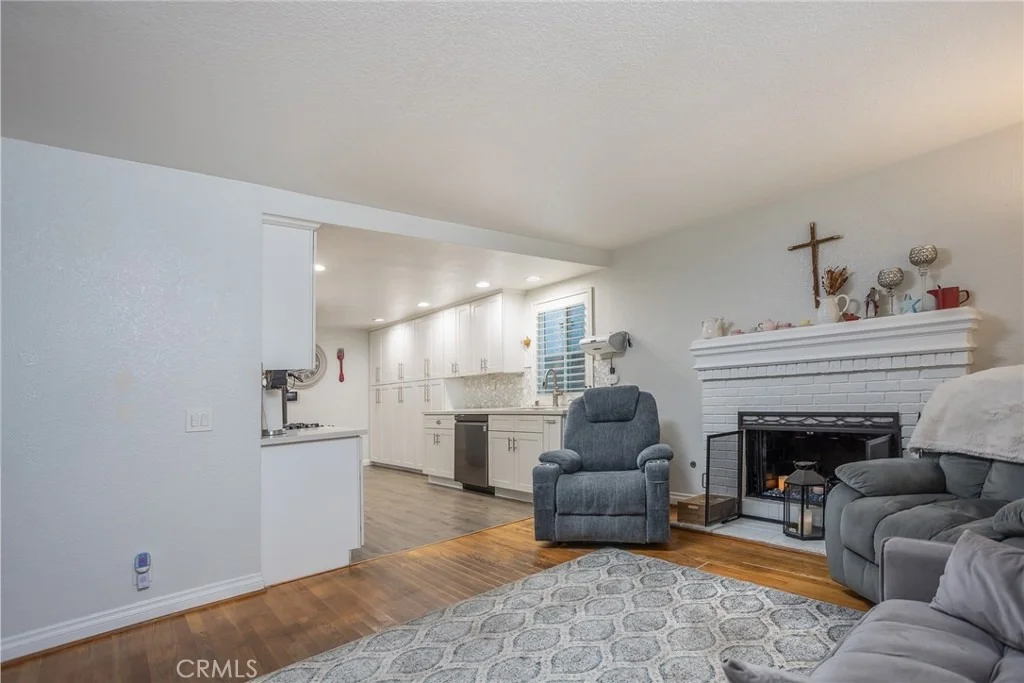
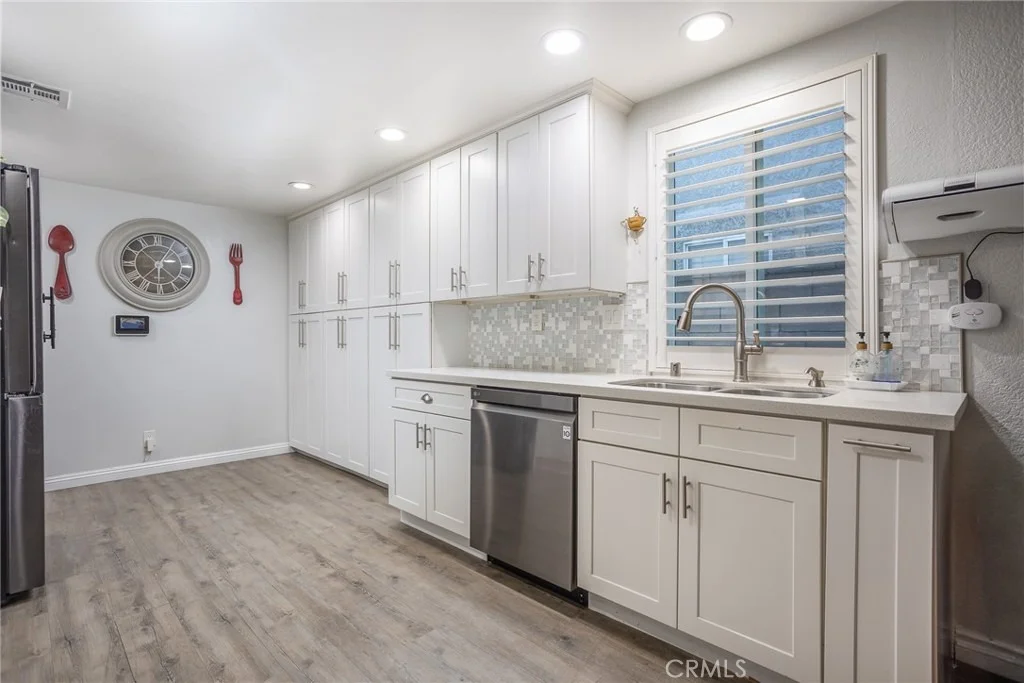
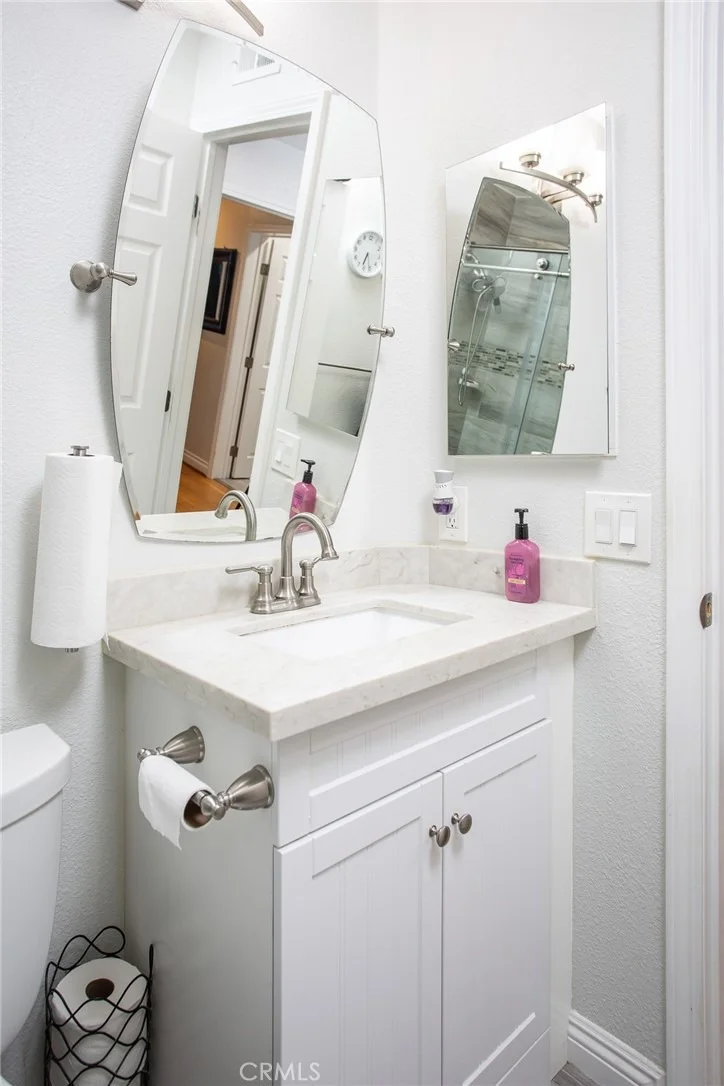
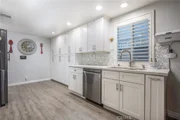
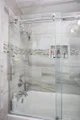
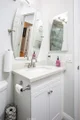
The fully upgraded kitchen is a standout feature, offering a modern and stylish space perfect for everyday living and entertaining. With a desirable bedroom and full bathroom downstairs, this home provides an ideal setup for guests, a home office, or multi-generational living.

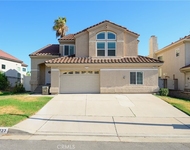
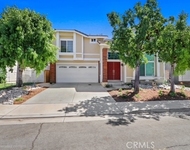
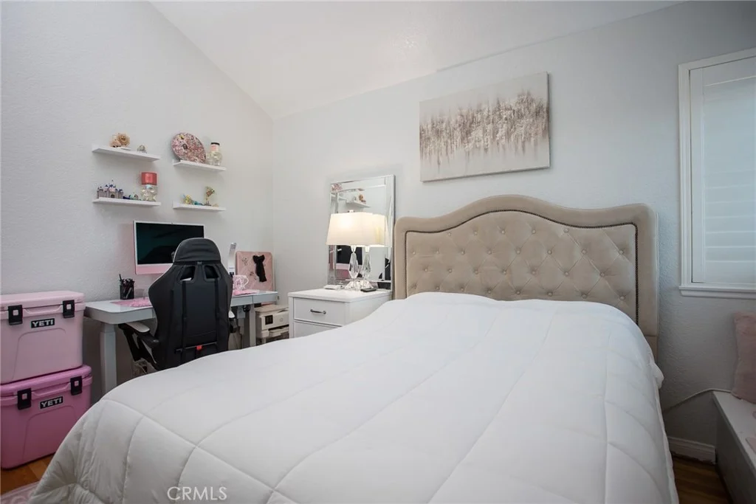
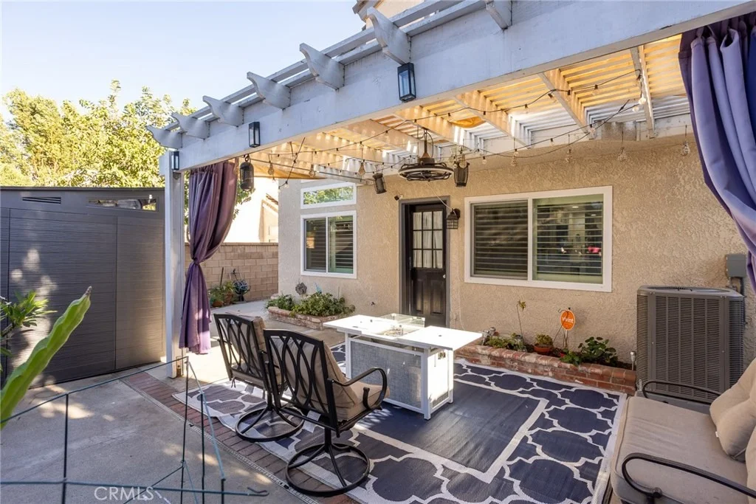
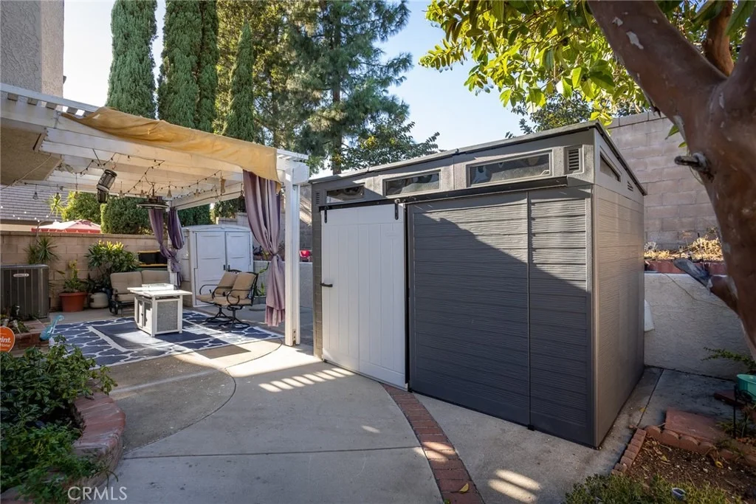
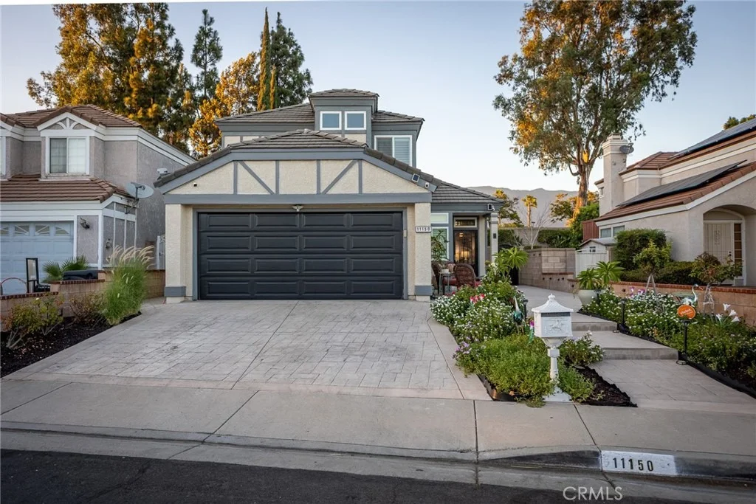
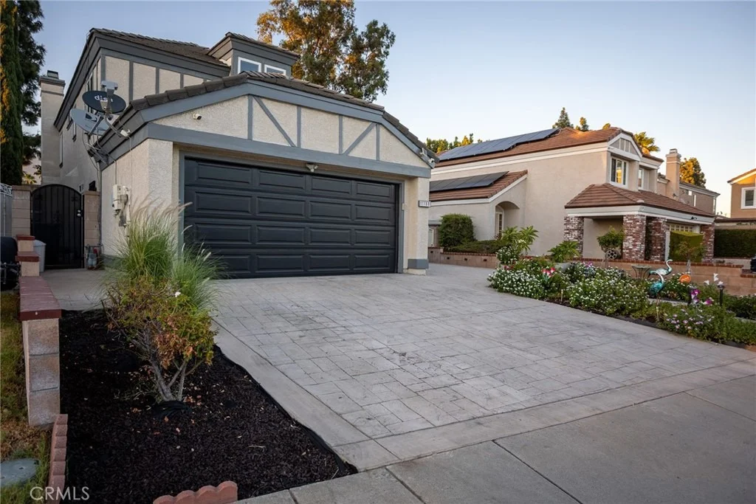
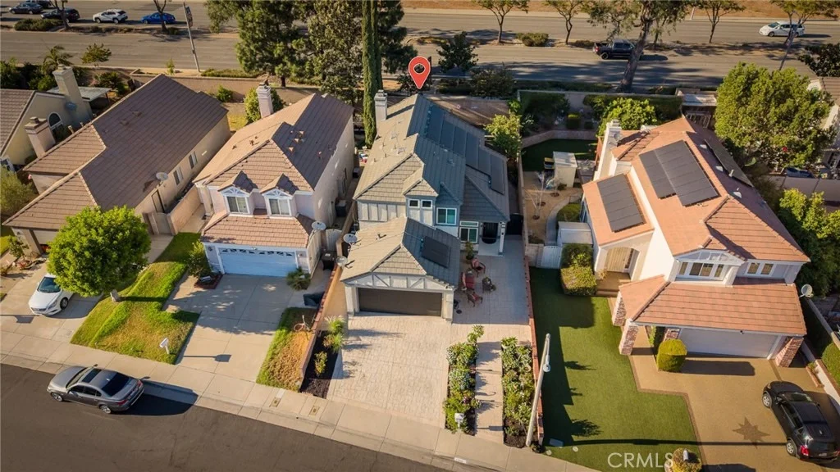
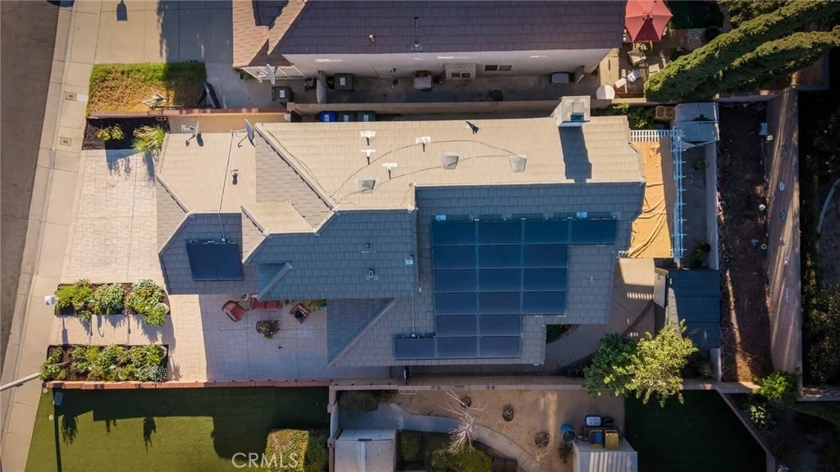
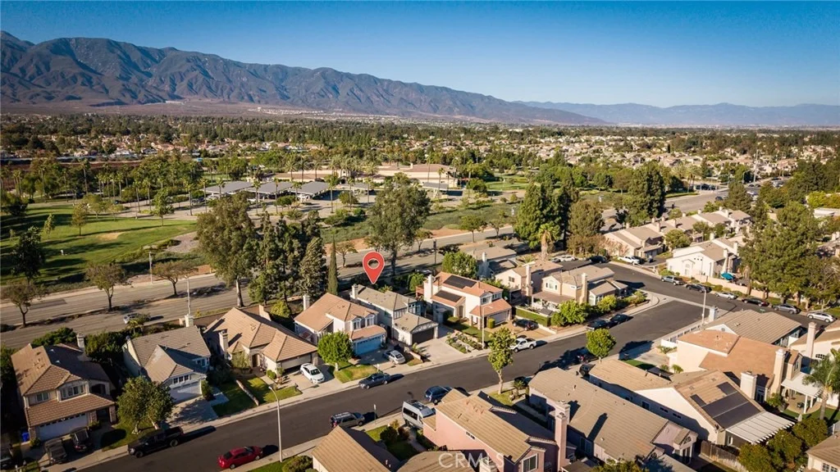
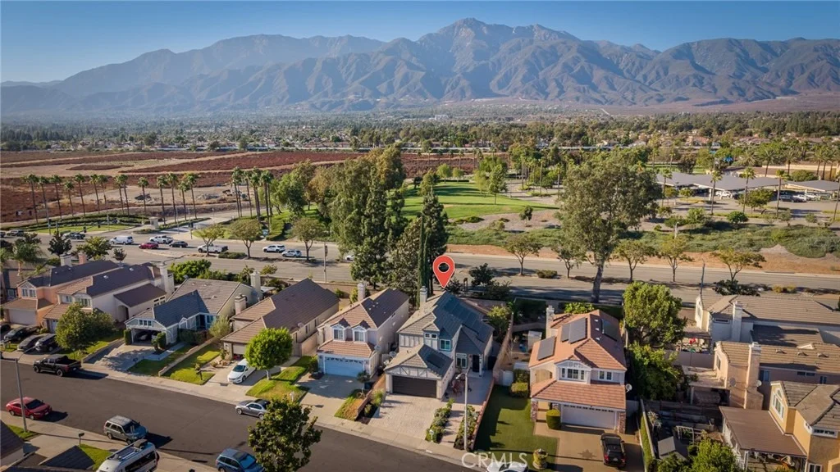
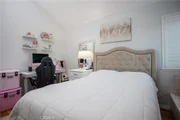
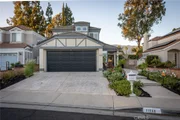
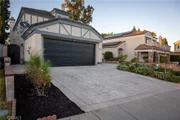
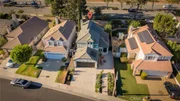
Upstairs, you'll find generously sized bedrooms with plenty of space and comfort. Outside, the oversized driveway provides ample parking for multiple vehicles, adding convenience that's hard to find. Walking distance to Central Park and all its ammenties.

With its combination of modern upgrades, functional layout, downstairs living accommodations, and abundant parking, this home is ready to welcome its next owner. Don't miss the opportunity to make this beautiful property your new home!
Unit Size
1,748 Ft²
Days on Market
45 days
Land Size
0.11 acres
Price per sqft
$483
Property Type
House
Property Taxes
-
HOA Dues
-
Year Built
1988

Listed By

MARGARET FARAG
MARGARET FARAG
REALTY ONE GROUP WEST

Payment Calculator

Cap Rate Calculator

Last updated: 2 months ago (CRMLS #CV26194597)

Price History

Date / Event Date Event Price
Sep 4, 2026 Listed by AXEN Realty $845,000
Listed by AXEN Realty
Nov 27, 2024 Sold
Sold
Oct 7, 2024 In contract -
In contract
Sep 8, 2024 In contract -
In contract
Sep 5, 2024 Price Decreased $788,000
↓ $12K (1.5%)
Price Decreased
Show More

Property Highlights

Garage
Air Conditioning
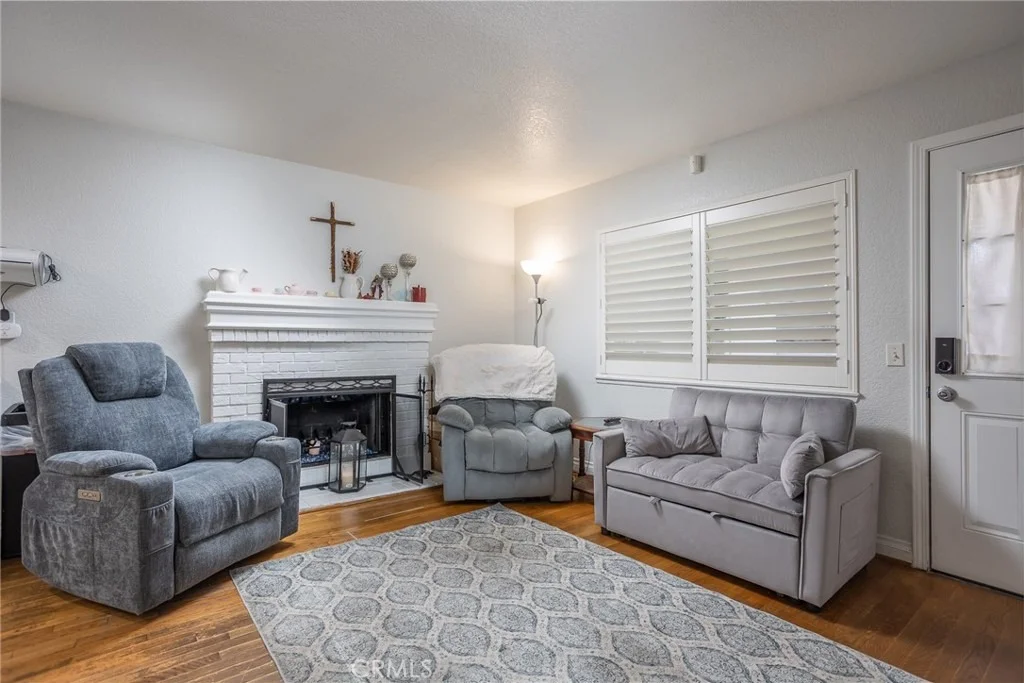
Fireplace
Parking Details
Has Garage
Attached Garage
Has Open Parking
Parking Features: Direct Access, Driveway, Garage
Garage Spaces: 2
Interior Details
Full Bathrooms: 3
Interior Features: Recessed Lighting, BedroomOnMainLevel
Appliances: Dishwasher, Gas Oven, Gas Range
Flooring Type: Carpet, Laminate, Wood
Laundry Features: In Garage
Has Fireplace
Fireplace Features: Family Room
Exterior Details
Square Footage: 1748
Square Footage Source: $0
Green Sustainability
Year Built Source: Assessor
Year Built: 1988
Levels: Two
Pool Features: None
Lot Features: Back Yard, Front Yard, ZeroToOneUnitAcre
Lot Size Area: 4640
Lot Size Units: Square Feet
Lot Size Acres: 0.1065
Lot Size Square Feet: 4640
Tax Lot: 16
Water Source: Public
Utilities Details
Cooling Type: Central Air
Heating Type: Central
Sewer : Public Sewer

Building Info

Overview

    General

  • Year Built: 1988
  • Effective Year Built: 1988
  • Building Count: 1
  • Total Rooms: 7
  • Bedroom Count: 4
  • Bathroom Count: 3
  • Full Bathrooms: 3
  • Partial Bathrooms: 3
  • Building Condition: 3
  • Building Quality: 7
  • Construction Type: 6
  • Building Style: 10
  • Exterior Walls Type: 0
  • Interior Walls Type: 0
  • Roof Shape Type: 0
  • Roof Cover Type: 18
  • Floor Count: 200
  • Living Units: 1
  • Floor Cover: 0
  • Basement Type: 0
  • Basement Area: 0
  • Garage Type: 1
  • Garage Square Area: 436
  • Parking Space Count: 2
  • Patio Type: 0
  • Porch Type: 0
  • Pool Type: 0
  • Location Influence Type: 226

    Dimensions

  • Lot Size Square Feet: 4,640
  • Lot Size Depth Feet: 1,160
  • Lot Size Frontage Feet: 400
  • Total Building Area: 2,164
  • Gross Building Area: 2,164
  • Building Area: 1,728
  • Building Area Measurement: L

    Heating and Cooling

  • Fireplace Count: 1
  • Air Conditioning: 1
  • Heating: 3
  • Heated Square Feet: 1,728
  • Heating Fuel Type: 0

    Utilities

  • Sewer System: 1
  • Water Service: 2

Building

  • Building Type: 0
  • Property Class: R
  • Subdivision: 12670-3
  • Land Acres: 0000000107
  • Standard Land Use Code: 1001
  • County Land Use Code: 0510
  • Legal Description 1: TRACT 12670-3 LOT 16 AND INT IN COMMON AREA EX ST #85-329019

Neighborhood

  • School District Name: Central Elementary School District
  • Census Tract: 002035

Geography

  • Assessors Map Reference: 12-D1
  • District: 08
  • Subdivision Tract Number: 12670-3
  • Parcel: 1077-671-16-0000
  • Lot: 16
  • Municipality: FONTANA
  • Latitude: 34.1211
  • Longitude: -117.562

    Address

  • Full Address: 11150 Berwick Dr
  • Address - House Number: 11150
  • Address - Street Name: Berwick
  • Address - Suffix Type: Dr
  • State: CA
  • City Name: Rancho Cucamonga
  • Carrier Code: C070
  • 4-Digit Zip Code: 6705
  • Zip Code: 91730

Valuation

    Tax

  • Tax Year: 2022
  • Tax Amount: $338,147
  • Tax Rate Code Area: 015-010

    Appraisal Valuation

  • Standard Deviation: 0.19
  • Valuation Date: Jul 19, 2023
  • Confidence Score: 74
  • Final Value: 652,696
  • High Value: 776,741
  • Low Value: 528,651

    Assessments Valuation

  • Assessed Year: 2023
  • Assessed Total Value: $264,508
  • Assessed Land Value: $66,167
  • Assessed Improvements Value: $198,341

    Exemptions

  • Homeowner Exemption: Yes

    Sales

  • Current Sale Recording Date: Mar 03, 1994
  • Current Sale Price:
  • Current Sale Document Type: 36
  • Current Sale Input Document Number: 94-106903
Data used for valuation calculations is provided by RealtyHop, and other third party sources

Comparables

Unit
Status
Type
Beds
Baths
ft²
Price/ft²
Asking Price
Listed On
Closing Price
Sold On
HOA + Taxes

About Terra Vista


Similar Homes for Sale

Currently no similar homes around

Nearby Rentals

Unit for rent at 7376 Reserve Place, RANCHO CUCAMONGA, CA, 91739

$9,900 /mo

  • 5 Beds
  • 3 Baths
  • 3,479 ft²
7376 Reserve Place, RANCHO CUCAMONGA, CA, 91739 Listing by Eduardo Rocha
Unit for rent at 10227 Northridge, RANCHO CUCAMONGA, CA, 91737

$8,700 /mo

  • 4 Beds
  • 3 Baths
  • 2,290 ft²
10227 Northridge, RANCHO CUCAMONGA, CA, 91737 Listing by Jie Yao
Unit for rent at 7059 Pozallo Place, RANCHO CUCAMONGA, CA, 91701

$3,800 /mo

  • 4 Beds
  • 3 Baths
  • 1,759 ft²
7059 Pozallo Place, RANCHO CUCAMONGA, CA, 91701 Listing by Rony Sosa


Frequently Asked Questions

When was property at 11150 Berwick Drive built and last sold?
The property at 11150 Berwick Drive was built in 1988 and last sold on Jan 1, 1970 for $140,000.
How much is this home worth?
The estimated value of the home located at 11150 Berwick Drive is $847,141.
What are some comparable homes to 11150 Berwick Drive?
There are currently no comparable homes to 11150 Berwick Drive.